Sell Your Home
Get a free home valuation
Contact
Tell us about your needs
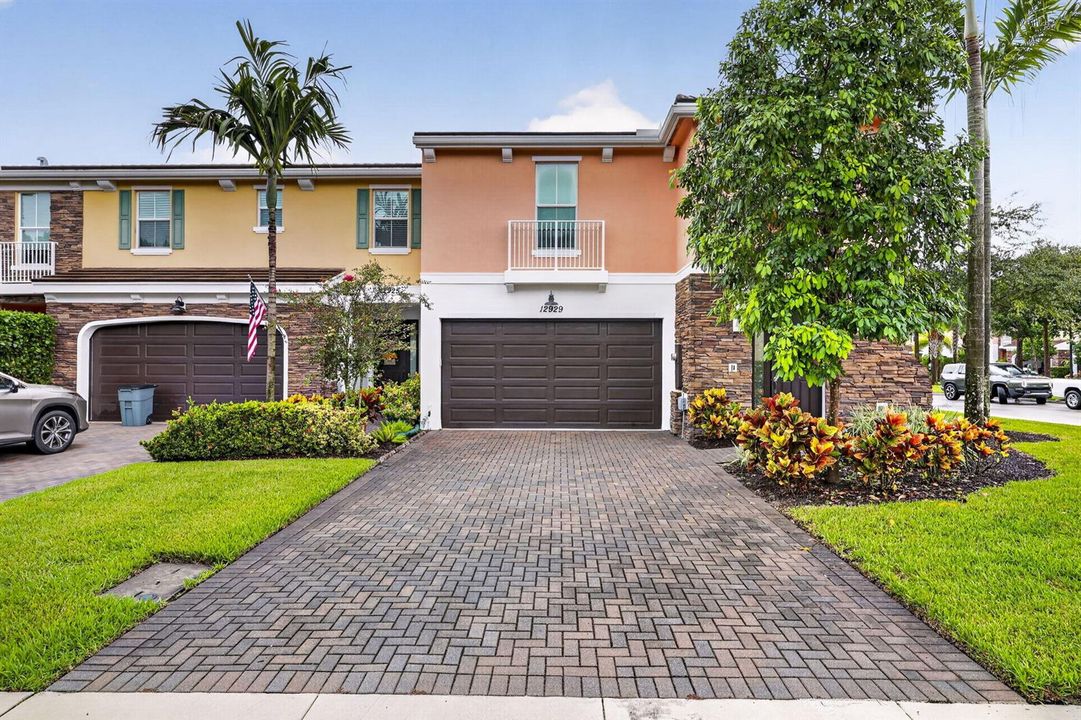
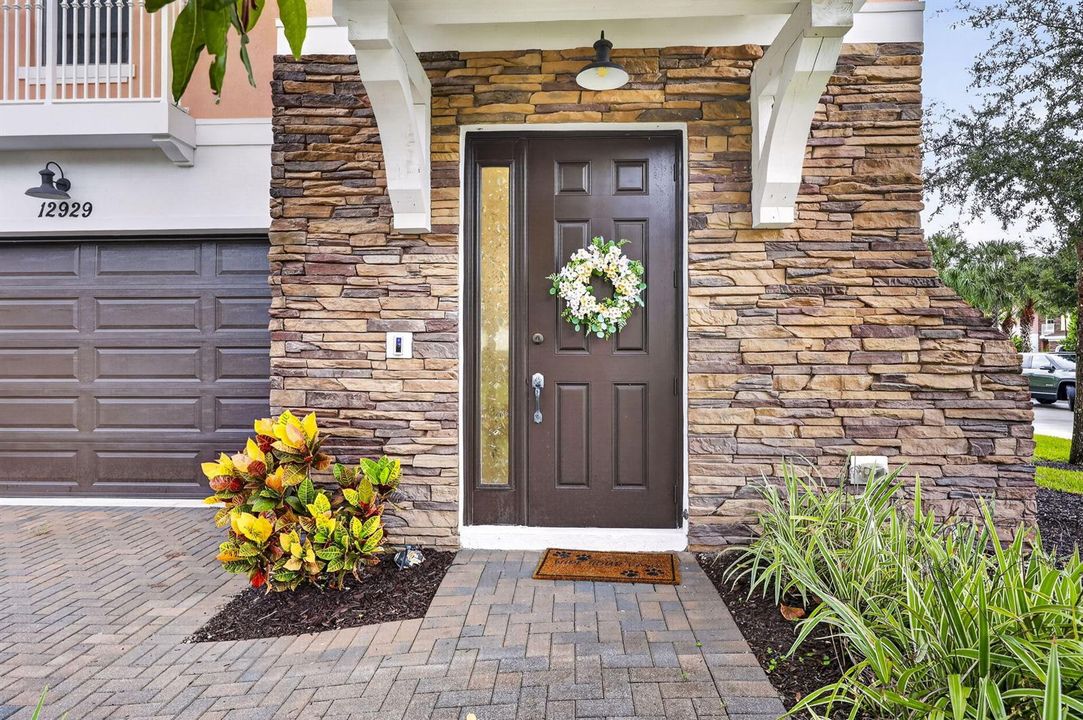
12929 Trevi Isle Drive, Palm Beach Gardens FL 33418

Townhouse For Sale
$669,900

BTC: 8.51748252

ETH: 264.73029046

4 days
3 bds
2 ba
1,953 sqft

Overview

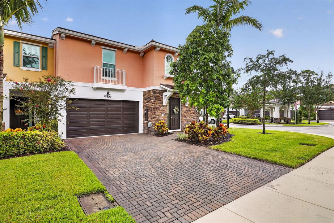
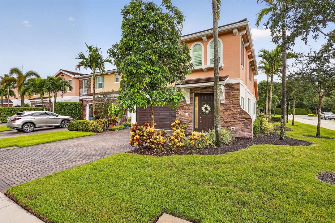
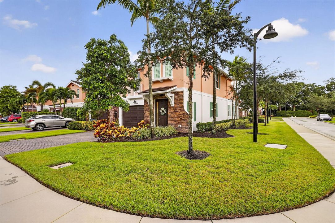
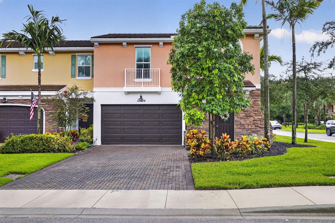
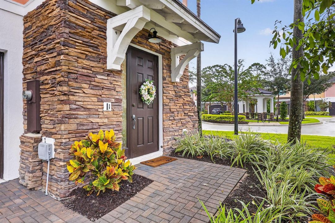
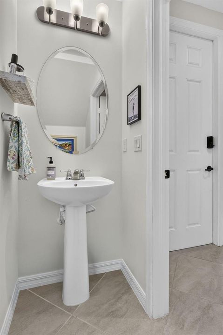
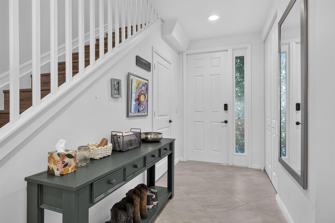
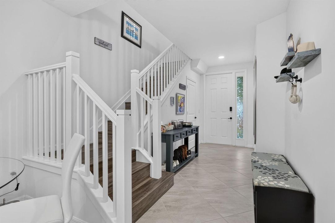
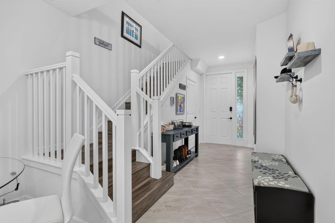
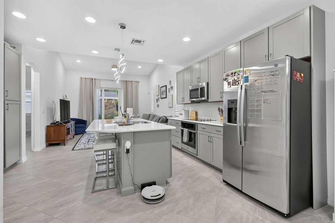
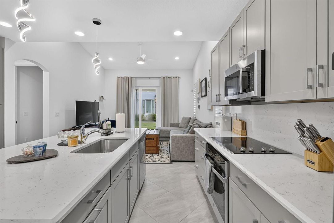
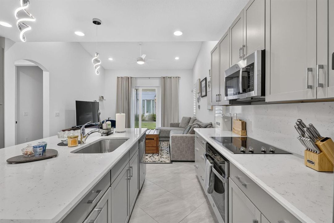
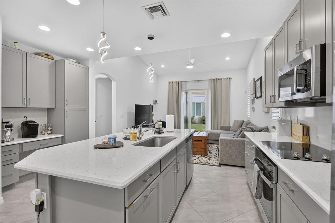
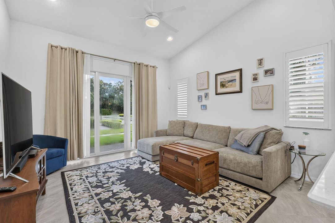
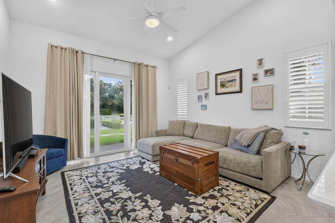
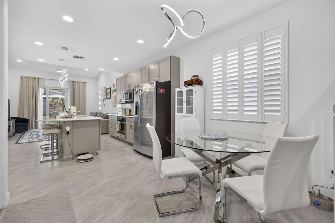
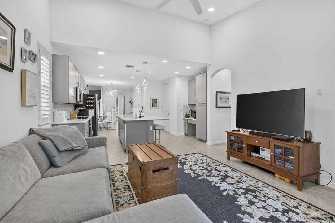
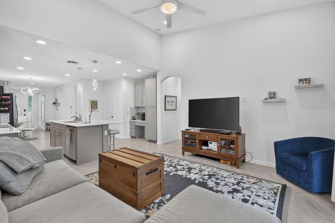
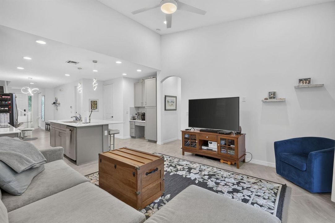
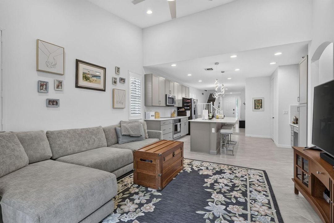
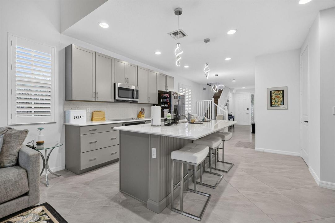
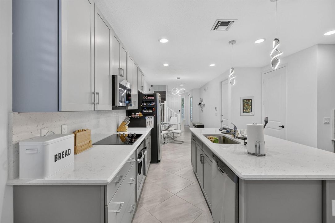
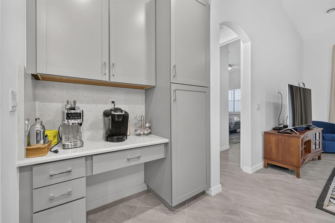
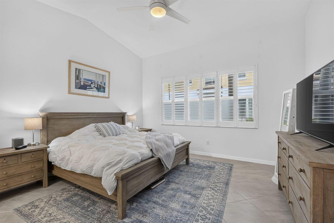
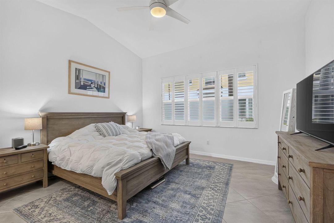
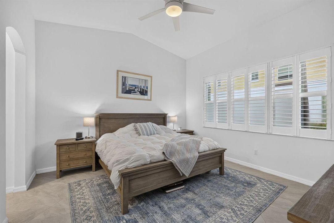
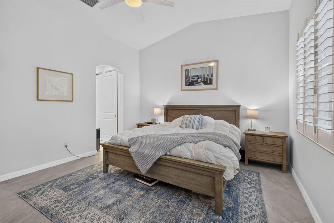
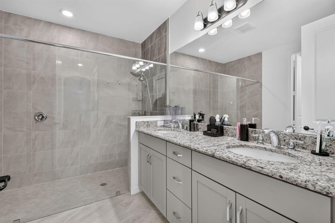
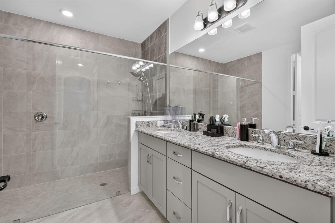
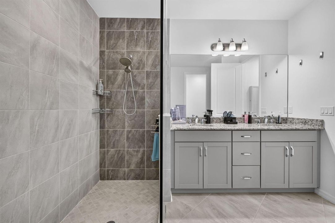
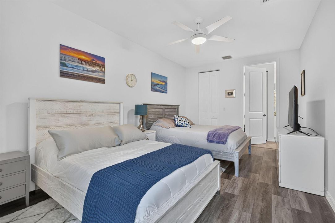
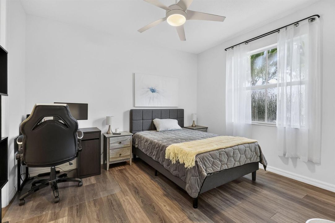
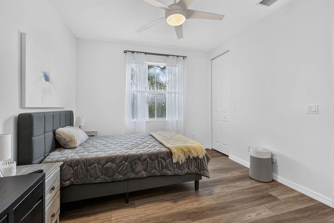
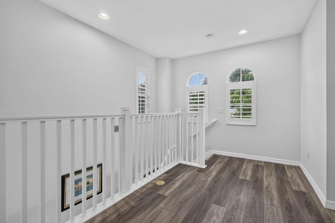
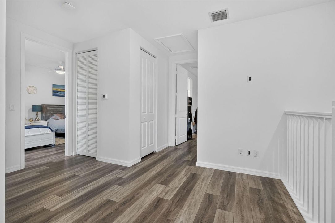
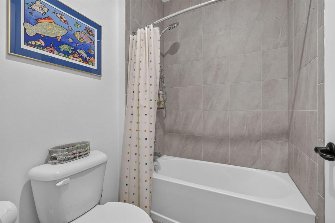
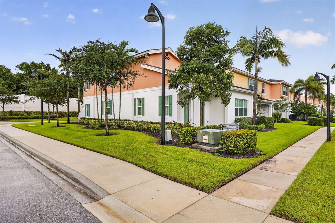
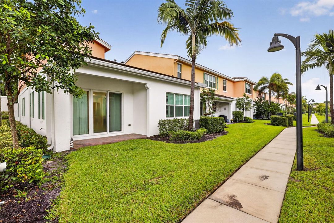
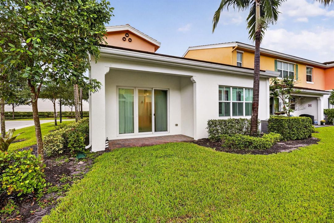
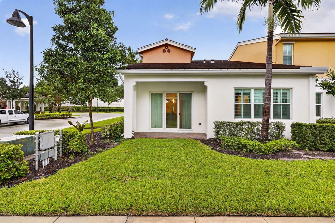
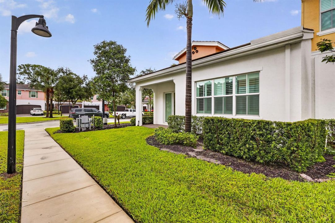
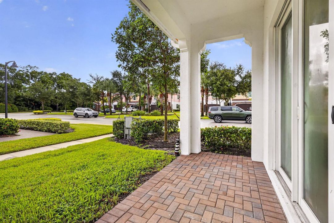
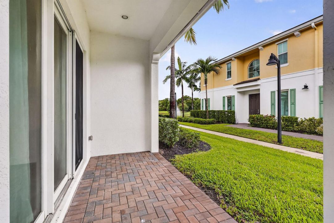
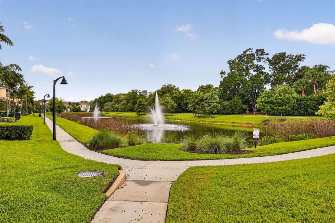
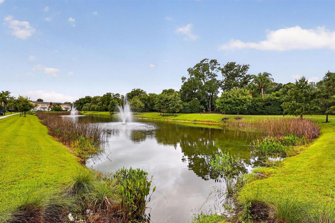
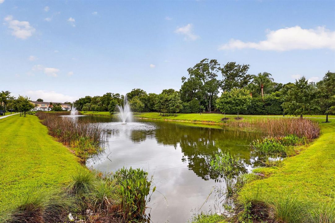
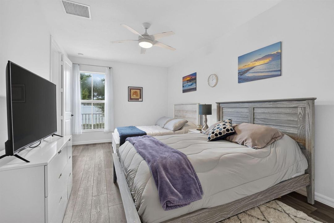
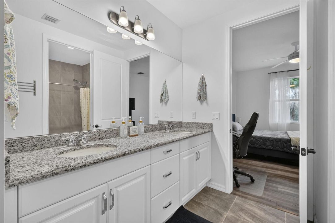
Rare Opportunity to get an end-unit & the most desirable floorplan with large 1st Floor Primary Suite & Two Large Bedrooms + Loft upstairs. Prime location, away from the highway & in back cul-de-sac with tons of extra parking spaces & more privacy. Loaded with lots of special upgrades like: luxury vinyl wide-plank flooring on the stairs and entire upstairs. Lots of extra in open & spacious Kitchen with oversized island & breakfast bar. Primary Bathroom features an oversized frameless walk-in shower with tile to the ceiling & nice crown molding, Plantation Shutters, upgraded lighting, crown molding, & nice finishes throughout this townhome. Nothing to do but close, move in & unpack. Trevi Isles is one of the last communities of townhomes to be built in a prime Palm Beach Gardens location with easy access and in close proximity to the best schools, restaurants, the best shopping, entertainment, golf, etc..
Location

Details

Type:
Residential
Parking:
2 Or More Spaces / Driveway / Guest / Parking Garage
Year Built:
2021
Lot:
0.06 Acres
Heating:
Central Individual A/C / Central / Electric
Price/sqft:
$343
Cooling:
Central Individual A/C / Central Air / Electric
HOA:
$431

Valuation

Our model vs. what's actually selling nearby.
Estimate
$529,900
$473K – $666K
Confidence Low
List vs. estimate
$140K above estimate
List $669,900 · +26.4%
Our model says this listing is priced above recent comparable activity. Room to negotiate.
Price per sq ft
$343
+6.5% vs. city median $321
Based on
17 MLS comparables
+ 30 public-records sales within 0.5 mi
Median actual sale: $1.8M
Median of recent comparable listings. Sold comps use closing price, active listings use list price.

Highlights

Annual tax
$8,374
2025
HOA
$431/mo
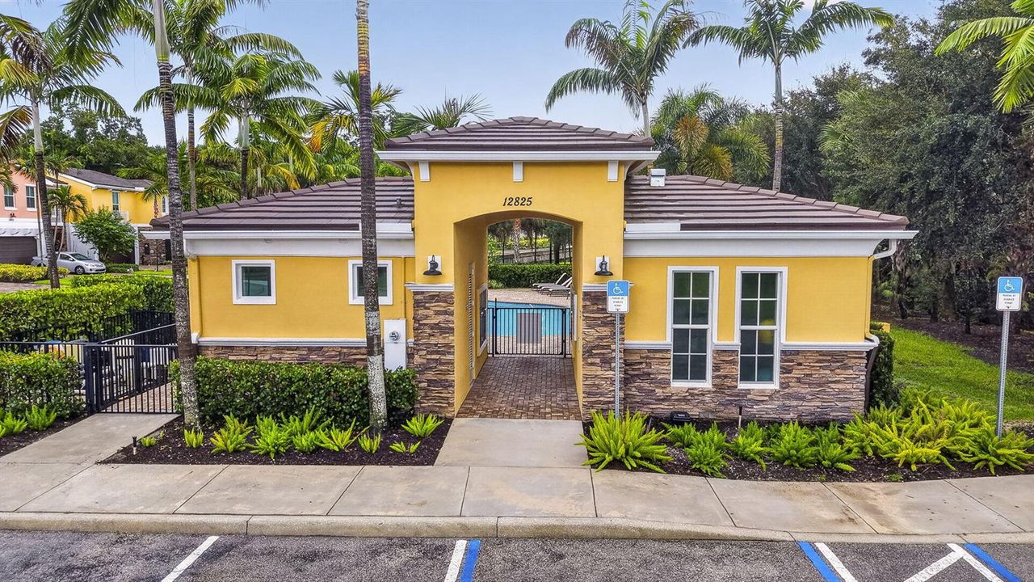
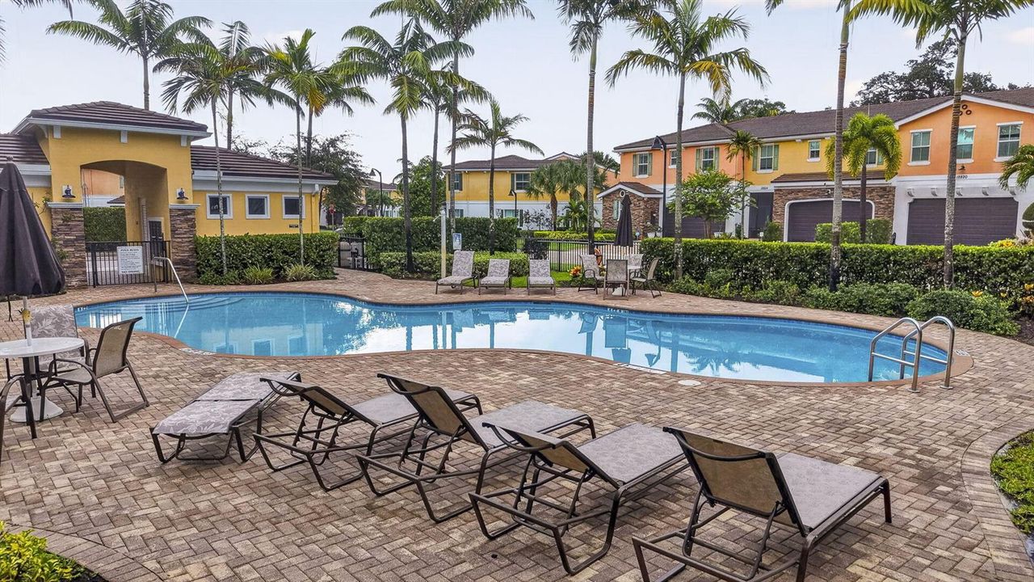
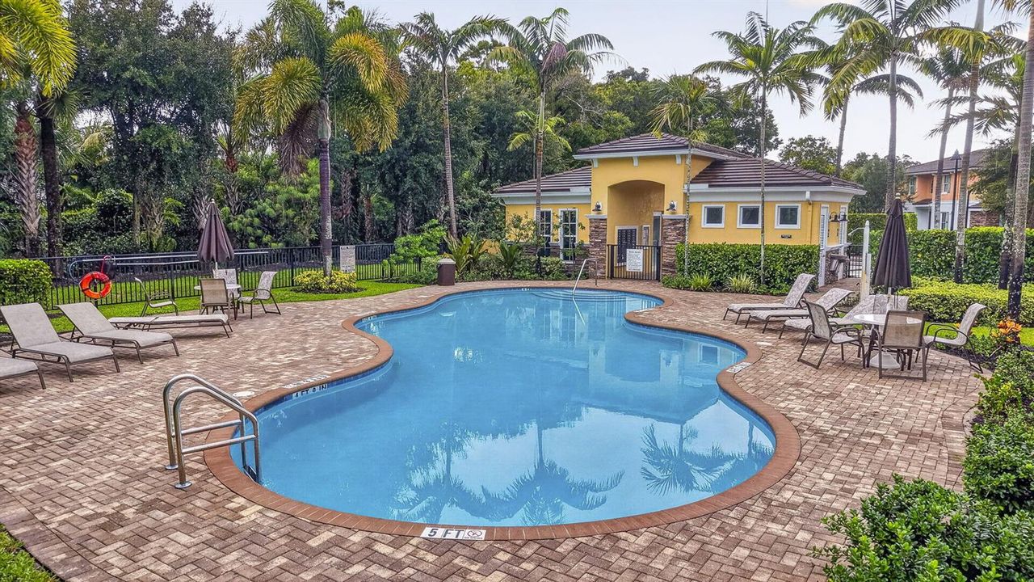
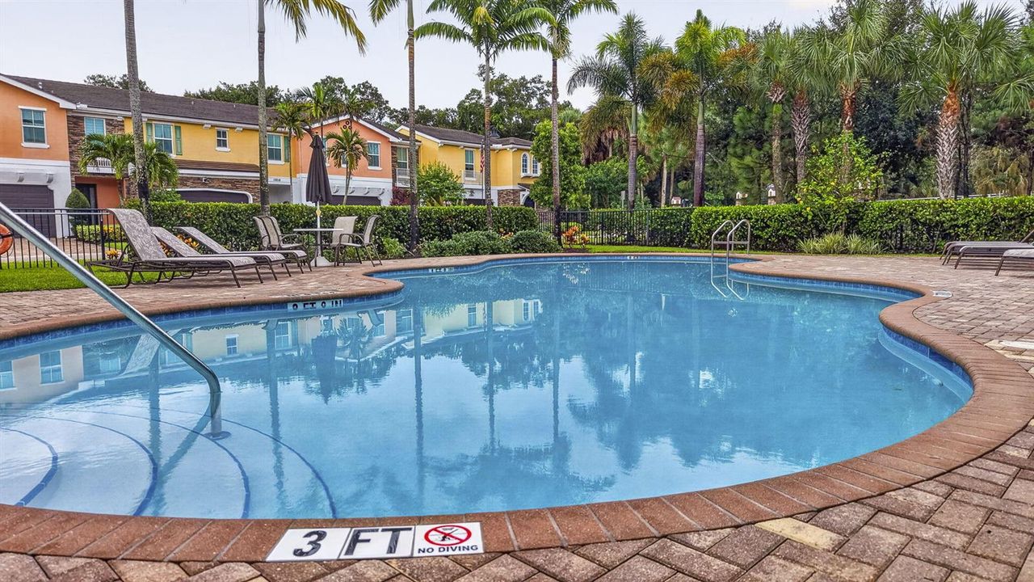
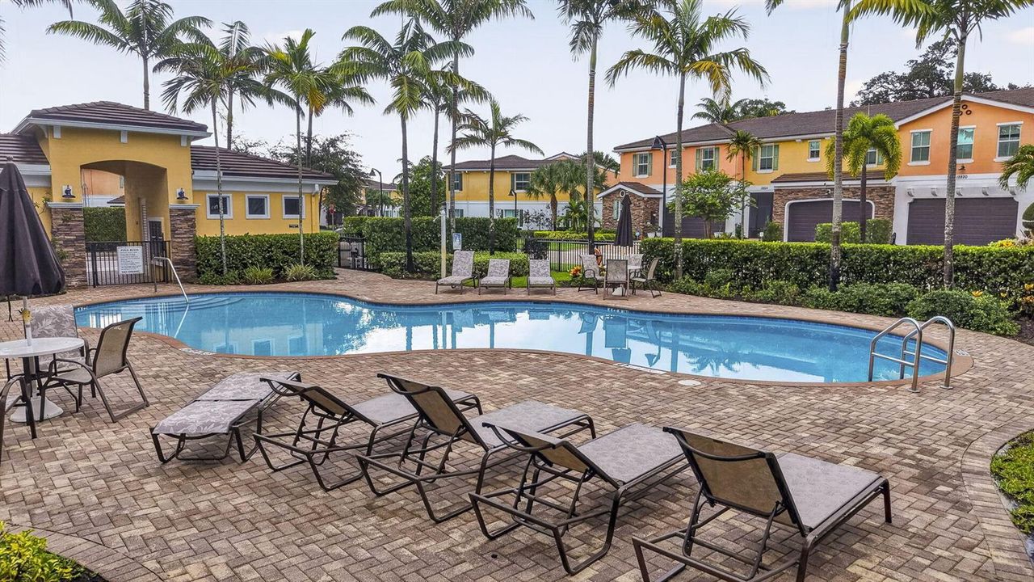
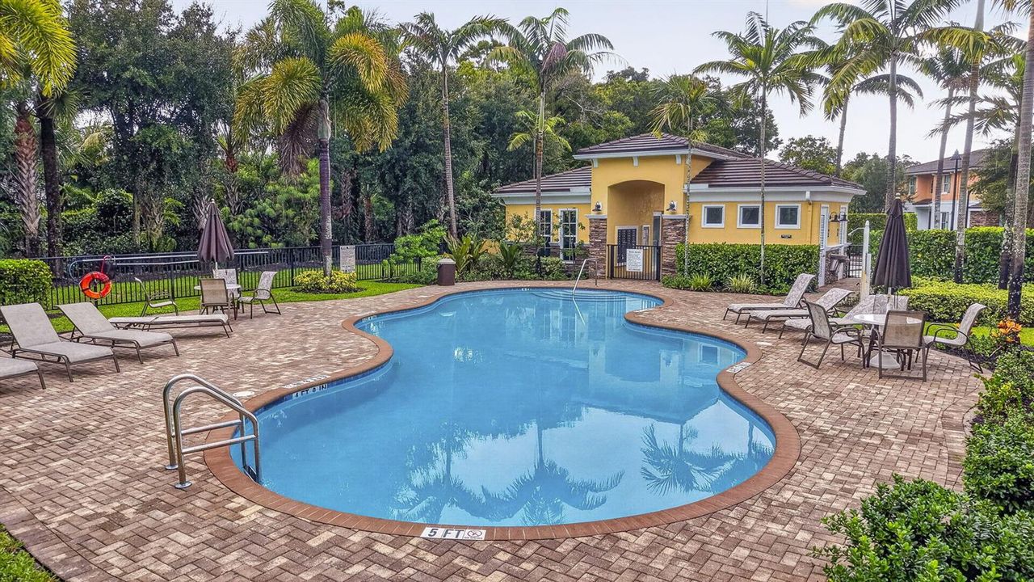
Pool
Community
Garage
2 car garage
Pets
Allowed
All facts and features
  • Flooring

    • Tile

    • Vinyl

    Heating

    • Central Individual A/C

    • Central

    • Electric

    Cooling

    • Central Individual A/C

    • Central Air

    • Electric

    Appliances

    • Electric Water Heater

    • Dishwasher

    • Disposal

    • Dryer

    • Microwave

    • Electric Range

    • Refrigerator

    • Washer

    Other interior features

    • Cooking Island

    • Laundry Tub

    • Roman Tub

    • Volume Ceilings

    • Walk-In Closet(s)

    • Great Room

    • Loft

    • Other

    • Utility Room/Laundry

    Bedrooms and bathrooms

    • Bedrooms: 3

    • Bathrooms: 1

    • Full bathrooms: 2

  • Parking

    • 2 Or More Spaces

    • Driveway

    • Guest

    • Parking Garage

    Property

    • Levels: 2

    • Pool Private: Yes

    Lot

    • Lot: 0.06 Acres

    Other Property Information

    • Parcel Number: 52424127280000360

    • Zoning: RE (city)

  • Type and style

    • Property Type: Residential

    • Property Sub Type: Townhouse

  • Utility

    • Cable Connected

    • Sewer Connected

    • Underground Utilities

    • Water Connected

    • Cable Available

    • Sewer Available

    • Water Available

  • Other financial information

    • HOA: $431

    • HOA Frequency: Monthly

    • Annual tax amount: $8,374

  • Source details

    • MLS ID: B26074272

    Other facts

    • Construction Materials: Concrete Block Construction / CBS Construction / Stucco

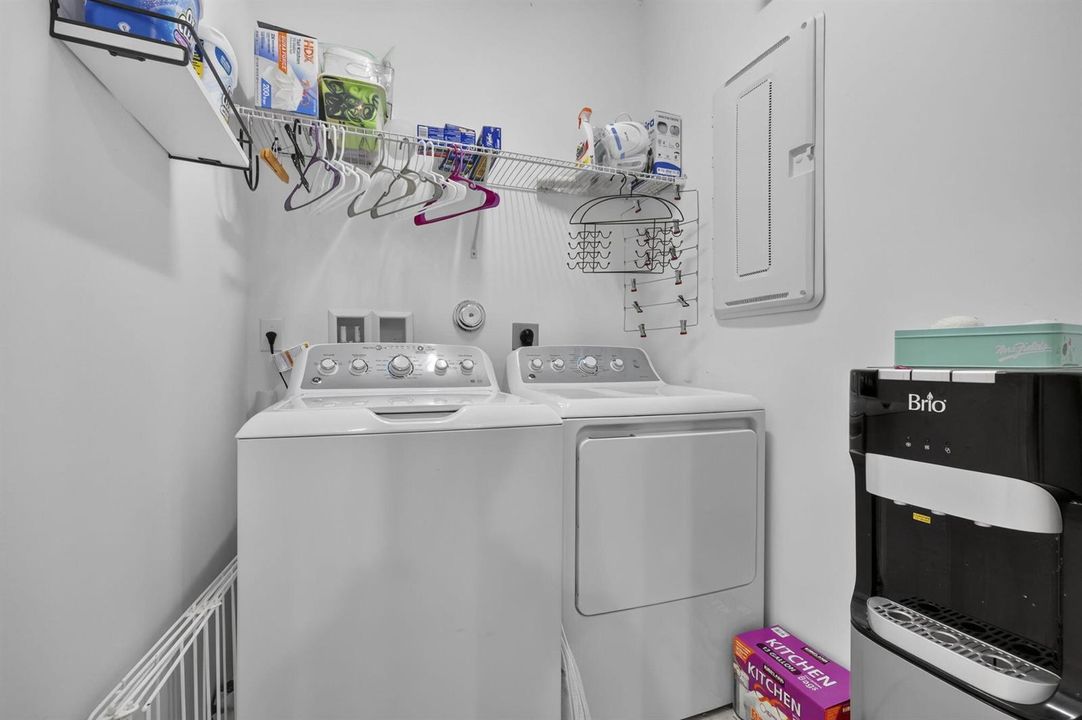
    • Laundry Features: Laundry Tub / Laundry Room / Utility Room/Laundry

    • Lot Features: Less Than 1/4 Acre Lot / Less Than 1 Acre / Fenced

    • Patio And Porch Features: Patio

    • Pool Features: Community

    • Window Features: Complete Impact Glass

    • Direction Faces: East

    • Other Structures: Livable

    • Architectural Style: Corner Unit / Two Story

    • Garage Spaces: 2

    • Attached Garage: Yes

    • Garage: Yes

    • Living Area: 1953

    • Water Source: Public

    • Subdivision Name: TREVI ISLE,Trevi Isle

Private inquiry
Talk to the advisor on this listing.
Floor plans, HOA docs, off-market comparables, scheduling a private showing — one message, direct to the local specialist.

More like this

For Sale
$869,000
Townhouse
4 bds · 3 ba · 2,558 sqft
POINTE MIDTOWN,Pointe Midtown, Palm Beach Gardens
4956 Borland Lane, Palm Beach Gardens FL 33418
New
For Sale
$625,000
Townhouse
3 bds · 2 ba · 1,836 sqft
Canterbury Place,Abacoa, Jupiter
599 Dakota Drive, Jupiter FL 33458
New
For Sale
$699,777
House
3 bds · 2 ba · 1,706 sqft
The Heights of Jupiter,The Heights of Jupit, Jupiter
6275 Lucerne Street, Jupiter FL 33458
New
For Sale
$789,000
House
3 bds · 2 ba · 2,028 sqft
ISLES AT PALM BEACH GARDEN,Isles of Palm Beach, Palm Beach Gardens
306 Aegean Road, Palm Beach Gardens FL 33410
New
For Sale
$780,000
House
4 bds · 2 ba · 1,804 sqft
BRENTWOOD, Jupiter
502 Circle E, Jupiter FL 33458
For Sale
$669,000
House
4 bds · 2 ba · 1,840 sqft
NORTH PALM BEACH HEIGHTS S, Jupiter
6022 LAUDERDALE Street, Jupiter FL 33458
For Sale
$699,000
House
4 bds · 2 ba · 1,820 sqft
NORTH PALM BEACH HEIGHTS S, Jupiter
6273 POMPANO Street, Jupiter FL 33458
For Sale
$710,000
Townhouse
3 bds · 2 ba · 2,138 sqft
SOUTHAMPTON, Palm Beach Gardens
7239 Oxford Court, Palm Beach Gardens FL 33418

Market around this address

Live counts in the same area.
View all

The multiple listing information is provided by the Miami Association of REALTORS® from a copyrighted compilation of listings. The compilation of listings and each individual listing are ©2026-present Miami Association of REALTORS®. All Rights Reserved. The information provided is for consumers' personal, noncommercial use and may not be used for any purpose other than to identify prospective properties consumers may be interested in purchasing. All properties are subject to prior sale or withdrawal. All information provided is deemed reliable but is not guaranteed accurate, and should be independently verified. Listing courtesy of: The Keyes Company (PBG)