Sell Your Home
Get a free home valuation
Contact
Tell us about your needs
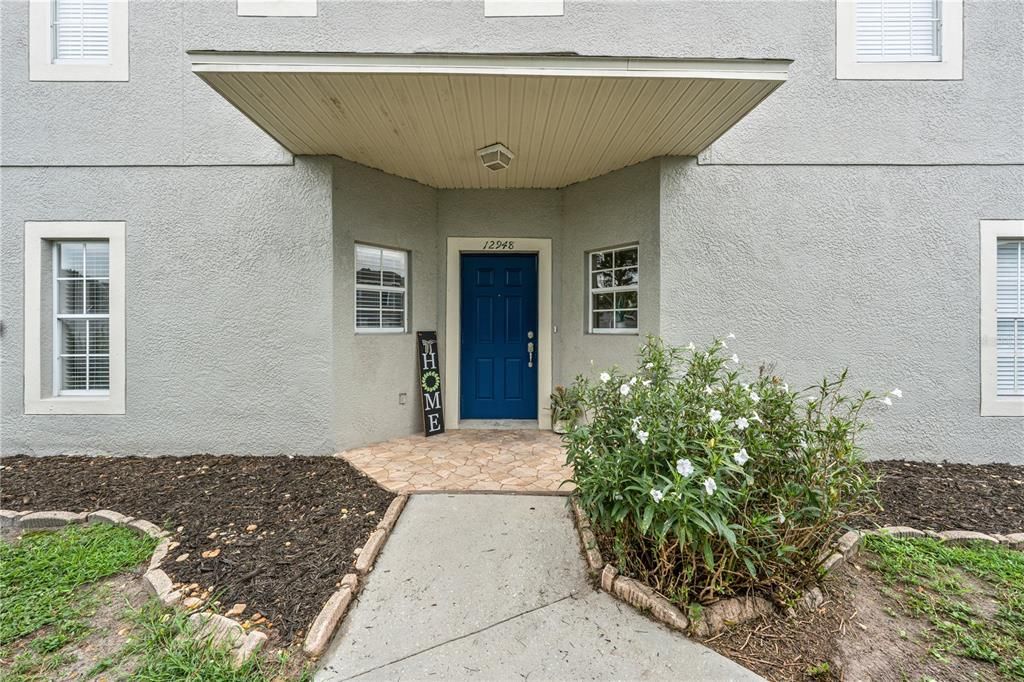
12948 KINGS CROSSING DRIVE

Townhouse For Sale
$250,000

BTC: 3.83553237

ETH: 131.39637556

12 days
4 bds
3 ba
1,576 sqft

Overview

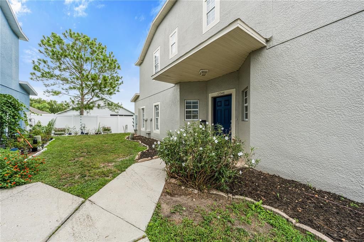
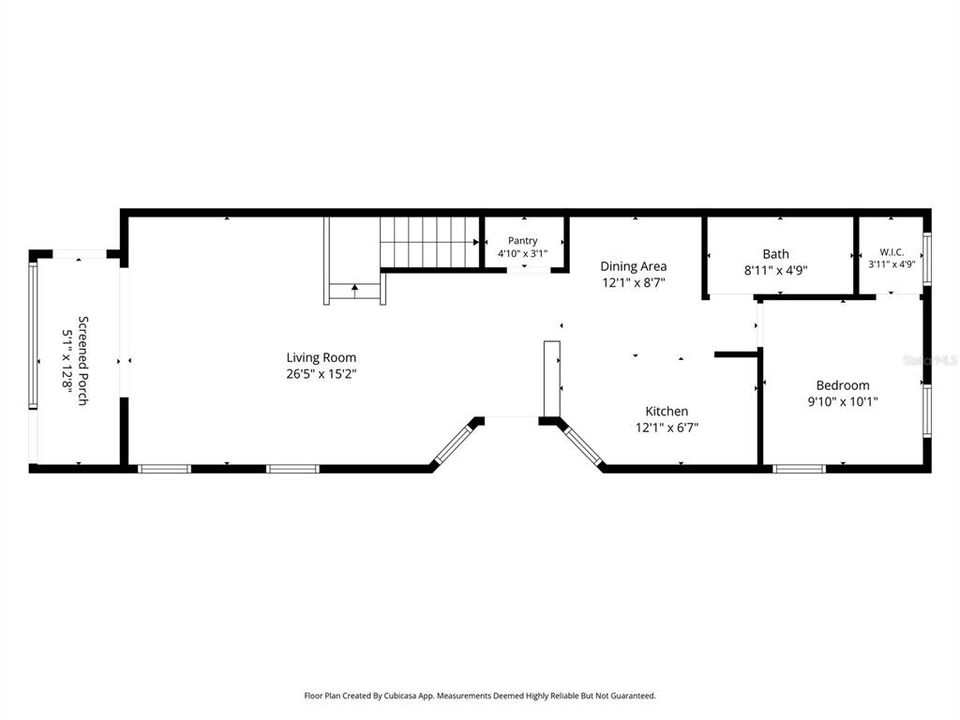
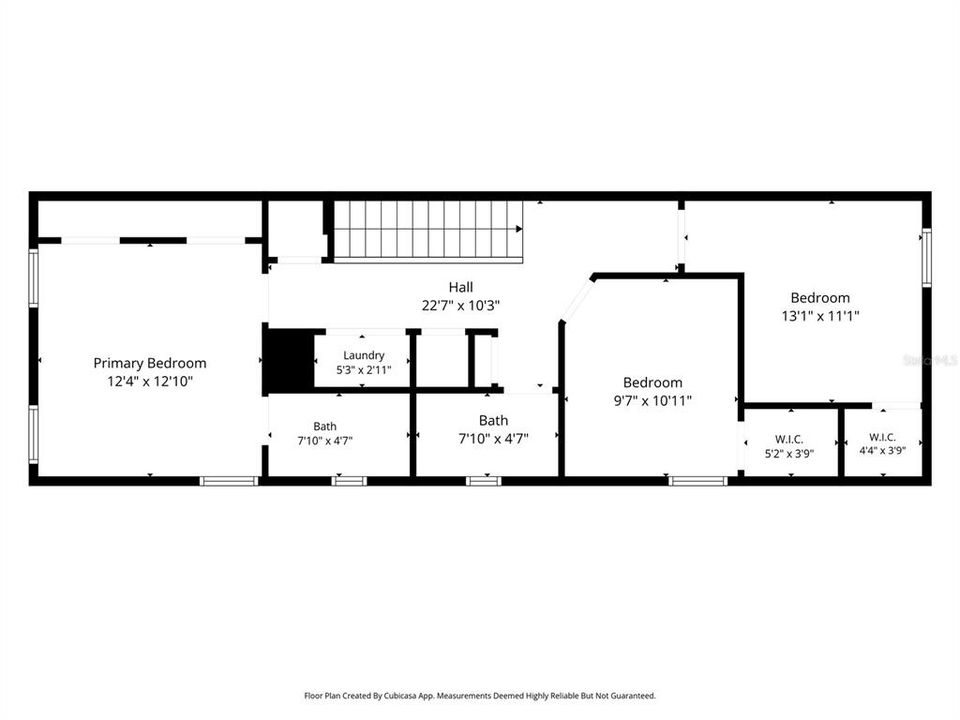
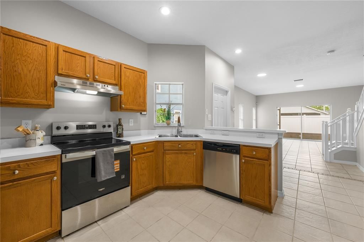
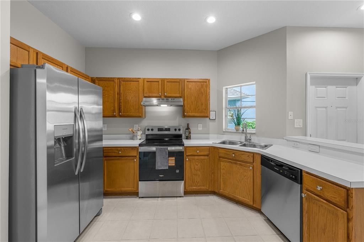
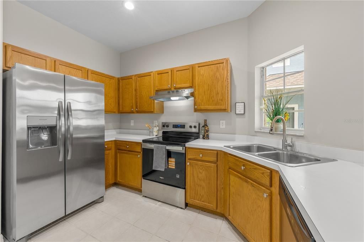
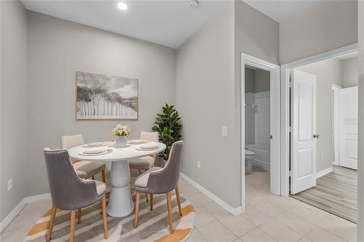
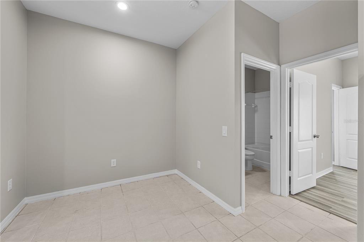
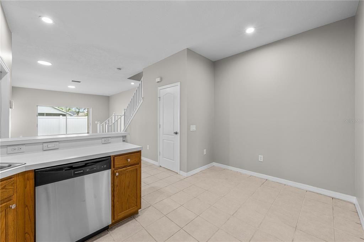
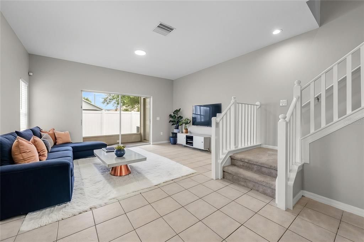
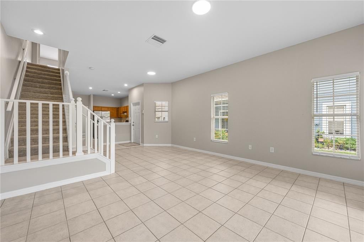
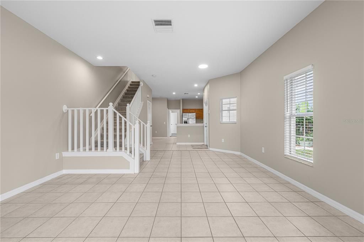
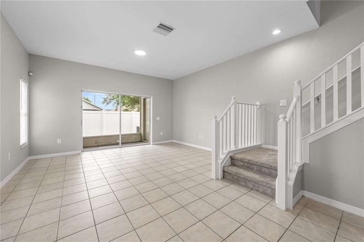
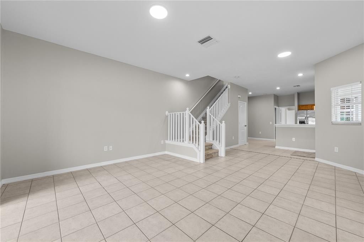
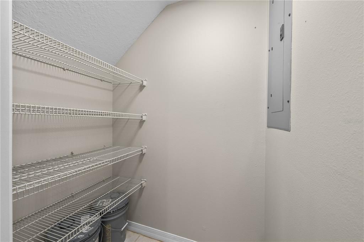
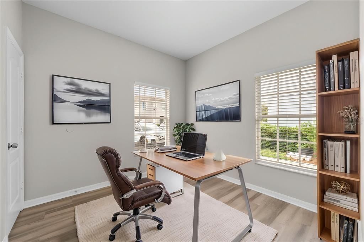
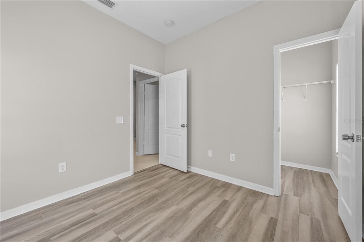
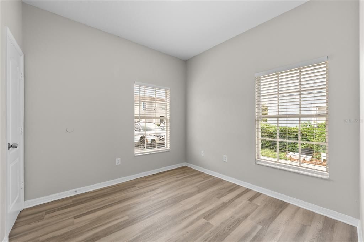
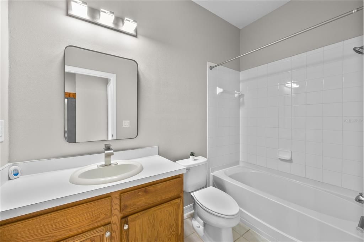
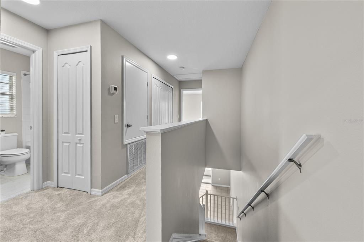
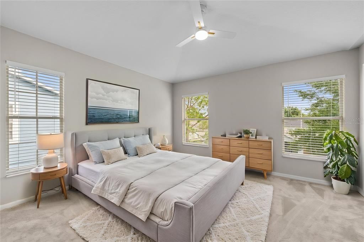
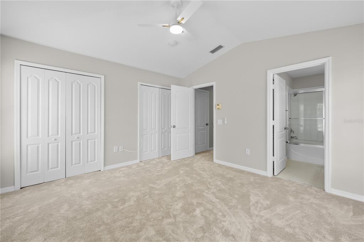
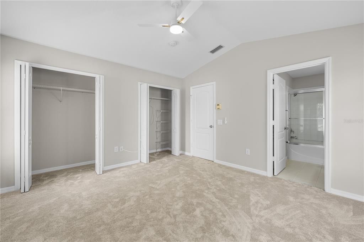
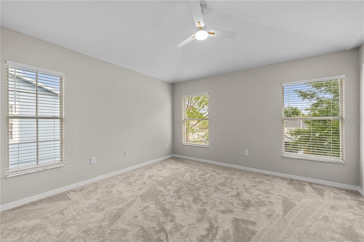
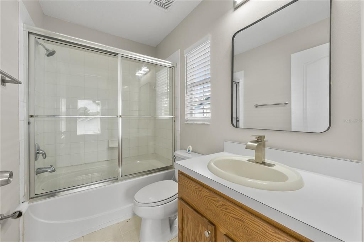
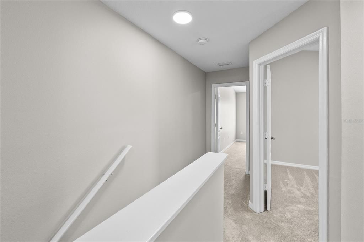
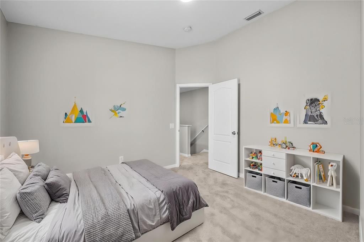
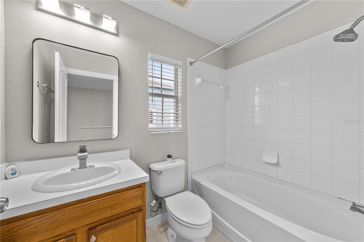
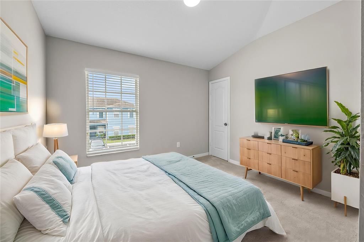
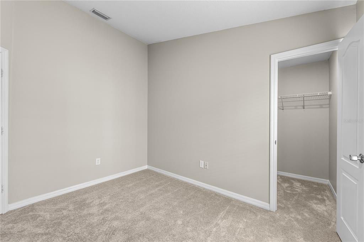
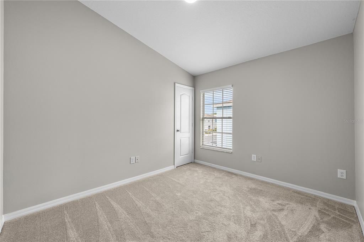
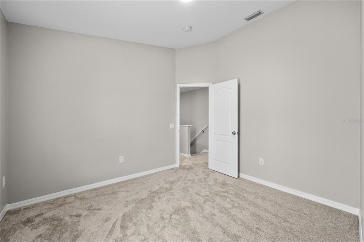
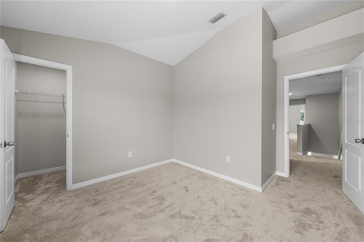
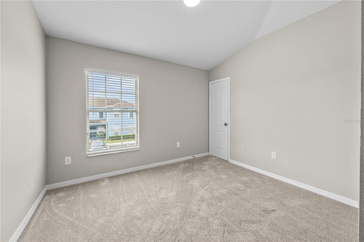
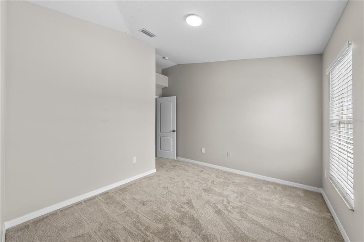
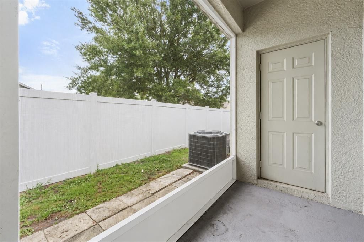
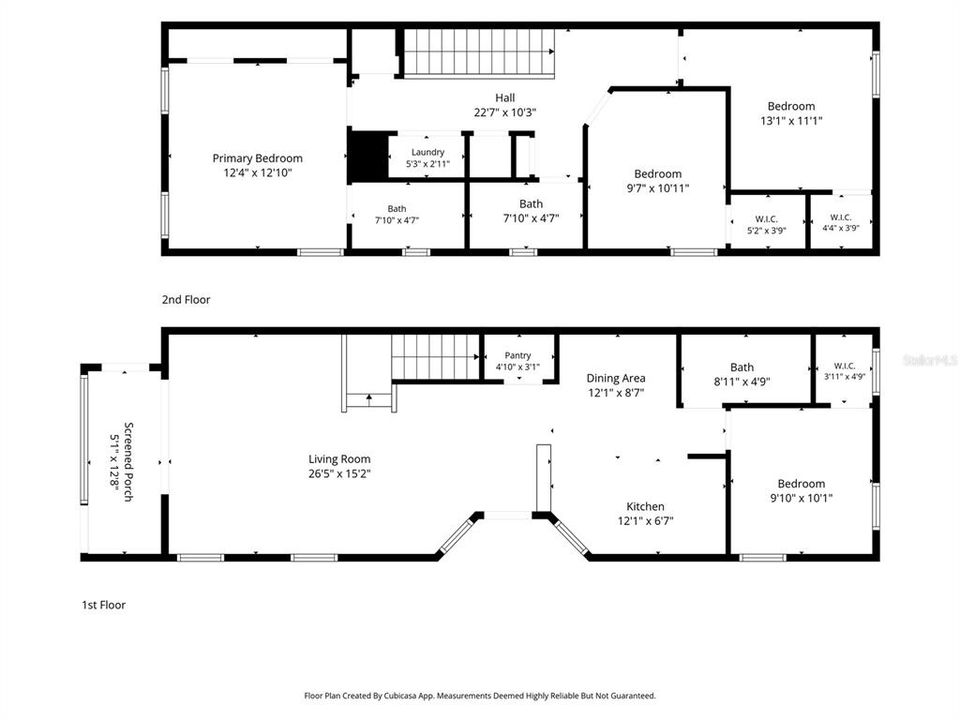
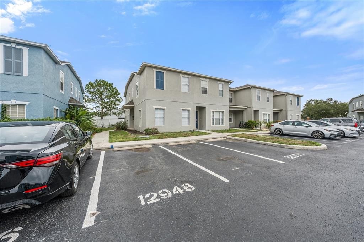
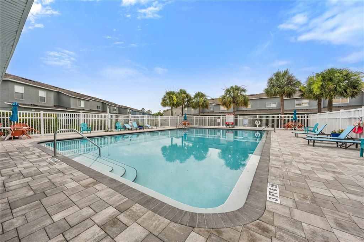
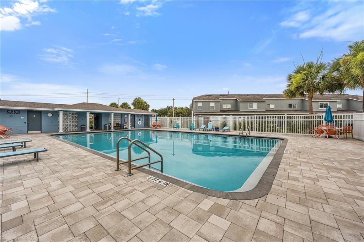
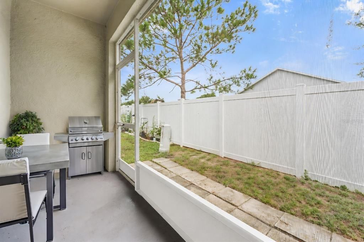
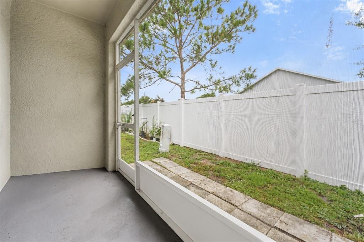
Virtually Staged. RARE 4-bedrooms, 3 full-baths townhome in the gated Kings Lake Townhomes community. This beautifully renovated, move-in ready home offers the perfect combination of space, modern updates, and an unbeatable location in the heart of the Big Bend area. Step inside to find a freshly painted interior, brand-new carpet, new luxury vinyl plank flooring in the downstairs bedroom, updated lighting throughout, freshly painted interior doors with new hardware, and a new ceiling fan in the primary suite. The kitchen has been refreshed with brand-new appliances and updated hardware, creating a clean, modern look that's ready for its new owners. Walk-in pantry and storage plus three bedrooms have walk-in closets. Major improvements include a brand-new A/C (2026), roof replaced in 2020 (covered by the HOA), and exterior painting completed by the HOA in 2021. Enjoy relaxing on the screened lanai with a privacy fence behind the home. The HOA offers exceptional value by including roof replacement, water, sewer, exterior maintenance, and community pool. The home also includes one assigned parking space plus ample guest parking. Located just off Big Bend Road, this home provides quick access to I-75, US Highway 41, and US Highway 301, making commuting a breeze. You'll be just minutes from Downtown Tampa, Brandon, MacDill Air Force Base, St. Joseph's Hospital South, shopping, dining, entertainment, Sam's Club, and the new Costco coming soon. Whether you're searching for a primary residence, a low-maintenance lifestyle, or a spacious townhome in a convenient location, this exceptional home checks all the boxes. Schedule your private showing today!
Location

Details

Type:
Residential
Parking:
Assigned / Guest / Open
Year Built:
2005
Lot:
0.03 Acres
Heating:
Central
Price/sqft:
$159
Cooling:
Central Air
HOA:
$293

Valuation

Our model vs. what's actually selling nearby.
Estimate
$259,900
$167K – $296K
Confidence Low
List vs. estimate
$9K below estimate
List $250,000 · -3.8%
Our model says this listing is priced below recent comparable activity. Expect competition.
Price per sq ft
$158
-0.2% vs. city median $158
Based on
47 MLS comparables
Median of recent comparable listings. Sold comps use closing price, active listings use list price.

Highlights

Annual tax
$3,312
2025
HOA
$293/mo
Community Pool, Maintenance Structure, Maintenance Grounds
Pets
Allowed
All facts and features
  • Flooring

    • Carpet

    • Luxury Vinyl

    • Tile

    Heating

    • Central

    Cooling

    • Central Air

    Appliances

    • Dishwasher

    • Disposal

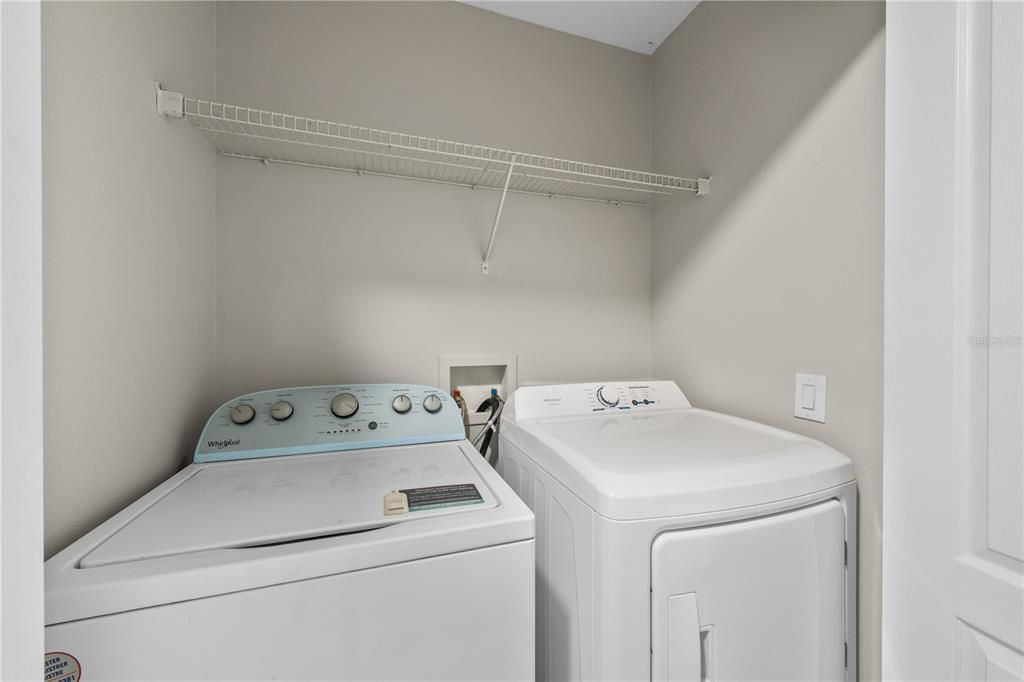
    • Dryer

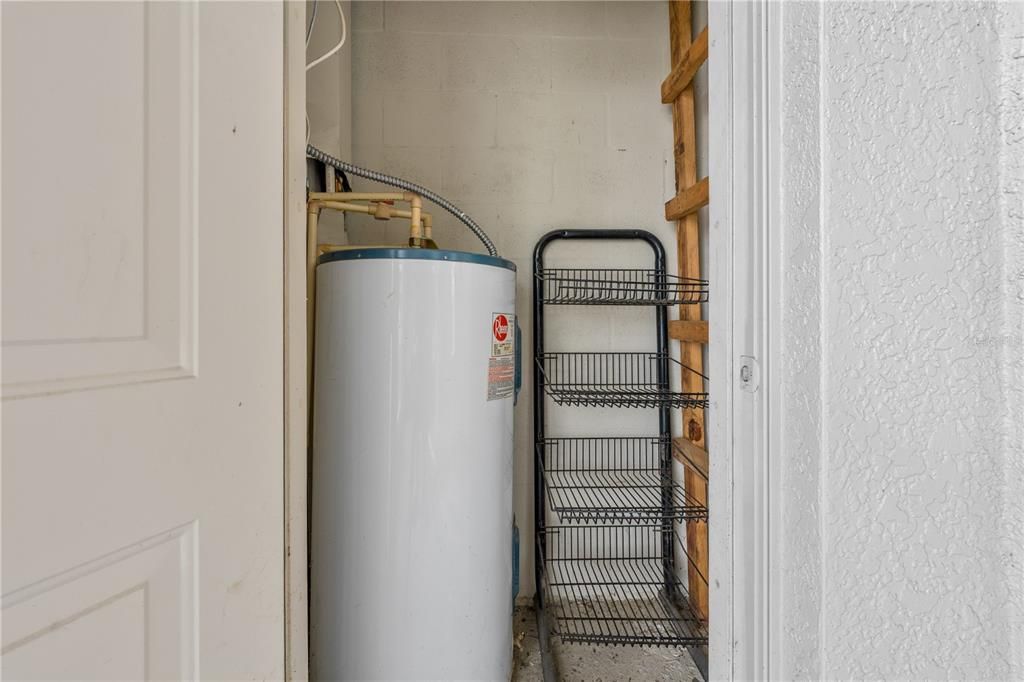
    • Electric Water Heater

    • Exhaust Fan

    • Range

    • Range Hood

    • Refrigerator

    • Washer

    Other interior features

    • Ceiling Fan(s)

    • Eating Space In Kitchen

    • Kitchen/Family Room Combo

    • Open Floorplan

    • PrimaryBedroom Upstairs

    • Solid Surface Counters

    • Solid Wood Cabinets

    • Thermostat

    • Walk-In Closet(s)

    Bedrooms and bathrooms

    • Bedrooms: 4

    • Full bathrooms: 3

  • Parking

    • Assigned

    • Guest

    • Open

    Property

    • Levels: Two

    • Exterior Features: Sidewalk / Sliding Doors

    Lot

    • Lot: 0.03 Acres

    Other Property Information

    • Parcel Number: U11311967K00000200001.0

    • Zoning: PD/PD

  • Type and style

    • Property Type: Residential

    • Property Sub Type: Townhouse

  • Utility

    • BB/HS Internet Available

    • Cable Available

    • Electricity Connected

    • Sewer Connected

    • Street Lights

    • Water Connected

  • Other financial information

    • HOA: $293

    • HOA Frequency: Monthly

    • Annual tax amount: $3,312

  • Source details

    • MLS ID: TB8531083

    Other facts

    • Construction Materials: Block

    • Foundation Details: Slab

    • Laundry Features: Inside / Upper Level

    • Lot Features: In County / Sidewalk

    • Patio And Porch Features: Covered / Rear Porch / Screened

    • Window Features: Blinds

    • Direction Faces: South

    • Living Area: 1576

    • Water Source: Public

    • Subdivision Name: KINGS LAKE TWNHMS

Private inquiry
Talk to the advisor on this listing.
Floor plans, HOA docs, off-market comparables, scheduling a private showing — one message, direct to the local specialist.

More like this

New
For Sale
$325,000
House
4 bds · 2 ba · 1,847 sqft
PARK CREEK PH 2B, RIVERVIEW
12244 LEGACY BRIGHT STREET
For Sale
$217,500
Townhouse
2 bds · 2 ba · 1,360 sqft
KINGS LAKE TWNHMS, GIBSONTON
12907 KINGS CROSSING DRIVE
-$69K
For Sale
$249,900
House
4 bds · 2 ba · 2,844 sqft
KINGS LAKE PH 1B UNIT 2, GIBSONTON
12803 LAKE VISTA DRIVE
For Sale
$284,999
House
2 bds · 2 ba · 1,487 sqft
SOUTHSHORE FALLS PH 3D-PART, APOLLO BEACH
322 MYSTIC FALLS DRIVE
For Sale
$235,000
Townhouse
3 bds · 2 ba · 1,478 sqft
COPPER CREEK PH 2, GIBSONTON
12925 SHADY FERN LANE
For Sale
$205,000
Townhouse
3 bds · 2 ba · 1,360 sqft
KINGS LAKE TWNHMS, GIBSONTON
6716 LAKE CAMDEN WAY
For Sale
$259,000
House
2 bds · 2 ba · 1,393 sqft
SOUTHSHORE FALLS PH 1, APOLLO BEACH
132 SHELL FALLS DRIVE
For Sale
$300,000
House
3 bds · 2 ba · 1,856 sqft
SOUTH POINTE PH 3A 3B, RIVERVIEW
12603 MIDPOINTE DRIVE

Market around this address

Live counts in the same area.
View all

The multiple listing information is provided by the Stellar MLS from a copyrighted compilation of listings. The compilation of listings and each individual listing are ©2026-present Stellar MLS. All Rights Reserved. The information provided is for consumers' personal, noncommercial use and may not be used for any purpose other than to identify prospective properties consumers may be interested in purchasing. All properties are subject to prior sale or withdrawal. All information provided is deemed reliable but is not guaranteed accurate, and should be independently verified. Listing courtesy of: CENTURY 21 BEGGINS ENTERPRISES