Vender tu casa
Valoración gratuita de tu hogar
Contacto
Cuéntenos sobre sus necesidades
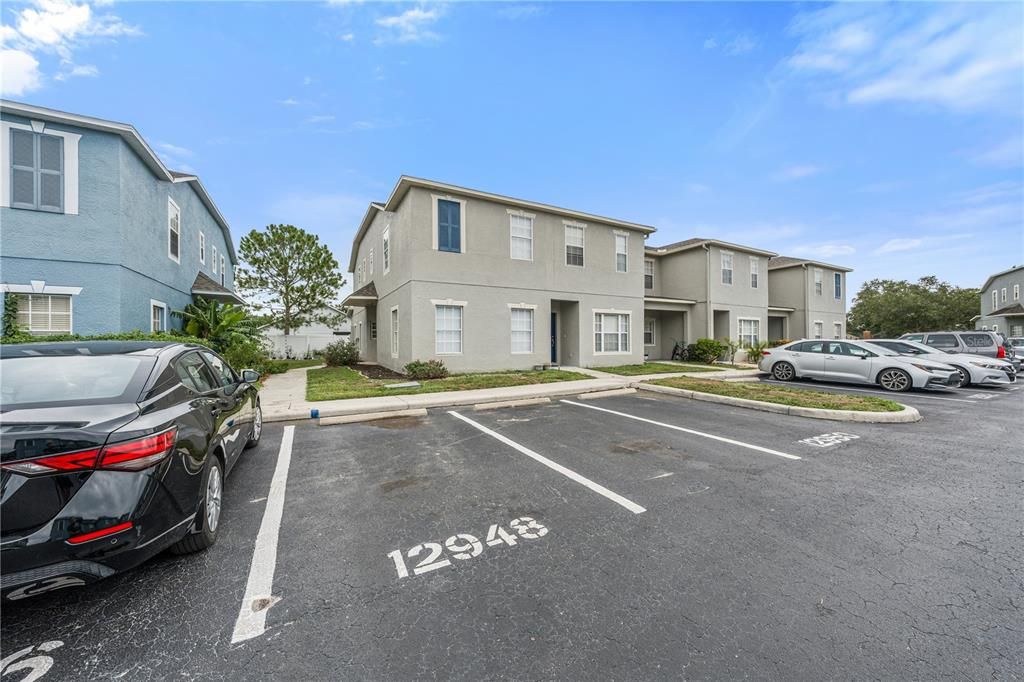
12948 KINGS CROSSING DRIVE

Adosados En Venta
$235,000

BTC: 3.04010349

ETH: 95.95753369

-$15K (2026/08/18)
43 días
4 camas
3 baños
1,576 sqft

Visión general

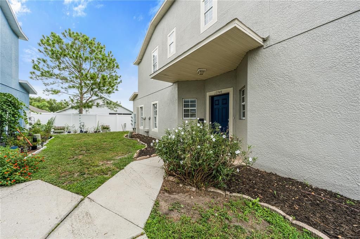
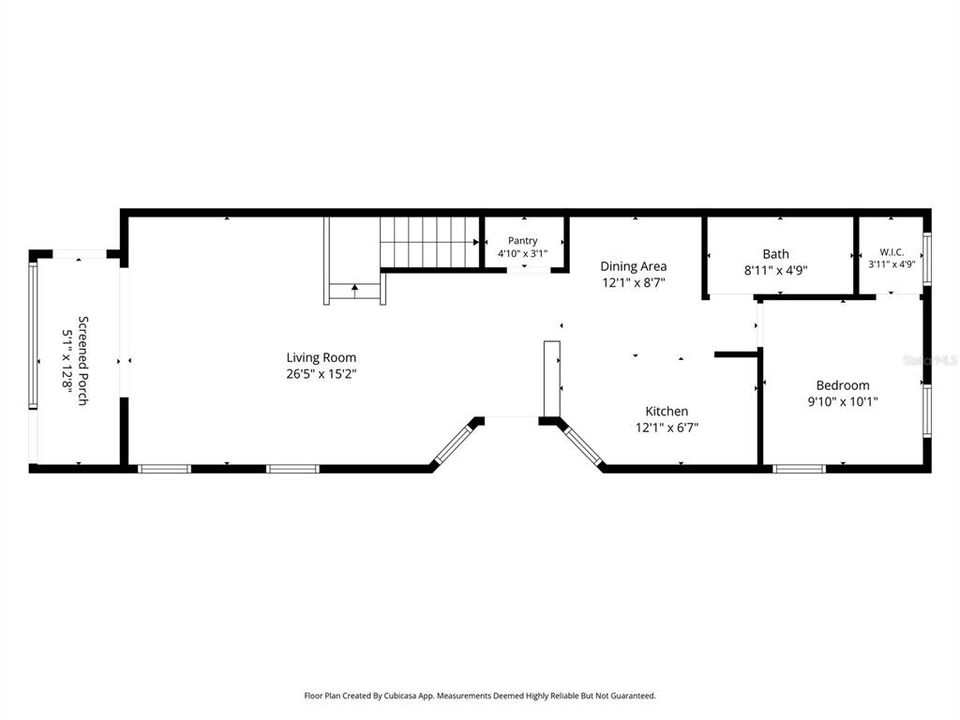
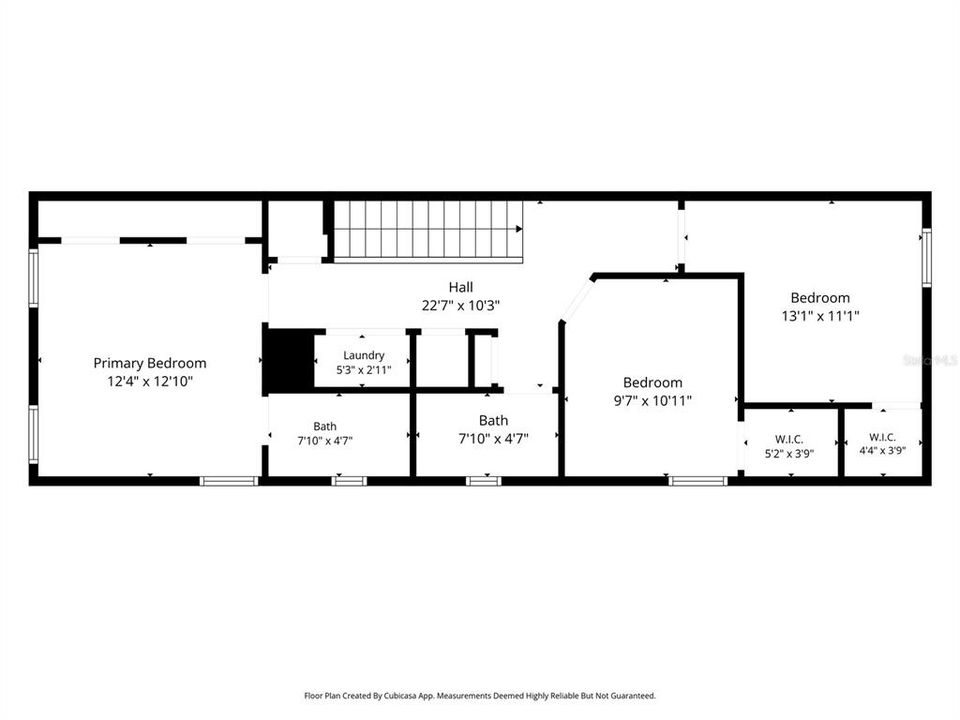
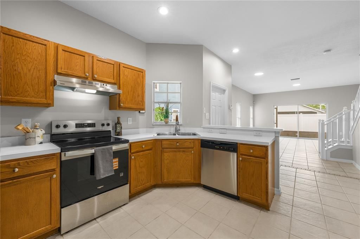
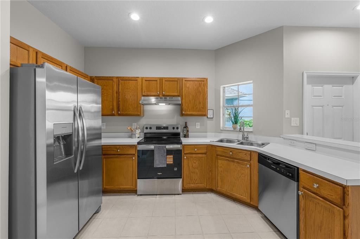
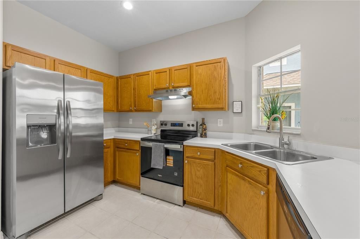
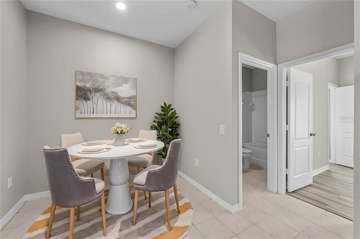
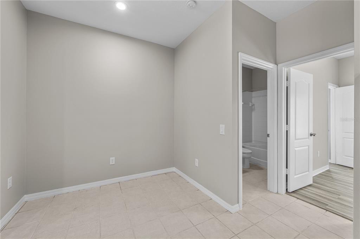
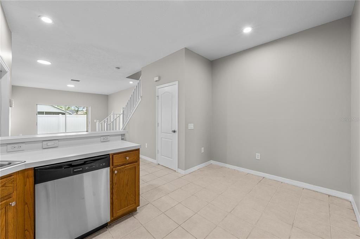
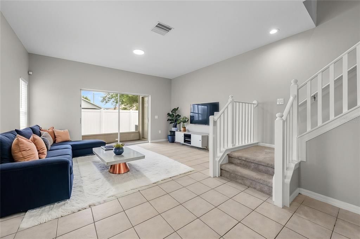
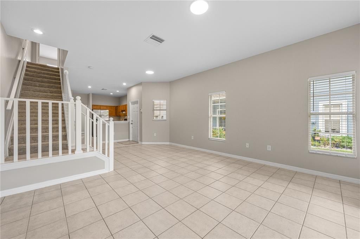
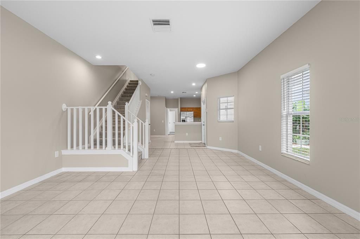
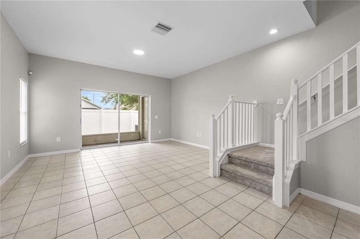
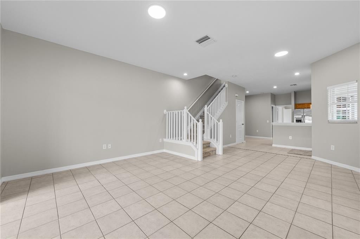
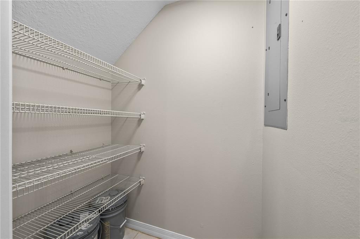
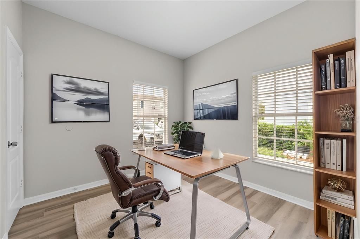
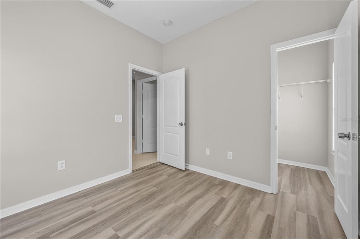
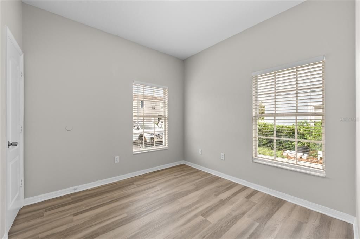
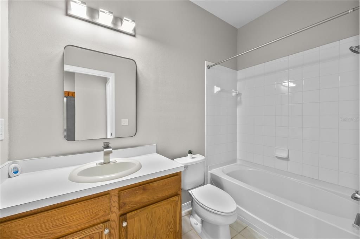
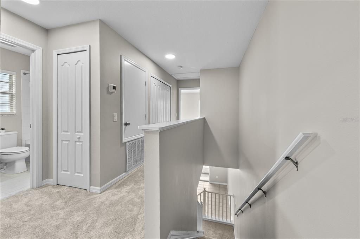
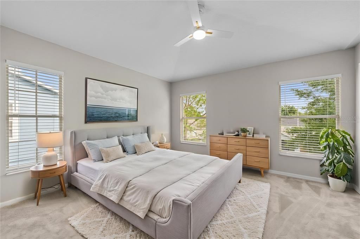
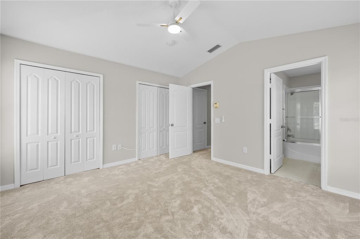
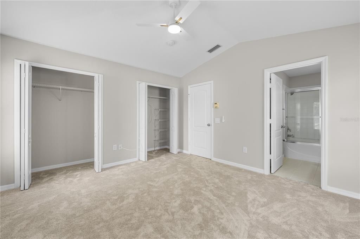
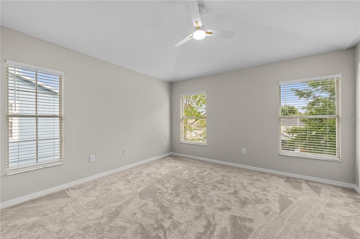
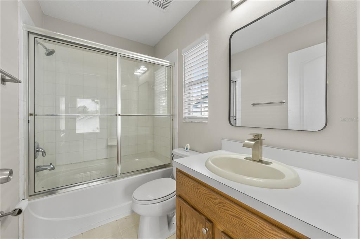
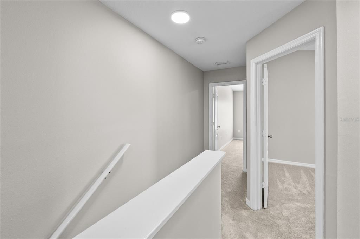
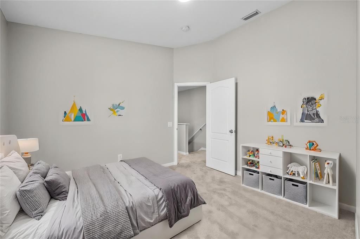
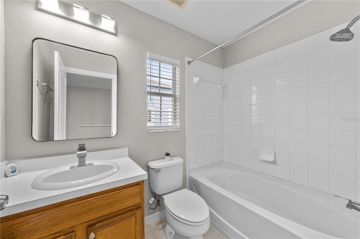
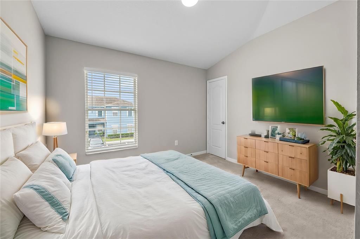
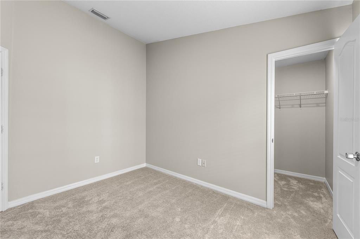
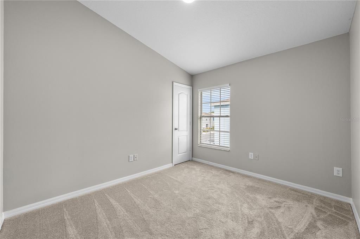
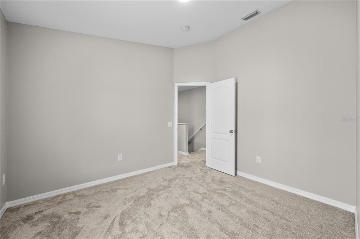
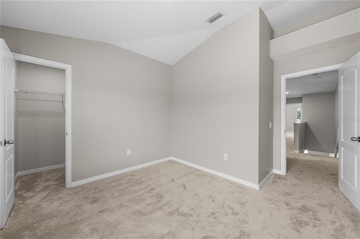
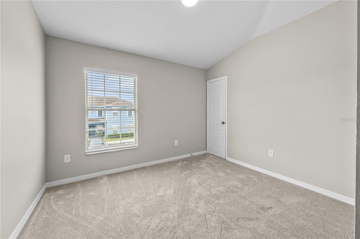
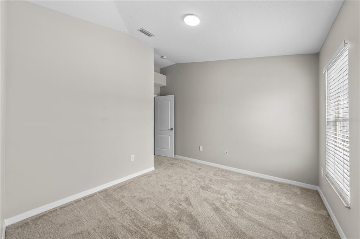
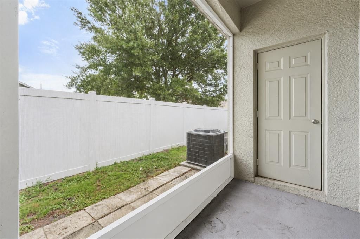
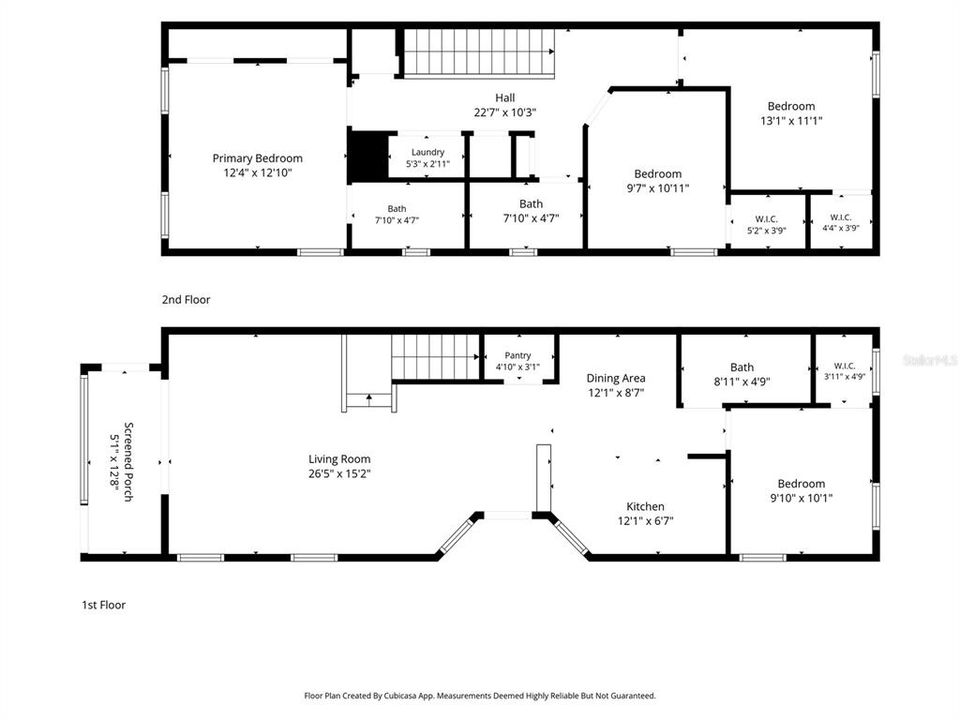
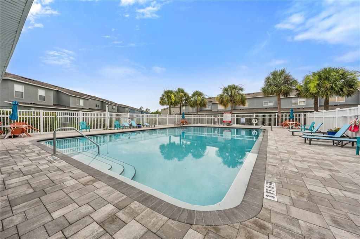
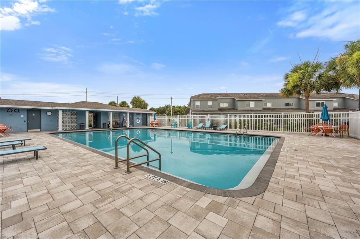
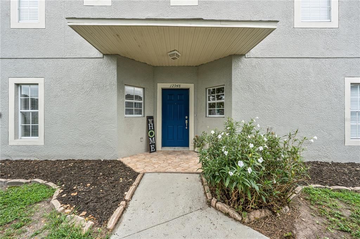
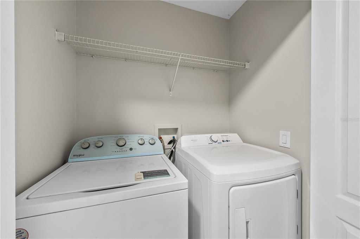
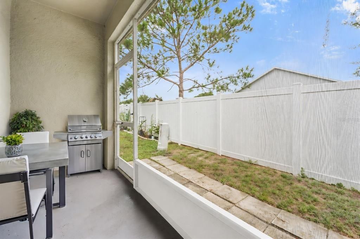
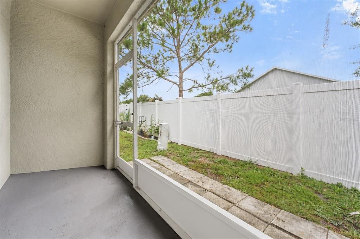
Virtually Staged. A commuter’s dream location! Just minutes from major roadways with easy access throughout the Tampa Bay area. This is a RARE 4-bedrooms, 3 full-baths townhome in the gated Kings Lake Townhomes community. This beautifully renovated, move-in ready home offers the space, modern updates, and an unbeatable location in the heart of the Big Bend area. Step inside to find a freshly painted interior, brand-new carpet, new luxury vinyl plank flooring in the downstairs bedroom, and updated lighting throughout, The kitchen has been refreshed with brand-new appliances and updated hardware ready for its new owners. Plenty of storage with a walk-in pantry and storage plus three bedrooms with walk-in closets. Major improvements include a BRAND NEW A/C (2026), ROOF replaced in 2020 (covered by the HOA), and exterior painting completed by the HOA in 2021. Enjoy relaxing on the screened lanai with a privacy fence behind the home. The HOA offers exceptional value by including roof replacement, water, sewer, exterior maintenance, and community pool. The home also includes one assigned parking space plus ample guest parking. Located just off Big Bend Road, this home provides quick access to I-75, US Highway 41, and US Highway 301, making commuting a breeze. You'll be just minutes from Downtown Tampa, Brandon, MacDill Air Force Base, St. Joseph's Hospital South, shopping, dining, entertainment, Sam's Club, and the new Costco coming soon. Schedule your private showing today!
Ubicación

Detalles

Tipo:
Residential
Estacionamiento:
Assigned / Guest / Open
Año de construcción:
2005
Lote:
0.03 Hectáreas
Calefacción:
Central
precio por sq. medidor:
$149
Enfriamiento:
Central Air
HOA:
$293

Valuation

Our model vs. what's actually selling nearby.
Estimate
$255,000
$166K – $297K
Confidence Low
List vs. estimate
$20K below estimate
List $235,000 · -7.8%
Our model says this listing is priced below recent comparable activity. Expect competition.
Price per sq ft
$149
-1.6% vs. city median $151
Based on
45 MLS comparables
Median of recent comparable listings. Sold comps use closing price, active listings use list price.

Destacados

Annual tax
$3,312
2025
HOA
$293/mo
Community Pool, Maintenance Structure, Maintenance Grounds
Pets
Allowed
Más hechos y características
  • Piso

    • Carpet

    • Luxury Vinyl

    • Tile

    Calefacción

    • Central

    Enfriamiento

    • Central Air

    Accesorios

    • Dishwasher

    • Disposal

    • Dryer

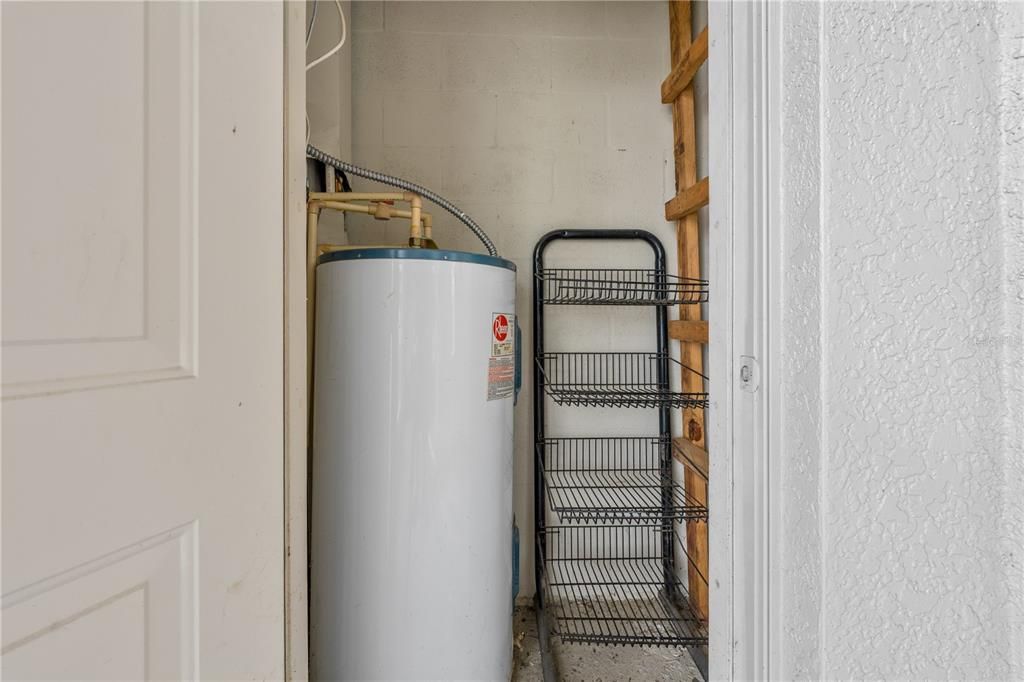
    • Electric Water Heater

    • Exhaust Fan

    • Range

    • Range Hood

    • Refrigerator

    • Washer

    Otras características interiores

    • Ceiling Fan(s)

    • Eating Space In Kitchen

    • Kitchen/Family Room Combo

    • Open Floorplan

    • PrimaryBedroom Upstairs

    • Solid Surface Counters

    • Solid Wood Cabinets

    • Thermostat

    • Walk-In Closet(s)

    Dormitorios y baños

    • Dormitorios: 4

    • Baños completos: 3

  • Estacionamiento

    • Assigned

    • Guest

    • Open

    Propiedad

    • Pisos: Two

    • Características Exteriores: Sidewalk / Sliding Doors

    Lote

    • Lote: 0.03 Hectáreas

    Otra Información de Propiedad

    • Número de Parcela: U11311967K00000200001.0

    • Zonificación: PD/PD

  • Tipo y estilo

    • Tipo de propiedad: Residential

    • Subtipo de propiedad: Townhouse

  • Utilidad

    • BB/HS Internet Available

    • Cable Available

    • Electricity Connected

    • Sewer Connected

    • Street Lights

    • Water Connected

  • Otra información financiera

    • HOA: $293

    • Frecuencia HOA: Monthly

    • Importe anual de impuestos: $3,312

  • Detalles de la fuente

    • MLS ID: TB8531083

    Otros hechos

    • Materiales de construcción: Block

    • Detalles de la fundación: Slab

    • Características de lavandería: Inside / Upper Level

    • Características del lote: In County / Sidewalk

    • Características del patio y el porche: Covered / Rear Porch / Screened

    • Características de la ventana: Blinds

    • Caras de dirección: South

    • Salón: 1576

    • Fuente de agua: Public

    • Nombre de subdivisión: KINGS LAKE TWNHMS

Consulta privada
Habla con el asesor de este inmueble.
Planos, documentos del HOA, comparables off-market, agendar una visita privada — un solo mensaje directo al especialista local.

Más como esta

Nuevo
En Venta
$289,000
Casa
2 camas · 2 baños · 1,461 sqft
SOUTHSHORE FALLS PH 3A-PART, APOLLO BEACH
428 SENECA FALLS DRIVE
Nuevo
En Venta
$289,000
Casa
3 camas · 2 baños · 1,321 sqft
COVINGTON PARK PH 1A, APOLLO BEACH
7629 DEVONBRIDGE GARDEN WAY
En Venta
$260,000
Adosados
3 camas · 2 baños · 1,802 sqft
TUSCANY BAY LOT 2 BLOCK 20, GIBSONTON
13120 SONOMA BEND PLACE
En Venta
$260,000
Adosados
3 camas · 2 baños · 1,752 sqft
TUSCANY BAY REP, GIBSONTON
7306 MERLOT SIENNA AVENUE
En Venta
$274,900
Casa
2 camas · 2 baños · 1,393 sqft
SOUTHSHORE FALLS PH 2, APOLLO BEACH
5673 SUNSET FALLS DRIVE
-$10K
En Venta
$239,000
Adosados
3 camas · 2 baños · 1,674 sqft
APOLLO BEACH TWNHMS, APOLLO BEACH
6508 QUIET POOL COURT
En Venta
$249,900
2 camas · 2 baños · 1,296 sqft
CARIBBEAN ISLES RESIDENTIAL CO, APOLLO BEACH
138 S SAINT THOMAS CIRCLE
En Venta
$279,000
Casa
3 camas · 2 baños · 1,616 sqft
SOUTHSHORE FALLS PH 1, APOLLO BEACH
229 SHELL FALLS DRIVE

Mercado cerca de esta dirección

Conteos en vivo en la misma zona.
Ver todo

The multiple listing information is provided by the Stellar MLS from a copyrighted compilation of listings. The compilation of listings and each individual listing are ©2026-present Stellar MLS. All Rights Reserved. The information provided is for consumers' personal, noncommercial use and may not be used for any purpose other than to identify prospective properties consumers may be interested in purchasing. All properties are subject to prior sale or withdrawal. All information provided is deemed reliable but is not guaranteed accurate, and should be independently verified. Listing courtesy of: CENTURY 21 BEGGINS ENTERPRISES