Vender tu casa
Valoración gratuita de tu hogar
Contacto
Cuéntenos sobre sus necesidades
428 SENECA FALLS DRIVE

Casa En Venta
$289,000

BTC: 3.73868047

ETH: 118.00734994

2 días
2 camas
2 baños
1,461 sqft

Visión general

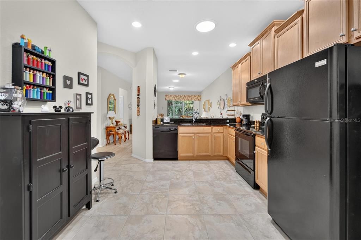
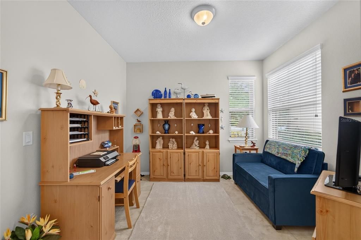
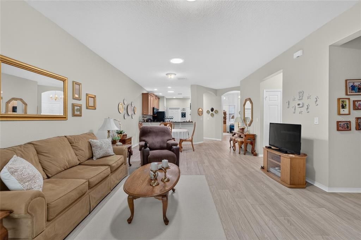
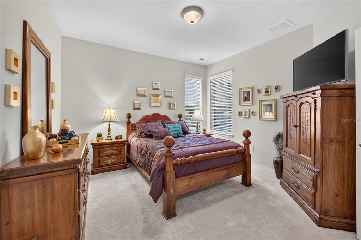
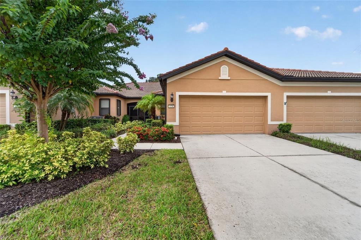
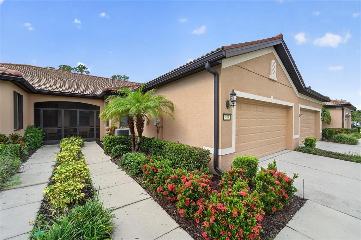
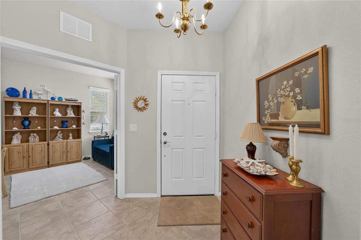
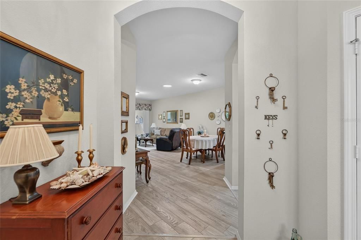
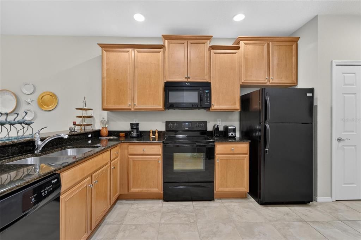
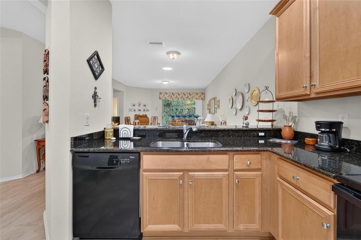
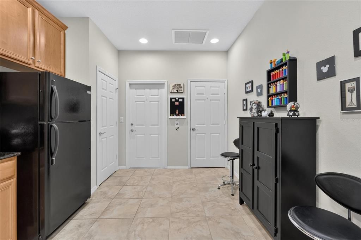
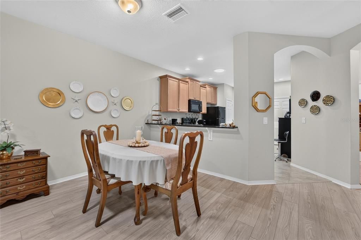
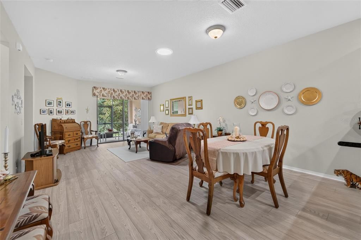
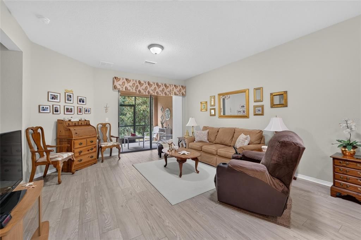
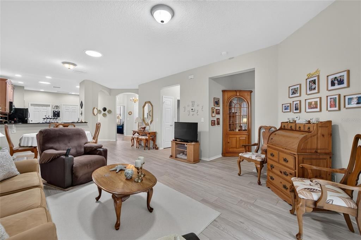
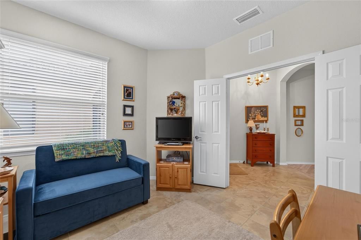
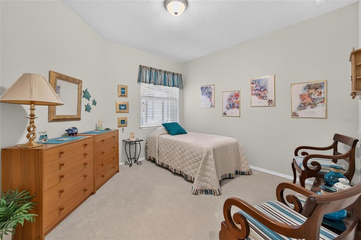
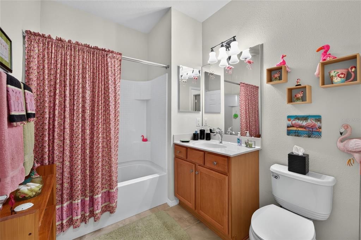
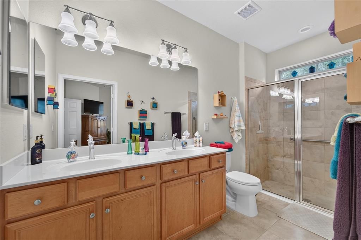
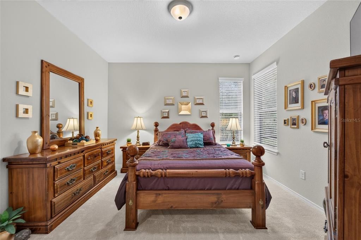
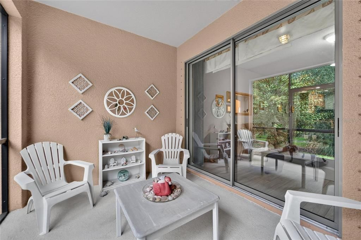
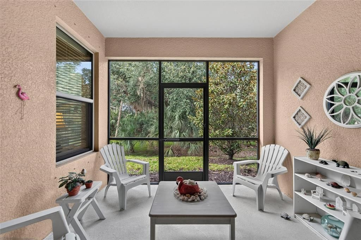
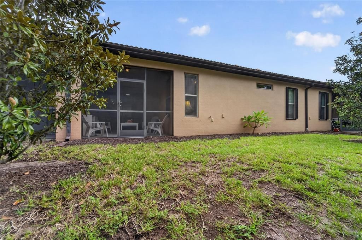
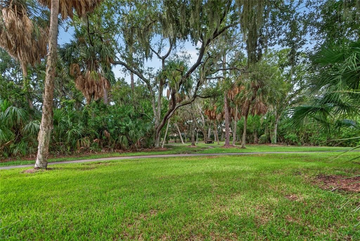
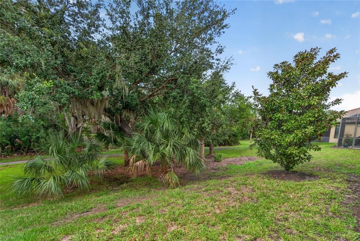
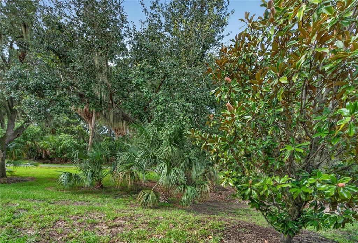
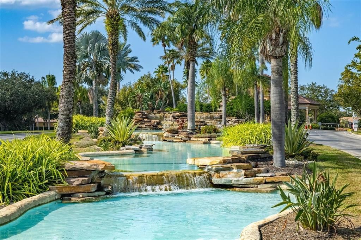
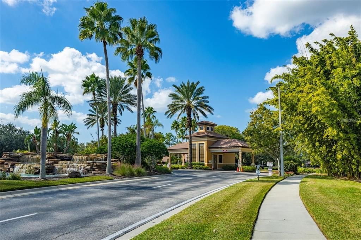
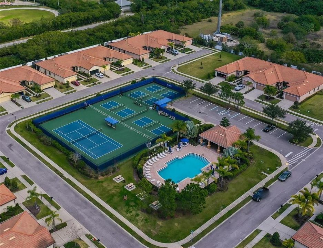
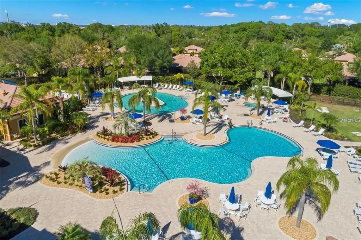
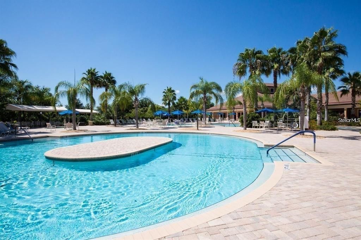
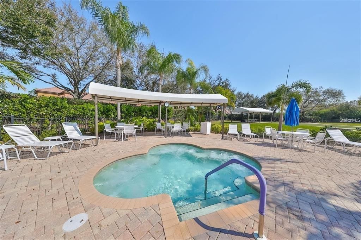
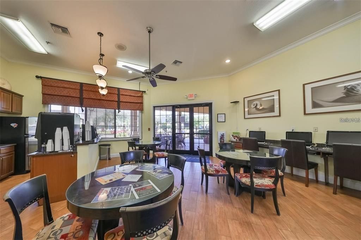
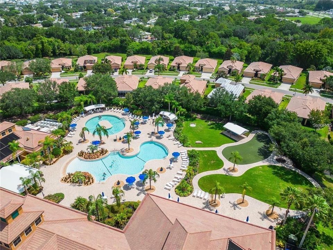
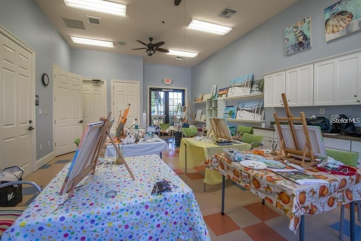
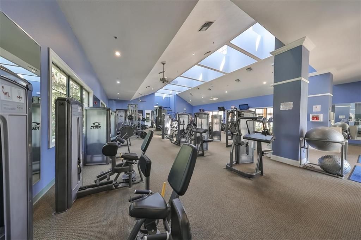
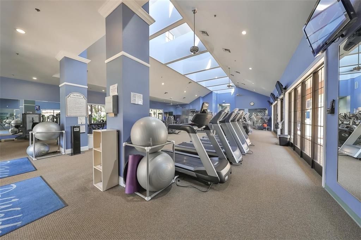
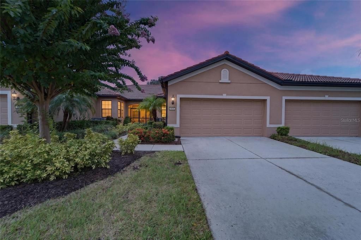
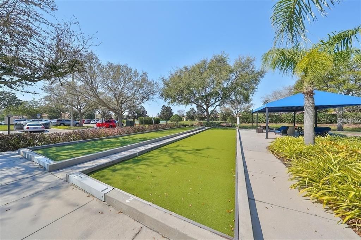
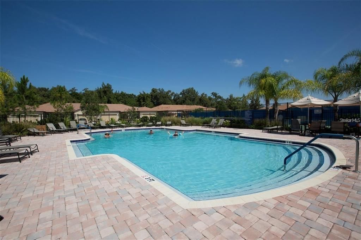
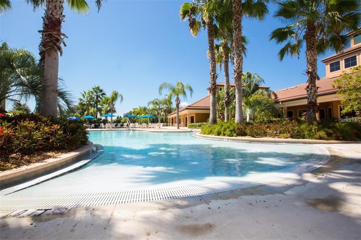
Your home search is over! Impeccably maintained, low maintenance 2 bed, 2 bath, 2 car garage villa with EXTRA bonus room (den/office/hobby room). This beautiful villa is located in the sought after Premier 55+ community of Southshore Falls and is SITUATED ON A PREMIUM LOT OVERLOOKING THE WALKING TRAIL.. SO NO BACKYARD NEIGHBORS. Enjoy your morning coffee or perhaps an evening beverage from the privacy of your screened lanai which overlooks a quiet natural expansive walking trail. Enter this beautiful home through a screened porch, into a light & bright foyer custom with designed tiled Home boasts an eat-in kitchen, and additional breakfast bar, granite counter tops, custom solid wood cabinets & pantry. Solar tube lighting is a wow factor which provides great light & also a decorative fixture ceiling. Tastefully painted spacious dining a & living room with new flooring. Primary bedroom has a spacious walk in closet with an en-suite bathroom with double vanities & glass walk-in shower enclosure. Spilt bedroom plan so plenty of privacy for overnight guests. Screens on front door and patio which allows for a wonderful cross breeze. This is a pet free and smoke free home. Included in the HOA is Landscape maintenance reclaimed water irrigation, mowing, weeding, fertilization, exterior pest control and tree and shrub trimming. 24/7 gated & guarded entrance, 14,000 sq ft Clubhouse 2 Swimming pools, resistance pool, Hot tub/spa, state-of-the-art Fitness center, Bocce ball, Tennis & Pickle ball courts, Library/Game/Card room, Billiard room, an Arts/Craft room, Internet Cafe, & a Nature trail, Schedule an appointment to view, you will not be disappointed. Some furnishings & accessories available for purchase separate
Ubicación

Detalles

Tipo:
Residential
Estacionamiento:
Sin datos
Año de construcción:
2013
Lote:
0.10 Hectáreas
Calefacción:
Central
precio por sq. medidor:
$198
Enfriamiento:
Central Air
HOA:
$370

Valuation

Our model vs. what's actually selling nearby.
Estimate
$299,450
$216K – $347K
Confidence Low
List vs. estimate
$10K below estimate
List $289,000 · -3.5%
Our model says this listing is priced below recent comparable activity. Expect competition.
Price per sq ft
$197
-12.8% vs. city median $226
Based on
44 MLS comparables
Median of recent comparable listings. Sold comps use closing price, active listings use list price.

Destacados

Annual tax
$2,986
2025
HOA
$370/mo
Community Pool, Maintenance Structure, Maintenance Grounds
View
Trees/Woods
Garage
2 car garage
Furnished
Negotiable
Pets
Allowed
Más hechos y características
  • Piso

    • Carpet

    • Ceramic Tile

    • Luxury Vinyl

    Calefacción

    • Central

    Enfriamiento

    • Central Air

    Accesorios

    • Dishwasher

    • Disposal

    • Electric Water Heater

    • Range

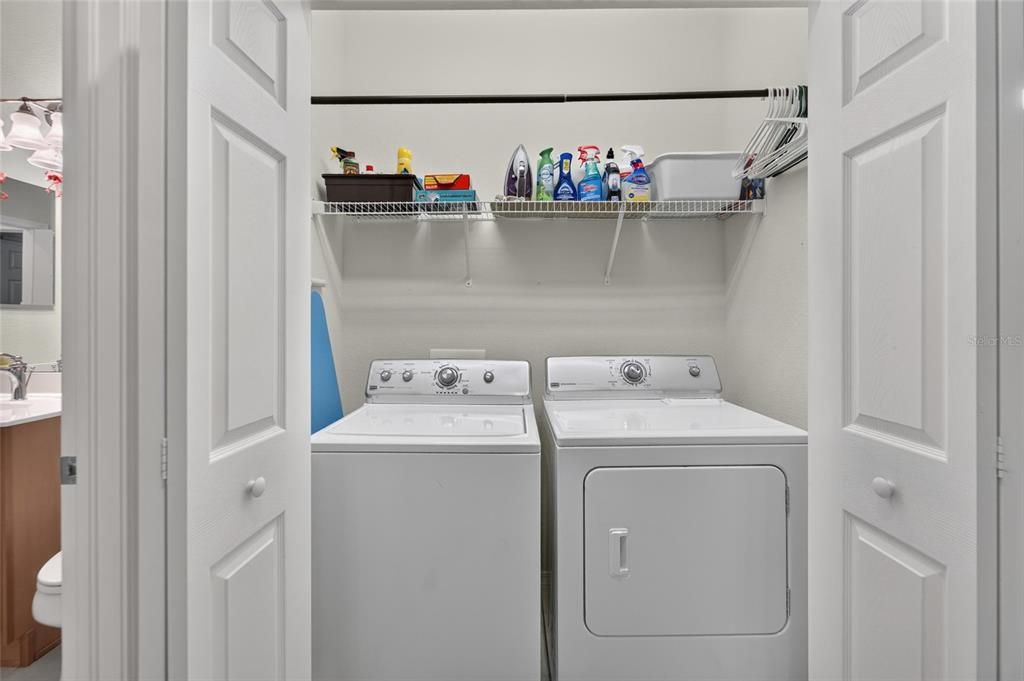
    • Washer

    Otras características interiores

    • Living Room/Dining Room Combo

    • Pest Guard System

    • Primary Bedroom Main Floor

    • Solid Wood Cabinets

    • Split Bedroom

    • Thermostat

    • Walk-In Closet(s)

    • Window Treatments

    Dormitorios y baños

    • Dormitorios: 2

    • Baños completos: 2

  • Propiedad

    • Pisos: One

    • Características Exteriores: Hurricane Shutters / Irrigation System / Sidewalk

    Lote

    • Lote: 0.10 Hectáreas

    Otra Información de Propiedad

    • Número de Parcela: U2831199O200007000002.0

    • Zonificación: PD

  • Tipo y estilo

    • Tipo de propiedad: Residential

    • Subtipo de propiedad: Villa

  • Utilidad

    • Electricity Connected

    • Fire Hydrant

    • Street Lights

    • Underground Utilities

    • Water Connected

  • Otra información financiera

    • HOA: $370

    • Frecuencia HOA: Monthly

    • Importe anual de impuestos: $2,986

  • Detalles de la fuente

    • MLS ID: TB8542977

    Otros hechos

    • Materiales de construcción: Stucco

    • Detalles de la fundación: Block

    • Características de lavandería: Inside

    • Caras de dirección: West

    • Espacios de garaje: 2

    • Garaje adjunto: Si

    • Garaje: Si

    • Salón: 1461

    • Fuente de agua: Canal/Lake For Irrigation

    • Nombre de subdivisión: SOUTHSHORE FALLS PH 3A-PART

Consulta privada
Habla con el asesor de este inmueble.
Planos, documentos del HOA, comparables off-market, agendar una visita privada — un solo mensaje directo al especialista local.

Más como esta

En Venta
$359,000
Casa
3 camas · 2 baños · 1,726 sqft
SOUTHSHORE FALLS PH 1, APOLLO BEACH
229 SILVER FALLS DRIVE
En Venta
$300,000
Casa
3 camas · 2 baños · 1,461 sqft
LYNWOOD MANORS, APOLLO BEACH
5111 DANDELION STREET
Nuevo
En Venta
$359,000
Casa
3 camas · 2 baños · 1,500 sqft
ISLAND WALK PH II, APOLLO BEACH
207 LAKEWAY LANE
Nuevo
En Venta
$256,000
Casa
3 camas · 2 baños · 1,896 sqft
SOUTH HAVEN, RUSKIN
968 KELLY FERN LOOP
Nuevo
En Venta
$365,035
Casa
2 camas · 2 baños · 1,527 sqft
WATERSET, APOLLO BEACH
5242 COLONY VISTA DRIVE
Nuevo
En Venta
$259,999
Casa
3 camas · 2 baños · 1,449 sqft
BAHIA LAKES PH 2, RUSKIN
814 PARKER DEN DRIVE
Nuevo
En Venta
$310,000
Casa
3 camas · 2 baños · 1,610 sqft
CYPRESS CREEK PH 03, RUSKIN
7033 FEATHER WOOD DR
Nuevo
En Venta
$299,000
Adosados
3 camas · 2 baños · 1,673 sqft
MANGROVE POINT, APOLLO BEACH
191 MANGROVE SHADE CIRCLE

Mercado cerca de esta dirección

Conteos en vivo en la misma zona.
Ver todo

The multiple listing information is provided by the Stellar MLS from a copyrighted compilation of listings. The compilation of listings and each individual listing are ©2026-present Stellar MLS. All Rights Reserved. The information provided is for consumers' personal, noncommercial use and may not be used for any purpose other than to identify prospective properties consumers may be interested in purchasing. All properties are subject to prior sale or withdrawal. All information provided is deemed reliable but is not guaranteed accurate, and should be independently verified. Listing courtesy of: RE/MAX BAYSIDE REALTY LLC