Vender tu casa
Valoración gratuita de tu hogar
Contacto
Cuéntenos sobre sus necesidades

7629 DEVONBRIDGE GARDEN WAY

Casa En Venta
$289,000

BTC: 3.55516628

ETH: 118.00734994

Nuevo
3 camas
2 baños
1,321 sqft

Visión general

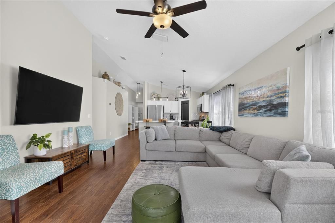
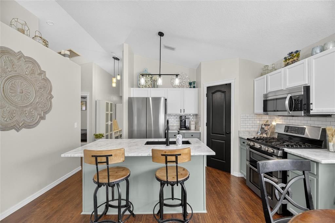
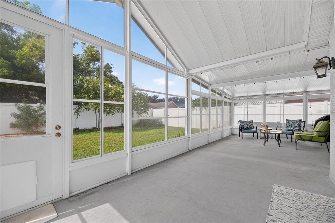
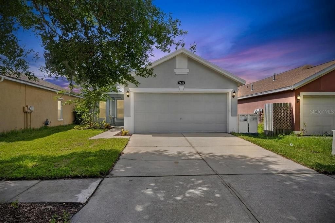
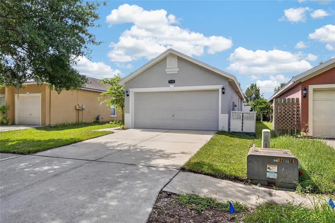
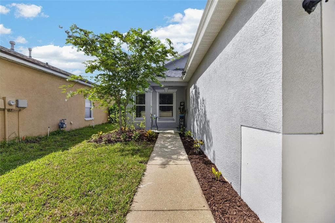
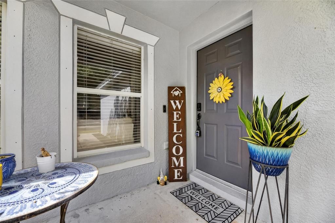
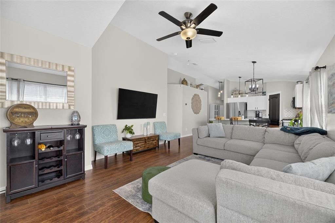
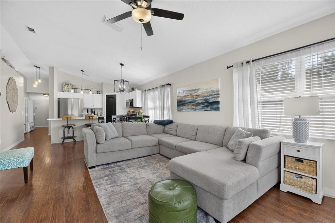
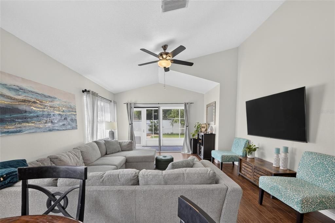
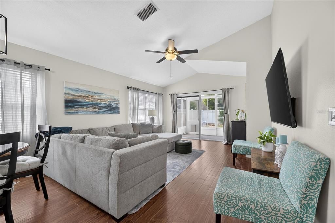
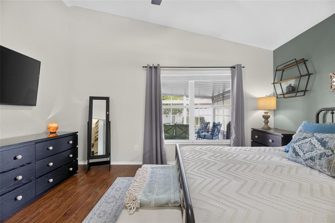
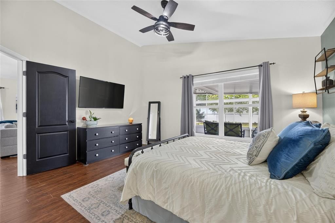
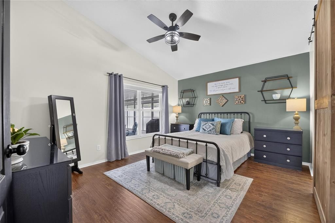
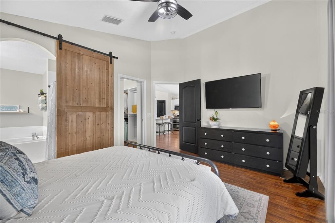
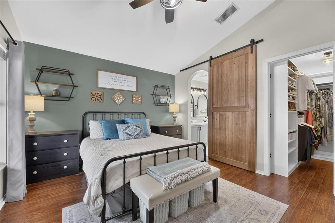
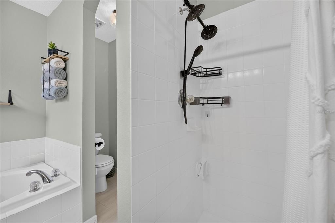
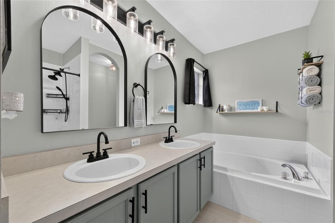
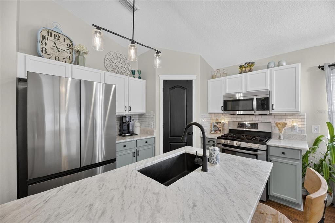
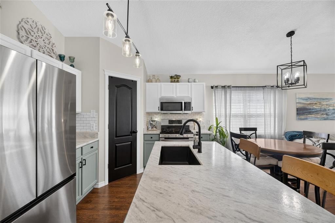
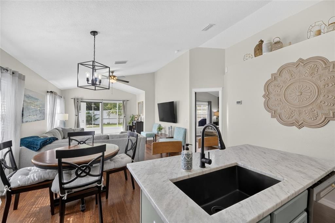
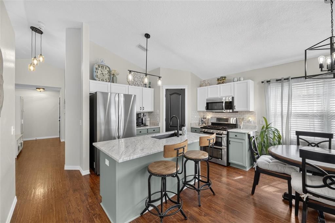
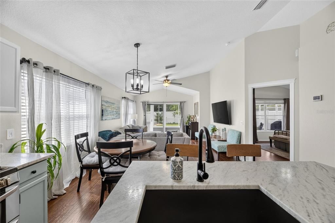
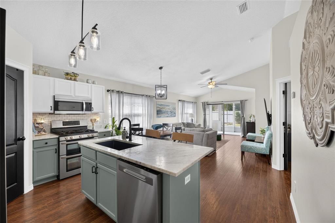
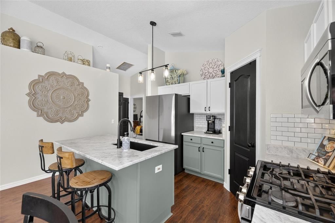
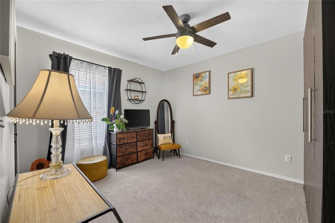
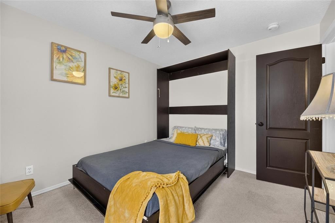
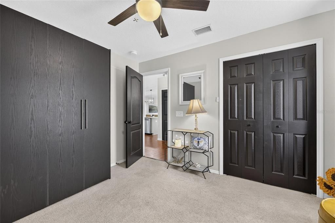
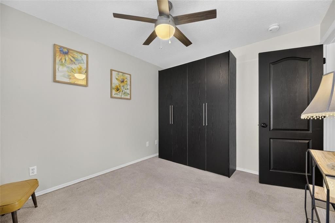
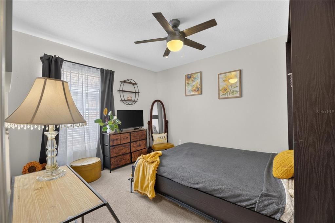
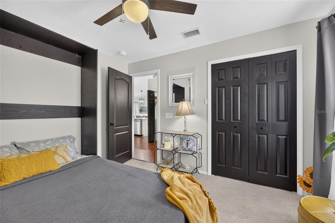
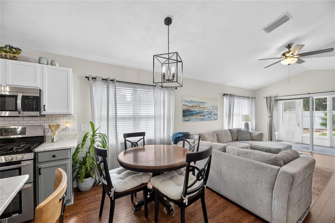
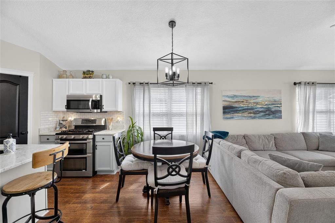
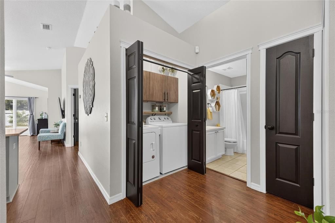
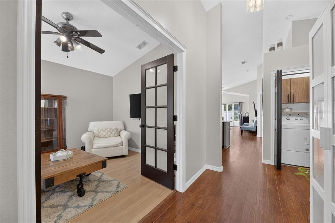
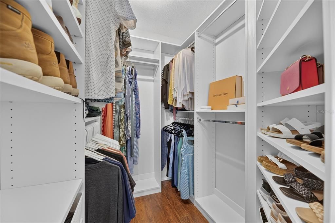
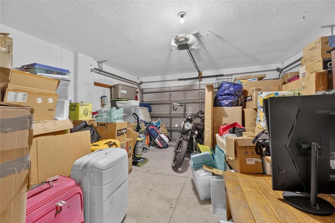
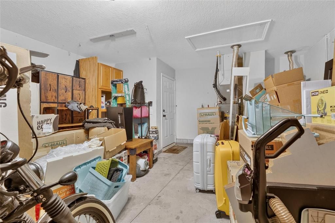
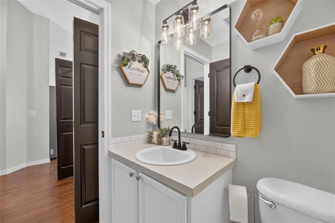
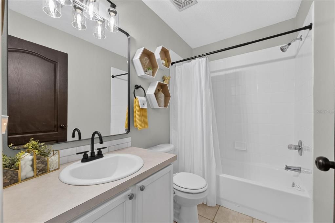
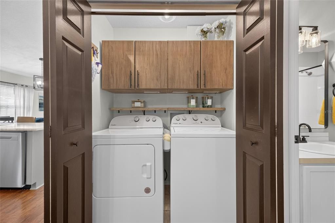
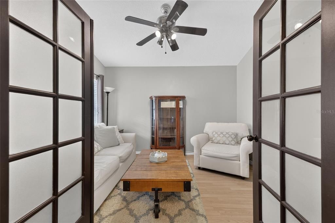
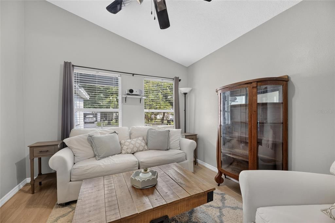
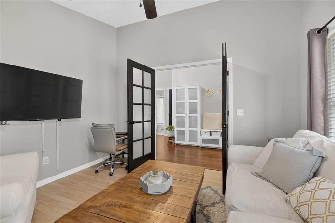
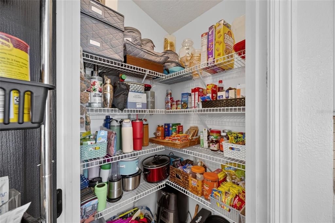
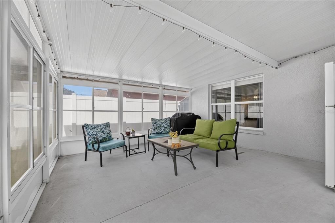
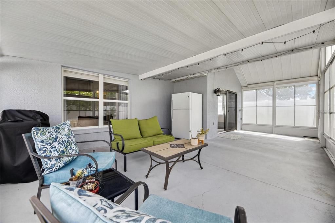
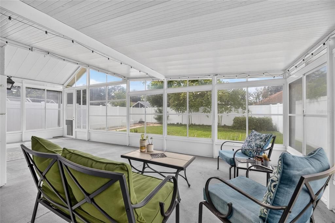
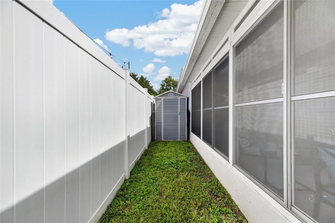
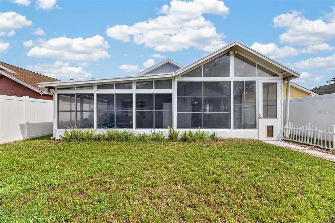
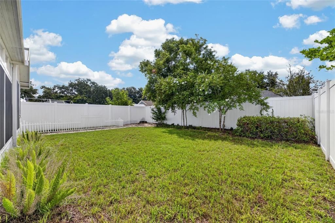
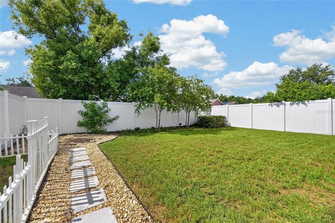
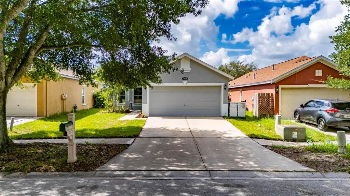
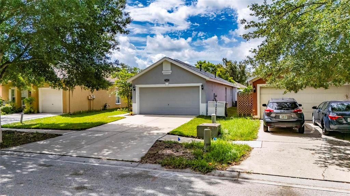
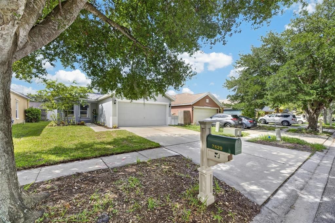
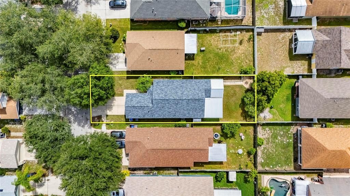
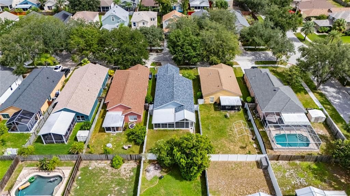
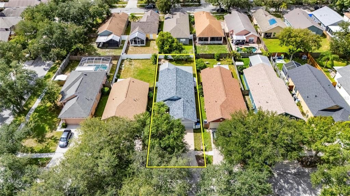
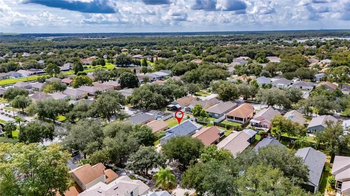
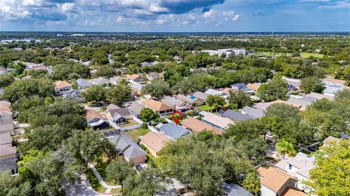
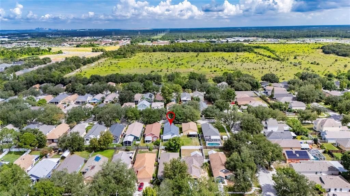
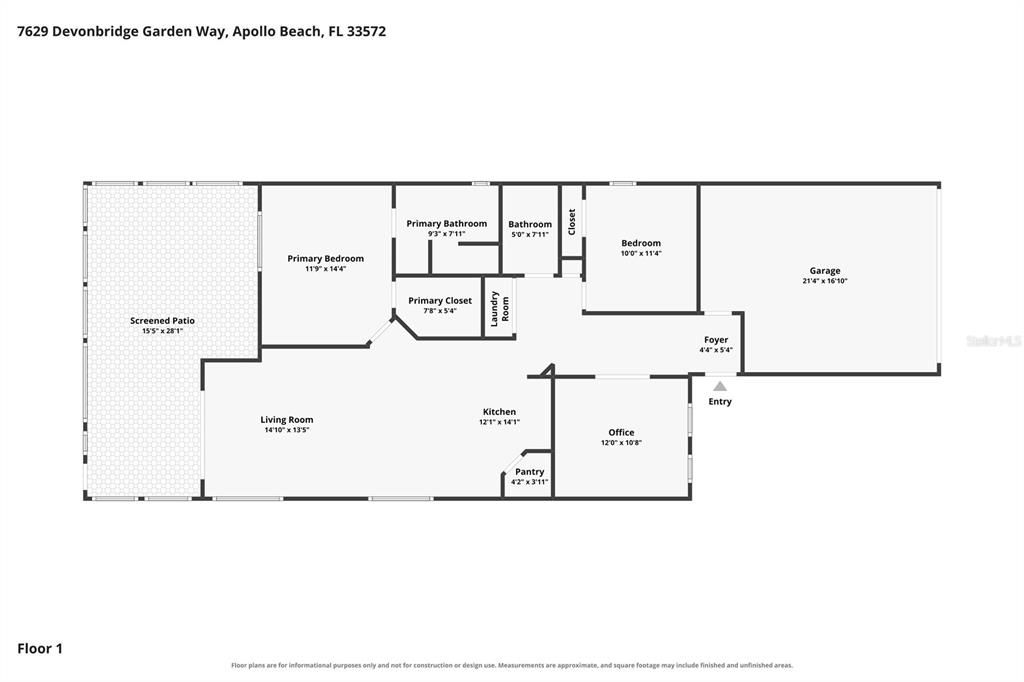
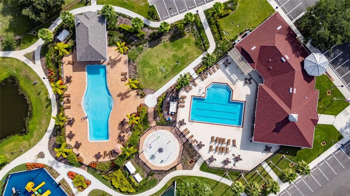
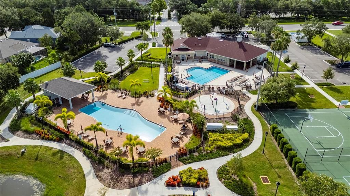
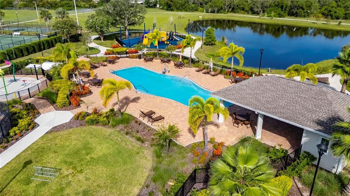
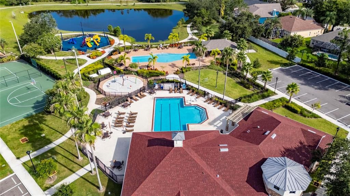
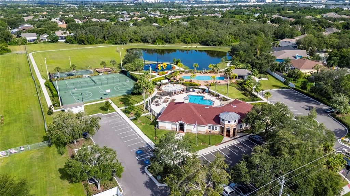
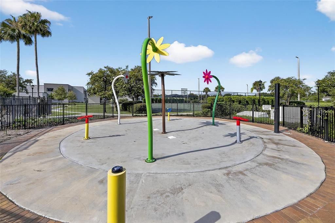
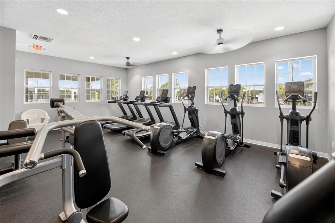
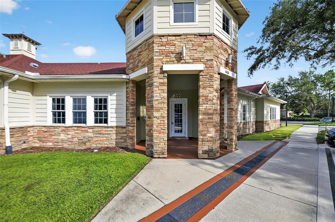
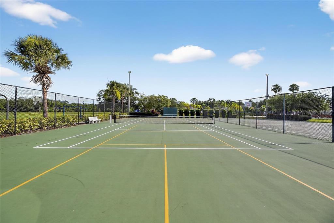
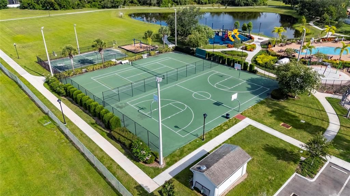
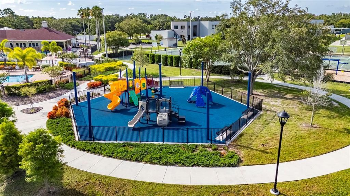
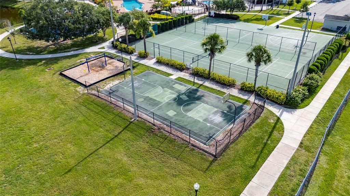
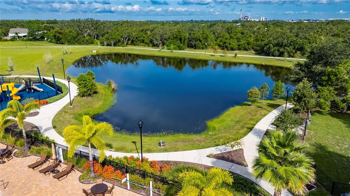
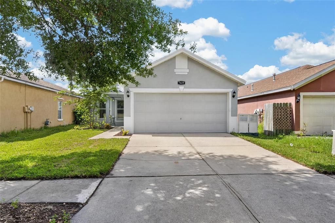
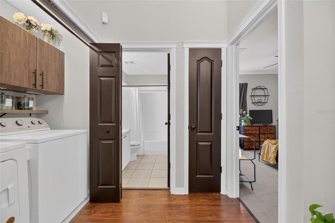
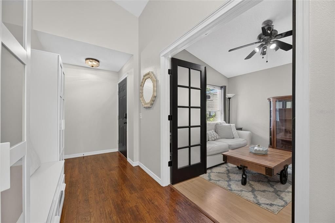
Short Sale. 7629 DEVONBRIDGE GARDEN WAY, APOLLO BEACH, FL 33572 | 3 Beds | 2 Baths | 1,321 Sq Ft | 2022 Roof | 2021 HVAC | 2022 Water Heater | Screened 15x28 Porch | Fenced Backyard | 2-Car Garage | Covington Park NEW Amenities At 7629 Devonbridge Garden Way, everyday living feels easy. This one-story Apollo Beach home combines an open interior, flexible living spaces, a screened outdoor retreat, a fenced backyard and major household updates already completed. Set in Covington Park, you can enjoy your own private indoor-outdoor spaces while having pools, fitness, recreation and neighborhood amenities just minutes from your front door. Inside, the 1,321-square-foot floor plan centers around a vaulted living area with wood flooring and an open layout connecting the kitchen, family room and dining spaces. The kitchen is designed to stay part of the conversation with marble countertops, a large island with seating, walk-in pantry, stainless steel appliances and gas range. Sliding glass doors extend the living area directly outdoors. The primary suite features wood flooring, a walk-in closet and an en-suite bath with dual sinks, a separate tub and shower, and tile flooring redone in April 2026. Two additional bedrooms complete the 3-bedroom layout. The flexible front bedroom/den features French doors and can easily serve as a home office, guest space or third bedroom depending on how you live. Ceiling fans, window treatments and smart-home capability add convenience throughout. Major improvements are already documented, including the HVAC replaced in July 2021, shingle roof replaced in July 2022, water heater replaced in August 2022 and kitchen refrigerator replaced in November 2024. The primary bedroom fan and light were replaced in July 2025. Smart-home conveniences include an app-connected thermostat, Ring doorbell and a front-door lock offering app, code, fingerprint and traditional key access. Florida living continues through the sliding doors to the 15x28 screened and covered rear porch, creating a generous outdoor room for morning coffee, dinners, entertaining or simply winding down at the end of the day. Beyond it, the vinyl-fenced backyard offers mature landscaping, irrigation, a storage shed and a dedicated fire pit area for evenings outside. A covered front porch and attached 2-car garage add even more everyday function. Covington Park expands the lifestyle beyond the home with three community pools, a splash pad, clubhouse with fitness center and gathering space, tennis and pickleball courts, basketball court, dog park, playground, parks, trails and sidewalks. The community is conveniently positioned near Big Bend Road with quick access to I-75, US-301 and US-41, making it easy to reach shopping, restaurants, medical facilities, the YMCA, marinas and the Apollo Beach waterfront. This is a home that works just as well for a quiet night in as it does for a weekend spent enjoying the backyard, neighborhood amenities and everything Apollo Beach provides. ***** WHAT THE SELLER LOVES The sellers describe their two years here as “amazing” and say they are genuinely sad to leave. They hope the next owner enjoys the house as much as they have. Their notes also highlight the smart-home conveniences and the extra shoe storage they created in the primary closet, practical details that became part of how they lived in and enjoyed the home.

Ubicación

Detalles

Tipo:
Residential
Estacionamiento:
Driveway / Garage Door Opener / Off Street
Año de construcción:
2001
Lote:
0.12 Hectáreas
Calefacción:
Central / Electric / Natural Gas
precio por sq. medidor:
$219
Enfriamiento:
Central Air
HOA:
$120

Valuation

Our model vs. what's actually selling nearby.
Estimate
$292,450
$199K – $342K
Confidence Low
List vs. estimate
At estimate
List $289,000 · -1.2%
List is in line with recent comparable activity.
Price per sq ft
$218
-3.5% vs. city median $226
Based on
90 MLS comparables
Median of recent comparable listings. Sold comps use closing price, active listings use list price.
Destacados

Annual tax
$6,911
2025
HOA
$120/yr
Community Pool, Pool Maintenance
Garage
2 car garage
Pets
Allowed
Más hechos y características
  • Piso

    • Carpet

    • Tile

    • Hardwood

    Calefacción

    • Central

    • Electric

    • Natural Gas

    Enfriamiento

    • Central Air

    Accesorios

    • Convection Oven

    • Cooktop

    • Dishwasher

    • Disposal

    • Electric Water Heater

    • Exhaust Fan

    • Microwave

    • Range

    • Refrigerator

    Otras características interiores

    • Ceiling Fan(s)

    • Eating Space In Kitchen

    • Kitchen/Family Room Combo

    • Living Room/Dining Room Combo

    • Open Floorplan

    • Primary Bedroom Main Floor

    • Smart Home

    • Solid Surface Counters

    • Stone Counters

    • Thermostat

    • Vaulted Ceiling(s)

    • Walk-In Closet(s)

    • Window Treatments

    Dormitorios y baños

    • Dormitorios: 3

    • Baños completos: 2

  • Estacionamiento

    • Driveway

    • Garage Door Opener

    • Off Street

    Propiedad

    • Pisos: One

    • Características Exteriores: Irrigation System / Lighting / Private Mailbox / Rain Gutters / Sidewalk / Sliding Doors / Storage

    Lote

    • Lote: 0.12 Hectáreas

    Otra Información de Propiedad

    • Número de Parcela: U1331195IZ00000500015.0

    • Zonificación: PD

  • Tipo y estilo

    • Tipo de propiedad: Residential

    • Subtipo de propiedad: Single Family Residence

  • Utilidad

    • BB/HS Internet Available

    • Cable Available

    • Electricity Connected

    • Natural Gas Connected

    • Public

    • Sewer Connected

    • Underground Utilities

    • Water Connected

  • Otra información financiera

    • HOA: $120

    • Frecuencia HOA: Annually

    • Importe anual de impuestos: $6,911

  • Detalles de la fuente

    • MLS ID: TB8540995

    Otros hechos

    • Materiales de construcción: Block / Stucco

    • Detalles de la fundación: Slab

    • Características de lavandería: Inside / Laundry Closet

    • Características del lote: In County / Landscaped / Level / Sidewalk

    • Características del patio y el porche: Covered / Front Porch / Patio / Porch / Rear Porch / Screened

    • Características de la ventana: Blinds / Drapes / Rods

    • Caras de dirección: Northwest

    • Otras estructuras: Shed(s)

    • Estilo arquitectónico: Contemporary / Craftsman

    • Espacios de garaje: 2

    • Garaje adjunto: Si

    • Garaje: Si

    • Salón: 1321

    • Fuente de agua: Public

    • Nombre de subdivisión: COVINGTON PARK PH 1A

Consulta privada
Habla con el asesor de este inmueble.
Planos, documentos del HOA, comparables off-market, agendar una visita privada — un solo mensaje directo al especialista local.

Más como esta

En Venta
$250,000
Adosados
3 camas · 2 baños · 1,701 sqft
CYPRESS CRK PH 2 PRCL K, SUN CITY CENTER
9706 PEMBROOKE PINES DRIVE
En Venta
$239,900
Adosados
3 camas · 2 baños · 1,663 sqft
CYPRESS CRK PRCL K PH 3, SUN CITY CENTER
9640 MULBERRY MARSH LANE
En Venta
$315,000
Casa
3 camas · 2 baños · 1,503 sqft
SOUTH POINTE, RIVERVIEW
10507 WALKER VISTA DRIVE
En Venta
$299,000
Adosados
3 camas · 2 baños · 1,673 sqft
MANGROVE POINT, APOLLO BEACH
191 MANGROVE SHADE CIRCLE
En Venta
$310,000
Casa
3 camas · 2 baños · 1,610 sqft
CYPRESS CREEK PH 03, RUSKIN
7033 FEATHER WOOD DR
Nuevo
En Venta
$325,000
Casa
4 camas · 2 baños · 1,936 sqft
CYPRESS CREEK, RUSKIN
15416 WICKED STRONG STREET
Nuevo
En Venta
$300,000
Casa
3 camas · 2 baños · 1,912 sqft
CYPRESS CREEK PH 2, RUSKIN
7719 MAROON PEAK DRIVE
Nuevo
En Venta
$345,000
Casa
3 camas · 2 baños · 1,525 sqft
SOUTH POINTE PHASE 9, RIVERVIEW
13102 EARLY RUN LANE

Mercado cerca de esta dirección

Conteos en vivo en la misma zona.
Ver todo

The multiple listing information is provided by the Stellar MLS from a copyrighted compilation of listings. The compilation of listings and each individual listing are ©2026-present Stellar MLS. All Rights Reserved. The information provided is for consumers' personal, noncommercial use and may not be used for any purpose other than to identify prospective properties consumers may be interested in purchasing. All properties are subject to prior sale or withdrawal. All information provided is deemed reliable but is not guaranteed accurate, and should be independently verified. Listing courtesy of: 27NORTH REALTY