Sell Your Home
Get a free home valuation
Contact
Tell us about your needs
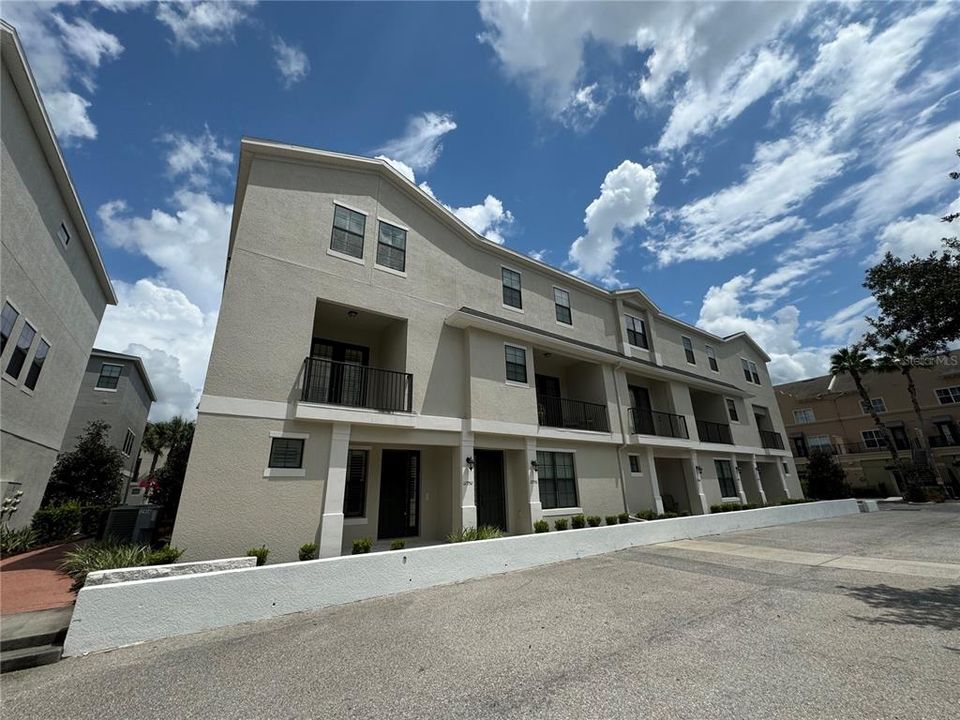
12952 BRANDON COATES DRIVE

Townhouse For Sale
$479,900

BTC: 5.81838021

ETH: 181.09433962

+$10K (2026/09/30)
New
3 bds
3 ba
1,964 sqft

Overview

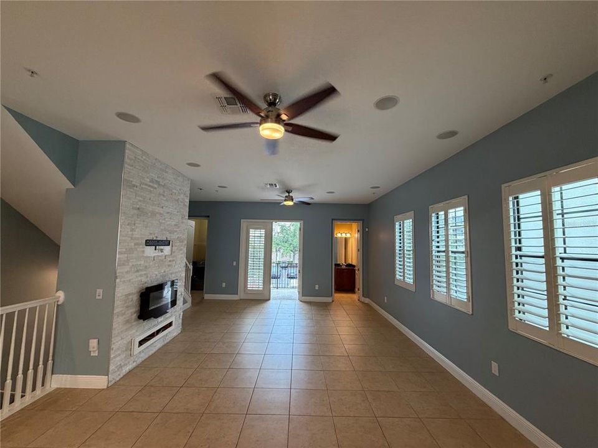
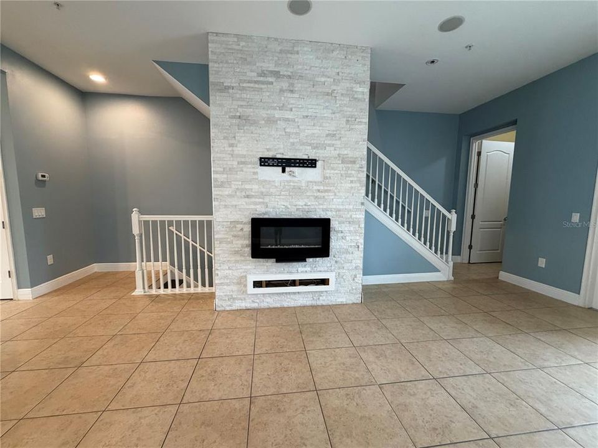
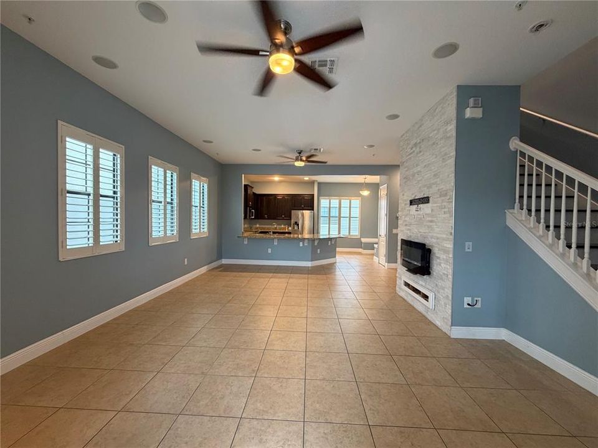
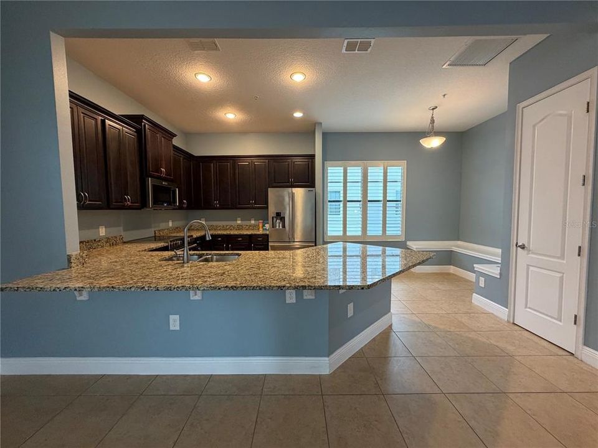
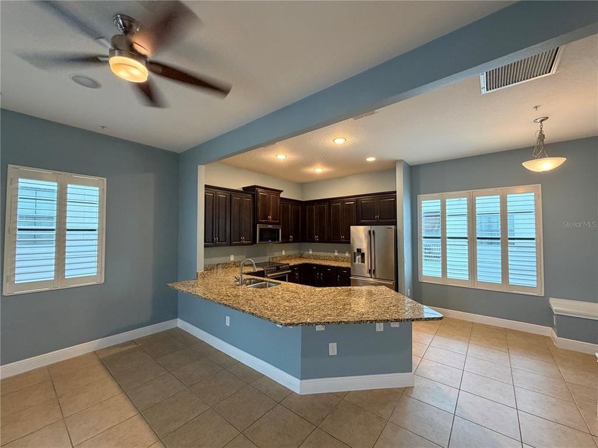
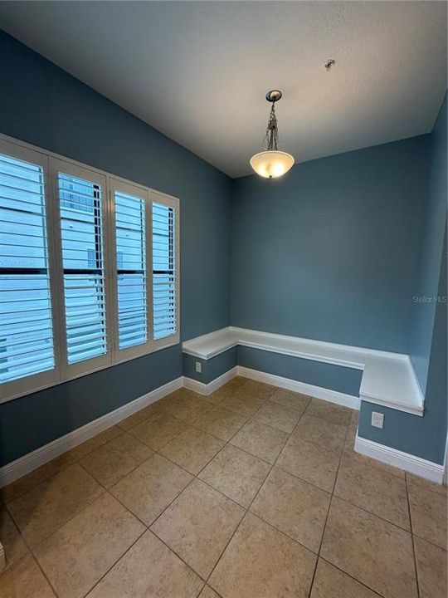
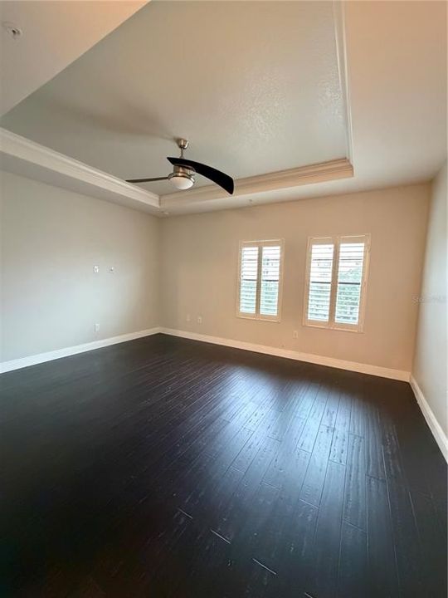
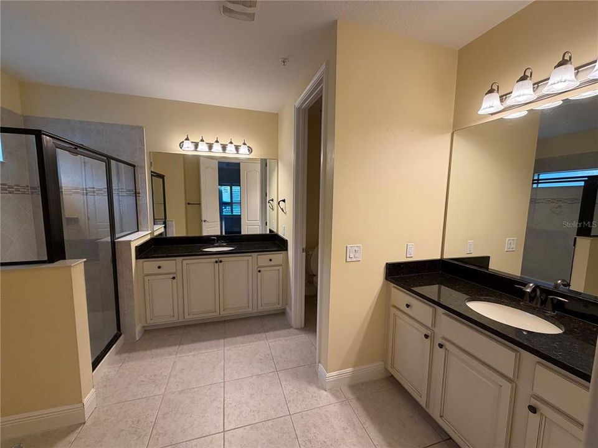
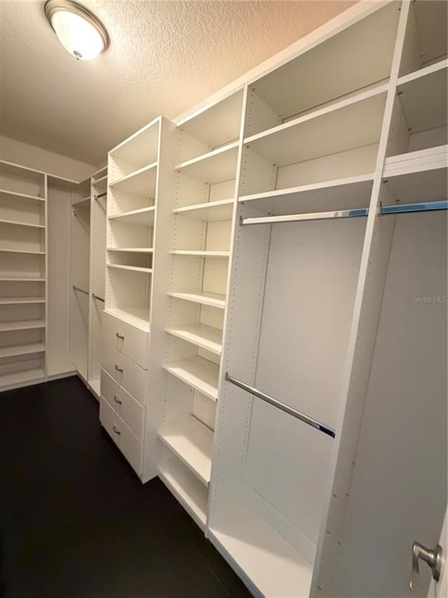
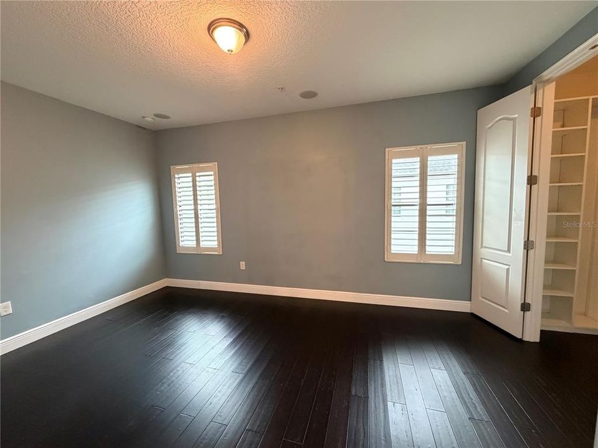
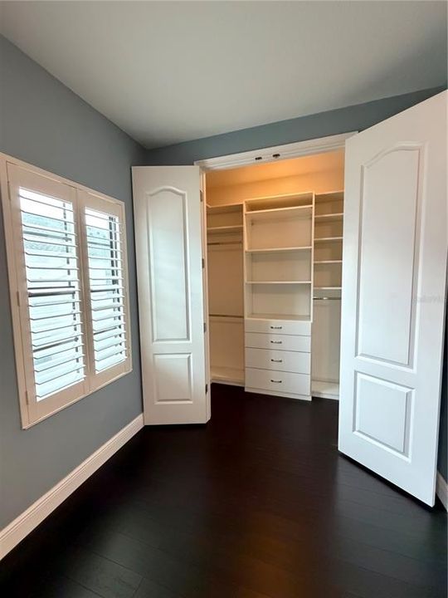
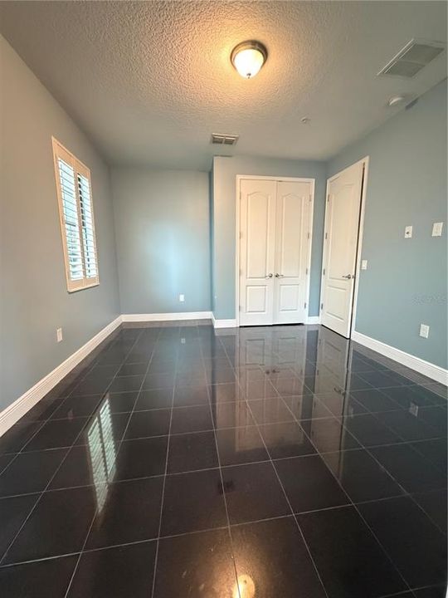
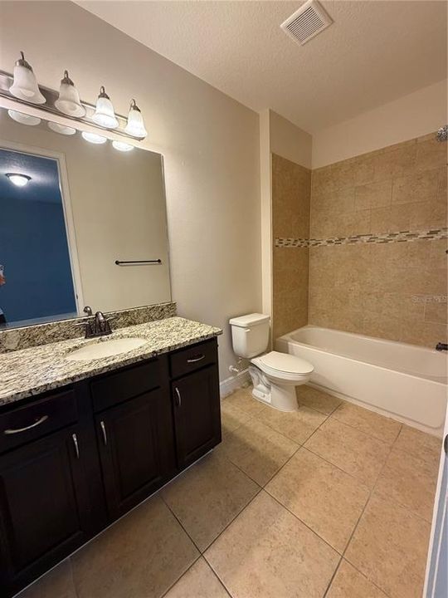
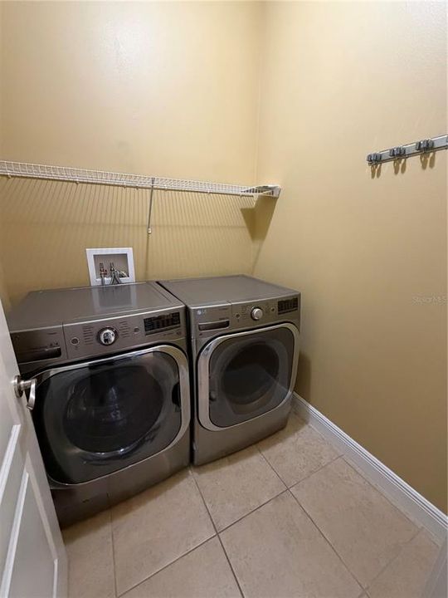
GORGEOUS 3 story home in desired Downtown Avalon Park! CORNER UNIT! NO CARPET! TOP RATED SCHOOL ZONE! 3 Bedroom and 3.5 Bath and 2 Car Garage. ALL bedrooms have own FULL bath! Tons of upgrades in the house: high ceilings, plantation shutters, granite countertops, stainless steel appliances, TV wall, ceiling fans, custom closets, surround sound speakers. 1st floor: one large bedroom with full bath and granite flooring. 2nd floor: open floor plan with gourmet kitchen, formal dinning, huge living room, balcony. 3rd floor: spacious master bedroom with custom closet and hardwood flooring, another bedroom with full bath and custom closet. All appliance included. House is located in the heart of Avalon Park, only few mins walking distance to 150+ shoppings, eatings, marketplace, YMCA, parks. Very close to 528, 417, 408, UCF, AIRPORT. Schedule a showing TODAY!

Location

Details

Type:
Residential
Parking:
No Data
Year Built:
2015
Lot:
0.04 Acres
Heating:
Central
Price/sqft:
$244
Cooling:
Central Air
HOA:
$353

Valuation

Our model vs. what's actually selling nearby.
Estimate
$322,495
$260K – $424K
Confidence Low
List vs. estimate
$157K above estimate
List $479,900 · +48.8%
Our model says this listing is priced above recent comparable activity. Room to negotiate.
Price per sq ft
$244
+4.1% vs. city median $234
Based on
6 MLS comparables
Median of recent comparable listings. Sold comps use closing price, active listings use list price.

Highlights

Annual tax
$6,211
2025
HOA
$353/mo
Other
Garage
2 car garage
Pets
Allowed
All facts and features
  • Flooring

    • Tile

    • Hardwood

    Heating

    • Central

    Cooling

    • Central Air

    Appliances

    • Dishwasher

    • Disposal

    • Dryer

    • Electric Water Heater

    • Range

    • Refrigerator

    • Washer

    Other interior features

    • Built-in Features

    Bedrooms and bathrooms

    • Bedrooms: 3

    • Bathrooms: 1

    • Full bathrooms: 3

  • Property

    • Levels: Three Or More

    • Exterior Features: Other

    Lot

    • Lot: 0.04 Acres

    Other Property Information

    • Parcel Number: 062332103805000

    • Zoning: P-D

  • Type and style

    • Property Type: Residential

    • Property Sub Type: Townhouse

  • Utility

    • Public

  • Other financial information

    • HOA: $353

    • HOA Frequency: Monthly

    • Annual tax amount: $6,211

  • Source details

    • MLS ID: O6446153

    Other facts

    • Construction Materials: Other

    • Foundation Details: Other

    • Laundry Features: Laundry Room

    • Window Features: Blinds / Shutters

    • Direction Faces: South

    • Garage Spaces: 2

    • Attached Garage: Yes

    • Garage: Yes

    • Living Area: 1964

    • Water Source: Public

    • Subdivision Name: AVALON TOWN CENTER PH 2A

Private inquiry
Talk to the advisor on this listing.
Floor plans, HOA docs, off-market comparables, scheduling a private showing — one message, direct to the local specialist.

More like this

For Sale
$449,990
House
3 bds · 2 ba · 1,892 sqft
AVALON PARK SOUTH PHASE 1, ORLANDO
14167 BRADBURY ROAD
New
For Sale
$499,900
House
3 bds · 2 ba · 1,766 sqft
AVALON PARK VILLAGE 06, ORLANDO
14661 TANJA KING BOULEVARD
New
For Sale
$599,900
House
4 bds · 2 ba · 2,559 sqft
DEER RUN SOUTH PUD PH 01 PRCL 06, ORLANDO
13560 DORNOCH DRIVE
New
For Sale
$339,000
Townhouse
3 bds · 2 ba · 1,350 sqft
AVALON PARK SOUTH PH 03, ORLANDO
3940 CLEARY WAY
New
For Sale
$560,000
House
4 bds · 2 ba · 2,077 sqft
EAST-5, ORLANDO
14121 ALAFAYA OAK BEND
New
For Sale
$564,900
House
4 bds · 3 ba · 2,267 sqft
EAST 5, ORLANDO
14150 ALAFAYA OAK BEND
New
For Sale
$339,999
Townhouse
2 bds · 2 ba · 1,250 sqft
AVALON PARK SOUTH PH 03, ORLANDO
14559 CLARKSON DRIVE
For Sale
$550,000
House
4 bds · 2 ba · 2,363 sqft
WATERFORD CHASE VILLAGE TR D, ORLANDO
522 HARDWOOD CIRCLE

Market around this address

Live counts in the same area.
View all

The multiple listing information is provided by the Stellar MLS from a copyrighted compilation of listings. The compilation of listings and each individual listing are ©2026-present Stellar MLS. All Rights Reserved. The information provided is for consumers' personal, noncommercial use and may not be used for any purpose other than to identify prospective properties consumers may be interested in purchasing. All properties are subject to prior sale or withdrawal. All information provided is deemed reliable but is not guaranteed accurate, and should be independently verified. Listing courtesy of: YORK MILLS REALTY LLC