Sell Your Home
Get a free home valuation
Contact
Tell us about your needs

13121 CANOPY CREEK DRIVE

Townhouse Active With Contract
$394,900

BTC: 6.05860693

ETH: 207.55371484

10 days
3 bds
2 ba
1,976 sqft

Overview

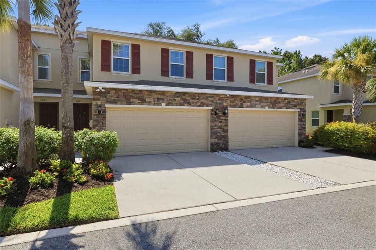
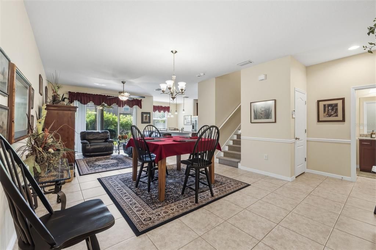
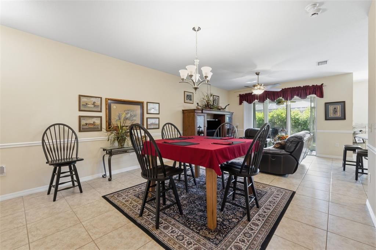
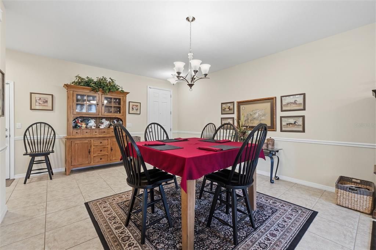
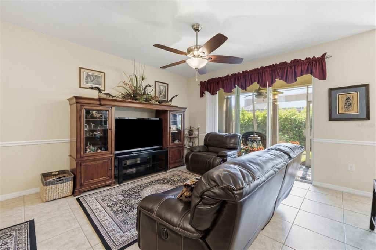
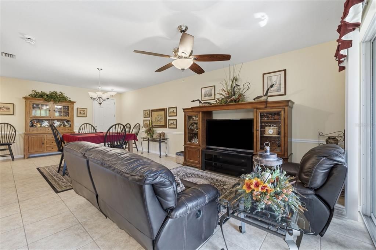
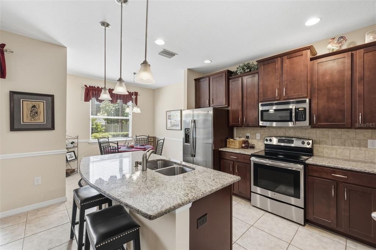
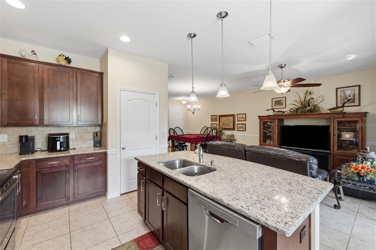
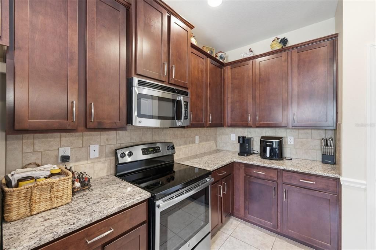
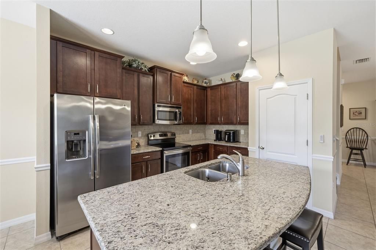
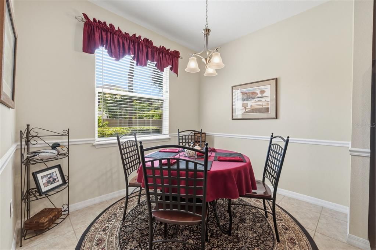
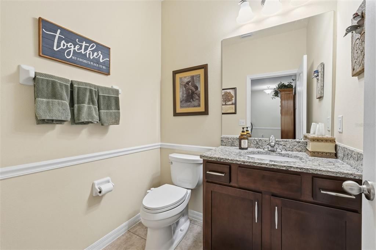
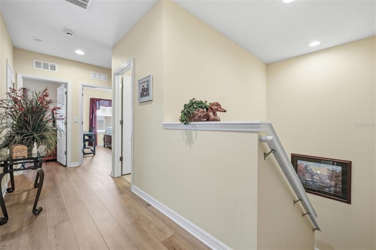
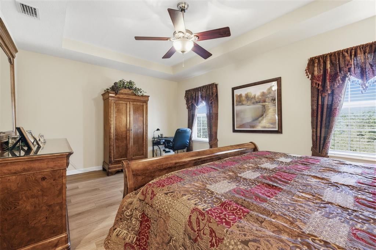
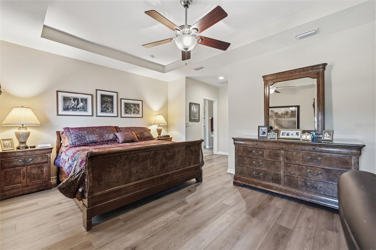
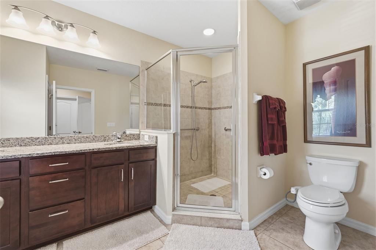
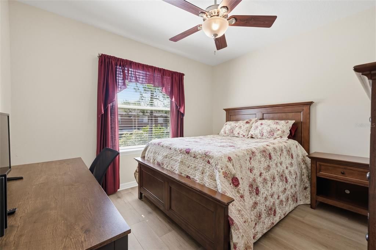
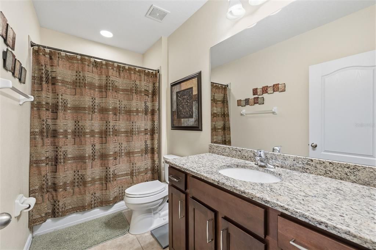
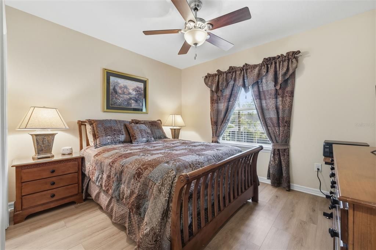
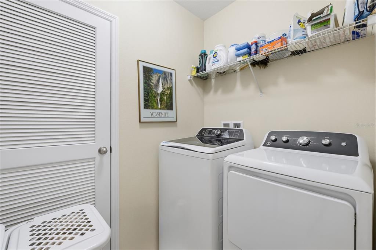
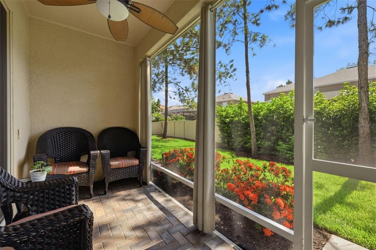
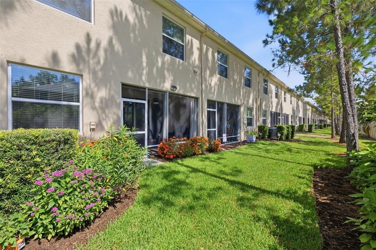
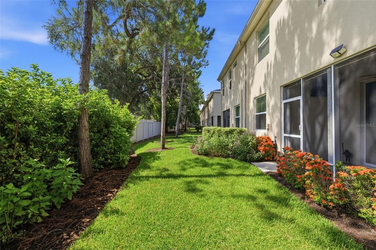
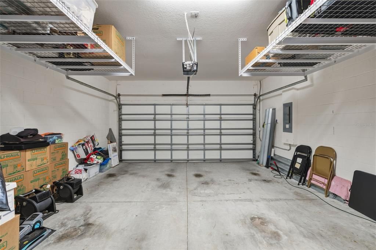
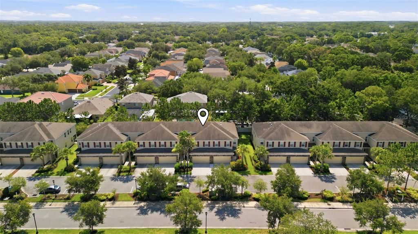
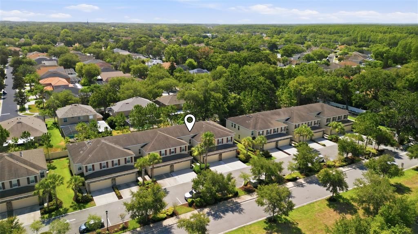
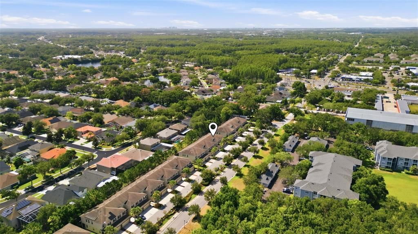
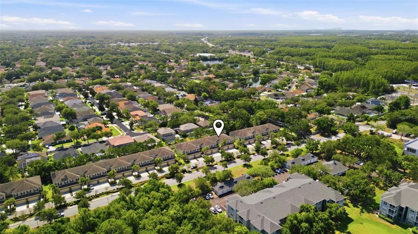
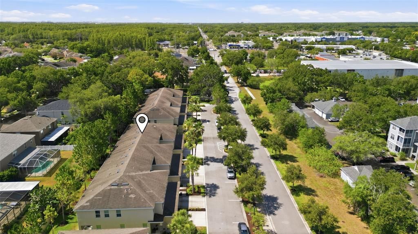
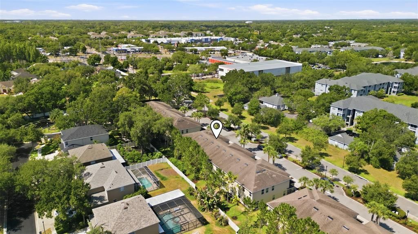
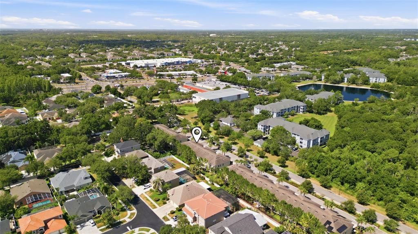
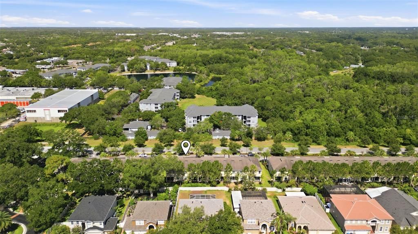
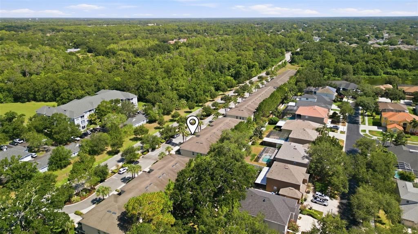
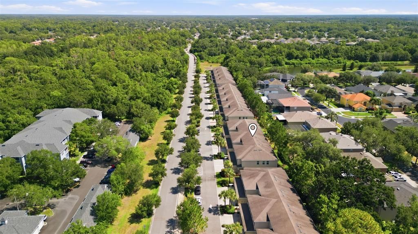
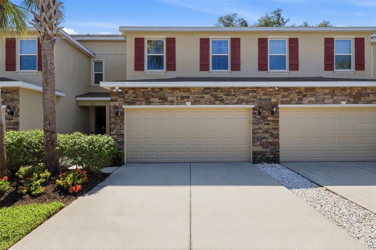
Under contract-accepting backup offers. Welcome to the Creeks of Citrus Park a hidden gem offering the perfect blend of tranquility, functionality and style. Featuring a lovely townhome with 3 bedrooms, 2.5 baths, a unique elevation with stacked stone, a screened lanai with stunning views of tranquil back yard, plus a 2-car garage. Stroll up the walkway passed the quaintly landscaped front yard to the entrance of the home. There is a seamless flow from the foyer, dining room and living room to the kitchen creating an ideal environment for entertaining and everyday living. Living and dining room boast neutral colors, chair rail, tile flooring , custom chandelier, ceiling fan with lights, slider to lanai and volume ceilings. Downstairs half bath includes granite counters, wood cabinetry and designer light fixtures. Excellent- sized kitchen features wood cabinetry, granite counters, island with 3 custom pin lights, closet pantry, all appliances including, refrigerator, cooktop range and oven, microwave above, dishwasher, plant shelves, large eat-in nook with designer light fixture and tile flooring. Sweeping stairs complete with newer luxury vinyl plank flooring lead to the upper level thoughtfully designed with the spacious primary suite offering luxury vinyl plank flooring, large walk-in closet an neutral colors. Master bath hosts dual vanity, granite counters, wood cabinetry, designer fixtures, expansive shower stall with designer listello tile and glass enclosure plus a linen closet. Two additional bedrooms and bath complete the upper level as well as the inside laundry room which is complete with the washer and dryer. The quaint covered, screened lanai provides a private haven and overlooks lush plantings and landscape. Notables include water softner system which conveys, 2-car garage with upper , attached storage shelves, automatic opener for convenience, hurricane shutters, no carpet, newer luxury vinyl plank flooring in upper level, tile flooring throughout lower level , all appliances convey, neutral colors and turn-key condition. Superb location with excellent shopping, schools, entertainment and professional services. Easy access to the airport, beaches & interstate. Home has been impeccably maintained and is ready for its new owners. An absolute Must See !!!

Location

Details

Type:
Residential
Parking:
Driveway / Garage Door Opener / On Street
Year Built:
2015
Lot:
0.04 Acres
Heating:
Central / Electric
Price/sqft:
$200
Cooling:
Central Air
HOA:
$265

Valuation

Our model vs. what's actually selling nearby.
Estimate
$357,450
$268K – $401K
Confidence Low
List vs. estimate
$37K above estimate
List $394,900 · +10.5%
Our model says this listing is priced above recent comparable activity. Room to negotiate.
Price per sq ft
$199
-13.4% vs. city median $230
Based on
20 MLS comparables
Median of recent comparable listings. Sold comps use closing price, active listings use list price.

Highlights

Annual tax
$4,408
2025
HOA
$265/mo
Maintenance Grounds
Garage
2 car garage
Pets
Allowed
All facts and features
  • Flooring

    • Luxury Vinyl

    • Tile

    Heating

    • Central

    • Electric

    Cooling

    • Central Air

    Appliances

    • Dishwasher

    • Dryer

    • Microwave

    • Range

    • Refrigerator

    • Washer

    • Water Softener

    Other interior features

    • Ceiling Fan(s)

    • High Ceilings

    • Kitchen/Family Room Combo

    • Living Room/Dining Room Combo

    • Open Floorplan

    • PrimaryBedroom Upstairs

    • Stone Counters

    • Walk-In Closet(s)

    Bedrooms and bathrooms

    • Bedrooms: 3

    • Bathrooms: 1

    • Full bathrooms: 2

  • Parking

    • Driveway

    • Garage Door Opener

    • On Street

    Property

    • Levels: Two

    • Exterior Features: Sidewalk / Sliding Doors

    Lot

    • Lot: 0.04 Acres

    Other Property Information

    • Parcel Number: U0728189XR00000000008.0

    • Zoning: PD

  • Type and style

    • Property Type: Residential

    • Property Sub Type: Townhouse

  • Utility

    • Electricity Connected

    • Public

    • Water Connected

  • Other financial information

    • HOA: $265

    • HOA Frequency: Monthly

    • Annual tax amount: $4,409

  • Source details

    • MLS ID: TB8525246

    Other facts

    • Construction Materials: Stone / Stucco

    • Foundation Details: Slab

    • Laundry Features: Inside / Laundry Room / Upper Level

    • Lot Features: Landscaped / Sidewalk

    • Window Features: Blinds

    • Direction Faces: West

    • Architectural Style: Florida

    • Garage Spaces: 2

    • Attached Garage: Yes

    • Garage: Yes

    • Living Area: 1976

    • Water Source: Public

    • Subdivision Name: CREEKS OF CITRUS PARK

Private inquiry
Talk to the advisor on this listing.
Floor plans, HOA docs, off-market comparables, scheduling a private showing — one message, direct to the local specialist.

More like this

New
Active With Contract
$399,000
House
3 bds · 2 ba · 1,352 sqft
COUNTRY PLACE WEST UNIT II, TAMPA
15906 CRYING WIND DRIVE
New
Active With Contract
$340,000
House
3 bds · 2 ba · 1,119 sqft
CAMEO VILLAS UNIT 2, TAMPA
8605 VERONA COURT
New
Active With Contract
$319,900
House
3 bds · 2 ba · 1,862 sqft
COUNTRY PLACE WEST UNIT IV, TAMPA
15908 BRIDGEWATER LANE
New
Active With Contract
$330,000
Townhouse
3 bds · 2 ba · 1,476 sqft
NORTHDALE SEC L, TAMPA
16109 DAWNVIEW DRIVE
New
Active With Contract
$415,000
House
3 bds · 2 ba · 1,535 sqft
FAIRFIELD VILLAGE, TAMPA
5114 STONEHAVEN COURT
New
Active With Contract
$449,000
House
3 bds · 2 ba · 1,630 sqft
0Q6 NORTHDALE SECTION C UNIT NO 2, TAMPA
4702 SOUTHBREEZE DRIVE
New
Active With Contract
$285,000
Townhouse
2 bds · 2 ba · 1,307 sqft
BRENTWOOD PARK, TAMPA
4253 BRENTWOOD PARK CIRCLE
New
Active With Contract
$429,000
Townhouse
4 bds · 3 ba · 2,337 sqft
AVESA, TAMPA
6809 VIA PERLOSO COURT

Market around this address

Live counts in the same area.
View all

The multiple listing information is provided by the Stellar MLS from a copyrighted compilation of listings. The compilation of listings and each individual listing are ©2026-present Stellar MLS. All Rights Reserved. The information provided is for consumers' personal, noncommercial use and may not be used for any purpose other than to identify prospective properties consumers may be interested in purchasing. All properties are subject to prior sale or withdrawal. All information provided is deemed reliable but is not guaranteed accurate, and should be independently verified. Listing courtesy of: COLDWELL BANKER REALTY