
Sell Your Home
Get a free home valuation
Contact
Tell us about your needs
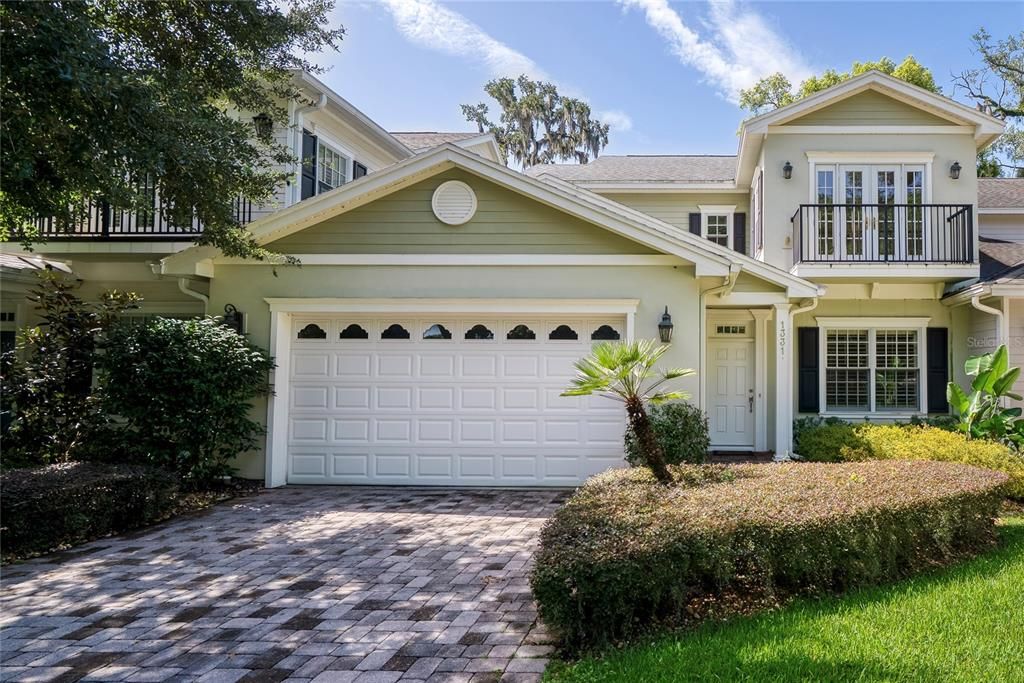
1331 COUNTRY CLUB OAKS CIRCLE

Townhouse For Sale
$920,000

BTC: 14.33021807

ETH: 483.53866207

2 days
3 bds
2 ba
2,337 sqft

Overview

Virtually Staged. Nestled beneath a canopy of majestic oak trees in an intimate gated community, adjacent to the Country Club of Orlando, this beautifully designed townhome offers timeless appeal and an exceptional floor plan. Overlooking a lush, park-like common area, this spacious 3-bedroom, 2.5-bath residence features 2,337 square feet of thoughtfully designed living space. The first floor offers a formal living room and dining room, along with a private primary suite, creating the convenience of first-floor living. The kitchen includes a pantry closet, a breakfast bar and opens to the living areas, while a dedicated laundry room and attached two-car garage add everyday functionality. Upstairs, you'll find a generous loft/bonus room that provides the perfect second living space, along with two additional bedrooms connected by a Jack-and-Jill bath. Enjoy peaceful views of the beautifully landscaped common area from the private upstairs balcony or relax on the covered back porch surrounded by mature landscaping. Additional features include natural gas service for the range, water heater and generator. Major updates include two HVAC systems (2020) and generator (2021). The roof was installed in 2022. Offering a rare combination of privacy, mature landscaping, and a highly desirable location, this home is an exceptional opportunity to enjoy low-maintenance living near one of Orlando's most established neighborhoods. Also located minutes to downtown Orlando, the shops and restaurants in College Park and The Packing District.

Location

Details

Type:
Residential
Parking:
Driveway / Garage Door Opener
Year Built:
2006
Lot:
0.11 Acres
Heating:
Central
Price/sqft:
$394
Cooling:
Central Air
HOA:
$4,415

Valuation

Our model vs. what's actually selling nearby.
Estimate
$812,000
$616K – $951K
Confidence Low
List vs. estimate
$108K above estimate
List $920,000 · +13.3%
Our model says this listing is priced above recent comparable activity. Room to negotiate.
Price per sq ft
$393
+65.4% vs. city median $237
Based on
8 MLS comparables
Median of recent comparable listings. Sold comps use closing price, active listings use list price.

Highlights

Annual tax
$6,655
2025
HOA
$4,414/yr
Common Area Taxes, Escrow Reserves Fund, Maintenance Grounds
View
Garden
Garage
2 car garage
Pets
Allowed
All facts and features
  • Flooring

    • Carpet

    • Engineered Hardwood

    Heating

    • Central

    Cooling

    • Central Air

    Appliances

    • Dishwasher

    • Disposal

    • Dryer

    • Gas Water Heater

    • Microwave

    • Range

    • Refrigerator

    • Washer

    Other interior features

    • High Ceilings

    • Primary Bedroom Main Floor

    • Solid Wood Cabinets

    • Stone Counters

    • Walk-In Closet(s)

    • Window Treatments

    Bedrooms and bathrooms

    • Bedrooms: 3

    • Bathrooms: 1

    • Full bathrooms: 2

  • Parking

    • Driveway

    • Garage Door Opener

    Property

    • Levels: Two

    • Exterior Features: Balcony / French Doors / Garden / Rain Gutters

    Lot

    • Lot: 0.11 Acres

    Other Property Information

    • Parcel Number: 222229181200020

    • Zoning: PD

  • Type and style

    • Property Type: Residential

    • Property Sub Type: Townhouse

  • Utility

    • BB/HS Internet Available

    • Cable Connected

    • Electricity Connected

    • Natural Gas Connected

    • Sewer Connected

    • Water Connected

  • Other financial information

    • HOA: $4,415

    • HOA Frequency: Annually

    • Annual tax amount: $6,656

  • Source details

    • MLS ID: O6423901

    Other facts

    • Construction Materials: Block

    • Foundation Details: Slab

    • Laundry Features: Electric Dryer Hookup / Laundry Room / Washer Hookup

    • Patio And Porch Features: Covered / Rear Porch

    • Window Features: Shutters

    • Direction Faces: South

    • Garage Spaces: 2

    • Attached Garage: Yes

    • Garage: Yes

    • Living Area: 2337

    • Water Source: Public

    • Subdivision Name: COUNTRY CLUB OAKS TWNHMS

Private inquiry
Talk to the advisor on this listing.
Floor plans, HOA docs, off-market comparables, scheduling a private showing — one message, direct to the local specialist.

More like this

New
For Sale
$725,000
House
4 bds · 2 ba · 2,100 sqft
THORNTON PARK ADD, ORLANDO
12 N THORNTON AVENUE
New
For Sale
$849,999
Commercial
0 room(s)
ORLANDO
200 N THORNTON AVENUE
New
For Sale
$675,000
House
4 bds · 3 ba · 2,184 sqft
EDGEWATER ESTATES, ORLANDO
819 N WESTMORELAND DRIVE
For Sale
$650,000
Multi-family
2 bds · 1,277 sqft
MACK PETER REV, WINTER PARK
901 HARMON AVENUE
For Sale
$649,900
House
3 bds · 2 ba · 1,472 sqft
LIND PARK, ORLANDO
820 RUGBY STREET
For Sale
$1,100,000
House
6 bds · 3 ba · 3,213 sqft
EOLA PARK HEIGHTS, ORLANDO
1008 E RIDGEWOOD ST
For Sale
$925,000
House
4 bds · 2 ba · 2,552 sqft
KILLARNEY ESTATES, WINTER PARK
1310 FAIRVIEW AVENUE
For Sale
$799,000
Multi-family
6 bds · 2,710 sqft
LAKE HIGHLANDS HEIGHTS, ORLANDO
1017 N THORNTON AVENUE

Market around this address

Live counts in the same area.
View all

The multiple listing information is provided by the Stellar MLS from a copyrighted compilation of listings. The compilation of listings and each individual listing are ©2026-present Stellar MLS. All Rights Reserved. The information provided is for consumers' personal, noncommercial use and may not be used for any purpose other than to identify prospective properties consumers may be interested in purchasing. All properties are subject to prior sale or withdrawal. All information provided is deemed reliable but is not guaranteed accurate, and should be independently verified. Listing courtesy of: ANNE ROGERS REALTY GROUP INC