Sell Your Home
Get a free home valuation
Contact
Tell us about your needs
2402 ADDALIA ALLEY

Townhouse For Sale
$660,000

BTC: 8.53816300

ETH: 269.49775419

New
4 bds
3 ba
2,085 sqft

Overview

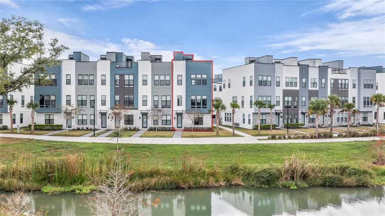
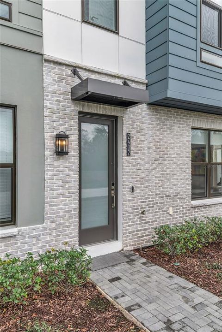
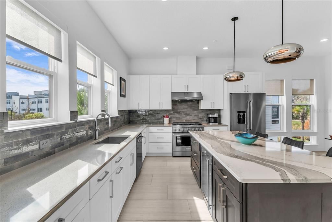
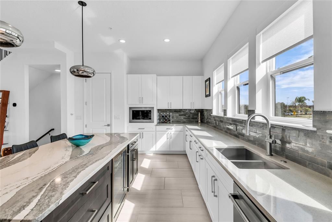
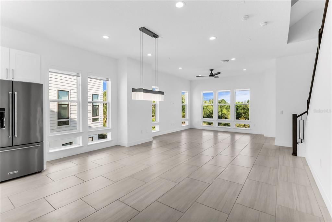
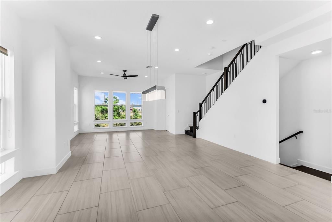
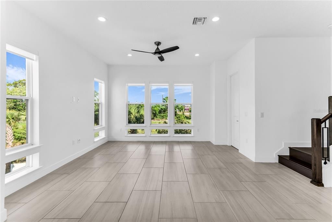
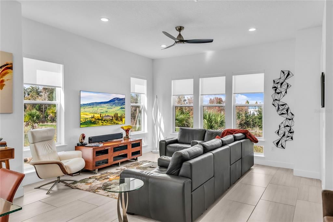
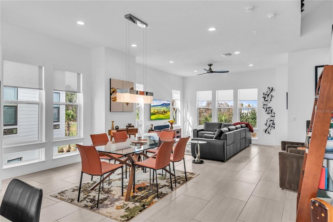
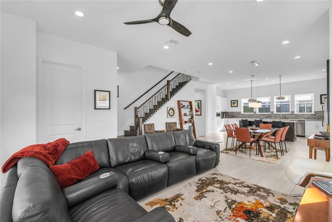
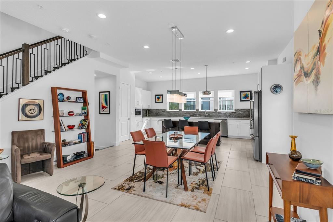
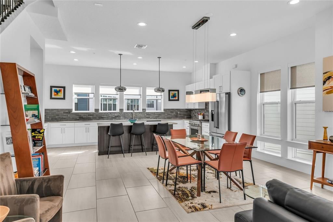
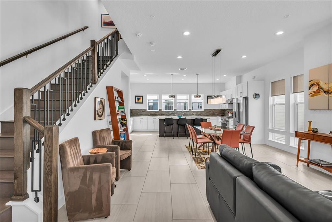
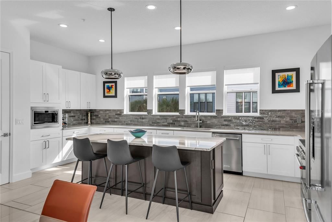
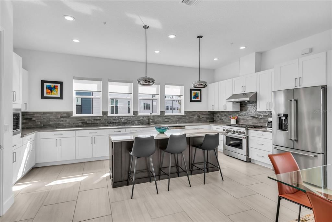
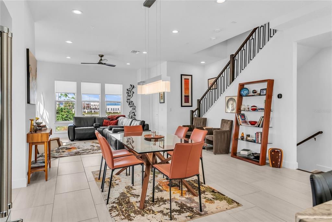
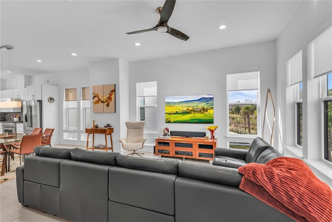
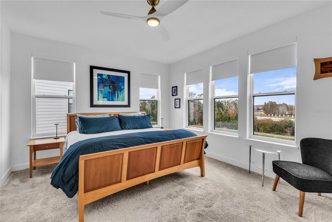
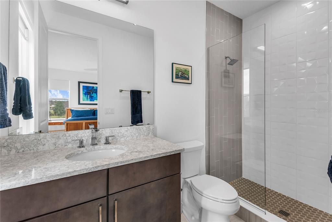
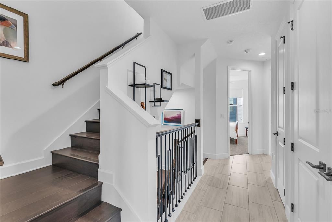
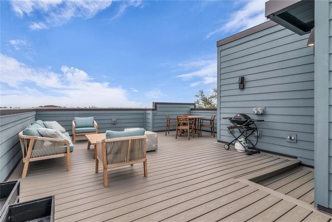
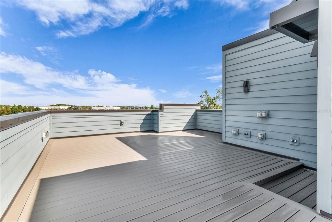
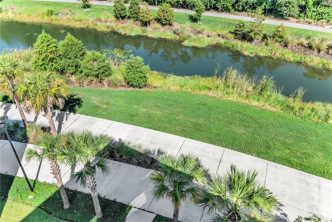
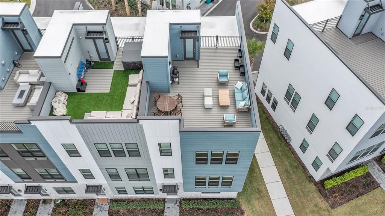
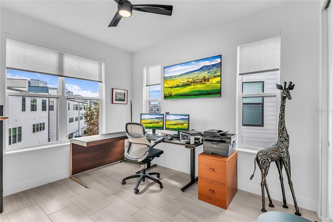
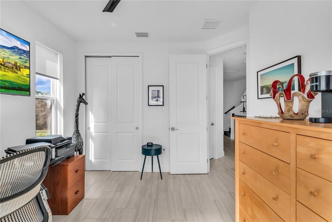
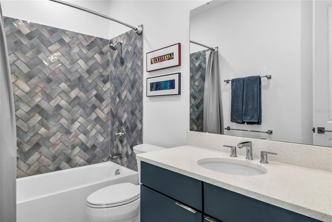
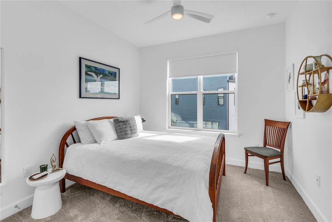
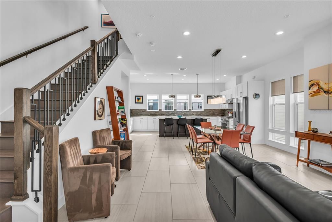
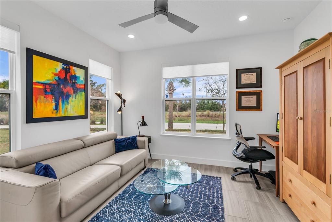
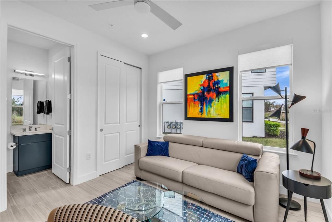
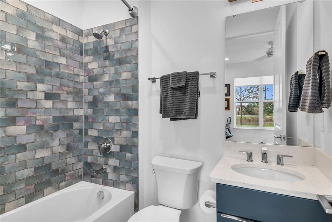
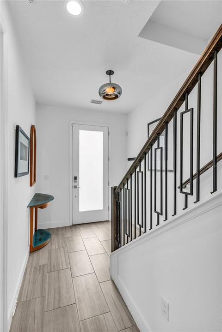
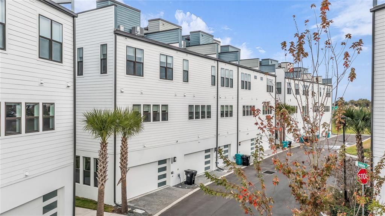
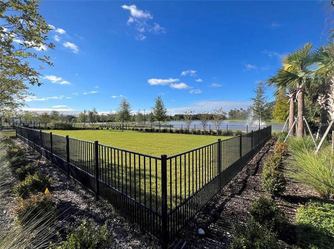
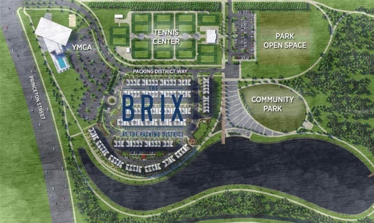
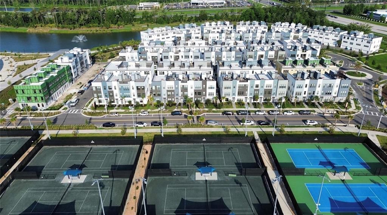
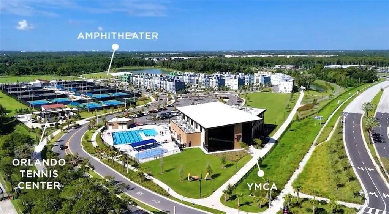
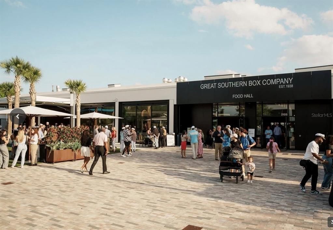
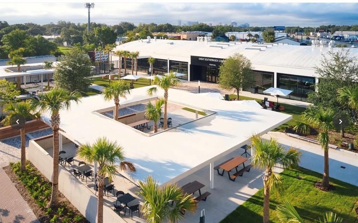
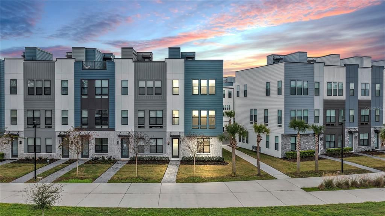
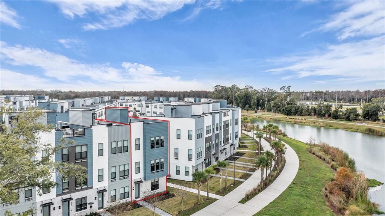
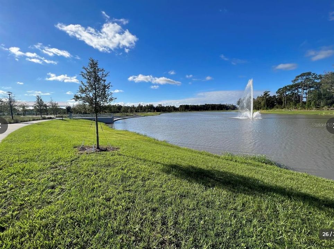
Welcome to The Brix, where this better-than-new corner luxury residence presents one of the most compelling opportunities to come to market within the community. Offering a rare 4-bedroom floor plan, this sought-after Toll Brothers Nova Modern Elite II model spans four levels of thoughtfully designed living space with elevated architecture and curated high-end finishes throughout. The corner orientation provides exceptional privacy while filling the home with natural light, creating a bright, open, and airy atmosphere rarely found in townhome living. Perfectly positioned to capture sweeping water and conservation views, the residence is ideally oriented for evening sunsets and offers direct access to miles of walking and biking trails maintained by the City of Orlando. One of the home’s defining features is the expansive rooftop terrace, already prepped for a future outdoor kitchen, and hot tub—creating a true extension of the living space and one of the most impressive entertaining settings within The Brix. Additional highlights include whole-home Wi-Fi integration and a central vacuum system across all levels, further enhancing everyday comfort and convenience. Located in the heart of The Packing District, The Brix places residents within close proximity to some of Central Florida’s most exciting amenities, including the 33,000-square-foot YMCA, Orlando Tennis Centre, amphitheater, Foxtail Coffee, Publix, Southern Box Food Hall, 4Roots Farm, extensive green space, and more—all just minutes from College Park and Downtown Orlando. With its rare bedroom count, premium corner positioning, expansive rooftop terrace, elevated finishes, and exceptional views, this residence stands apart within the community. Schedule your private tour and experience the elevated lifestyle at The Brix.
Location

Details

Type:
Residential
Parking:
No Data
Year Built:
2023
Lot:
0.03 Acres
Heating:
Central / Natural Gas
Price/sqft:
$317
Cooling:
Central Air
HOA:
$135

Valuation

Our model vs. what's actually selling nearby.
Estimate
$565,336
$489K – $629K
Confidence Medium
List vs. estimate
$94K above estimate
List $660,000 · +16.7%
Our model says this listing is priced above recent comparable activity. Room to negotiate.
Price per sq ft
$316
+35.1% vs. city median $234
Based on
46 MLS comparables
Median of recent comparable listings. Sold comps use closing price, active listings use list price.

Highlights

Annual tax
$8,420
2025
HOA
$135/mo
Common Area Taxes, Community Pool, Maintenance Structure
View
Water
Garage
2 car garage
Pets
Allowed
All facts and features
  • Flooring

    • Carpet

    • Ceramic Tile

    Heating

    • Central

    • Natural Gas

    Cooling

    • Central Air

    Appliances

    • Disposal

    • Gas Water Heater

    • Microwave

    • Range

    • Range Hood

    Other interior features

    • Built-in Features

    • High Ceilings

    • In Wall Pest System

    • Living Room/Dining Room Combo

    • Open Floorplan

    • PrimaryBedroom Upstairs

    • Stone Counters

    • Thermostat

    • Walk-In Closet(s)

    Bedrooms and bathrooms

    • Bedrooms: 4

    • Bathrooms: 1

    • Full bathrooms: 3

  • Property

    • Levels: Three Or More

    • Exterior Features: Irrigation System / Rain Gutters / Sidewalk

    Lot

    • Lot: 0.03 Acres

    Other Property Information

    • Parcel Number: 162229092501010L

    • Zoning: RESI

  • Type and style

    • Property Type: Residential

    • Property Sub Type: Townhouse

  • Utility

    • Cable Connected

    • Electricity Connected

    • Natural Gas Connected

    • Sewer Connected

    • Street Lights

    • Underground Utilities

    • Water Available

  • Other financial information

    • HOA: $135

    • HOA Frequency: Monthly

    • Annual tax amount: $8,420

  • Source details

    • MLS ID: O6438106

    Other facts

    • Construction Materials: Block / Stucco / Vinyl Siding / Wood Frame

    • Foundation Details: Block / Slab

    • Laundry Features: Inside / Upper Level

    • Lot Features: City Lot / Sidewalk

    • Patio And Porch Features: Deck

    • Direction Faces: Northwest

    • Architectural Style: Contemporary

    • Garage Spaces: 2

    • Attached Garage: Yes

    • Garage: Yes

    • Living Area: 2085

    • Water Source: Public

    • Subdivision Name: BRIX AT THE PACKING DISTRICT

Private inquiry
Talk to the advisor on this listing.
Floor plans, HOA docs, off-market comparables, scheduling a private showing — one message, direct to the local specialist.

More like this

New
For Sale
$799,999
House
4 bds · 3 ba · 2,789 sqft
ROWE C W SUB, Orlando
555 Peachtree Road, Orlando FL 32804
New
For Sale
$749,900
House
5 bds · 2 ba · 1,776 sqft
ROSE TERRACE, ORLANDO
2102 HARRISON AVENUE
New
For Sale
$490,000
House
3 bds · 1 ba · 1,200 sqft
COLLEGE PARK THIRD ADD, ORLANDO
1421 W YALE STREET
New
For Sale
$499,000
House
3 bds · 2 ba · 1,498 sqft
ARDSLEY MANOR SUB, ORLANDO
1428 MAURY ROAD
New
For Sale
$699,990
House
4 bds · 3 ba · 2,291 sqft
PINE HILLS MANOR, ORLANDO
3944 WHITE HERON DRIVE
New
For Sale
$675,000
House
5 bds · 2 ba · 1,578 sqft
COLLEGE COURT SUB, ORLANDO
1604 BRYN MAWR STREET
New
For Sale
$499,000
Lots/Land
0.21 acres
CONCORD PARK 1ST ADD, ORLANDO
724 PUTNAM AVENUE
For Sale
$695,000
House
3 bds · 2 ba · 2,398 sqft
COUNTRY CLUB ESTATES, ORLANDO
2186 COUNTRYSIDE CIRCLE N

Market around this address

Live counts in the same area.
View all

The multiple listing information is provided by the Stellar MLS from a copyrighted compilation of listings. The compilation of listings and each individual listing are ©2026-present Stellar MLS. All Rights Reserved. The information provided is for consumers' personal, noncommercial use and may not be used for any purpose other than to identify prospective properties consumers may be interested in purchasing. All properties are subject to prior sale or withdrawal. All information provided is deemed reliable but is not guaranteed accurate, and should be independently verified. Listing courtesy of: KELLER WILLIAMS REALTY AT THE PARKS