Sell Your Home
Get a free home valuation
Contact
Tell us about your needs
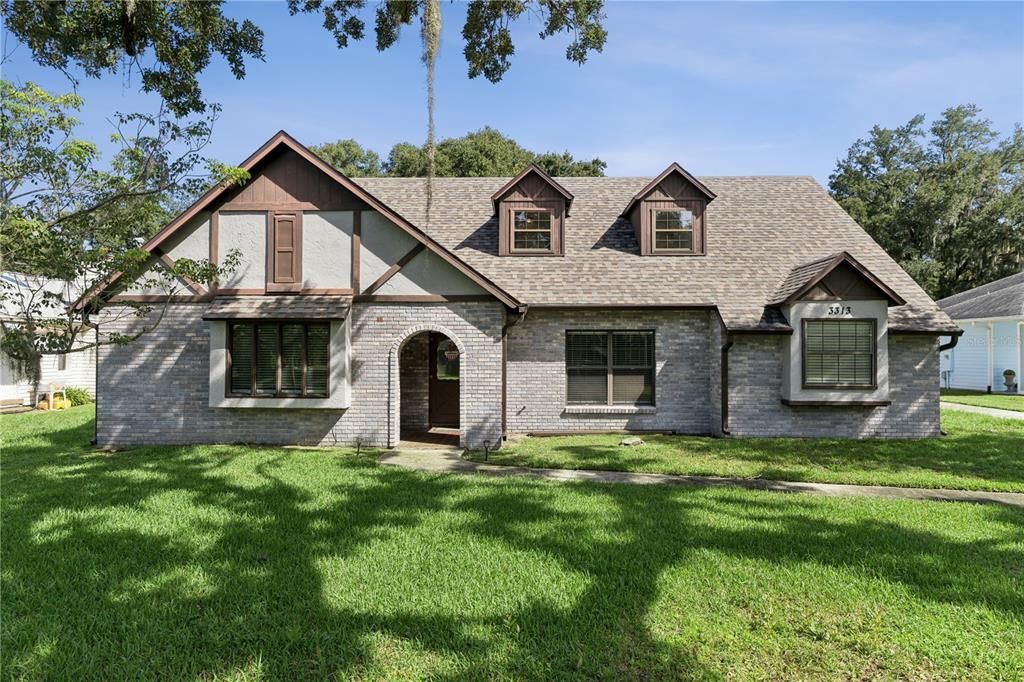
3313 MARDIS ROAD

House For Sale
$490,000

BTC: 6.23013350

ETH: 193.63762102

1 days
4 bds
2 ba
2,545 sqft

Overview

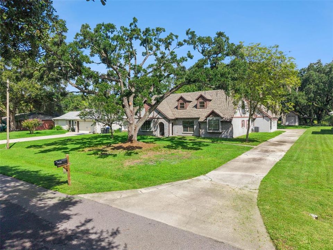
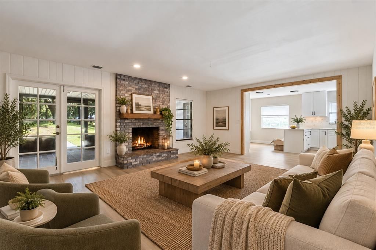
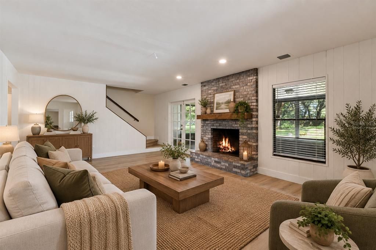
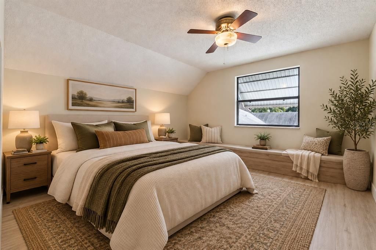
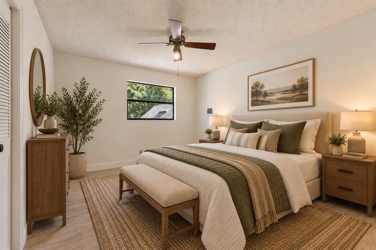
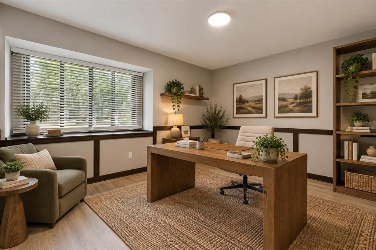
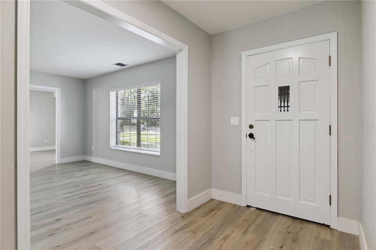
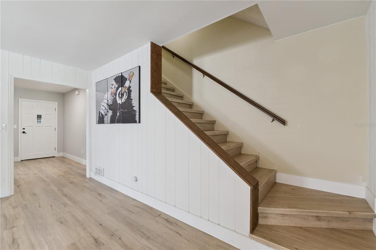
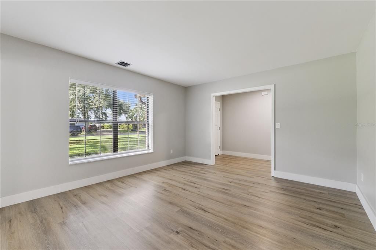
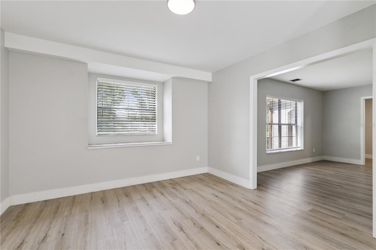
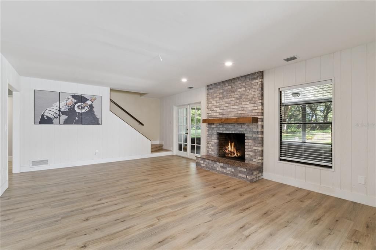
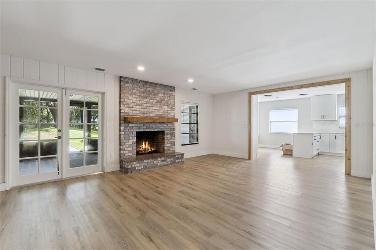
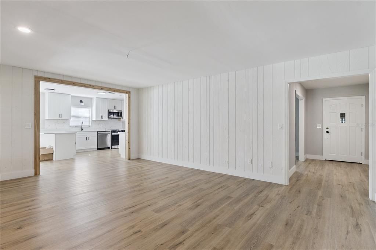
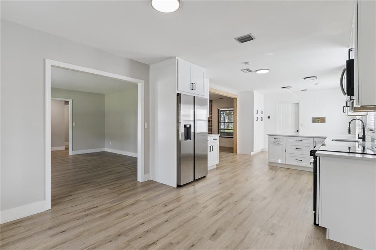
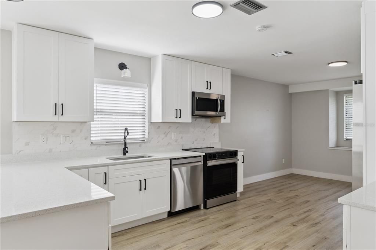
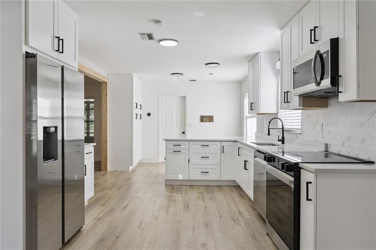
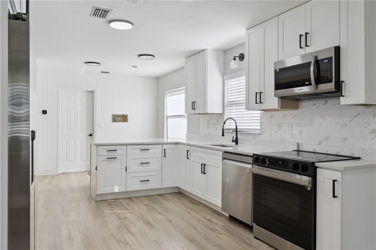
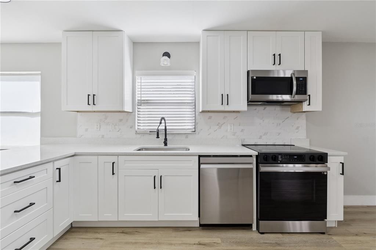
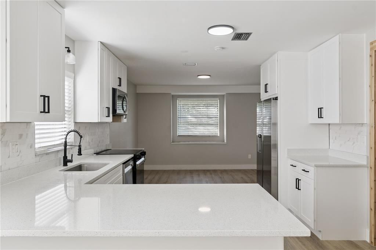
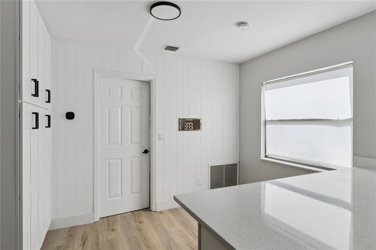
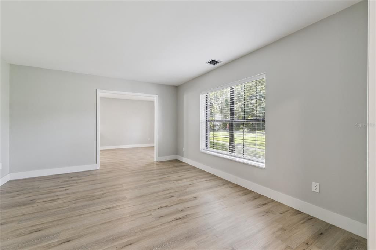
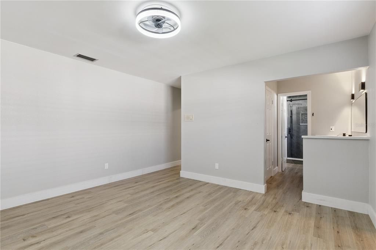
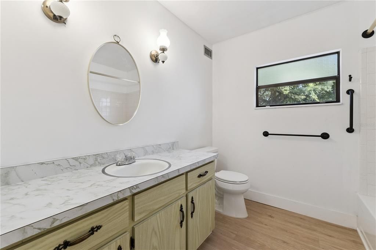
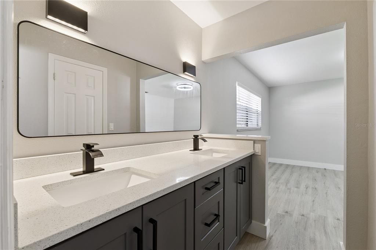
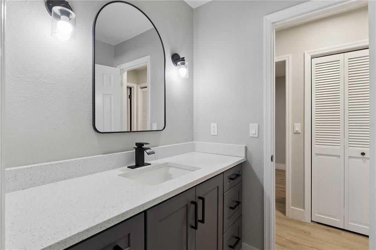
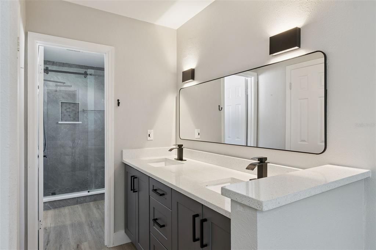
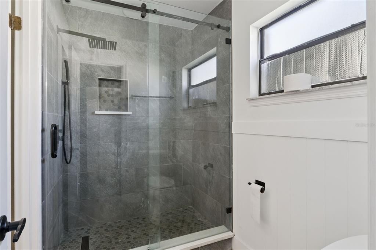
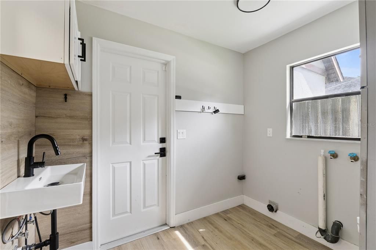
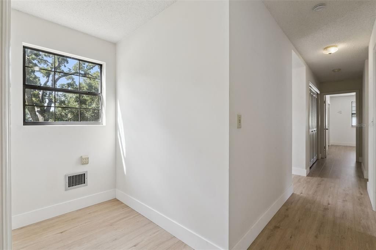
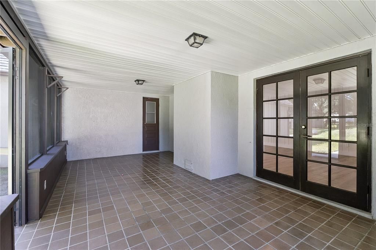
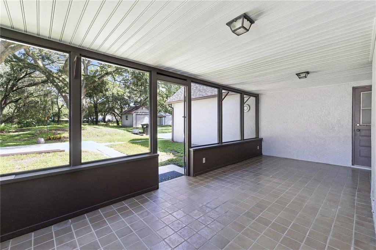
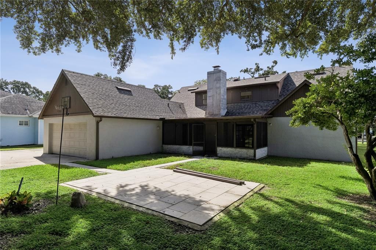
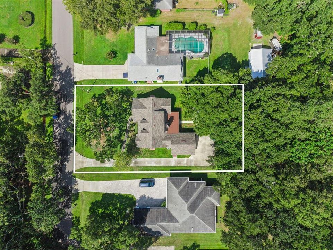
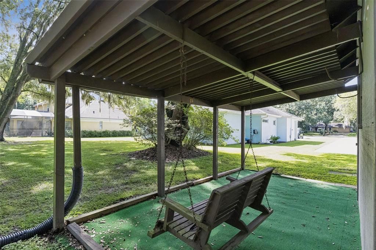
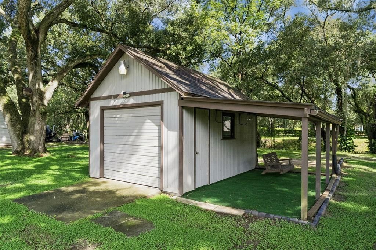
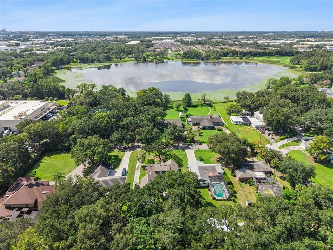
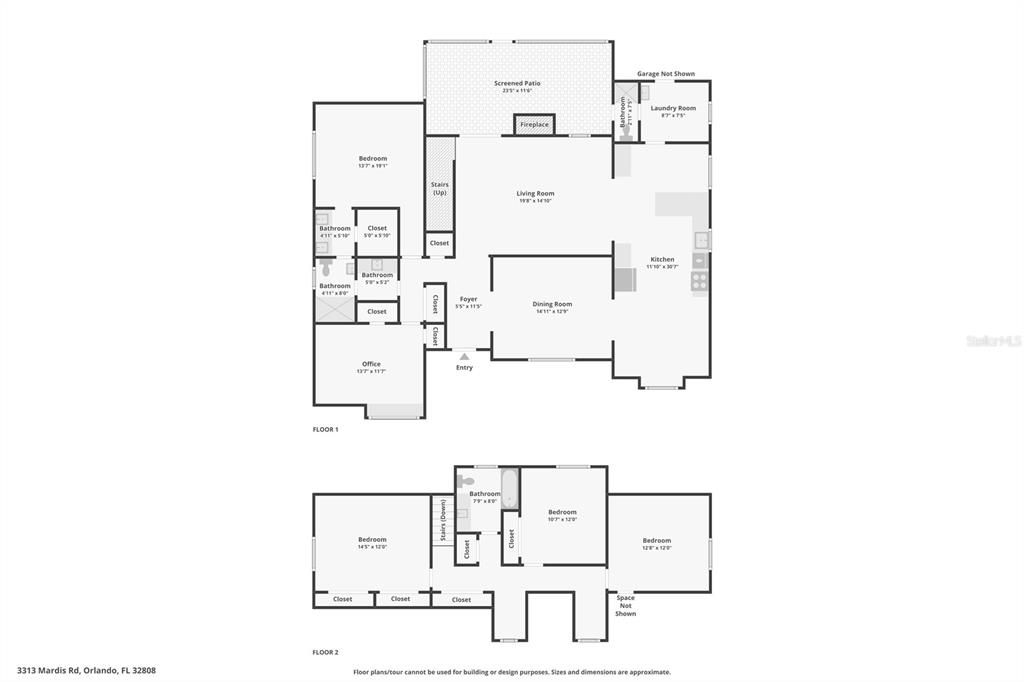
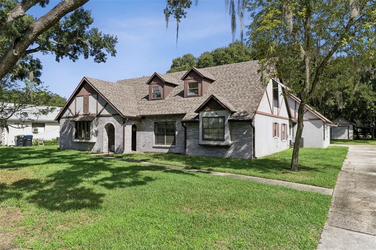
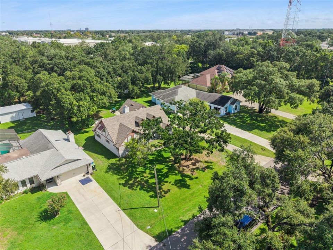
Welcome to 3313 Mardis Road, where space, character, and flexibility come together on an oversized .43-acre lot in an established Orlando neighborhood. Offering 4 bedrooms, 2.5 bathrooms, and 2,465 square feet of living space, this two-story home provides plenty of room to spread out—both inside and out. Step inside to a spacious interior featuring gorgeous flooring, crown molding, and generous living areas designed for everyday living and entertaining. Lots of sunlight streams in to showcase multiple spacious living spaces with a floor-plan that offers a lot of functionality. The first-floor primary bedroom offers added privacy and convenience, complete with a walk-in closet, while three additional bedrooms provide plenty of flexibility for guests, a home office, or additional living space. Outside is where this property really stands apart. With nearly half an acre, the expansive homesite offers an increasingly hard-to-find amount of outdoor space in Orlando with plenty of room for a future pool and still have plenty of space to entertain, play, or simply enjoy a little more breathing room. An attached rear-entry two-car garage and additional storage building add to the home's functionality. Located in the Baybreeze Manor community with NO HOA, this home offers the freedom and space to make it your own while remaining convenient to College Park, Downtown Orlando, Winter Park, shopping, dining, parks, and major roadways. With more than 2,400 square feet of living space and an exceptional lot, 3313 Mardis Road is ready for its next chapter.
Location

Details

Type:
Residential
Parking:
No Data
Year Built:
1975
Lot:
0.43 Acres
Heating:
Electric
Price/sqft:
$193
Cooling:
Central Air
HOA:
No Data

Valuation

Our model vs. what's actually selling nearby.
Estimate
$467,500
$353K – $715K
Confidence Low
List vs. estimate
$22K above estimate
List $490,000 · +4.8%
Our model says this listing is priced above recent comparable activity. Room to negotiate.
Price per sq ft
$192
-26.3% vs. city median $261
Based on
8 MLS comparables
Median of recent comparable listings. Sold comps use closing price, active listings use list price.

Highlights

Annual tax
$4,694
2025
Garage
2 car garage
Pets
Allowed
All facts and features
  • Flooring

    • Carpet

    • Luxury Vinyl

    Heating

    • Electric

    Cooling

    • Central Air

    Appliances

    • Convection Oven

    • Dishwasher

    • Disposal

    • Electric Water Heater

    • Microwave

    • Range

    • Range Hood

    • Refrigerator

    Other interior features

    • Ceiling Fan(s)

    • Crown Molding

    • Open Floorplan

    • Primary Bedroom Main Floor

    • Walk-In Closet(s)

    Bedrooms and bathrooms

    • Bedrooms: 4

    • Bathrooms: 1

    • Full bathrooms: 2

  • Property

    • Levels: Two

    • Exterior Features: Awning(s) / Private Yard / Rain Gutters / Storage

    Lot

    • Lot: 0.43 Acres

    Other Property Information

    • Parcel Number: 092229052602030

    • Zoning: R-1A

  • Type and style

    • Property Type: Residential

    • Property Sub Type: Single Family Residence

  • Utility

    • Cable Available

    • Electricity Connected

    • Public

    • Street Lights

    • Water Connected

  • Other financial information

    • Annual tax amount: $4,694

  • Source details

    • MLS ID: O6440834

    Other facts

    • Construction Materials: Block / Stucco

    • Foundation Details: Slab

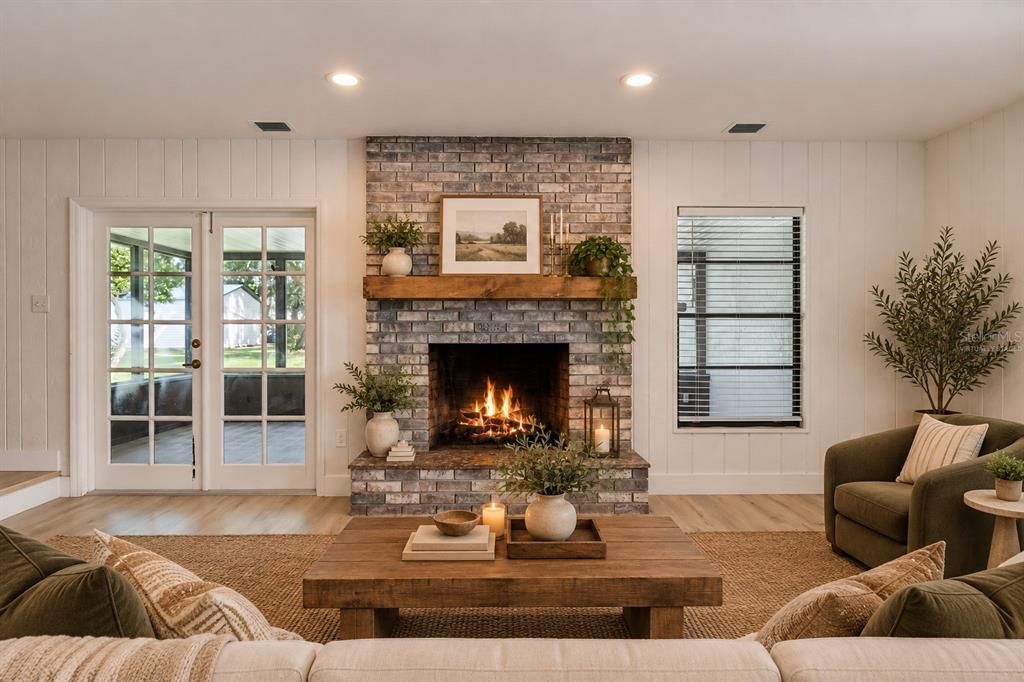
    • Fireplace Features: Wood Burning

    • Laundry Features: Laundry Room

    • Lot Features: In County / Landscaped / Oversized Lot

    • Patio And Porch Features: Rear Porch / Screened

    • Direction Faces: South

    • Other Structures: Storage / Workshop

    • Architectural Style: Traditional

    • Fireplace: Yes

    • Garage Spaces: 2

    • Attached Garage: Yes

    • Garage: Yes

    • Living Area: 2545

    • Water Source: Public

    • Lot Size Dimensions: 220 x 83

    • Subdivision Name: BAYBREEZE MANOR

Private inquiry
Talk to the advisor on this listing.
Floor plans, HOA docs, off-market comparables, scheduling a private showing — one message, direct to the local specialist.

More like this

For Sale
$489,000
Multi-family
4 bds · 1,565 sqft
BEATRICE VILLAGE, ORLANDO
5331 DAVISSON AVENUE
For Sale
$350,000
House
4 bds · 2 ba · 1,864 sqft
LONDONDERRY HILLS SEC 01, ORLANDO
4904 DANNY BOY CIRCLE
New
For Sale
$489,000
House
4 bds · 2 ba · 1,747 sqft
FAIRVIEW SHORES, ORLANDO
4818 ANDRUS AVENUE
New
For Sale
$375,000
House
3 bds · 2 ba · 1,285 sqft
RIVERSIDE WOODS, ORLANDO
7767 COMPASS DRIVE
New
For Sale
$419,900
House
2 bds · 1 ba · 1,240 sqft
ANDERSON PARK, ORLANDO
2819 ELIZABETH AVENUE
New
For Sale
$415,000
Townhouse
3 bds · 2 ba · 1,751 sqft
ENCLAVE/MAITLAND A-F, MAITLAND
1257 BLESSING STREET
For Sale
$389,900
House
2 bds · 1 ba · 783 sqft
COLLEGE PARK CC SEC, ORLANDO
731 W PRINCETON STREET
For Sale
$499,999
House
4 bds · 2 ba · 1,841 sqft
COUNTRY CLUB ADD, ORLANDO
1440 DANN STREET

Market around this address

Live counts in the same area.
View all

The multiple listing information is provided by the Stellar MLS from a copyrighted compilation of listings. The compilation of listings and each individual listing are ©2026-present Stellar MLS. All Rights Reserved. The information provided is for consumers' personal, noncommercial use and may not be used for any purpose other than to identify prospective properties consumers may be interested in purchasing. All properties are subject to prior sale or withdrawal. All information provided is deemed reliable but is not guaranteed accurate, and should be independently verified. Listing courtesy of: DERENTHAL REALTY