Недвижимость
Ознакомьтесь с нашими объявлениями
Продать дом
Бесплатная оценка дома
Контакты
Расскажите нам о своих потребностях
3313 MARDIS ROAD

Дом Под контрактом
$490,000

BTC: 5.90361446

ETH: 201.48026316

5 Дней
4 спален
2 ванн
2,545 кв.фт.

Обзор

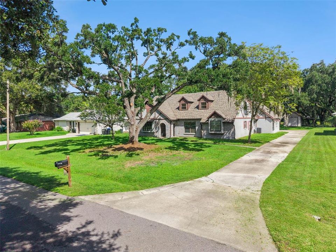
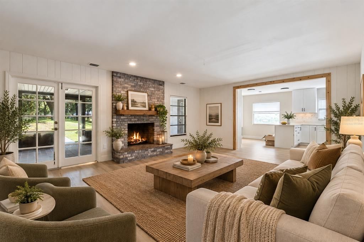
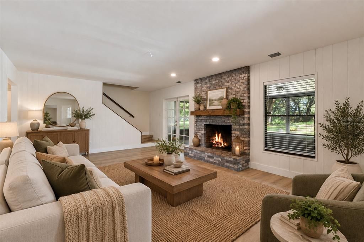
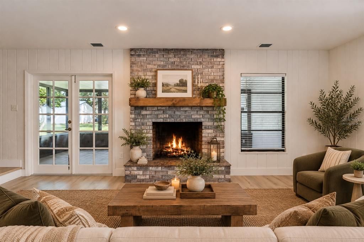
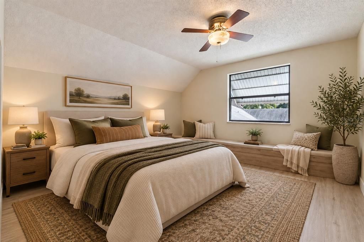
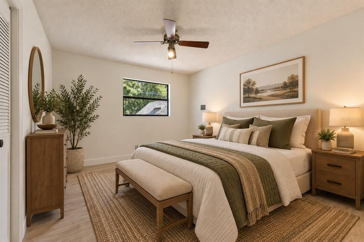
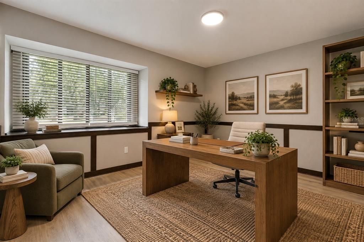
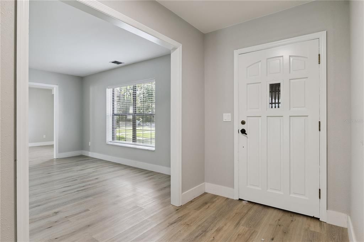
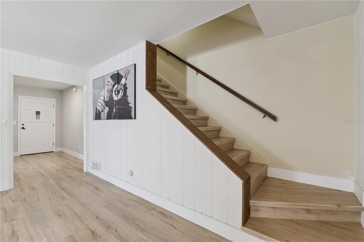
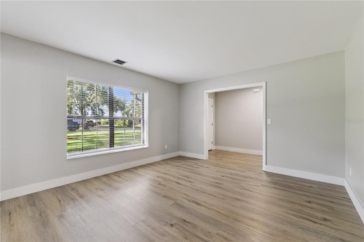
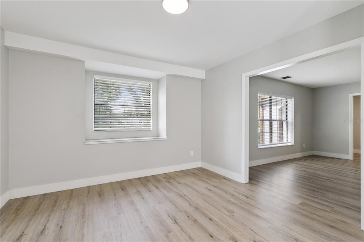
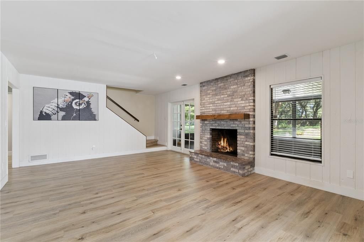
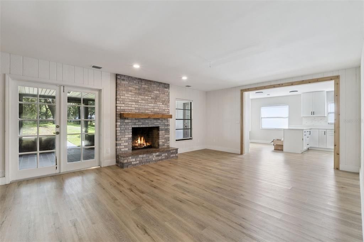
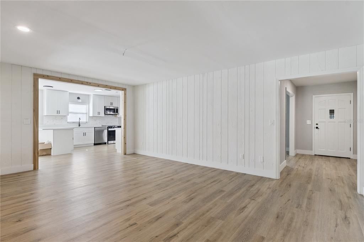
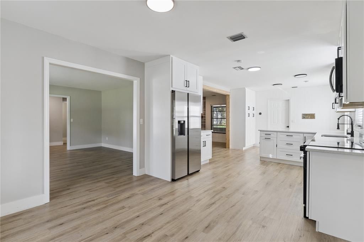
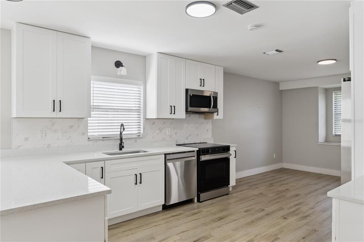
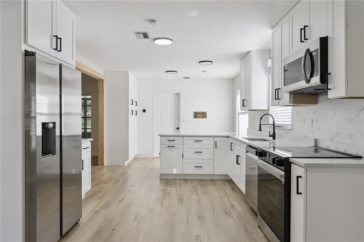
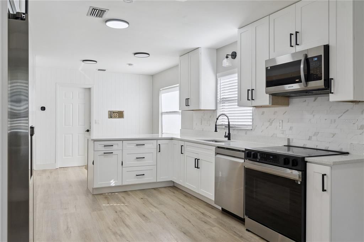
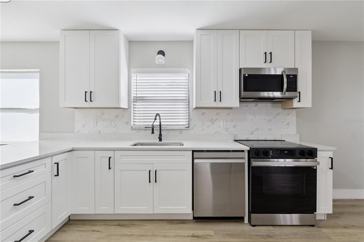
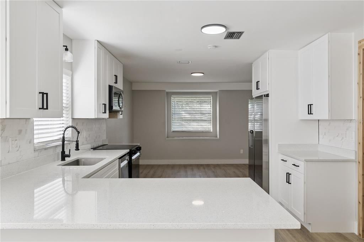
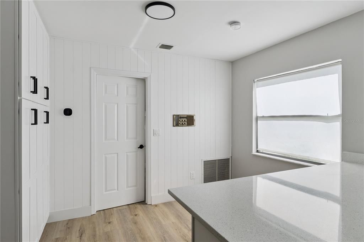
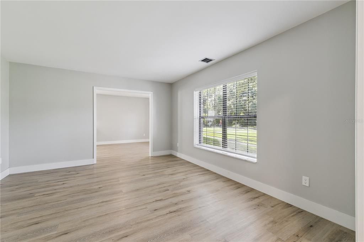
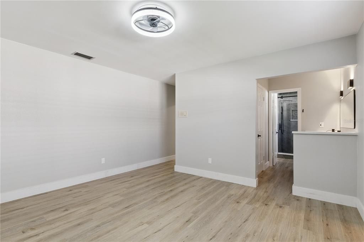
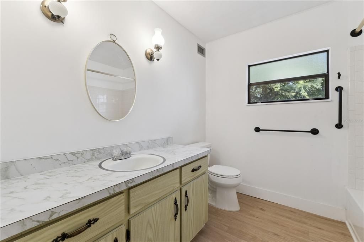
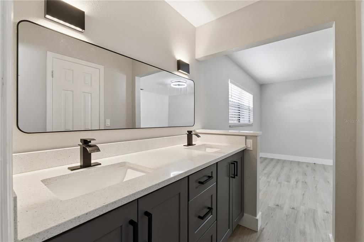
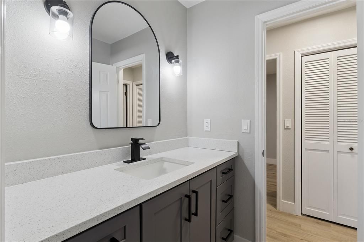
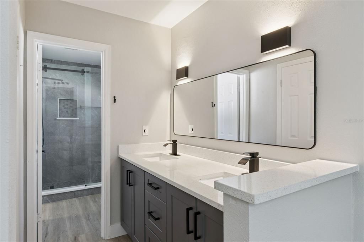
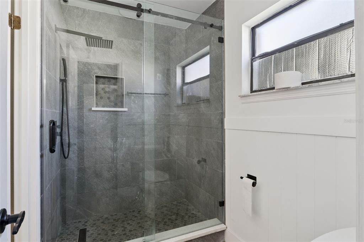
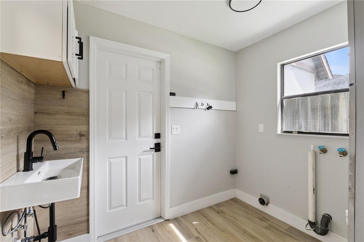
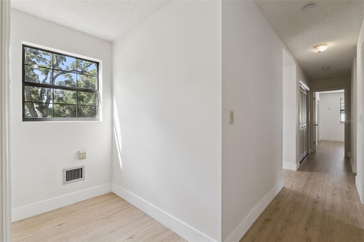
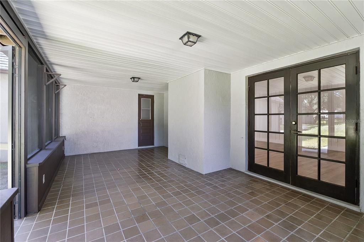
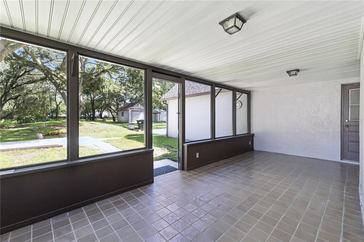
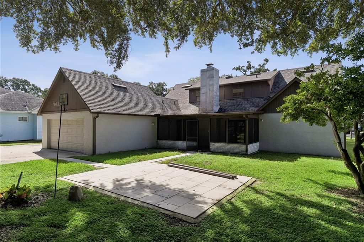
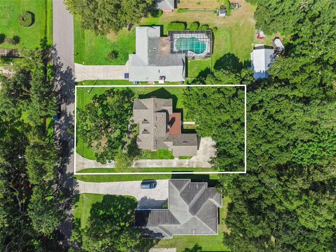
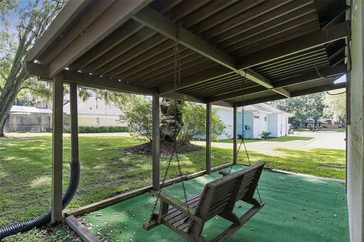
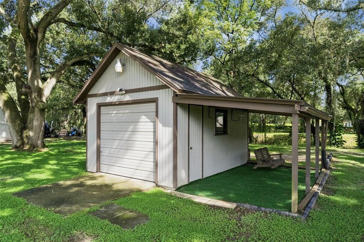
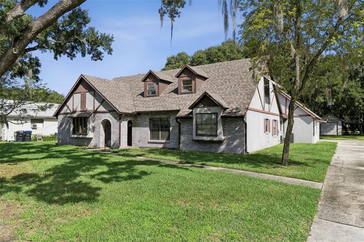
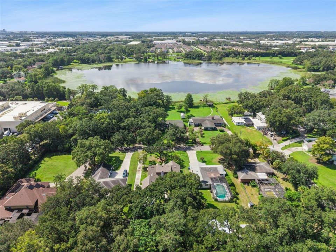
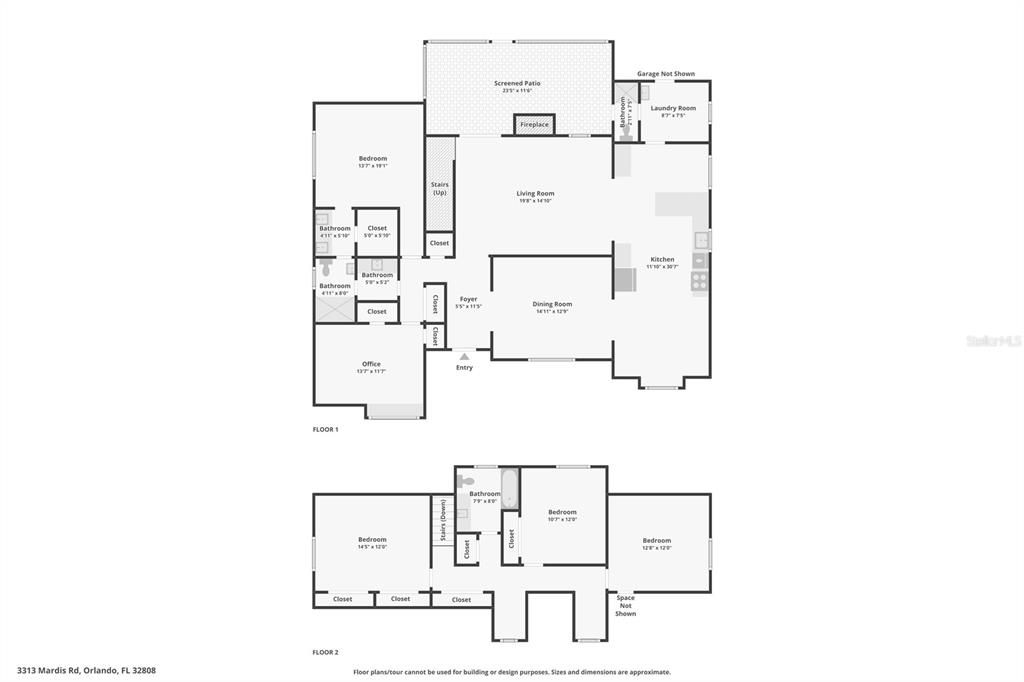
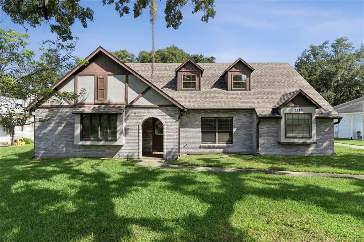
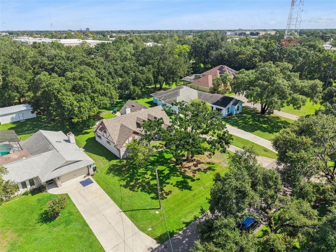
Under contract-accepting backup offers. Welcome to 3313 Mardis Road, where space, character, and flexibility come together on an oversized .43-acre lot in an established Orlando neighborhood. Offering 4 bedrooms, 2.5 bathrooms, and 2,465 square feet of living space, this two-story home provides plenty of room to spread out—both inside and out. Step inside to a spacious interior featuring gorgeous flooring, crown molding, and generous living areas designed for everyday living and entertaining. Lots of sunlight streams in to showcase multiple spacious living spaces with a floor-plan that offers a lot of functionality. The first-floor primary bedroom offers added privacy and convenience, complete with a walk-in closet, while three additional bedrooms provide plenty of flexibility for guests, a home office, or additional living space. Outside is where this property really stands apart. With nearly half an acre, the expansive homesite offers an increasingly hard-to-find amount of outdoor space in Orlando with plenty of room for a future pool and still have plenty of space to entertain, play, or simply enjoy a little more breathing room. An attached rear-entry two-car garage and additional storage building add to the home's functionality. Located in the Baybreeze Manor community with NO HOA, this home offers the freedom and space to make it your own while remaining convenient to College Park, Downtown Orlando, Winter Park, shopping, dining, parks, and major roadways. With more than 2,400 square feet of living space and an exceptional lot, 3313 Mardis Road is ready for its next chapter.

Локация

Детали

Тип:
Residential
Парковка:
Нет данных
Год постройки:
1975
Лот:
0.43 Акров
Отопление:
Electric
Цена/кв.фут:
$193
Охлаждение:
Central Air
HOA:
Нет данных

Valuation

Our model vs. what's actually selling nearby.
Estimate
$599,900
$437K – $807K
Confidence Low
List vs. estimate
$109K below estimate
List $490,000 · -18.3%
Our model says this listing is priced below recent comparable activity. Expect competition.
Price per sq ft
$192
-25.5% vs. city median $258
Based on
29 MLS comparables
Median of recent comparable listings. Sold comps use closing price, active listings use list price.

Главное

Annual tax
$4,694
2025
Garage
2 car garage
Pets
Allowed
Больше фактов и особенностей
  • Напольное покрытие

    • Carpet

    • Luxury Vinyl

    Отопление

    • Electric

    Охлаждение

    • Central Air

    Бытовая техника

    • Convection Oven

    • Dishwasher

    • Disposal

    • Electric Water Heater

    • Microwave

    • Range

    • Range Hood

    • Refrigerator

    Другие особенности интерьера

    • Ceiling Fan(s)

    • Crown Molding

    • Open Floorplan

    • Primary Bedroom Main Floor

    • Walk-In Closet(s)

    Спальни и ванные комнаты

    • Спальни: 4

    • Ванные: 1

    • Полные ванные комнаты: 2

  • Имущество

    • Этажи: Two

    • Особенности Экстерьера: Awning(s) / Private Yard / Rain Gutters / Storage

    Лот

    • Лот: 0.43 Акров

    Другая Информация о Недвижимости

    • Номер Земельного Участка: 092229052602030

    • Зонирование: R-1A

  • Тип и стиль

    • Тип недвижимости: Residential

    • Подтип недвижимости: Single Family Residence

  • Общественное благосостояние

    • Cable Available

    • Electricity Connected

    • Public

    • Street Lights

    • Water Connected

  • Другая финансовая информация

    • Годовая сумма налога: $4,694

  • Детали источника

    • MLS ID: O6440834

    Другие факты

    • Строительные материалы: Block / Stucco

    • Детали фундамента: Slab

    • Особенности камина: Wood Burning

    • Особенности прачечной: Laundry Room

    • Особенности лота: In County / Landscaped / Oversized Lot

    • Особенности двора и крыльца: Rear Porch / Screened

    • Направленные лица: South

    • Другие структуры: Storage / Workshop

    • Архитектурный стиль: Traditional

    • Камин: Да

    • Мест в гараже: 2

    • Прикрепленный гараж: Да

    • Гараж: Да

    • Жилая площадь: 2545

    • Источник воды: Public

    • Размеры участка: 220 x 83

    • Название подразделения: BAYBREEZE MANOR

Частный запрос
Поговорите со специалистом по этому объекту.
Планировки, HOA-документы, off-market сравнимые объекты, частный показ — одно сообщение напрямую локальному специалисту.

Ещё такие

Под контрактом
$425,000
Дом
2 спален · 1 ванн · 750 кв.фт.
COLLEGE PARK SECOND ADD, ORLANDO
1124 STETSON STREET
Под контрактом
$350,000
Квартира
2 спален · 2 ванн · 1,262 кв.фт.
COUNTRY CLUB TOWNHOUSES WEST, ORLANDO
907 HILLARY COURT UNIT #5
Новое
Под контрактом
$564,500
Дом
3 спален · 2 ванн · 1,683 кв.фт.
PALOMAR, ORLANDO
3615 NEPTUNE DR
Новое
Под контрактом
$359,000
Дом
3 спален · 2 ванн · 1,509 кв.фт.
LAKESIDE WOODS, ORLANDO
7918 LAKESIDE WOODS DRIVE
Новое
Под контрактом
$399,950
Дом
4 спален · 2 ванн · 1,767 кв.фт.
ROSEMONT SEC 12, ORLANDO
5100 TALLOW WOOD COURT
Новое
Под контрактом
$425,000
Участки / Земля
0.19 acres
CLOUSER, ORLANDO
1409 N WESTMORELAND DRIVE
Новое
Под контрактом
$425,000
Дом
3 спален · 1 ванн · 1,259 кв.фт.
CLOUSER, ORLANDO
1409 N WESTMORELAND DRIVE
Новое
Под контрактом
$585,000
Таунхаус
4 спален · 3 ванн · 2,477 кв.фт.
ENCLAVE/MAITLAND A-F, MAITLAND
1161 CHARMING STREET

Рынок вокруг этого адреса

Актуальные данные по району.
Смотреть все

The multiple listing information is provided by the Stellar MLS from a copyrighted compilation of listings. The compilation of listings and each individual listing are ©2026-present Stellar MLS. All Rights Reserved. The information provided is for consumers' personal, noncommercial use and may not be used for any purpose other than to identify prospective properties consumers may be interested in purchasing. All properties are subject to prior sale or withdrawal. All information provided is deemed reliable but is not guaranteed accurate, and should be independently verified. Listing courtesy of: DERENTHAL REALTY