Sell Your Home
Get a free home valuation
Contact
Tell us about your needs
134 TESSIE LANE

Townhouse For Sale
$442,000

BTC: 6.78122123

ETH: 232.30879199

25 days
3 bds
2 ba
1,564 sqft

Overview

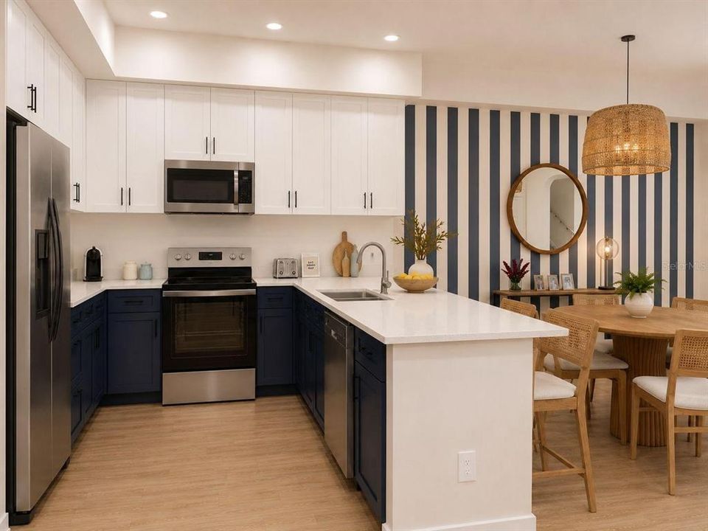
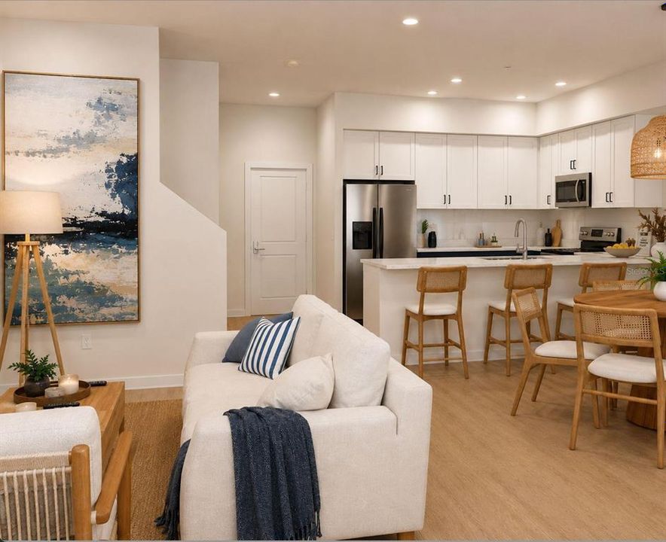
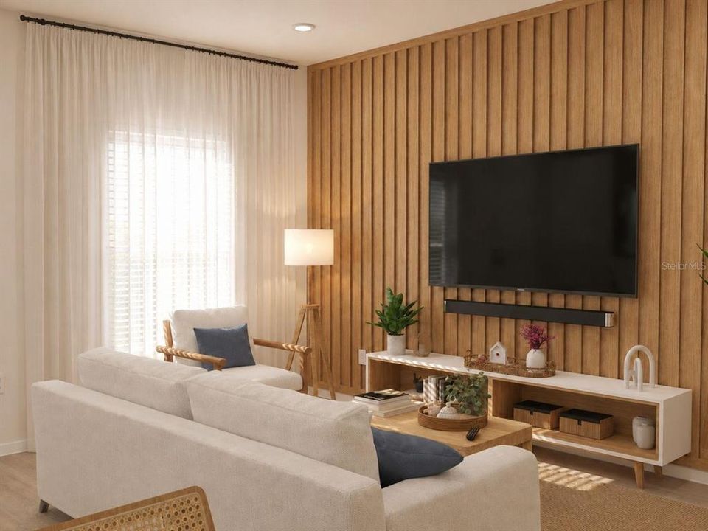
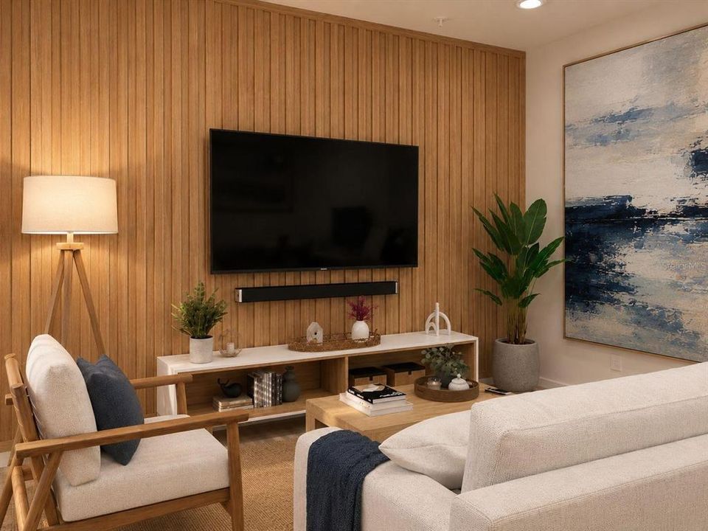
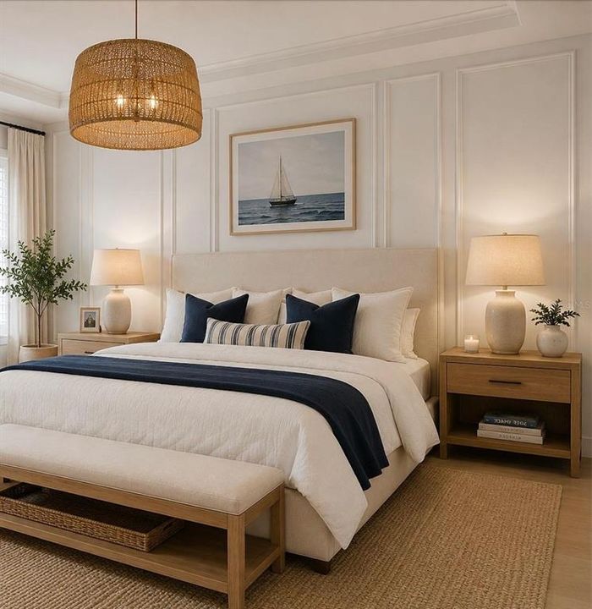
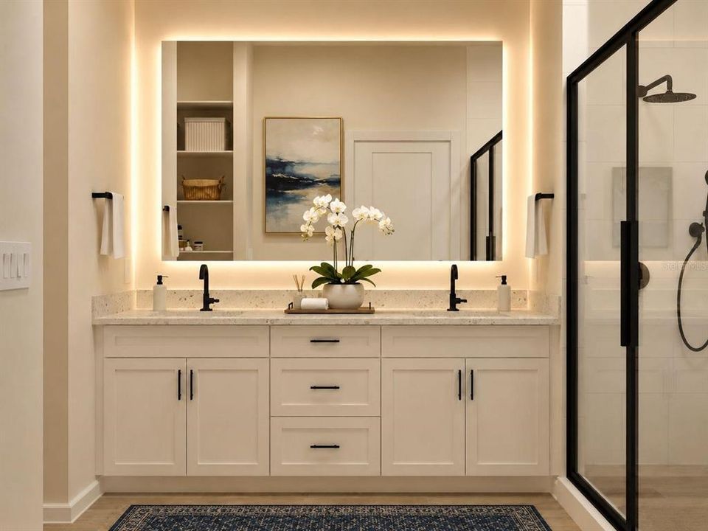
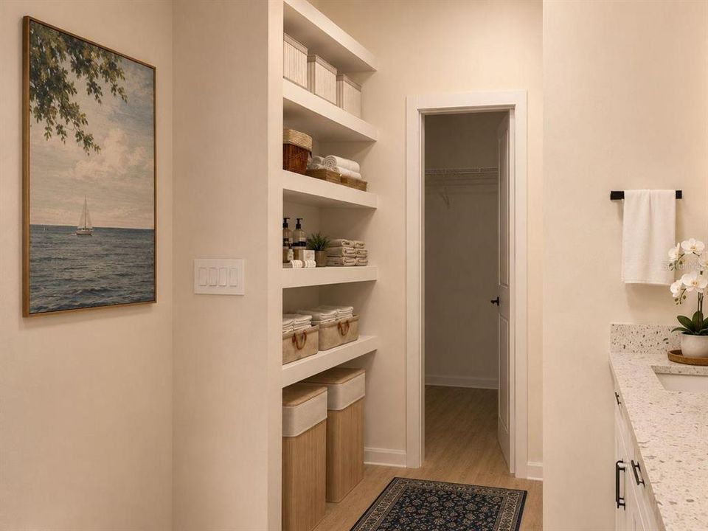
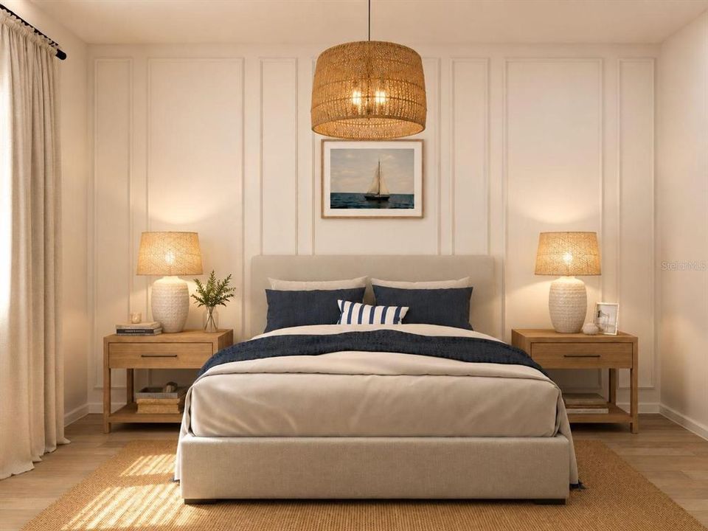
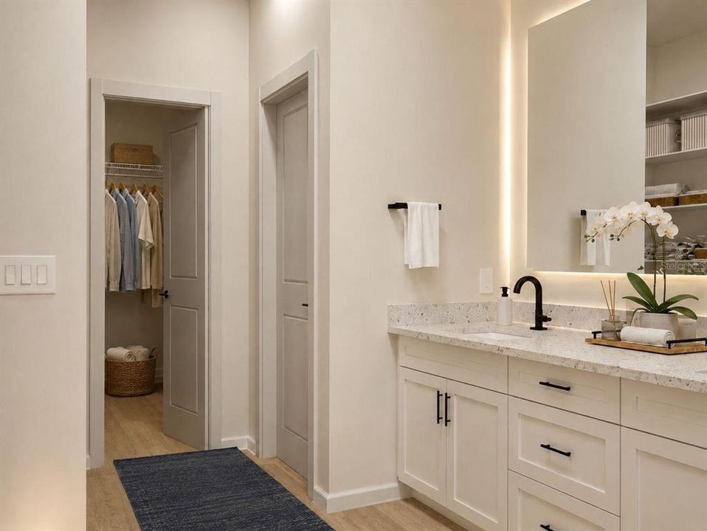
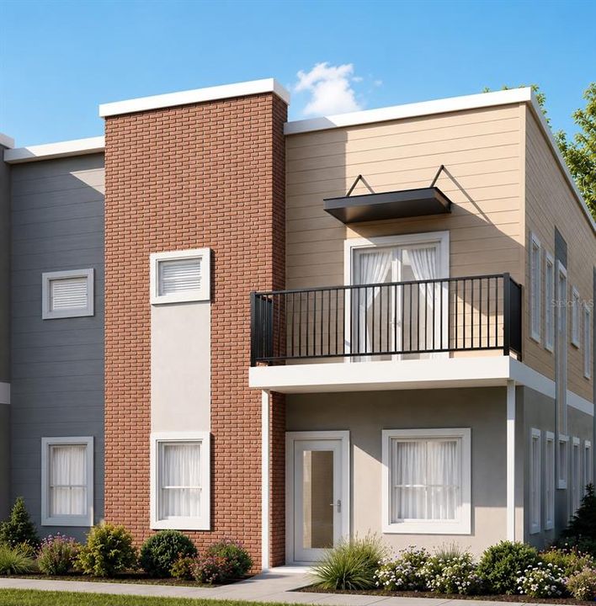
Under Construction. Brand-new under-construction townhome in Sanford's Historic District, built for an effortless blend of modern design and walkable living. This 3-bedroom, 2.5-bath townhome in the boutique Fulton Park community features an efficient open-concept layout where the kitchen overlooks the dining and living areas. White quartz countertops, matte black fixtures, and luxury vinyl flooring create a clean, timeless look throughout. The primary suite is a true retreat, with an oversized walk-in shower, dual vanities, and a generous walk-in closet. A rear-entry two-car garage adds everyday convenience. Historic District restaurants, breweries, coffee shops, and the waterfront are just a short walk away, with quick access to SR-417, I-4, and Orlando Sanford International Airport. Estimated completion July 31, 2026. Ask about preferred lender incentives.

Location

Details

Type:
Residential
Parking:
No Data
Year Built:
2026
Lot:
0.03 Acres
Heating:
Central / Electric
Price/sqft:
$283
Cooling:
Central Air
HOA:
$175

Valuation

Our model vs. what's actually selling nearby.
Estimate
$445,500
$419K – $461K
Confidence High
List vs. estimate
At estimate
List $442,000 · -0.8%
List is in line with recent comparable activity.
Price per sq ft
$282
+42.5% vs. city median $198
Based on
8 MLS comparables
Median of recent comparable listings. Sold comps use closing price, active listings use list price.

Highlights

Annual tax
$1,296
2025
HOA
$175/mo
Cable TV, Internet, Maintenance Grounds
Garage
2 car garage
Pets
Allowed
All facts and features
  • Flooring

    • Luxury Vinyl

    Heating

    • Central

    • Electric

    Cooling

    • Central Air

    Appliances

    • Dishwasher

    • Disposal

    • Microwave

    • Refrigerator

    Other interior features

    • Eating Space In Kitchen

    • Kitchen/Family Room Combo

    • Living Room/Dining Room Combo

    • Open Floorplan

    • Stone Counters

    • Thermostat

    Bedrooms and bathrooms

    • Bedrooms: 3

    • Bathrooms: 1

    • Full bathrooms: 2

  • Property

    • Levels: Two

    • Exterior Features: None

    Lot

    • Lot: 0.03 Acres

    Other Property Information

    • Parcel Number: 25193052300000120

    • Zoning: X

  • Type and style

    • Property Type: Residential

    • Property Sub Type: Townhouse

  • Utility

    • Electricity Available

  • Other financial information

    • HOA: $175

    • HOA Frequency: Monthly

    • Annual tax amount: $1,296

  • Source details

    • MLS ID: O6419509

    Other facts

    • Construction Materials: Stucco

    • Foundation Details: Slab

    • Laundry Features: Inside / Laundry Closet

    • Direction Faces: South

    • Garage Spaces: 2

    • Attached Garage: Yes

    • Garage: Yes

    • Living Area: 1564

    • Water Source: Public

    • Subdivision Name: FULTON PARK

Private inquiry
Talk to the advisor on this listing.
Floor plans, HOA docs, off-market comparables, scheduling a private showing — one message, direct to the local specialist.

More like this

New
For Sale
$415,000
House
3 bds · 2 ba · 1,942 sqft
VENETIAN BAY, SANFORD
278 VENETIAN BAY CIRCLE
New
For Sale
$519,000
House
3 bds · 2 ba · 2,260 sqft
MAYFAIR, SANFORD
207 S SUMMERLIN AVENUE
New
For Sale
$330,000
House
3 bds · 2 ba · 1,200 sqft
SANFORD TOWN OF, SANFORD
111 S OLEANDER AVENUE
New
For Sale
$400,000
House
4 bds · 2 ba · 1,886 sqft
PLACID WOODS PH 2, SANFORD
114 GLEASON COVE
New
For Sale
$348,000
Townhouse
3 bds · 2 ba · 1,587 sqft
TOWNS AT LAKE MONROE COMMONS, SANFORD
385 CAPE HONEYSUCKLE PLACE
For Sale
$439,900
House
3 bds · 2 ba · 1,520 sqft
ROSE COURT, SANFORD
1811 SANFORD AVENUE
For Sale
$360,000
House
3 bds · 2 ba · 1,751 sqft
CELERY KEY, SANFORD
327 MARATHON LANE
For Sale
$319,000
House
2 bds · 2 ba · 1,505 sqft
STONE ISLAND ESTATES, ENTERPRISE
556 STONE ISLAND ROAD

Market around this address

Live counts in the same area.
View all

The multiple listing information is provided by the Stellar MLS from a copyrighted compilation of listings. The compilation of listings and each individual listing are ©2026-present Stellar MLS. All Rights Reserved. The information provided is for consumers' personal, noncommercial use and may not be used for any purpose other than to identify prospective properties consumers may be interested in purchasing. All properties are subject to prior sale or withdrawal. All information provided is deemed reliable but is not guaranteed accurate, and should be independently verified. Listing courtesy of: WRA BUSINESS & REAL ESTATE