Sell Your Home
Get a free home valuation
Contact
Tell us about your needs
1340 RIBOLLA DRIVE

Townhouse For Sale
$575,000

BTC: 8.98437500

ETH: 302.21166379

-$20K (2026/06/18)
34 days
3 bds
3 ba
2,409 sqft

Overview

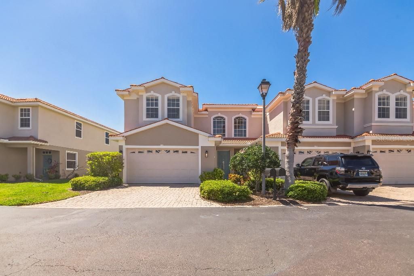
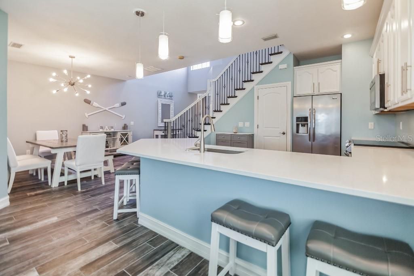
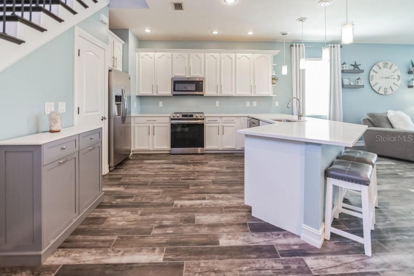
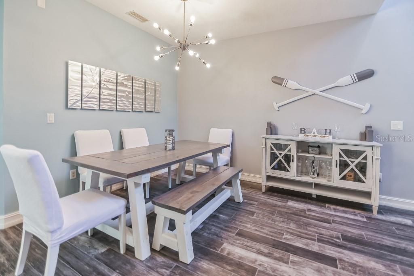
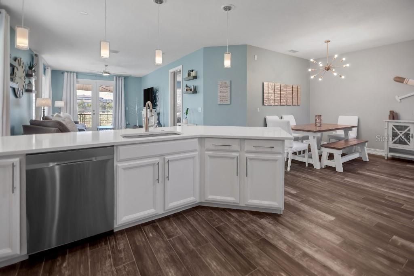
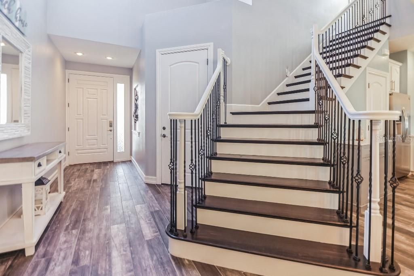
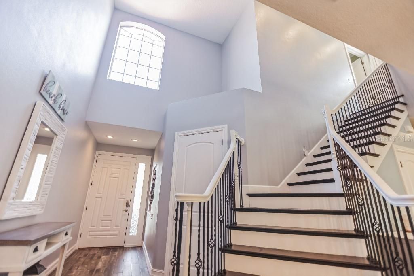
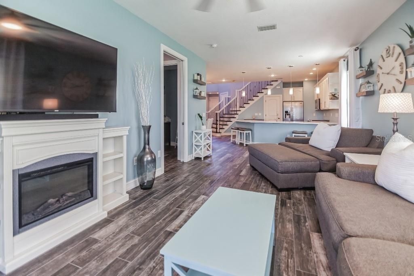
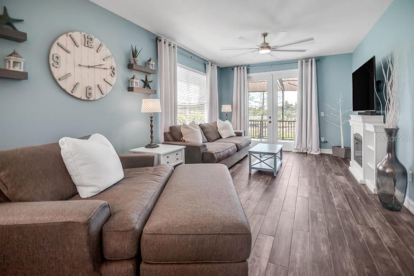
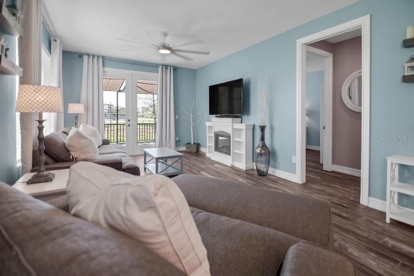
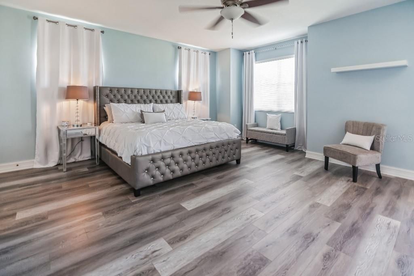
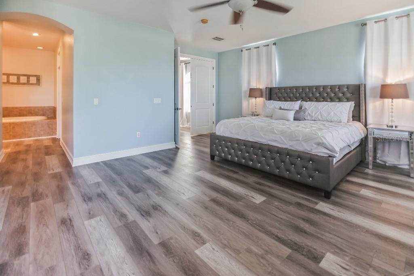
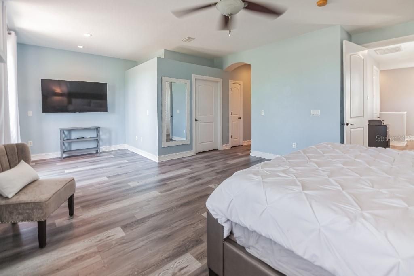
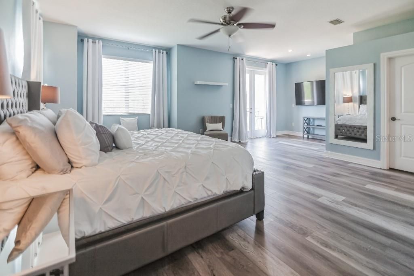
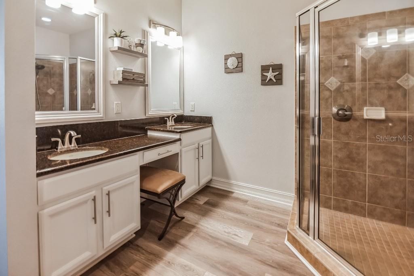
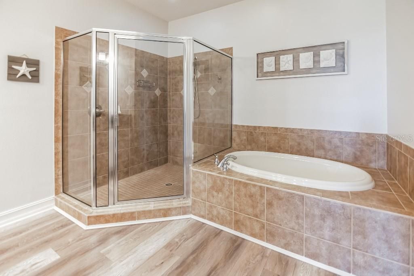
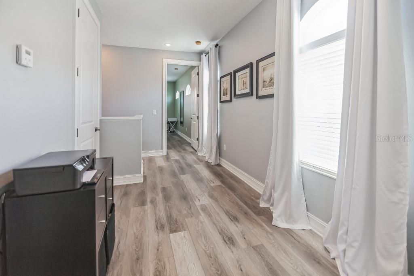
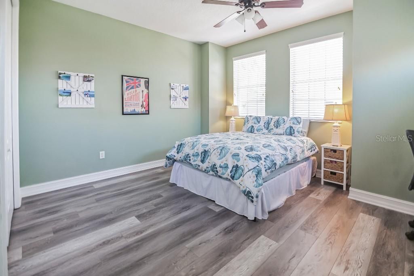
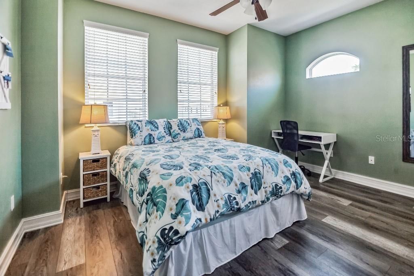
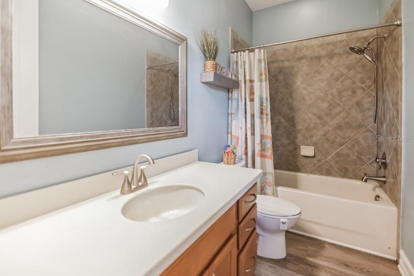
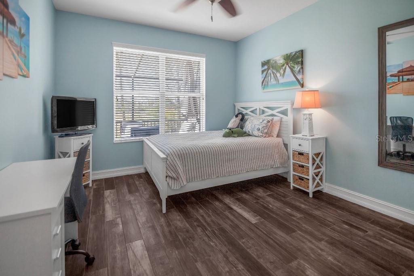
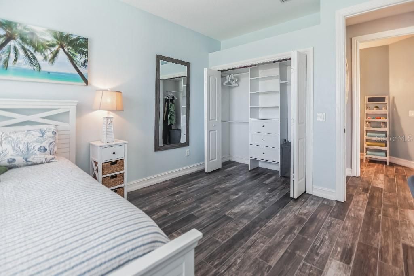
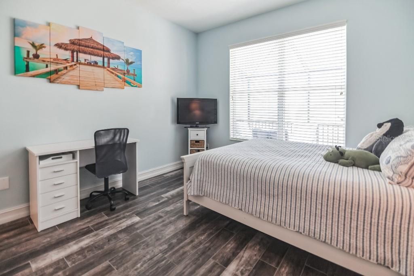
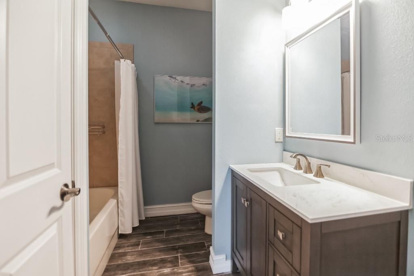
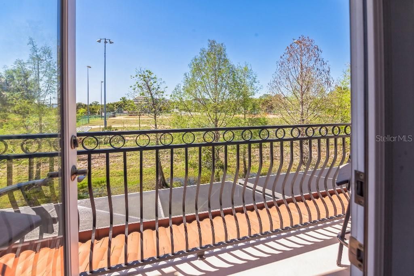
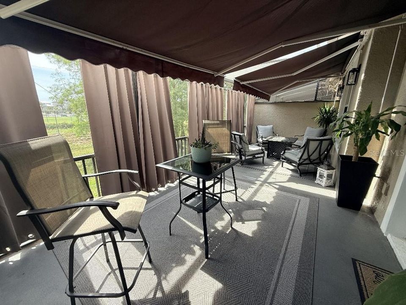
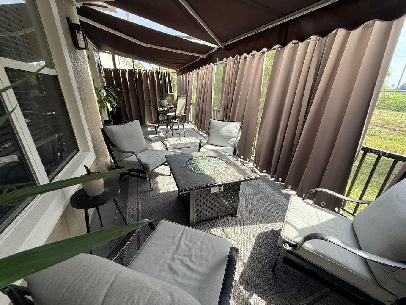
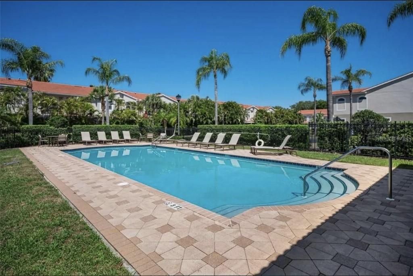
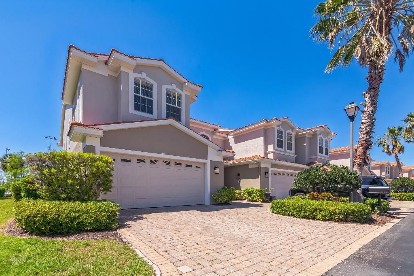
FABULOUS TOWNHOME in gated Villas of San Marino! Step inside the 2-story 22' entrance of this END UNIT to an inviting wood/iron staircase, upgraded kitchen that includes wood cabinets, quartz countertops, stainless steel appliances and a walk-in pantry. Light floods the living room boasting french doors facing the large, private, screened lanai. The upstairs spacious master suite boasts double-door entry, large walk-in closet, and a bonus area great for home office or gym, facing french doors to a private terrace that offers partial gulf view. The master bath offers double sinks, vanity, granite, large glass shower enclosure and garden tub. The second upstairs bedroom suite is also large, with tons of natural light, and its own full bath. The third bedroom is located on the first floor and includes its own full bath with pocket door option for privacy from main living area. Upgrades to the home include first floor plank tile, matching second floor luxury vinyl, nickel light fixtures and hardware throughout, 5 1/4" baseboards, 8' ceilings, recessed lighting, built-ins in all bedroom closets, newer water conditioner, newer quiet garage door opener, 3 yr old HVAC. It is steps from the Pinellas Trail, downtown Palm Harbor, Pop Stansell Park and Sunderman Rec Complex. The neighborhood is zoned for top-rated schools as well. The community has maintenance-free living - cable, WiFi, community heated pool, exterior maintenance including paint, roof, landscaping, and trash are all included in monthly HOA. No flood insurance is required. Don't miss the chance to call this gorgeous townhome YOUR home!

Location

Details

Type:
Residential
Parking:
Assigned / Common / Driveway / Garage Door Opener / Guest
Year Built:
2007
Lot:
0.07 Acres
Heating:
Central
Price/sqft:
$239
Cooling:
Central Air
HOA:
$540

Valuation

Our model vs. what's actually selling nearby.
Estimate
$557,450
$446K – $625K
Confidence Low
List vs. estimate
$17K above estimate
List $575,000 · +3.1%
Our model says this listing is priced above recent comparable activity. Room to negotiate.
Price per sq ft
$238
+4.6% vs. city median $228
Based on
6 MLS comparables
Median of recent comparable listings. Sold comps use closing price, active listings use list price.

Highlights

Annual tax
$7,624
2025
HOA
$540/mo
Cable TV, Community Pool, Internet
View
Park/Greenbelt, Trees/Woods
Garage
2 car garage
Pets
Breed Restrictions
All facts and features
  • Flooring

    • Other

    • Tile

    • Hardwood

    Heating

    • Central

    Cooling

    • Central Air

    Appliances

    • Dishwasher

    • Disposal

    • Electric Water Heater

    • Microwave

    • Range

    • Refrigerator

    • Water Softener

    Other interior features

    • Ceiling Fan(s)

    • High Ceilings

    • Kitchen/Family Room Combo

    • Solid Wood Cabinets

    • Split Bedroom

    • Stone Counters

    • Thermostat

    • Walk-In Closet(s)

    Bedrooms and bathrooms

    • Bedrooms: 3

    • Full bathrooms: 3

  • Parking

    • Assigned

    • Common

    • Driveway

    • Garage Door Opener

    • Guest

    Property

    • Levels: Two

    • Exterior Features: Balcony / French Doors / Irrigation System / Lighting / Rain Gutters

    Lot

    • Lot: 0.07 Acres

    Other Property Information

    • Parcel Number: 022815941720090010

    • Zoning: RM-10

  • Type and style

    • Property Type: Residential

    • Property Sub Type: Townhouse

  • Utility

    • Cable Connected

    • Electricity Connected

    • Public

    • Sprinkler Recycled

    • Street Lights

    • Water Connected

  • Other financial information

    • HOA: $540

    • HOA Frequency: Monthly

    • Annual tax amount: $7,625

  • Source details

    • MLS ID: TB8517236

    Other facts

    • Construction Materials: Block / Concrete / Stucco

    • Foundation Details: Slab

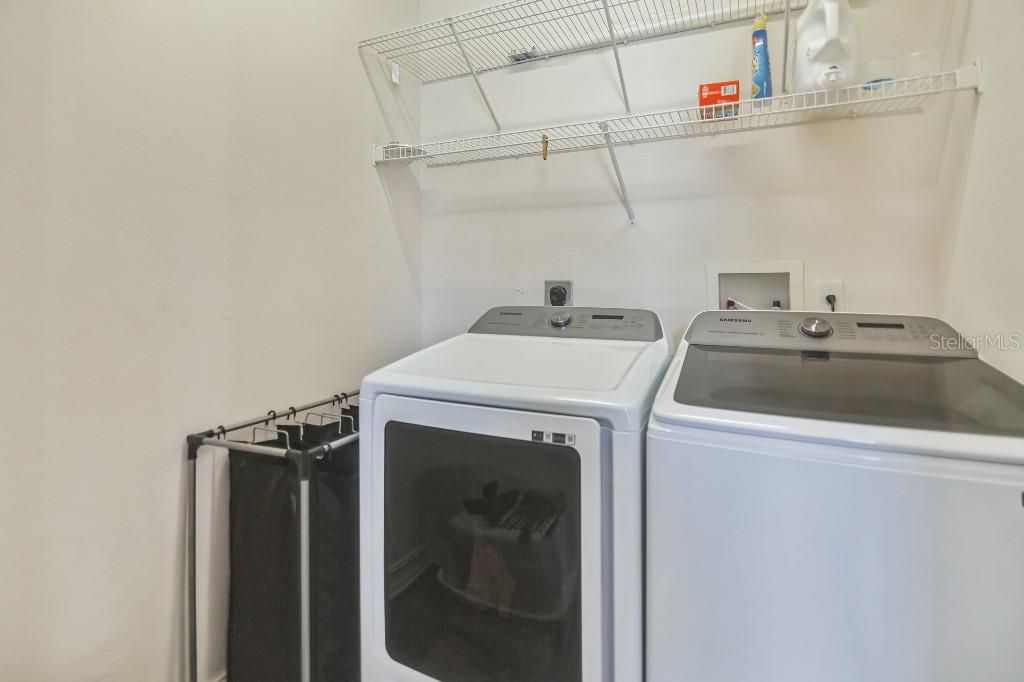
    • Laundry Features: Inside / Laundry Room

    • Lot Features: Conservation Area / Corner Lot / In County / Near Marina / Near Public Transit / Sidewalk

    • Patio And Porch Features: Screened

    • Window Features: Blinds

    • Direction Faces: East

    • Garage Spaces: 2

    • Attached Garage: Yes

    • Garage: Yes

    • Living Area: 2409

    • Water Source: Public

    • Subdivision Name: VILLAS OF SAN MARINO AT PALM HARBOR

Private inquiry
Talk to the advisor on this listing.
Floor plans, HOA docs, off-market comparables, scheduling a private showing — one message, direct to the local specialist.

More like this

New
For Sale
$425,000
House
3 bds · 2 ba · 1,379 sqft
CURLEW CITY, CLEARWATER
29861 69TH STREET N
New
For Sale
$475,000
House
3 bds · 2 ba · 1,624 sqft
FOREST GROVE PH III, PALM HARBOR
324 SWEETGUM COURT
New
For Sale
$599,000
House
3 bds · 2 ba · 2,028 sqft
RED OAK HILLS, PALM HARBOR
670 SPARROW AVENUE
New
For Sale
$499,000
House
3 bds · 2 ba · 1,789 sqft
ARBOR GLEN - PH ONE, PALM HARBOR
201 ARBOR GLEN DRIVE
New
For Sale
$525,000
Townhouse
3 bds · 3 ba · 2,096 sqft
CURLEW LANDINGS, DUNEDIN
2376 HANOVER DRIVE
New
For Sale
$419,000
House
3 bds · 2 ba · 1,486 sqft
BEACON GROVES, PALM HARBOR
1907 GROVE VALLEY AVE
New
For Sale
$735,000
House
4 bds · 3 ba · 2,363 sqft
PIPERS MEADOW, PALM HARBOR
1776 WOOD THRUSH WAY
New
For Sale
$440,000
House
3 bds · 2 ba · 1,339 sqft
DUNEDIN ISLES COUNTRY CLUB SEC A, DUNEDIN
623 PALM BOULEVARD

Market around this address

Live counts in the same area.
View all

The multiple listing information is provided by the Stellar MLS from a copyrighted compilation of listings. The compilation of listings and each individual listing are ©2026-present Stellar MLS. All Rights Reserved. The information provided is for consumers' personal, noncommercial use and may not be used for any purpose other than to identify prospective properties consumers may be interested in purchasing. All properties are subject to prior sale or withdrawal. All information provided is deemed reliable but is not guaranteed accurate, and should be independently verified. Listing courtesy of: REALTY OF RIVERVIEW LLC