
Sell Your Home
Get a free home valuation
Contact
Tell us about your needs
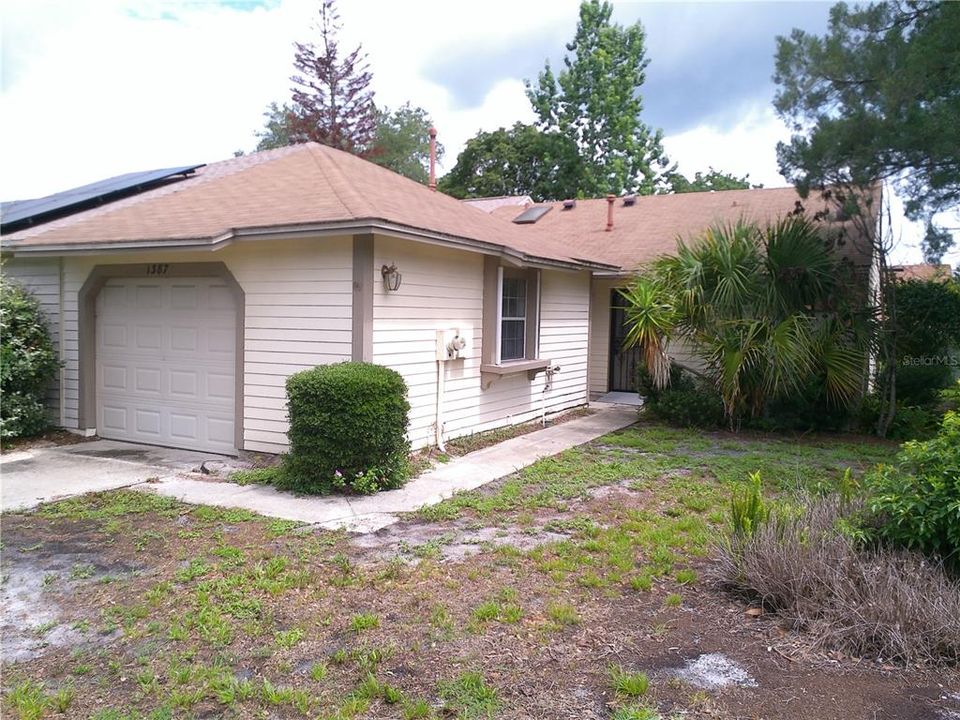
1387 DUNHILL DRIVE

Townhouse Recently Sold
$189,000

BTC: 2.21830986

ETH: 71.32075472

Sold on: 2026-09-25
48 days
2 bds
2 ba
1,050 sqft

Overview

HUD CASE #094-539452 (IN) 2/2 SPLIT PLAN TOWNHOME WITH SCREEN PORCH AND 1 CAR GARAGE. TILE FLOORS-INSIDE LAUNDRY. COMMUNITY POOL AND TENNIS COURTS.

Location

Details

Type:
Residential
Parking:
Driveway
Year Built:
1983
Lot:
0.14 Acres
Heating:
Central / Electric / Natural Gas
Price/sqft:
$190
Cooling:
Central Air
HOA:
$82

Valuation

Our model vs. what's actually selling nearby.
Estimate
$259,950
$209K – $292K
Confidence Low
List vs. estimate
$60K below estimate
List $199,000 · -23.4%
Our model says this listing is priced below recent comparable activity. Expect competition.
Price per sq ft
$189
-15.3% vs. city median $223
Based on
6 MLS comparables
Median of recent comparable listings. Sold comps use closing price, active listings use list price.

Highlights

Annual tax
$210
2025
HOA
$81/mo
Community Pool
View
Garden
Garage
1 car garage
Pets
Allowed
All facts and features
  • Flooring

    • Ceramic Tile

    Heating

    • Central

    • Electric

    • Natural Gas

    Cooling

    • Central Air

    Appliances

    • Dishwasher

    • Dryer

    • Range

    Other interior features

    • Ceiling Fan(s)

    • Living Room/Dining Room Combo

    • Open Floorplan

    • Skylight(s)

    Bedrooms and bathrooms

    • Bedrooms: 2

    • Full bathrooms: 2

  • Parking

    • Driveway

    Property

    • Levels: One

    • Exterior Features: Irrigation System

    Lot

    • Lot: 0.14 Acres

    Other Property Information

    • Parcel Number: 25202950700000740

    • Zoning: MDU

  • Type and style

    • Property Type: Residential

    • Property Sub Type: Townhouse

  • Utility

    • BB/HS Internet Available

    • Electricity Available

    • Natural Gas Available

  • Other financial information

    • HOA: $82

    • HOA Frequency: Monthly

    • Annual tax amount: $211

  • Source details

    • MLS ID: O6415885

    Other facts

    • Construction Materials: Wood Frame

    • Foundation Details: Block

    • Laundry Features: Corridor Access

    • Patio And Porch Features: Porch

    • Direction Faces: Northeast

    • Architectural Style: Florida

    • Garage Spaces: 1

    • Attached Garage: Yes

    • Garage: Yes

    • Living Area: 1050

    • Water Source: Public

    • Subdivision Name: WESTLAKE MANOR UNIT 2B

Private inquiry
Talk to the advisor on this listing.
Floor plans, HOA docs, off-market comparables, scheduling a private showing — one message, direct to the local specialist.

More like this

New
Recently Sold
$188,000
Condo/Co-op
3 bds · 2 ba · 1,136 sqft
HIDDEN VILLAGE CONDO, LAKE MARY
941 FRAMLINGHAM COURT UNIT 107
Recently Sold
$226,000
Townhouse
2 bds · 2 ba · 1,111 sqft
DANBURY MILL UNIT 4, LONGWOOD
824 HILLARY COURT
Recently Sold
$184,000
Condo/Co-op
2 bds · 2 ba · 1,000 sqft
SPRINGWOOD VILLAGE, LONGWOOD
163 SPRINGWOOD CIRCLE UNIT B
Recently Sold
$255,000
House
3 bds · 1 ba · 888 sqft
SANLANDO, ALTAMONTE SPRINGS
452 OAKHURST STREET
Recently Sold
$150,000
Condo/Co-op
2 bds · 1 ba · 1,020 sqft
SPRINGWOOD VILLAGE, LONGWOOD
116 SPRINGWOOD CIRCLE UNIT D
Recently Sold
$155,000
Condo/Co-op
3 bds · 2 ba · 1,776 sqft
KENSINGTON PARK PH 4, ALTAMONTE SPRINGS
1075 KENSINGTON PARK DRIVE UNIT 201
Recently Sold
$147,690
Condo/Co-op
2 bds · 2 ba · 1,398 sqft
NOTTING HILL A CONDO, LAKE MARY
102 VISTA VERDI CIRCLE UNIT 336
Recently Sold
$139,000
Condo/Co-op
1 bds · 1 ba · 715 sqft
REGENCY PARK AT LAKE MARY A CONDO, LAKE MARY
2524 GRASSY POINT DRIVE UNIT 200

Market around this address

Live counts in the same area.
View all

The multiple listing information is provided by the Stellar MLS from a copyrighted compilation of listings. The compilation of listings and each individual listing are ©2026-present Stellar MLS. All Rights Reserved. The information provided is for consumers' personal, noncommercial use and may not be used for any purpose other than to identify prospective properties consumers may be interested in purchasing. All properties are subject to prior sale or withdrawal. All information provided is deemed reliable but is not guaranteed accurate, and should be independently verified. Listing courtesy of: YELLOW DOOR REALTY LLC