Sell Your Home
Get a free home valuation
Contact
Tell us about your needs

14012 NOTREVILLE WAY

Townhouse Recently Sold
$270,000

BTC: 3.22889261

ETH: 111.01973684

Sold on: 2026-10-16
48 days
2 bds
2 ba
1,468 sqft

Overview

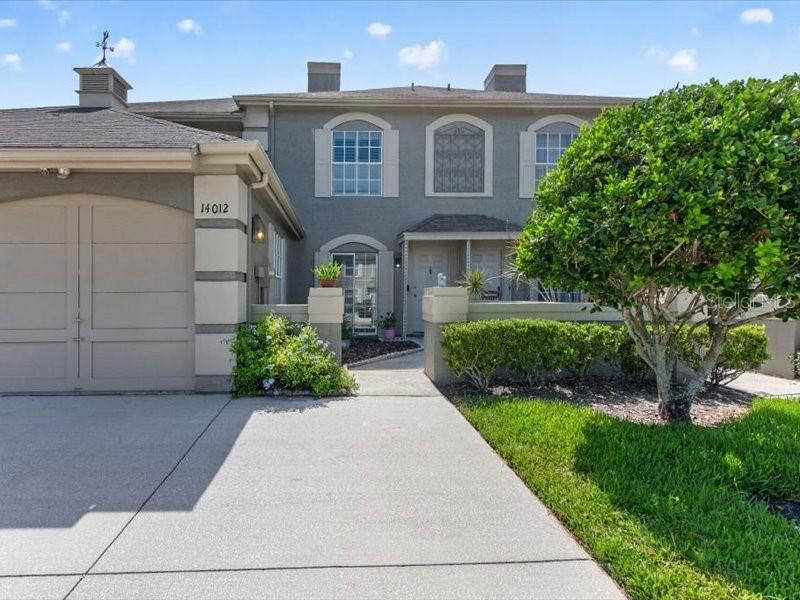
Virtually Staged. Enjoy affordable living with a low HOA fee of just $174 per month, plus this home is listed below its appraised value!!! Welcome to this beautiful townhouse in the highly sought-after Chardonnay subdivision of Carrollwood Village. Offering 2 bedrooms, 2.5 bathrooms, and 1,468 square feet of comfortable living space, this home combines charm, functionality, and low-maintenance living in one of Tampa's most desirable communities. Just minutes from the beautiful Carrollwood Village Park, this move-in-ready home has been freshly updated with new interior paint throughout and brand-new flooring on the staircase and upstairs. The spacious main level features an open living and dining area, a well-appointed kitchen with granite countertops, and a cozy family room that opens to a private patio overlooking the community pool. Upstairs, the spacious primary suite includes a large walk-in closet, a separate dressing vanity, and abundant natural light, while the second bedroom offers a generous closet and its own full bathroom. A conveniently located upstairs laundry room adds everyday convenience. Additional features include a one-car garage. The HOA includes access to the community pool, dog park, lawn maintenance, and exterior painting. Enjoy everything Carrollwood Village has to offer, including parks, walking and biking trails, tennis, basketball and pickleball courts, dog parks, a splash pad, playground, golf, and the Carrollwood Cultural Center. Conveniently located just minutes from top-rated schools, shopping, dining, Starbucks, the YMCA, Veterans Expressway, and more. Don't miss your opportunity to own this beautiful home in a prime Tampa location. Schedule your private showing today!

Location

Details

Type:
Residential
Parking:
Driveway
Year Built:
1985
Lot:
0.03 Acres
Heating:
Central
Price/sqft:
$187
Cooling:
Central Air
HOA:
$174

Valuation

Our model vs. what's actually selling nearby.
Estimate
$299,000
$210K – $365K
Confidence Low
List vs. estimate
$25K below estimate
List $274,000 · -8.4%
Our model says this listing is priced below recent comparable activity. Expect competition.
Price per sq ft
$186
-16.4% vs. city median $223
Based on
31 MLS comparables
Median of recent comparable listings. Sold comps use closing price, active listings use list price.

Highlights

Annual tax
$1,488
2025
HOA
$174/mo
Community Pool, Maintenance Structure, Maintenance Grounds
Garage
1 car garage
Pets
Allowed
All facts and features
  • Flooring

    • Laminate

    • Tile

    Heating

    • Central

    Cooling

    • Central Air

    Appliances

    • Dishwasher

    • Disposal

    • Range

    • Refrigerator

    Other interior features

    • Ceiling Fan(s)

    • Eating Space In Kitchen

    • Open Floorplan

    • PrimaryBedroom Upstairs

    Bedrooms and bathrooms

    • Bedrooms: 2

    • Bathrooms: 1

    • Full bathrooms: 2

  • Parking

    • Driveway

    Property

    • Levels: Two

    • Exterior Features: Sliding Doors

    Lot

    • Lot: 0.03 Acres

    Other Property Information

    • Parcel Number: U0628180WV00003400002.0

    • Zoning: PD

  • Type and style

    • Property Type: Residential

    • Property Sub Type: Townhouse

  • Utility

    • Electricity Connected

    • Public

    • Street Lights

    • Underground Utilities

    • Water Connected

  • Other financial information

    • HOA: $174

    • HOA Frequency: Monthly

    • Annual tax amount: $1,488

  • Source details

    • MLS ID: TB8531740

    Other facts

    • Construction Materials: Stucco / Wood Frame

    • Foundation Details: Slab

    • Laundry Features: Upper Level

    • Patio And Porch Features: Rear Porch

    • Window Features: Shutters

    • Direction Faces: East

    • Architectural Style: Traditional

    • Garage Spaces: 1

    • Attached Garage: Yes

    • Garage: Yes

    • Living Area: 1468

    • Water Source: Public

    • Subdivision Name: CARROLLWOOD VILLAGE PH III

Private inquiry
Talk to the advisor on this listing.
Floor plans, HOA docs, off-market comparables, scheduling a private showing — one message, direct to the local specialist.

More like this

Recently Sold
$295,000
House
2 bds · 2 ba · 1,188 sqft
LAKE ELLEN VILLAS, TAMPA
3409 ELLENWOOD LANE
Recently Sold
$218,000
Condo/Co-op
1 bds · 1 ba · 864 sqft
THE GRAND AT OLDE CARROLLWOOD, TAMPA
10359 CARROLLWOOD LANE UNIT 157
Recently Sold
$244,000
House
2 bds · 2 ba · 1,252 sqft
CARROLLWOOD SPRGS CLUSTER HMS, TAMPA
3905 SHORESIDE CIRCLE
Recently Sold
$260,000
House
3 bds · 2 ba · 1,077 sqft
GLEN ELLEN VILLAGE, TAMPA
10703 CROWNGATE LANE
Recently Sold
$315,000
House
2 bds · 2 ba · 1,160 sqft
COUNTRY RUN UNIT II, TAMPA
12418 PEPPERFIELD DRIVE
Recently Sold
$250,000
House
4 bds · 3 ba · 1,935 sqft
COUNTRY PLACE WEST UNIT III, TAMPA
16007 CRYING WIND DRIVE
Recently Sold
$290,000
House
4 bds · 2 ba · 1,413 sqft
HAMPTON PARK UNIT 4, TAMPA
12824 DUNHILL DRIVE
Recently Sold
$300,000
House
1 bds · 1 ba · 480 sqft
MANHATTAN PARK, TAMPA
13314 PULITZER AVENUE

Market around this address

Live counts in the same area.
View all

The multiple listing information is provided by the Stellar MLS from a copyrighted compilation of listings. The compilation of listings and each individual listing are ©2026-present Stellar MLS. All Rights Reserved. The information provided is for consumers' personal, noncommercial use and may not be used for any purpose other than to identify prospective properties consumers may be interested in purchasing. All properties are subject to prior sale or withdrawal. All information provided is deemed reliable but is not guaranteed accurate, and should be independently verified. Listing courtesy of: LPT REALTY, LLC