Vender tu casa
Valoración gratuita de tu hogar
Contacto
Cuéntenos sobre sus necesidades

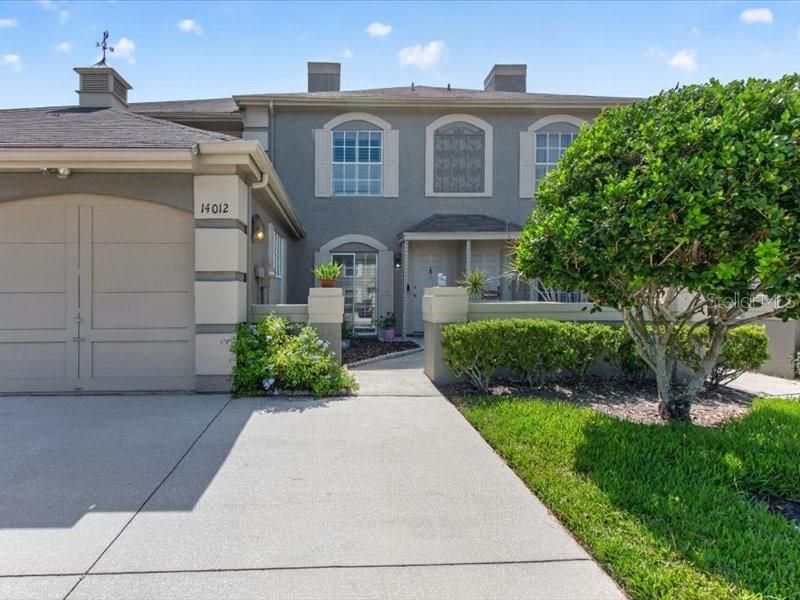
14012 NOTREVILLE WAY

Adosados En Venta
$294,000

BTC: 4.51058607

ETH: 154.52213766

10 días
2 camas
2 baños
1,468 sqft

Visión general

Virtually Staged. Welcome to this beautiful townhouse in the highly sought-after Chardonnay subdivision of Carrollwood Village. Offering 2 bedrooms, 2.5 bathrooms, and 1,468 square feet of comfortable living space, this home combines charm, functionality, and low-maintenance living in one of Tampa's most desirable communities. Just minutes from the beautiful Carrollwood Village Park, this move-in-ready home has been freshly updated with new interior paint throughout and brand-new flooring on the staircase and upstairs. The spacious main level features an open living and dining area, a well-appointed kitchen with granite countertops, and a cozy family room that opens to a private patio overlooking the community pool. Upstairs, the spacious primary suite includes a large walk-in closet, a separate dressing vanity, and abundant natural light, while the second bedroom offers a generous closet and its own full bathroom. A conveniently located upstairs laundry room adds everyday convenience. Additional features include a one-car garage and a low HOA fee of $174 per month. The HOA includes access to the community pool, lawn maintenance, and exterior painting. Enjoy everything Carrollwood Village has to offer, including parks, walking and biking trails, tennis, basketball and pickleball courts, dog parks, a splash pad, playground, golf, and the Carrollwood Cultural Center. Conveniently located just minutes from top-rated schools, shopping, dining, Starbucks, the YMCA, Veterans Expressway, and more. Don't miss your opportunity to own this beautiful home in a prime Tampa location. Schedule your private showing today!

Ubicación

Detalles

Tipo:
Residential
Estacionamiento:
Driveway
Año de construcción:
1985
Lote:
0.03 Hectáreas
Calefacción:
Central
precio por sq. medidor:
$200
Enfriamiento:
Central Air
HOA:
$174

Valuation

Our model vs. what's actually selling nearby.
Estimate
$267,500
$197K – $360K
Confidence Low
List vs. estimate
$26K above estimate
List $294,000 · +9.9%
Our model says this listing is priced above recent comparable activity. Room to negotiate.
Price per sq ft
$200
-13.2% vs. city median $230
Based on
80 MLS comparables
Median of recent comparable listings. Sold comps use closing price, active listings use list price.

Destacados

Annual tax
$1,488
2025
HOA
$174/mo
Community Pool, Maintenance Structure, Maintenance Grounds
Garage
1 car garage
Pets
Allowed
Más hechos y características
  • Piso

    • Laminate

    • Tile

    Calefacción

    • Central

    Enfriamiento

    • Central Air

    Accesorios

    • Dishwasher

    • Disposal

    • Range

    • Refrigerator

    Otras características interiores

    • Ceiling Fan(s)

    • Eating Space In Kitchen

    • Open Floorplan

    • PrimaryBedroom Upstairs

    Dormitorios y baños

    • Dormitorios: 2

    • Baños: 1

    • Baños completos: 2

  • Estacionamiento

    • Driveway

    Propiedad

    • Pisos: Two

    • Características Exteriores: Sliding Doors

    Lote

    • Lote: 0.03 Hectáreas

    Otra Información de Propiedad

    • Número de Parcela: U0628180WV00003400002.0

    • Zonificación: PD

  • Tipo y estilo

    • Tipo de propiedad: Residential

    • Subtipo de propiedad: Townhouse

  • Utilidad

    • Electricity Connected

    • Public

    • Street Lights

    • Underground Utilities

    • Water Connected

  • Otra información financiera

    • HOA: $174

    • Frecuencia HOA: Monthly

    • Importe anual de impuestos: $1,488

  • Detalles de la fuente

    • MLS ID: TB8531740

    Otros hechos

    • Materiales de construcción: Stucco / Wood Frame

    • Detalles de la fundación: Slab

    • Características de lavandería: Upper Level

    • Características del patio y el porche: Rear Porch

    • Características de la ventana: Shutters

    • Caras de dirección: East

    • Estilo arquitectónico: Traditional

    • Espacios de garaje: 1

    • Garaje adjunto: Si

    • Garaje: Si

    • Salón: 1468

    • Fuente de agua: Public

    • Nombre de subdivisión: CARROLLWOOD VILLAGE PH III

Consulta privada
Habla con el asesor de este inmueble.
Planos, documentos del HOA, comparables off-market, agendar una visita privada — un solo mensaje directo al especialista local.

Más como esta

Nuevo
En Venta
$379,000
Casa
3 camas · 2 baños · 1,431 sqft
HAMPTON PARK UNIT NO 3, TAMPA
5485 FRIARSWAY DRIVE
Nuevo
En Venta
$275,000
Adosados
3 camas · 2 baños · 1,761 sqft
LAKE ELLEN WALK, TAMPA
13007 LORNA PLACE
Nuevo
En Venta
$350,000
Casa
3 camas · 2 baños · 1,271 sqft
CREEKSIDE, TAMPA
13613 OLD FARM DRIVE
-$4K
En Venta
$378,500
Adosados
3 camas · 2 baños · 1,716 sqft
LAKEVIEW/CITRUS PARK, TAMPA
6231 SCARLET DARTER WAY
En Venta
$259,000
Casa
2 camas · 2 baños · 1,049 sqft
LOWELL VILLAGE, TAMPA
5116 LESHER COURT
-$5K
En Venta
$334,900
Adosados
2 camas · 2 baños · 1,502 sqft
BRENTWOOD PARK, TAMPA
4176 BRENTWOOD PARK CIRCLE
En Venta
$280,000
Condo / Coop
2 camas · 2 baños · 1,016 sqft
EMERALD GREEN VILLAS A CONDO, TAMPA
13941 CLUBHOUSE DRIVE UNIT 106
En Venta
$249,000
Lotes / Tierras
2.93 acres
CONE ESTATES UNIT B PLATTED, ODESSA
15025 RAILS ROAD

Mercado cerca de esta dirección

Conteos en vivo en la misma zona.
Ver todo

The multiple listing information is provided by the Stellar MLS from a copyrighted compilation of listings. The compilation of listings and each individual listing are ©2026-present Stellar MLS. All Rights Reserved. The information provided is for consumers' personal, noncommercial use and may not be used for any purpose other than to identify prospective properties consumers may be interested in purchasing. All properties are subject to prior sale or withdrawal. All information provided is deemed reliable but is not guaranteed accurate, and should be independently verified. Listing courtesy of: LPT REALTY, LLC