Sell Your Home
Get a free home valuation
Contact
Tell us about your needs
1426 HILLVIEW LANE

Townhouse For Sale
$329,000

BTC: 5.17295597

ETH: 172.91763024

17 days
3 bds
2 ba
2,158 sqft

Overview

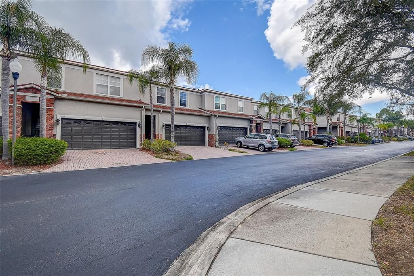
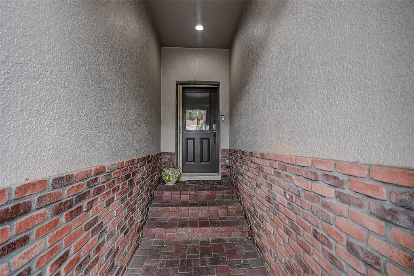
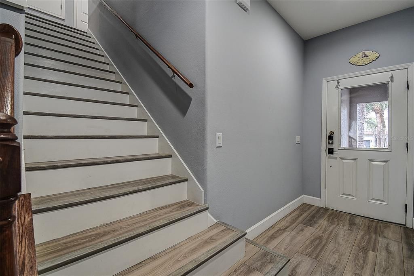
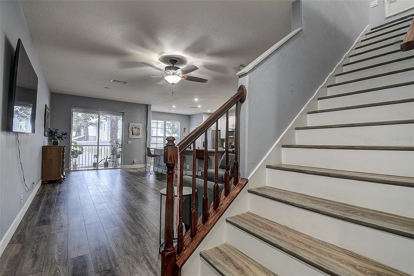
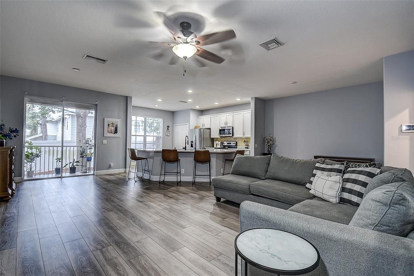
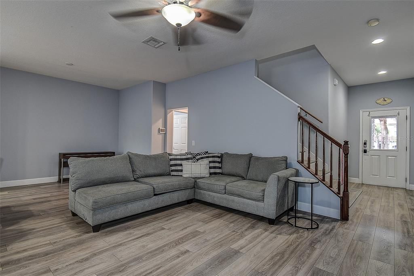
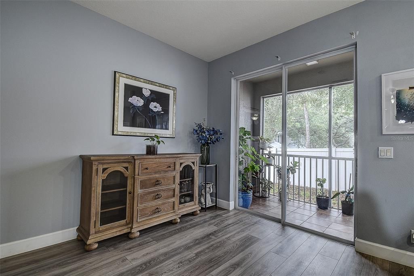
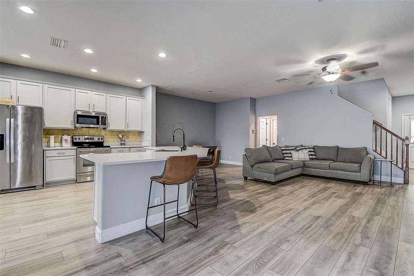
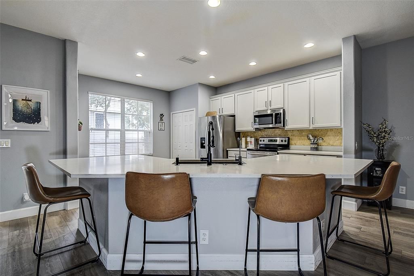
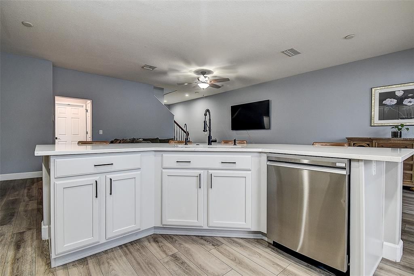
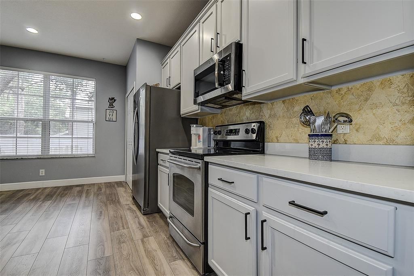
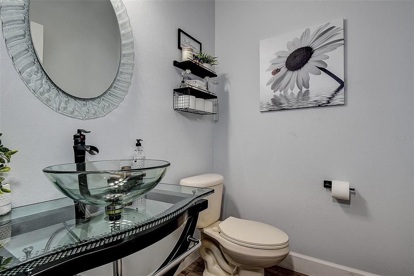
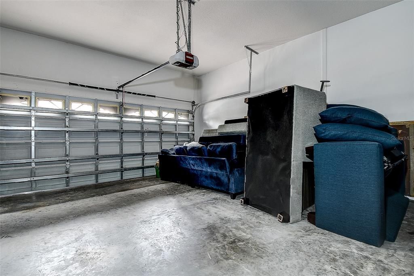
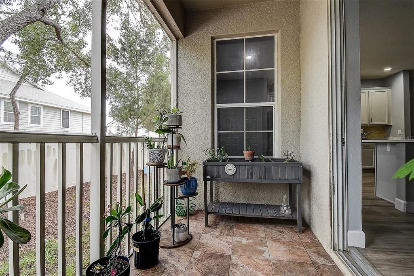
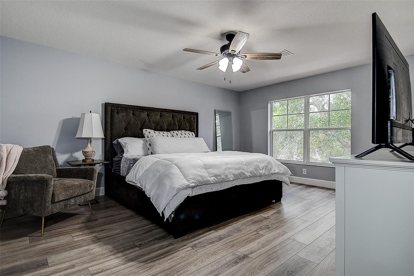
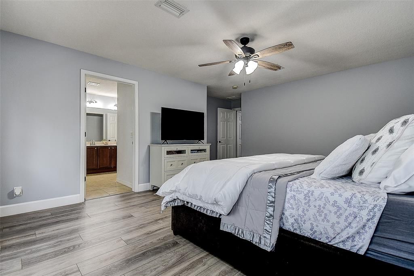
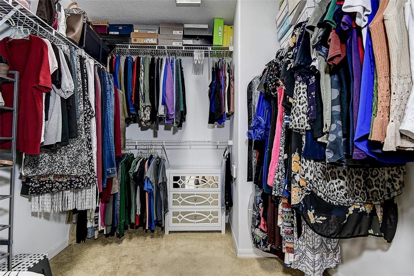
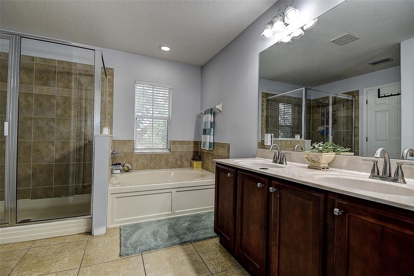
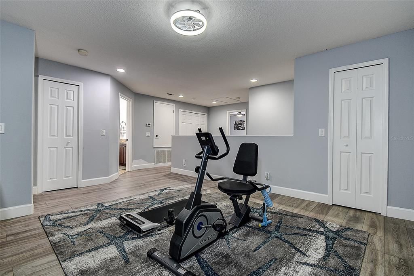
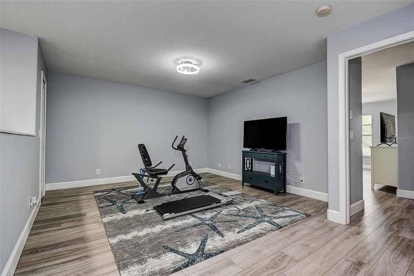
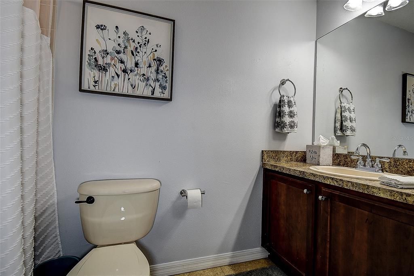
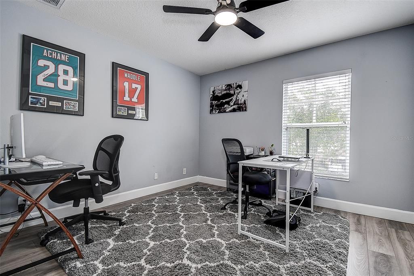
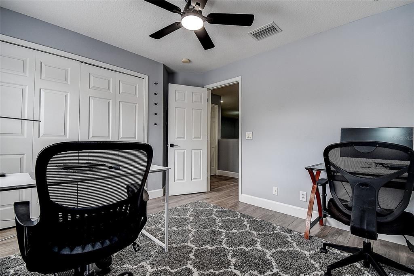
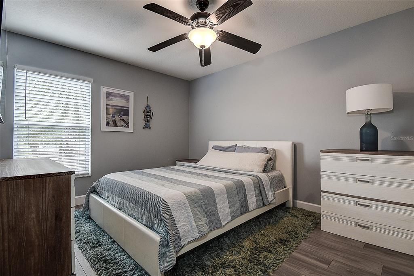
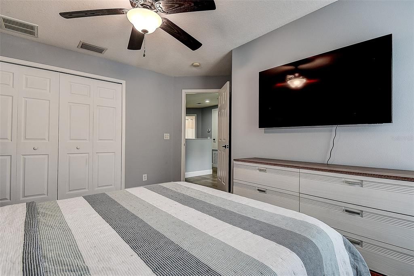
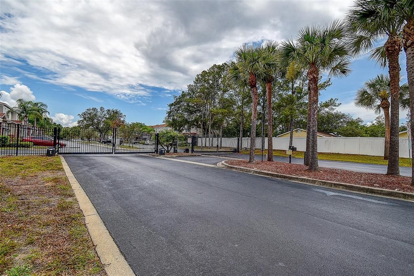
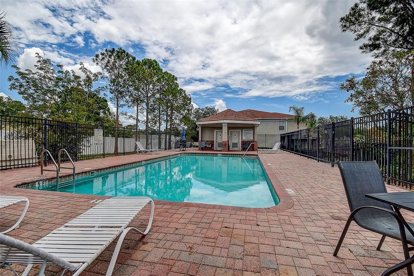
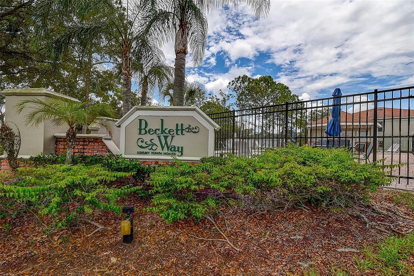
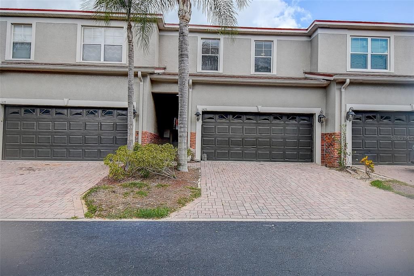
Welcome to maintenance-free luxury in the coveted gated community of Beckett Way! This stunning Florida-style townhome boasts 3 spacious bedrooms, 2.5 bathrooms, and a 2-car garage across 2,158 square feet of meticulously designed living space. All new luxury Vinyl flooring throughout. Fresh paint throughout. Brand new hot water heater 2026. New roof 2025. Totally open concept kitchen with enormous island for entertaining. Step inside to find a grand 24'x15' open-concept great room, perfectly structured for seamless entertaining and everyday relaxation. The adjacent gourmet kitchen is a chef’s masterpiece, completed with wood cabinetry, new premium quartz countertops, stainless steel appliances, a separate closet pantry, and a huge island. Take the entertaining outside onto your private, screened balcony—the ideal spot for sipping morning coffee or unwinding in the evening. Built with durable block and stucco construction, this home offers true peace of mind. The master suite and guest rooms provide plenty of storage space and versatility. Living in Beckett Way means enjoying community perks like a sparkling pool, sidewalks, and quiet, well-lit streets. The comprehensive monthly HOA fee includes basic utilities, complete grounds maintenance, and exterior upkeep. Located just minutes from the historic Tarpon Springs Sponge Docks, world-class beaches, shopping, and dining—this property is a true Pinellas County gem! Schedule your showing today!

Location

Details

Type:
Residential
Parking:
Garage Door Opener
Year Built:
2006
Lot:
0.06 Acres
Heating:
Central / Electric
Price/sqft:
$152
Cooling:
Central Air
HOA:
$595

Valuation

Our model vs. what's actually selling nearby.
Estimate
$331,500
$241K – $414K
Confidence Low
List vs. estimate
At estimate
List $329,000 · -0.8%
List is in line with recent comparable activity.
Price per sq ft
$152
-23.5% vs. city median $199
Based on
17 MLS comparables
Median of recent comparable listings. Sold comps use closing price, active listings use list price.

Highlights

Annual tax
$4,007
2025
HOA
$595/mo
Community Pool, Maintenance Structure, Maintenance Grounds
Garage
2 car garage
Pets
Allowed
All facts and features
  • Flooring

    • Laminate

    • Tile

    Heating

    • Central

    • Electric

    Cooling

    • Central Air

    Appliances

    • Dishwasher

    • Dryer

    • Microwave

    • Range

    • Refrigerator

    • Washer

    Other interior features

    • Eating Space In Kitchen

    • Living Room/Dining Room Combo

    • Open Floorplan

    • PrimaryBedroom Upstairs

    • Solid Wood Cabinets

    • Stone Counters

    • Thermostat

    • Walk-In Closet(s)

    Bedrooms and bathrooms

    • Bedrooms: 3

    • Bathrooms: 1

    • Full bathrooms: 2

  • Parking

    • Garage Door Opener

    Property

    • Levels: Two

    • Exterior Features: Sidewalk / Sliding Doors

    Lot

    • Lot: 0.06 Acres

    Other Property Information

    • Parcel Number: 062716061170000210

    • Zoning: PUD

  • Type and style

    • Property Type: Residential

    • Property Sub Type: Townhouse

  • Utility

    • Cable Available

    • Electricity Connected

    • Public

    • Sewer Connected

    • Street Lights

    • Water Connected

  • Other financial information

    • HOA: $595

    • HOA Frequency: Monthly

    • Annual tax amount: $4,008

  • Source details

    • MLS ID: W7886821

    Other facts

    • Construction Materials: Block / Stucco

    • Foundation Details: Slab

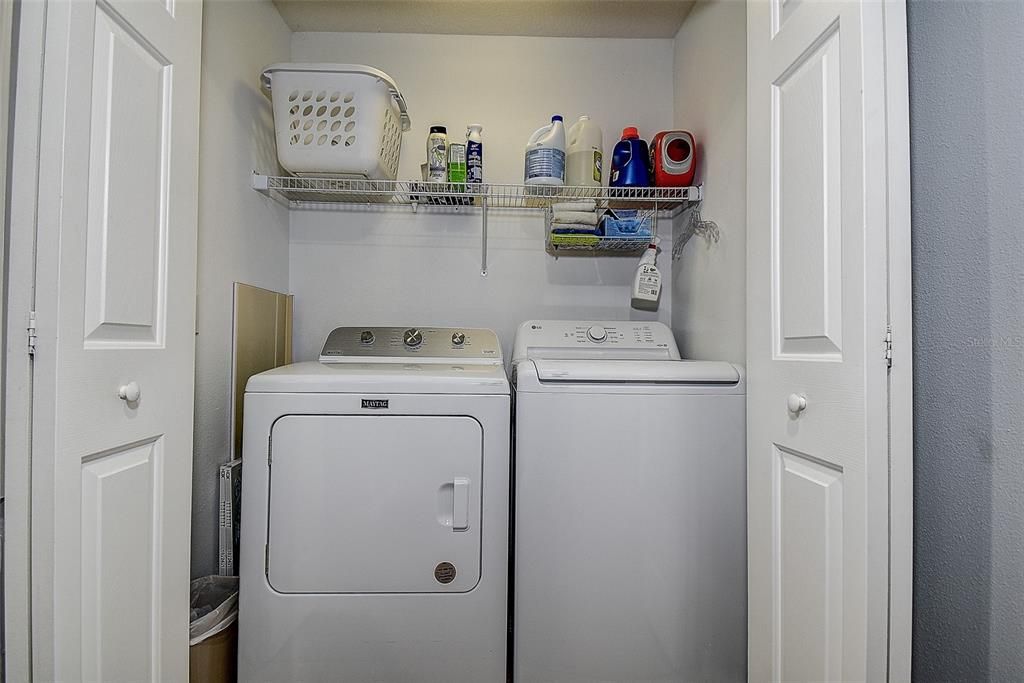
    • Laundry Features: Inside / Laundry Closet

    • Patio And Porch Features: Porch / Screened

    • Window Features: Blinds

    • Direction Faces: East

    • Architectural Style: Florida / Patio

    • Garage Spaces: 2

    • Attached Garage: Yes

    • Garage: Yes

    • Living Area: 2158

    • Water Source: Public

    • Subdivision Name: BECKETT WAY TWNHMS

Private inquiry
Talk to the advisor on this listing.
Floor plans, HOA docs, off-market comparables, scheduling a private showing — one message, direct to the local specialist.

More like this

New
For Sale
$330,000
House
3 bds · 2 ba · 1,737 sqft
FOREST HILLS, HOLIDAY
1345 BASSWOOD DRIVE
New
For Sale
$325,000
House
3 bds · 2 ba · 1,368 sqft
ALOHA GARDENS, HOLIDAY
2619 ALBION STREET
New
For Sale
$285,000
House
2 bds · 2 ba · 1,204 sqft
HOLIDAY LAKES WEST, HOLIDAY
1338 GREENLEA DRIVE
3412 NIXON ROAD
New
For Sale
$245,000
House
3 bds · 2 ba · 1,524 sqft
ALOHA GARDENS, HOLIDAY
3412 NIXON ROAD
New
For Sale
$395,000
House
3 bds · 2 ba · 1,781 sqft
TARPON HEIGHTS SEC B, TARPON SPRINGS
53 W PARK STREET
New
For Sale
$314,900
House
2 bds · 2 ba · 1,108 sqft
ALOHA GARDENS, HOLIDAY
4114 SUNRAY DRIVE
For Sale
$305,000
House
4 bds · 3 ba · 1,556 sqft
ALOHA GARDENS, HOLIDAY
3424 TRUMAN DRIVE
For Sale
$239,900
House
2 bds · 1 ba · 744 sqft
HOLIDAY LAKES WEST, HOLIDAY
1310 MANDARIN DRIVE

Market around this address

Live counts in the same area.
View all

The multiple listing information is provided by the Stellar MLS from a copyrighted compilation of listings. The compilation of listings and each individual listing are ©2026-present Stellar MLS. All Rights Reserved. The information provided is for consumers' personal, noncommercial use and may not be used for any purpose other than to identify prospective properties consumers may be interested in purchasing. All properties are subject to prior sale or withdrawal. All information provided is deemed reliable but is not guaranteed accurate, and should be independently verified. Listing courtesy of: TARAPANI BANTHER & ASSOC LLC