Vender tu casa
Valoración gratuita de tu hogar
Contacto
Cuéntenos sobre sus necesidades
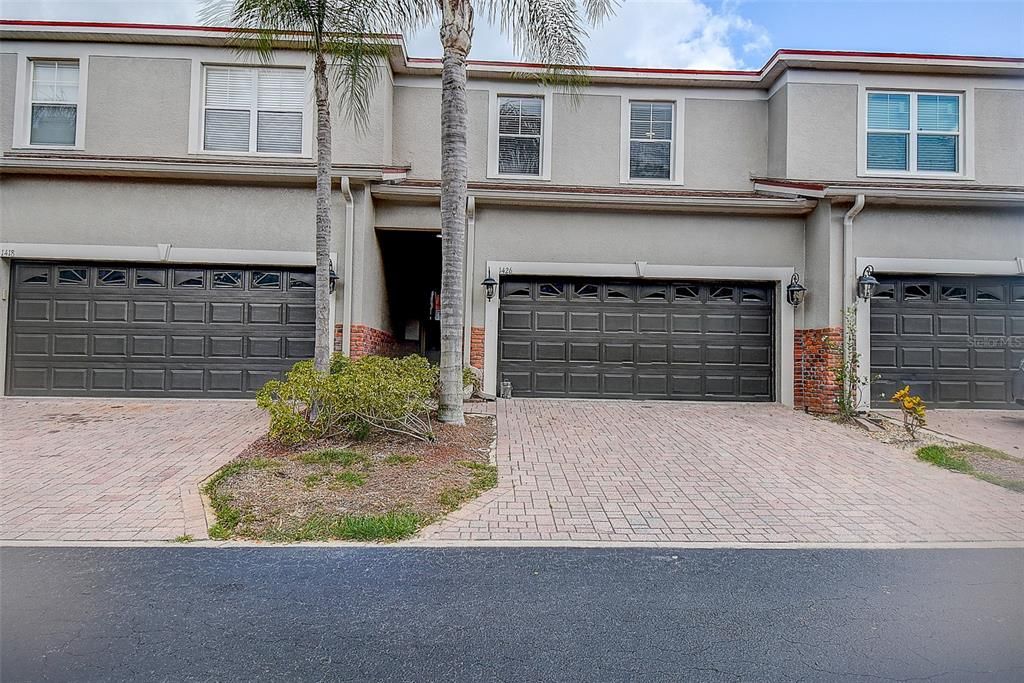
1426 HILLVIEW LANE

Adosados En Venta
$329,000

BTC: 5.18927445

ETH: 172.91763024

8 días
3 camas
2 baños
2,158 sqft

Visión general

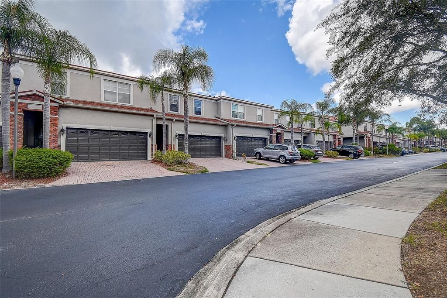
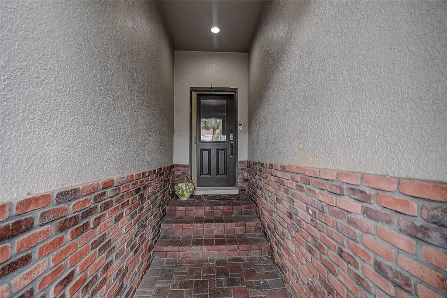
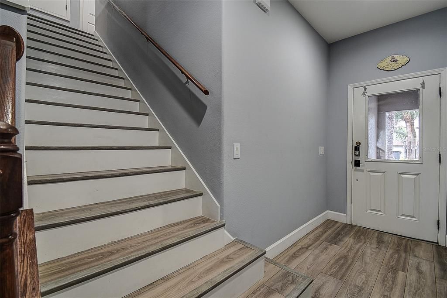
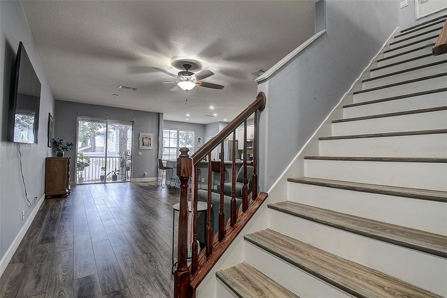
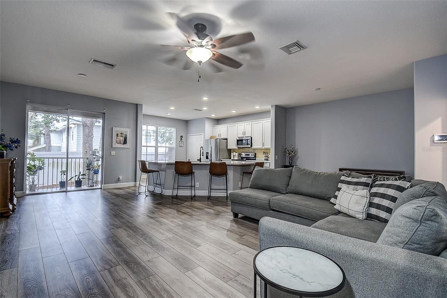
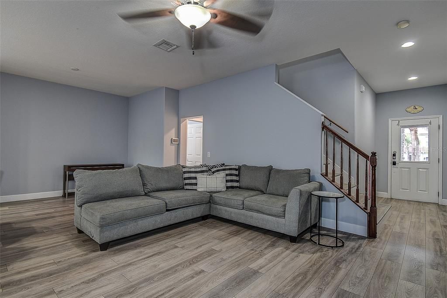
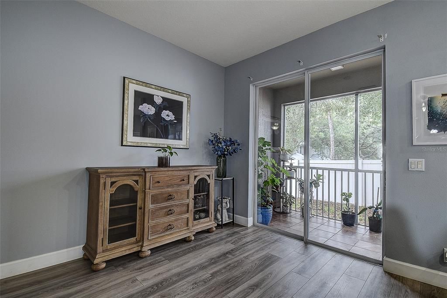
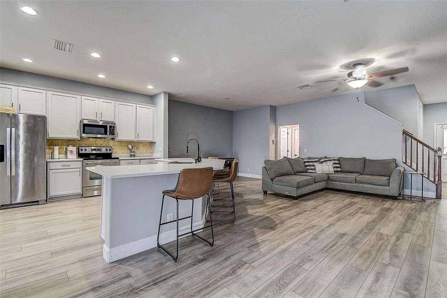
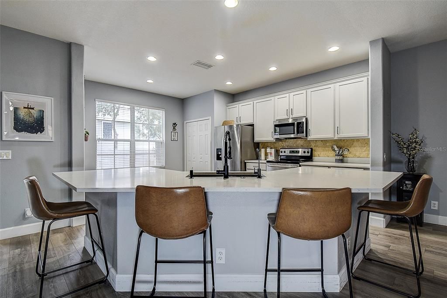
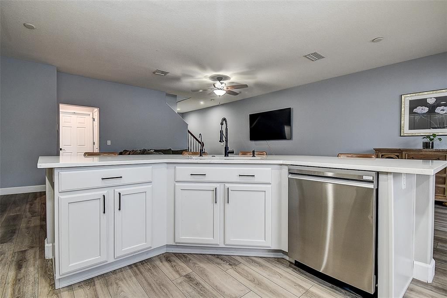
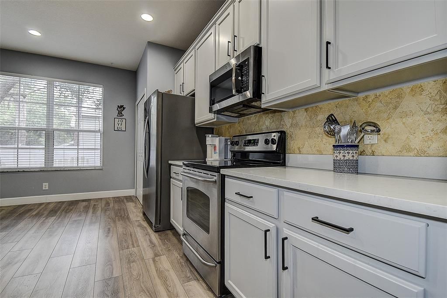
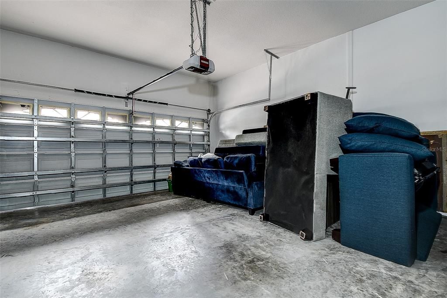
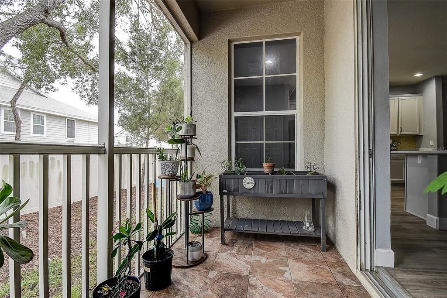
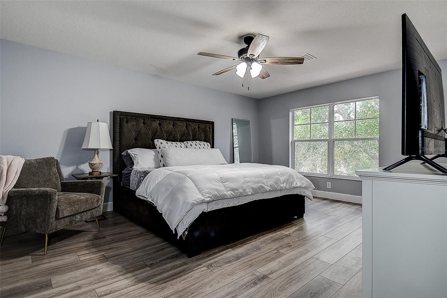
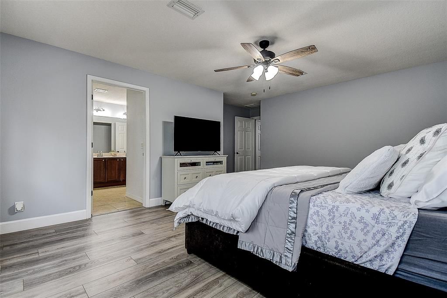
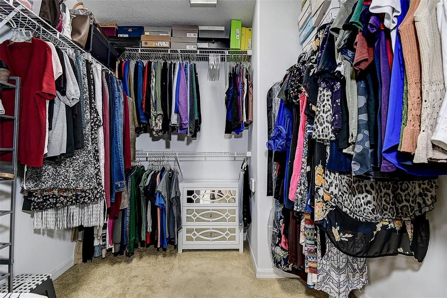
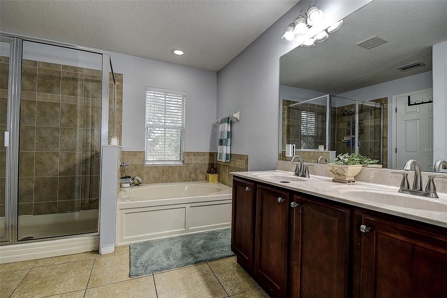
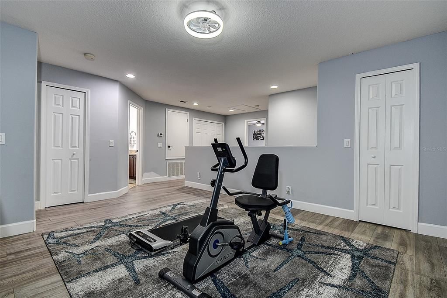
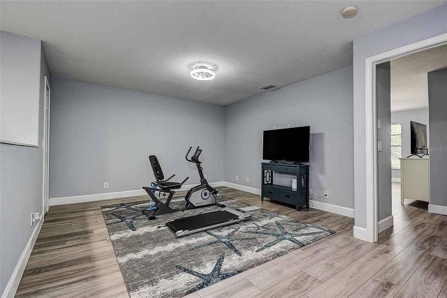
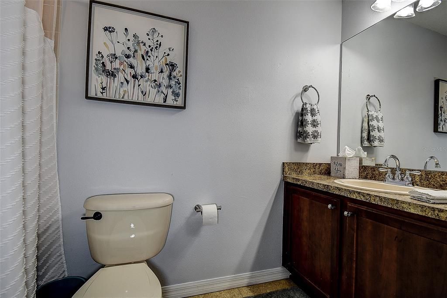
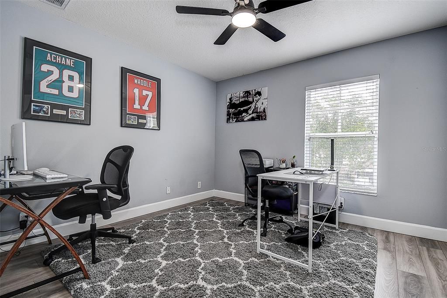
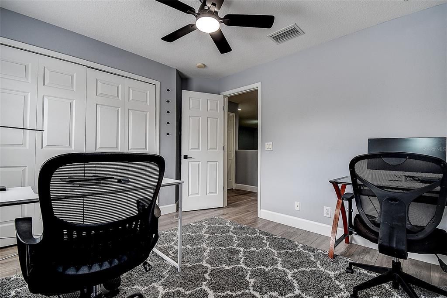
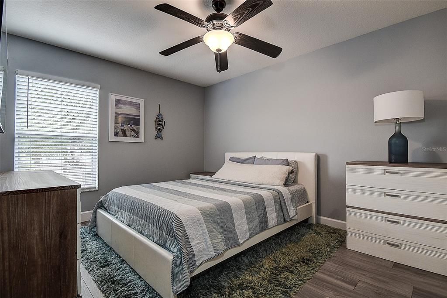
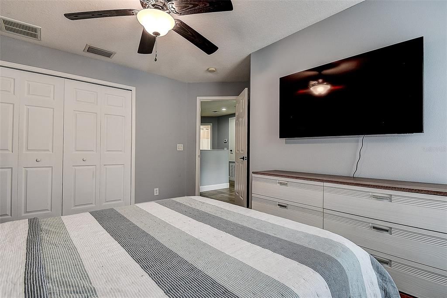
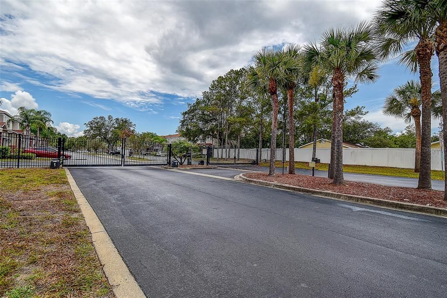
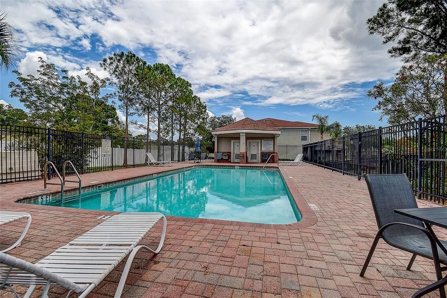
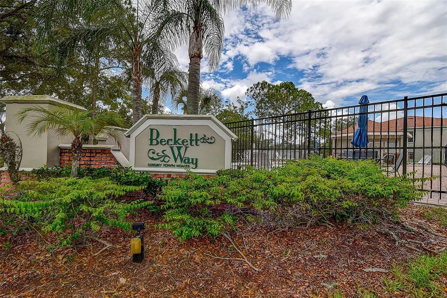
Welcome to maintenance-free luxury in the coveted gated community of Beckett Way! This stunning Florida-style townhome boasts 3 spacious bedrooms, 2.5 bathrooms, and a 2-car garage across 2,158 square feet of meticulously designed living space. All new luxury Vinyl flooring throughout. Fresh paint throughout. Brand new hot water heater 2026. New roof 2025. Totally open concept kitchen with enormous island for entertaining. Step inside to find a grand 24'x15' open-concept great room, perfectly structured for seamless entertaining and everyday relaxation. The adjacent gourmet kitchen is a chef’s masterpiece, completed with wood cabinetry, new premium quartz countertops, stainless steel appliances, a separate closet pantry, and a huge island. Take the entertaining outside onto your private, screened balcony—the ideal spot for sipping morning coffee or unwinding in the evening. Built with durable block and stucco construction, this home offers true peace of mind. The master suite and guest rooms provide plenty of storage space and versatility. Living in Beckett Way means enjoying community perks like a sparkling pool, sidewalks, and quiet, well-lit streets. The comprehensive monthly HOA fee includes basic utilities, complete grounds maintenance, and exterior upkeep. Located just minutes from the historic Tarpon Springs Sponge Docks, world-class beaches, shopping, and dining—this property is a true Pinellas County gem! Schedule your showing today!

Ubicación

Detalles

Tipo:
Residential
Estacionamiento:
Garage Door Opener
Año de construcción:
2006
Lote:
0.06 Hectáreas
Calefacción:
Central / Electric
precio por sq. medidor:
$152
Enfriamiento:
Central Air
HOA:
$595

Valuation

Our model vs. what's actually selling nearby.
Estimate
$331,500
$241K – $414K
Confidence Low
List vs. estimate
At estimate
List $329,000 · -0.8%
List is in line with recent comparable activity.
Price per sq ft
$152
-22.8% vs. city median $197
Based on
17 MLS comparables
Median of recent comparable listings. Sold comps use closing price, active listings use list price.

Destacados

Annual tax
$4,007
2025
HOA
$595/mo
Community Pool, Maintenance Structure, Maintenance Grounds
Garage
2 car garage
Pets
Allowed
Más hechos y características
  • Piso

    • Laminate

    • Tile

    Calefacción

    • Central

    • Electric

    Enfriamiento

    • Central Air

    Accesorios

    • Dishwasher

    • Dryer

    • Microwave

    • Range

    • Refrigerator

    • Washer

    Otras características interiores

    • Eating Space In Kitchen

    • Living Room/Dining Room Combo

    • Open Floorplan

    • PrimaryBedroom Upstairs

    • Solid Wood Cabinets

    • Stone Counters

    • Thermostat

    • Walk-In Closet(s)

    Dormitorios y baños

    • Dormitorios: 3

    • Baños: 1

    • Baños completos: 2

  • Estacionamiento

    • Garage Door Opener

    Propiedad

    • Pisos: Two

    • Características Exteriores: Sidewalk / Sliding Doors

    Lote

    • Lote: 0.06 Hectáreas

    Otra Información de Propiedad

    • Número de Parcela: 062716061170000210

    • Zonificación: PUD

  • Tipo y estilo

    • Tipo de propiedad: Residential

    • Subtipo de propiedad: Townhouse

  • Utilidad

    • Cable Available

    • Electricity Connected

    • Public

    • Sewer Connected

    • Street Lights

    • Water Connected

  • Otra información financiera

    • HOA: $595

    • Frecuencia HOA: Monthly

    • Importe anual de impuestos: $4,008

  • Detalles de la fuente

    • MLS ID: W7886821

    Otros hechos

    • Materiales de construcción: Block / Stucco

    • Detalles de la fundación: Slab

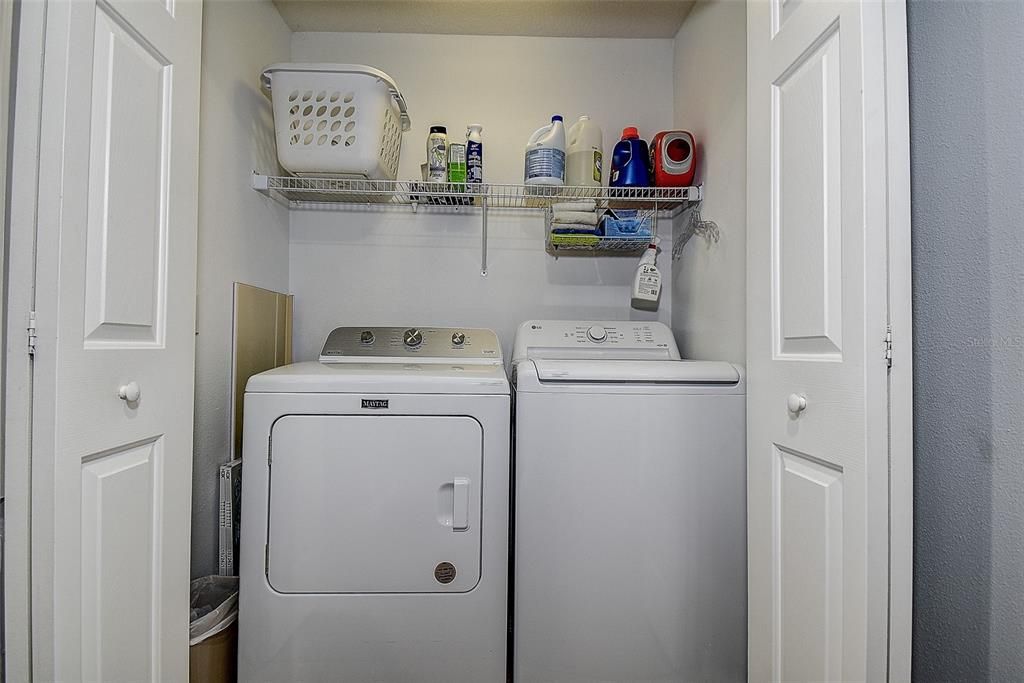
    • Características de lavandería: Inside / Laundry Closet

    • Características del patio y el porche: Porch / Screened

    • Características de la ventana: Blinds

    • Caras de dirección: East

    • Estilo arquitectónico: Florida / Patio

    • Espacios de garaje: 2

    • Garaje adjunto: Si

    • Garaje: Si

    • Salón: 2158

    • Fuente de agua: Public

    • Nombre de subdivisión: BECKETT WAY TWNHMS

Consulta privada
Habla con el asesor de este inmueble.
Planos, documentos del HOA, comparables off-market, agendar una visita privada — un solo mensaje directo al especialista local.

Más como esta

Nuevo
En Venta
$350,000
Casa
3 camas · 2 baños · 1,819 sqft
KEY VISTA PH 01, HOLIDAY
2542 SANDY HILL COURT
Nuevo
En Venta
$289,999
Casa
3 camas · 2 baños · 1,004 sqft
CREST RIDGE GARDENS, HOLIDAY
4810 GUARDIAN AVENUE
Nuevo
En Venta
$330,000
Casa
2 camas · 2 baños · 1,380 sqft
FOREST HILLS, HOLIDAY
5843 APPLETREE ROAD
Nuevo
En Venta
$319,000
Adosados
3 camas · 2 baños · 1,674 sqft
ANCLOTE SQUARE BLDG 1, HOLIDAY
4298 HARBOUR PALM DRIVE
Nuevo
En Venta
$248,900
Casa
2 camas · 1 baños · 1,196 sqft
TAHITIAN HOMES, HOLIDAY
3908 BADEN DRIVE
Nuevo
En Venta
$320,000
Casa
3 camas · 2 baños · 1,368 sqft
ALOHA GARDENS, HOLIDAY
3325 DARLINGTON ROAD
Nuevo
En Venta
$275,000
Casa
3 camas · 3 baños · 1,368 sqft
ALOHA GARDENS, HOLIDAY
4138 STAR ISLAND DRIVE
Nuevo
En Venta
$254,900
Casa
3 camas · 2 baños · 1,620 sqft
ALOHA GARDENS, HOLIDAY
3344 TRASK DRIVE

Mercado cerca de esta dirección

Conteos en vivo en la misma zona.
Ver todo

The multiple listing information is provided by the Stellar MLS from a copyrighted compilation of listings. The compilation of listings and each individual listing are ©2026-present Stellar MLS. All Rights Reserved. The information provided is for consumers' personal, noncommercial use and may not be used for any purpose other than to identify prospective properties consumers may be interested in purchasing. All properties are subject to prior sale or withdrawal. All information provided is deemed reliable but is not guaranteed accurate, and should be independently verified. Listing courtesy of: TARAPANI BANTHER & ASSOC LLC