Sell Your Home
Get a free home valuation
Contact
Tell us about your needs

14350 BRIDGEWATER CROSSINGS BOULEVARD

Townhouse For Sale
$405,000

BTC: 4.87130142

ETH: 152.83018868

3 days
4 bds
2 ba
2,294 sqft

Overview

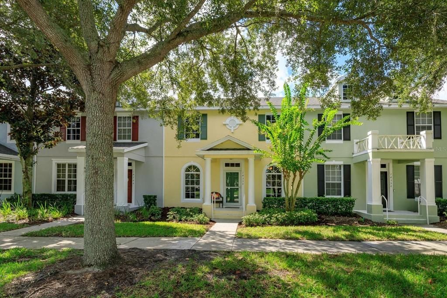
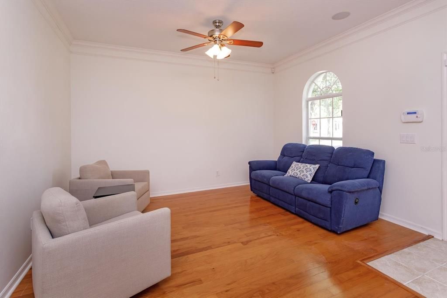
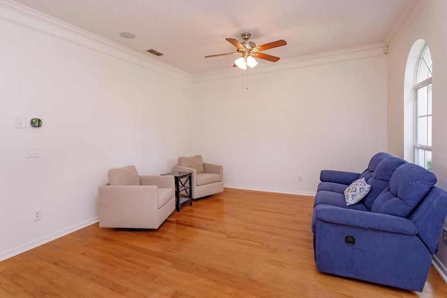
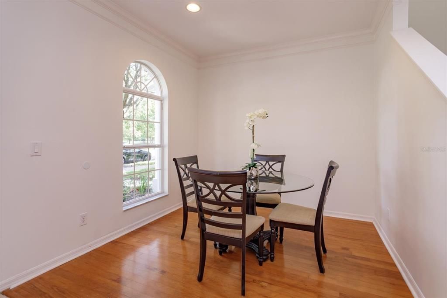
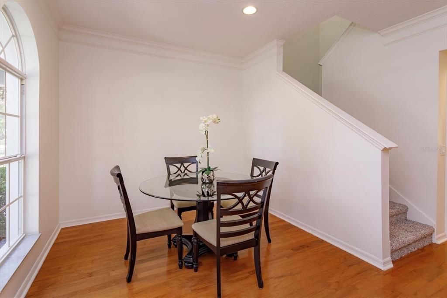
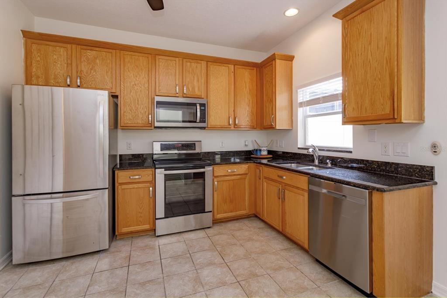
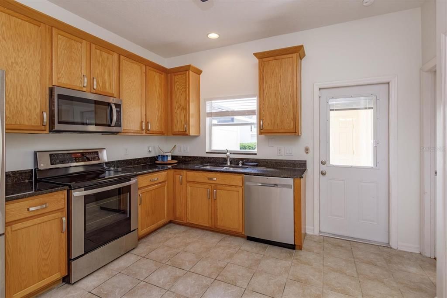
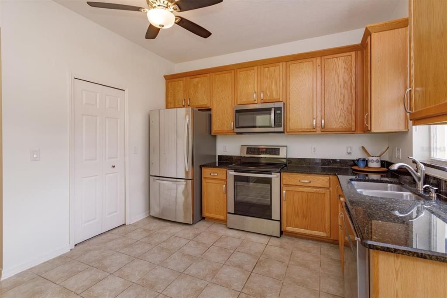
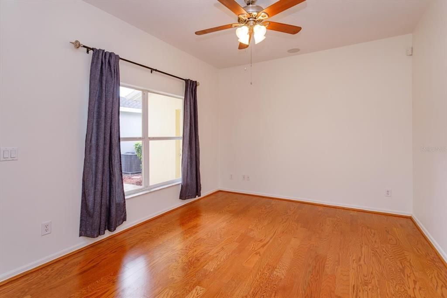
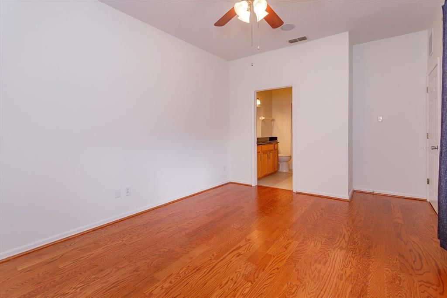
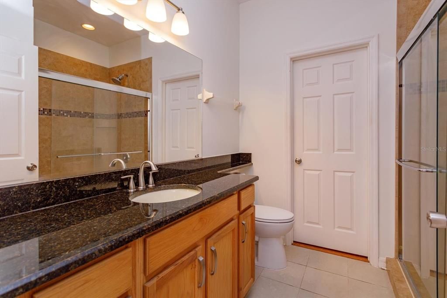
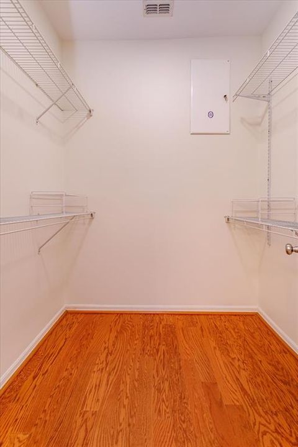
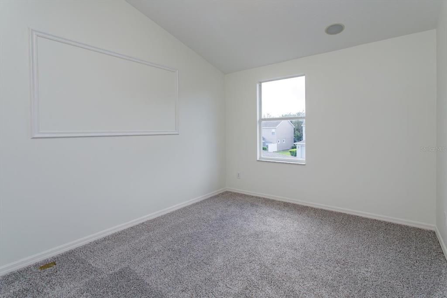
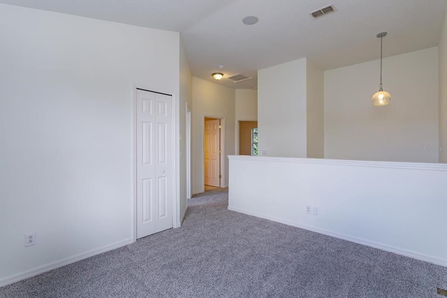
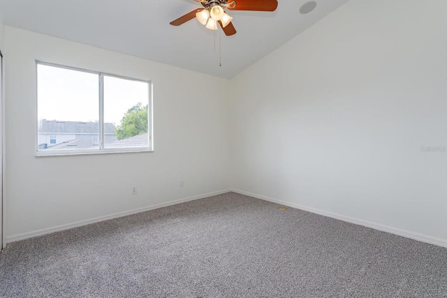
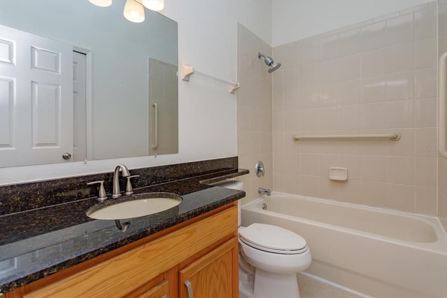
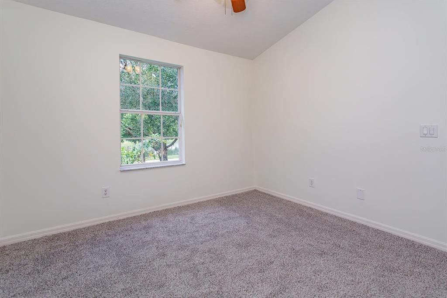
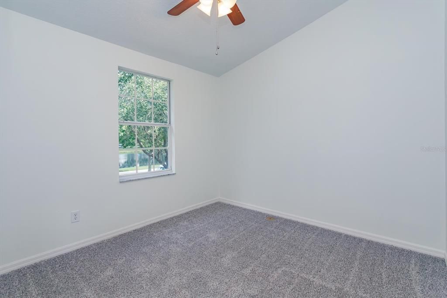
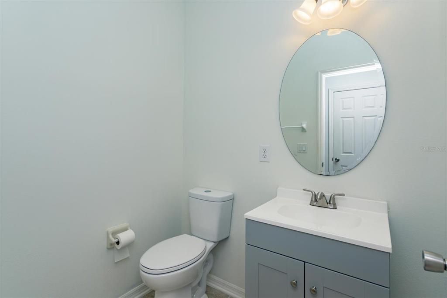
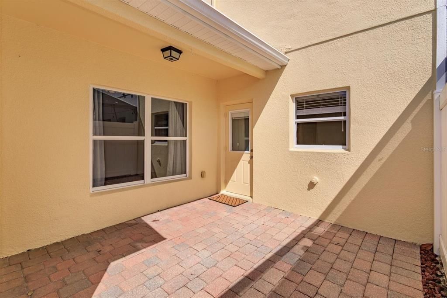
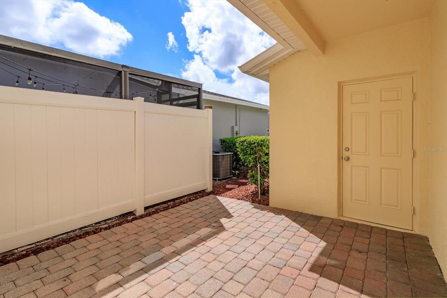
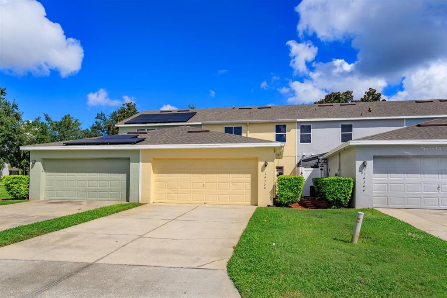
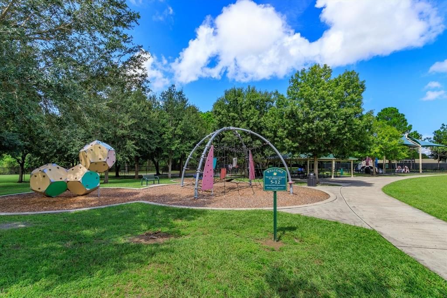
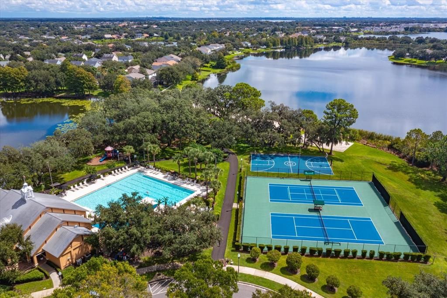
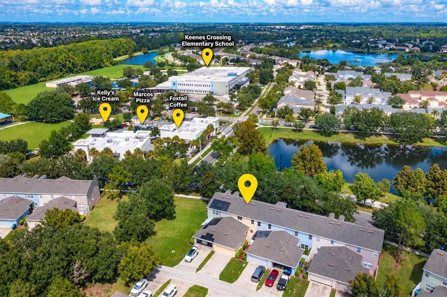
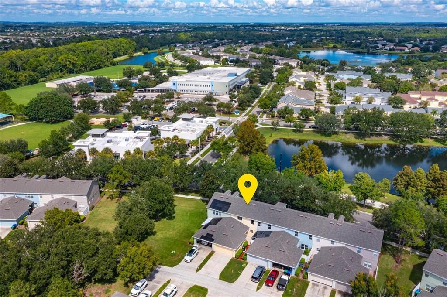
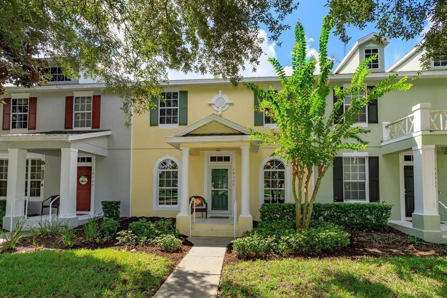
Come be wow'd by this 4/2.5 bedroom water view townhome that faces Bluebird Pond and garden area from front porch with primary bedroom on main level. Primary bedroom has views of and access to an additional private back porch. Primary bath offers stand alone shower, generous walk in closet and granite counters. Three secondary bedrooms upstairs with views of Bluebird Pond also have access to separate loft space as additional living room, playroom, game room, study, den or library. Any chef would enjoy cooking in this kitchen with views of and access to private back porch, generous granite counter space, large pantry, stainless steel appliances with new microwave and tall cabinets. Half bath downstairs has been remodeled and is just off the living room and kitchen area. Laminate wood floors throughout downstairs and crown molding in the living and dining areas. Entire interior, including ceilings, has been freshly painted. Brand new carpet in upstairs rooms. Roof is 2022, A/C is 2026, Hot water heater is 2026 as well. Two car garage with covered access to home and amble driveway space plus additional guest parking in front of home. From the photos you will see you are walking distance (less than .3 miles) to Foxtail Coffee, Marcos Pizza, Kelly's Ice Cream, the dog park, children's playground, and Keene's Crossing Elementary School. The community offers (also within walking distance) community pool, tennis and pickleball courts, fitness centers, clubhouse, and many miles of walking trails. You simply can't beat this location, zoned A rated schools, and 15 min to Disney theme parks, easy access to major thoroughfares, international airport, fine dining, entertainment, etc.

Location

Details

Type:
Residential
Parking:
Alley Access / Driveway / Garage Faces Rear / On Street
Year Built:
2005
Lot:
0.07 Acres
Heating:
Central
Price/sqft:
$177
Cooling:
Central Air
HOA:
$201

Valuation

Our model vs. what's actually selling nearby.
Estimate
$395,995
$325K – $580K
Confidence Low
List vs. estimate
$9K above estimate
List $405,000 · +2.3%
Our model says this listing is priced above recent comparable activity. Room to negotiate.
Price per sq ft
$176
-31.2% vs. city median $256
Based on
10 MLS comparables
Median of recent comparable listings. Sold comps use closing price, active listings use list price.

Highlights

Annual tax
$3,638
2025
HOA
$201/mo
Community Pool, Manager, Recreational Facilities
View
Garden, Water
Garage
2 car garage
Pets
Allowed
All facts and features
  • Flooring

    • Carpet

    • Luxury Vinyl

    • Tile

    Heating

    • Central

    Cooling

    • Central Air

    Appliances

    • Cooktop

    • Dishwasher

    • Disposal

    • Microwave

    • Range

    • Refrigerator

    Other interior features

    • Ceiling Fan(s)

    • High Ceilings

    • Living Room/Dining Room Combo

    • Primary Bedroom Main Floor

    • Stone Counters

    • Walk-In Closet(s)

    Bedrooms and bathrooms

    • Bedrooms: 4

    • Bathrooms: 1

    • Full bathrooms: 2

  • Parking

    • Alley Access

    • Driveway

    • Garage Faces Rear

    • On Street

    Property

    • Levels: Two

    • Exterior Features: French Doors / Irrigation System / Sidewalk

    Lot

    • Lot: 0.07 Acres

    Other Property Information

    • Parcel Number: 152327847300300

    • Zoning: P-D

  • Type and style

    • Property Type: Residential

    • Property Sub Type: Townhouse

  • Utility

    • Electricity Connected

    • Water Connected

  • Other financial information

    • HOA: $201

    • HOA Frequency: Monthly

    • Annual tax amount: $3,638

  • Source details

    • MLS ID: O6444644

    Other facts

    • Construction Materials: Block / Stucco / Wood Frame

    • Foundation Details: Slab

    • Laundry Features: Inside / Laundry Closet

    • Patio And Porch Features: Front Porch / Rear Porch

    • Direction Faces: North

    • Garage Spaces: 2

    • Attached Garage: Yes

    • Garage: Yes

    • Living Area: 2294

    • Water Source: Public

    • Subdivision Name: TENNYSON PK/SUMMERPORT

Private inquiry
Talk to the advisor on this listing.
Floor plans, HOA docs, off-market comparables, scheduling a private showing — one message, direct to the local specialist.

More like this

New
For Sale
$473,000
Townhouse
3 bds · 2 ba · 2,012 sqft
HICKORY HAMMOCK, WINTER GARDEN
15688 ORANGE HARVEST LOOP
New
For Sale
$375,000
Townhouse
2 bds · 2 ba · 1,476 sqft
SIGNATURE LKS-PCL 01D PH 01, WINTER GARDEN
14169 AVENUE OF THE GROVES
New
For Sale
$448,990
House
3 bds · 2 ba · 1,345 sqft
STONE CREEK, WINTER GARDEN
15318 BEAMLEIGH ROAD
For Sale
$415,000
Townhouse
2 bds · 2 ba · 1,540 sqft
SIGNATURE LAKES PH 02 A B H I J, WINTER GARDEN
5751 NEW INDEPENDENCE PARKWAY
For Sale
$429,900
House
3 bds · 2 ba · 1,698 sqft
STONE CRK UN #4, WINTER GARDEN
2036 PORTCASTLE CIRCLE
For Sale
$509,900
House
3 bds · 2 ba · 1,801 sqft
SUMMERLAKE PD PHASE 2A AND 2B, WINTER GARDEN
14931 PORTER RD
For Sale
$465,900
Townhouse
4 bds · 3 ba · 1,853 sqft
SUMMERLAKE PD PH 2C 2D 2E, WINTER GARDEN
8174 BLUEJACK OAK DRIVE
For Sale
$520,000
House
3 bds · 2 ba · 1,681 sqft
WICKHAM PARK, WINDERMERE
12679 CALDERDALE AVENUE

Market around this address

Live counts in the same area.
View all

The multiple listing information is provided by the Stellar MLS from a copyrighted compilation of listings. The compilation of listings and each individual listing are ©2026-present Stellar MLS. All Rights Reserved. The information provided is for consumers' personal, noncommercial use and may not be used for any purpose other than to identify prospective properties consumers may be interested in purchasing. All properties are subject to prior sale or withdrawal. All information provided is deemed reliable but is not guaranteed accurate, and should be independently verified. Listing courtesy of: BLUE MAGNOLIA REALTY LLC