Sell Your Home
Get a free home valuation
Contact
Tell us about your needs
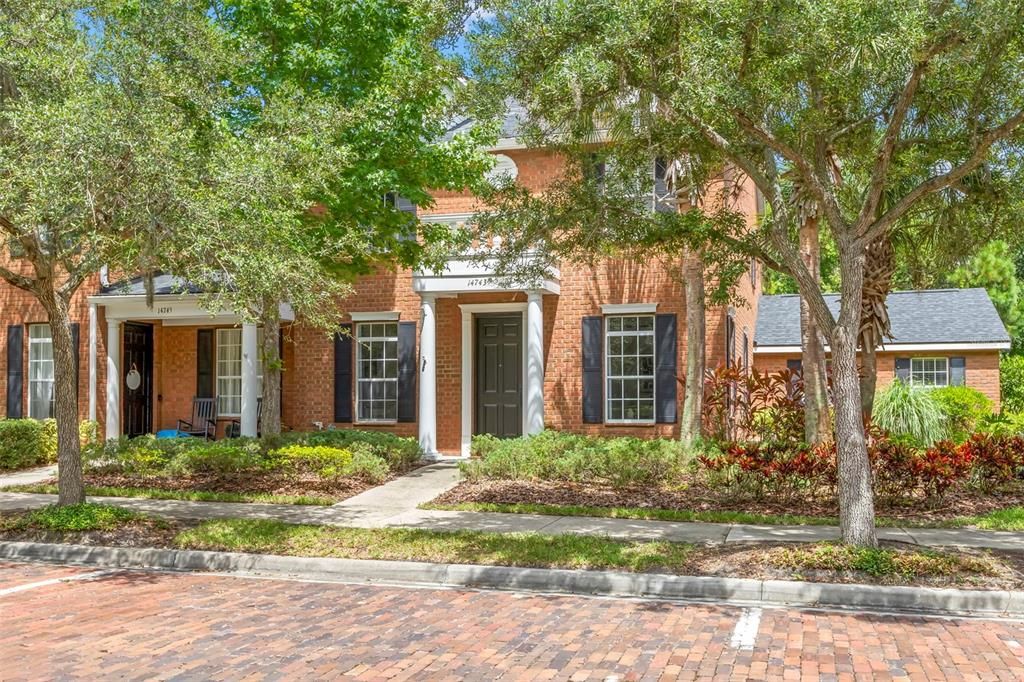
14743 CANOPY DRIVE

Townhouse For Sale
$590,000

BTC: 7.58208572

ETH: 245.83333333

1 days
3 bds
3 ba
2,444 sqft

Overview

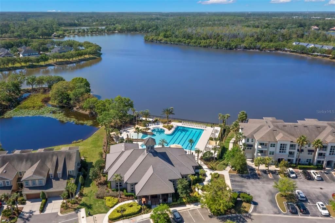
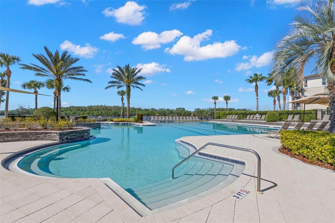
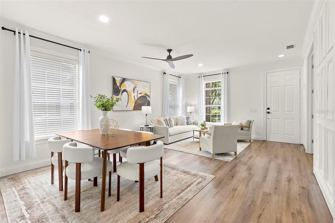
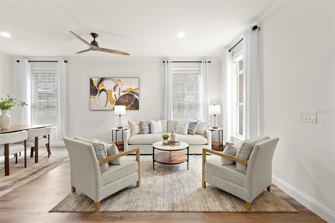
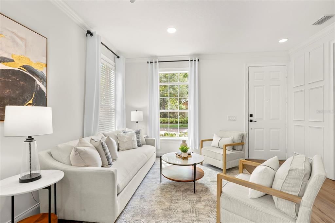
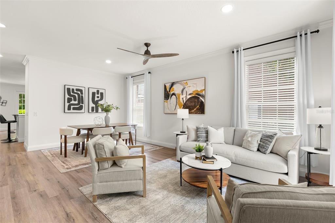
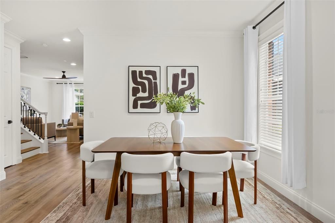
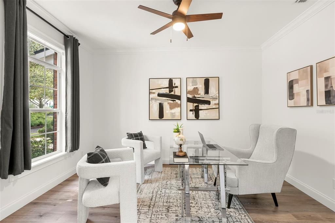
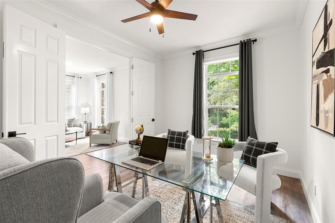
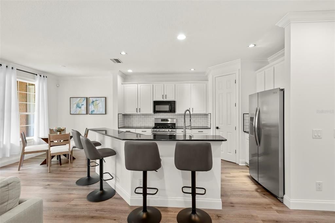
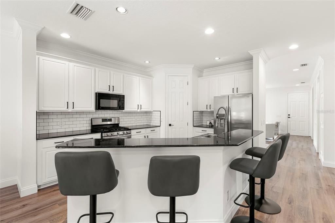
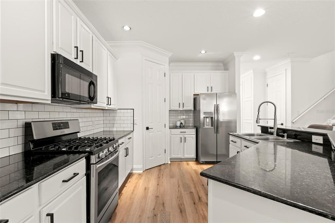
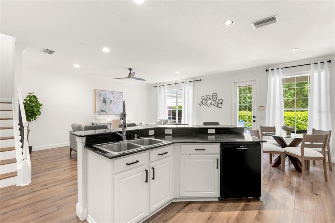
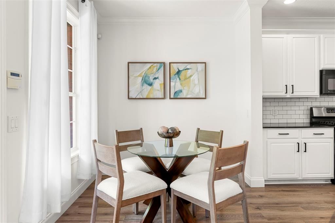
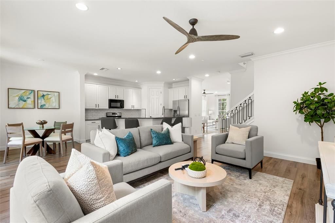
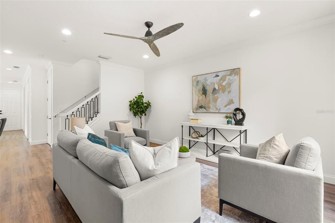
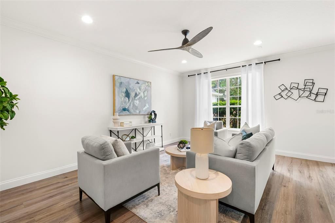
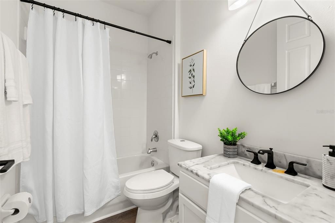
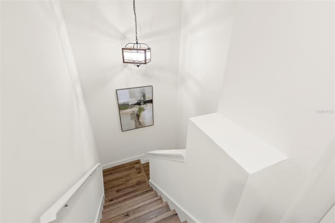
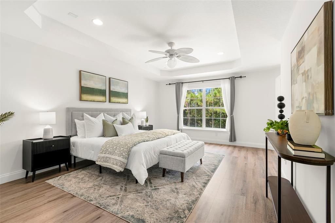
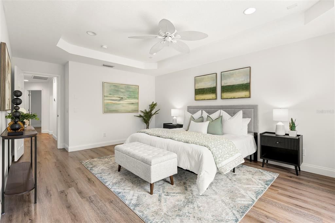
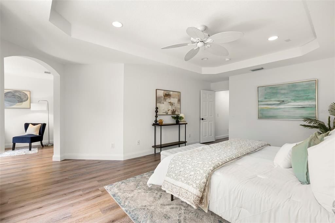
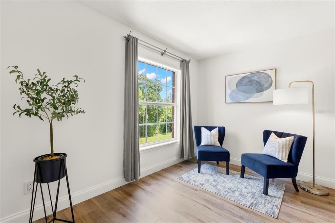
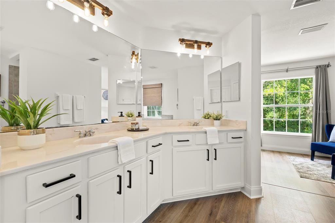
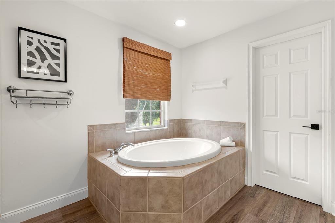
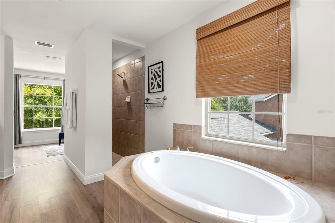
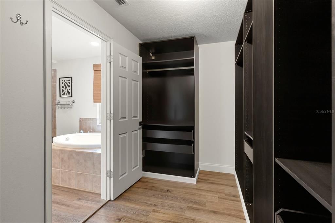
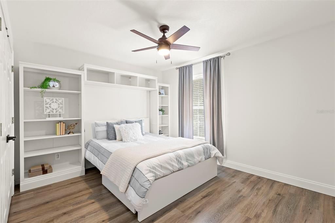
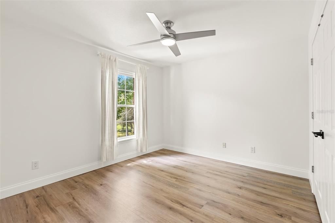
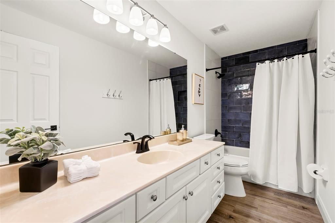
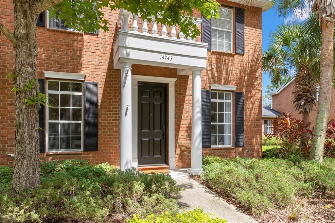
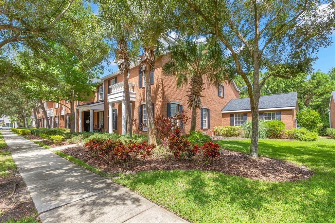
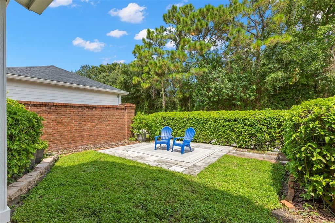
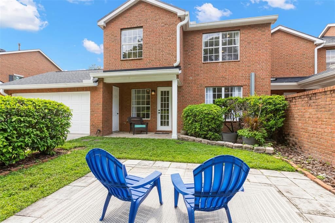
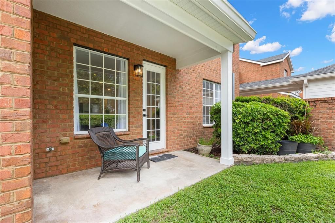
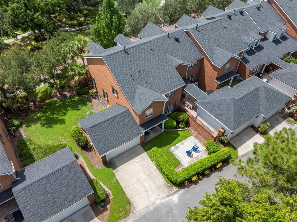
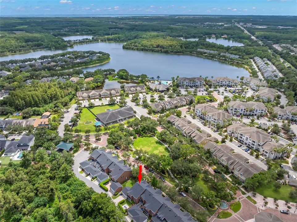
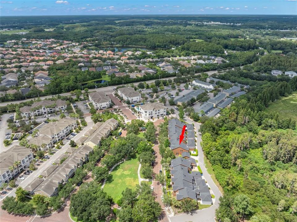
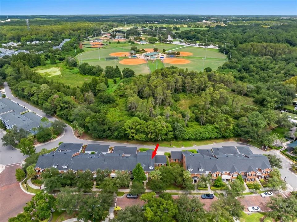
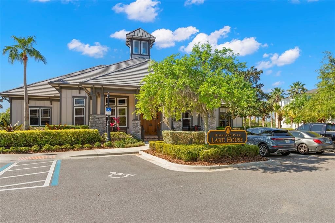
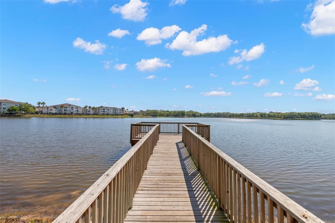
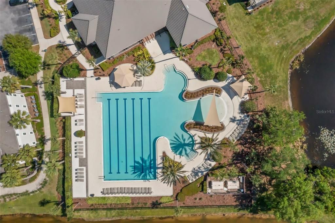
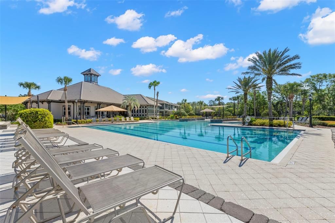
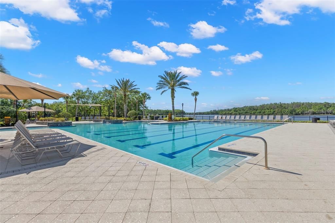
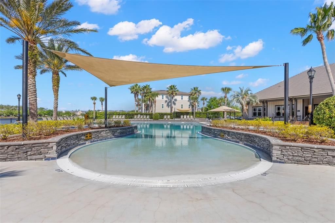
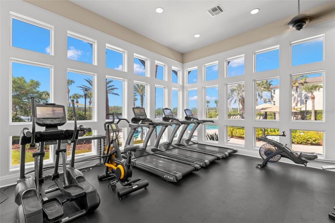
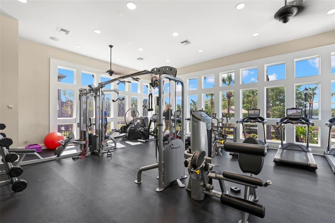
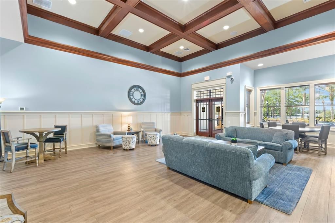
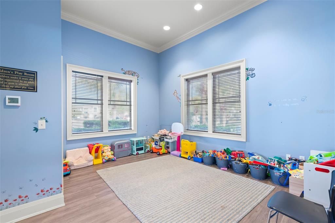
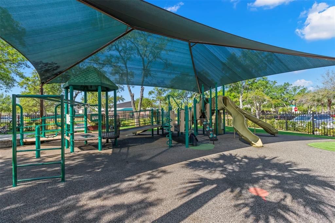
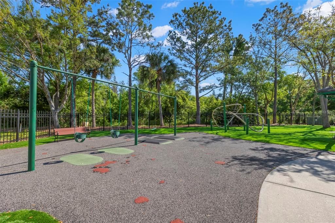
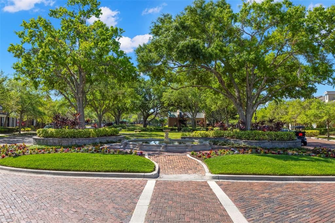
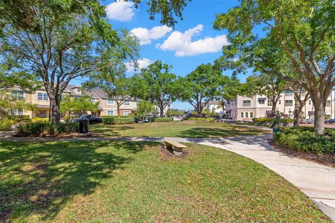
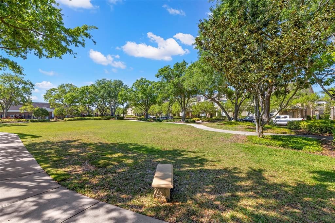
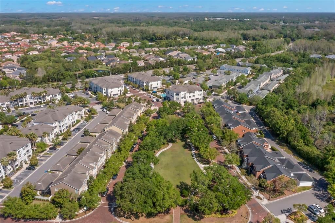
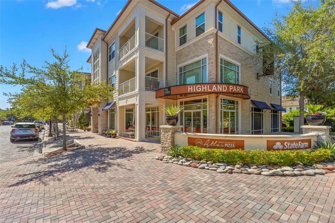
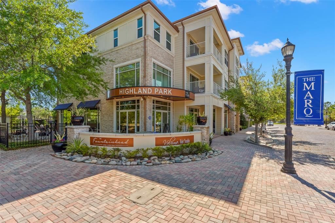
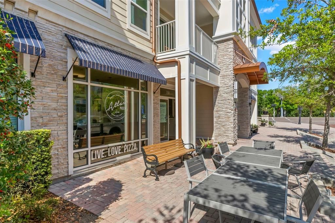
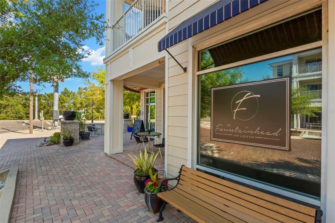
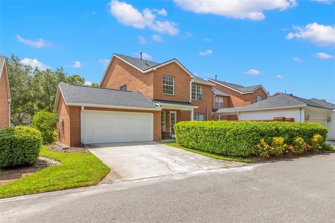
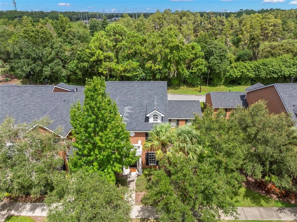
Welcome to your own private retreat in the heart of Highland Park, one of Tampa's most sought after communities. Perfectly positioned overlooking scenic Fountainhead Park, this beautifully maintained brick townhome offers an ideal blend of elegance, low maintenance living and an exceptional Tampa lifestyle. Featuring three bedrooms, three full baths, and a versatile den that can easily serve as a first floor guest suite or home office, this spacious residence lives larger than many single-family homes while offering the convenience of maintenance free living. Soaring ceilings, oversized windows and tranquil park and courtyard views create an inviting indoor-outdoor atmosphere filled with natural light. The open concept layout is ideal for both everyday living and effortless entertaining, while the kitchen with gas range flows seamlessly into the main living space. Retreat upstairs to the expansive primary suite, complete with a sitting area, spa-like bath featuring a soaking tub and separate tiled shower. Beyond your front door, Highland Park offers an unmatched lifestyle: a resort-style pool, fitness center, waterfront walking trails, boardwalks, plus The Fountainhead Wine Bar and Atlas Gourmet Pizza. Ideally situated just minutes from Tampa International Airport, downtown, award winning white sand beaches, an array of championship golf courses, equestrian centers, scenic parks and miles of bike trails. This is a rare opportunity to enjoy low-maintenance luxury in one of Tampa's most sought-after communities. Come experience the perfect balance of comfort, style, and convenience.
Location

Details

Type:
Residential
Parking:
No Data
Year Built:
2005
Lot:
0.11 Acres
Heating:
Central
Price/sqft:
$241
Cooling:
Central Air
HOA:
$200

Valuation

Our model vs. what's actually selling nearby.
Estimate
$450,000
$307K – $538K
Confidence Low
List vs. estimate
$140K above estimate
List $590,000 · +31.1%
Our model says this listing is priced above recent comparable activity. Room to negotiate.
Price per sq ft
$241
+7.5% vs. city median $224
Based on
5 MLS comparables
Median of recent comparable listings. Sold comps use closing price, active listings use list price.

Highlights

Annual tax
$9,179
2025
HOA
$200/mo
Community Pool, Maintenance Structure, Maintenance Grounds
View
Park/Greenbelt, Trees/Woods
Garage
2 car garage
Pets
Allowed
All facts and features
  • Flooring

    • Vinyl

    Heating

    • Central

    Cooling

    • Central Air

    Appliances

    • Dishwasher

    • Disposal

    • Dryer

    • Gas Water Heater

    • Microwave

    • Range

    • Refrigerator

    • Tankless Water Heater

    • Washer

    Other interior features

    • Built-in Features

    • Ceiling Fan(s)

    • Crown Molding

    • Eating Space In Kitchen

    • High Ceilings

    • Kitchen/Family Room Combo

    • Living Room/Dining Room Combo

    • PrimaryBedroom Upstairs

    • Stone Counters

    • Thermostat

    • Tray Ceiling(s)

    • Walk-In Closet(s)

    Bedrooms and bathrooms

    • Bedrooms: 3

    • Full bathrooms: 3

  • Property

    • Levels: Two

    • Exterior Features: Sidewalk

    Lot

    • Lot: 0.11 Acres

    Other Property Information

    • Parcel Number: U04281770K00001700007.0

    • Zoning: PD

  • Type and style

    • Property Type: Residential

    • Property Sub Type: Townhouse

  • Utility

    • BB/HS Internet Available

    • Electricity Connected

    • Natural Gas Connected

    • Sewer Connected

    • Sprinkler Recycled

    • Water Connected

  • Other financial information

    • HOA: $200

    • HOA Frequency: Monthly

    • Annual tax amount: $9,180

  • Source details

    • MLS ID: TB8540803

    Other facts

    • Construction Materials: Brick

    • Foundation Details: Slab

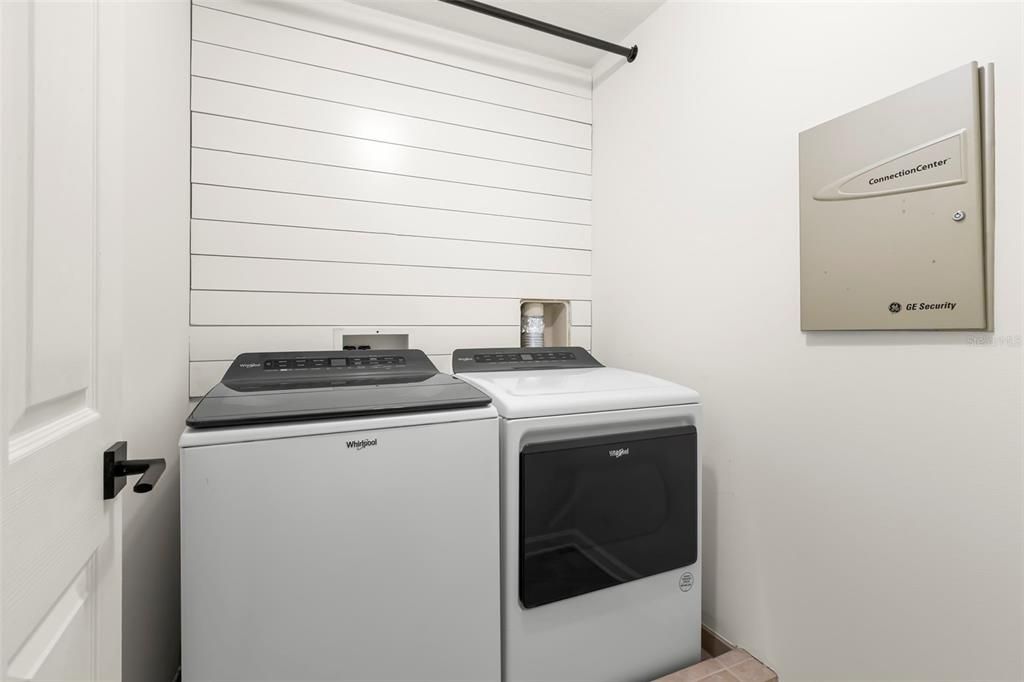
    • Laundry Features: Laundry Room

    • Lot Features: Conservation Area / Landscaped / Level / Sidewalk / Street One Way

    • Patio And Porch Features: Patio

    • Direction Faces: West

    • Architectural Style: Colonial

    • Water Body Name: GALT LAKE

    • Garage Spaces: 2

    • Attached Garage: Yes

    • Garage: Yes

    • Living Area: 2444

    • Water Source: Public

    • Subdivision Name: HIGHLAND PARK PH 1

Private inquiry
Talk to the advisor on this listing.
Floor plans, HOA docs, off-market comparables, scheduling a private showing — one message, direct to the local specialist.

More like this

New
For Sale
$699,900
House
4 bds · 2 ba · 2,452 sqft
FARMINGTON, ODESSA
15622 INDIAN QUEEN DRIVE
New
For Sale
$695,000
House
4 bds · 3 ba · 1,810 sqft
WESTCHASE SECTIONS 373 & 411, TAMPA
10331 LIGHTNER BRIDGE DRIVE
New
For Sale
$529,000
Townhouse
3 bds · 2 ba · 2,200 sqft
WEST LAKE TWNHMS PH 2, TAMPA
11528 CROWNED SPARROW LANE
New
For Sale
$700,000
House
3 bds · 3 ba · 2,688 sqft
TWIN BRANCH ACRES UNIT FOUR, TAMPA
10703 GALLOP PLACE
New
For Sale
$415,000
House
2 bds · 2 ba · 1,544 sqft
WESTCHASE SEC 414, TAMPA
9831 GINGERWOOD DRIVE
New
For Sale
$510,000
Townhouse
3 bds · 2 ba · 2,067 sqft
WESTCHASE SEC 214 REP, TAMPA
10314 SAVILLE ROWE LANE
For Sale
$749,900
House
4 bds · 3 ba · 3,098 sqft
NORTHTON GROVES SUB, ODESSA
8523 NORTHTON GROVES BOULEVARD
For Sale
$749,000
House
4 bds · 3 ba · 2,569 sqft
ARBOR LAKES PH 2, ODESSA
9115 BRINDLEWOOD DRIVE

Market around this address

Live counts in the same area.
View all

The multiple listing information is provided by the Stellar MLS from a copyrighted compilation of listings. The compilation of listings and each individual listing are ©2026-present Stellar MLS. All Rights Reserved. The information provided is for consumers' personal, noncommercial use and may not be used for any purpose other than to identify prospective properties consumers may be interested in purchasing. All properties are subject to prior sale or withdrawal. All information provided is deemed reliable but is not guaranteed accurate, and should be independently verified. Listing courtesy of: KELLER WILLIAMS TAMPA PROPERTIES