Sell Your Home
Get a free home valuation
Contact
Tell us about your needs
14848 LUCCA WAY

Townhouse For Sale
$239,240

BTC: 2.99424280

ETH: 98.37171053

+$4K (2026/08/22)
153 days
3 bds
2 ba
1,386 sqft

Overview

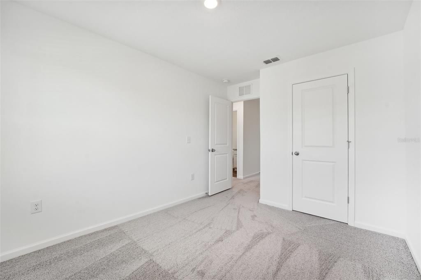
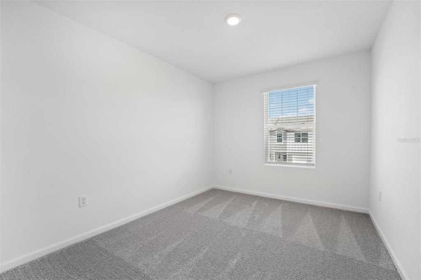
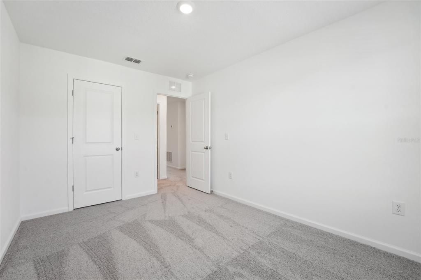
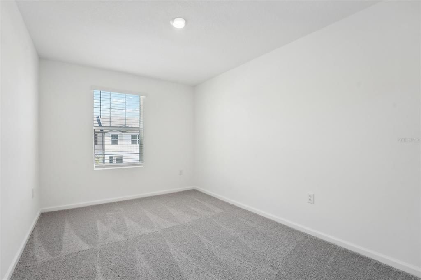
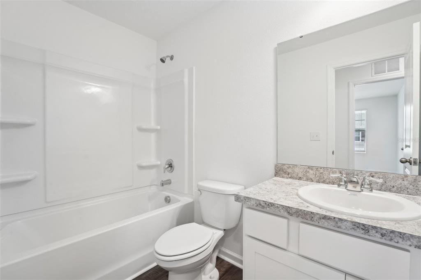
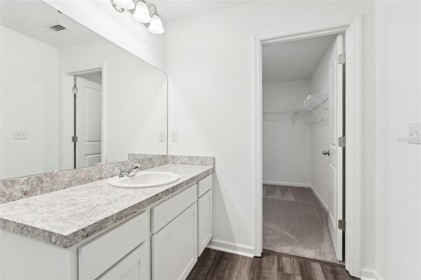
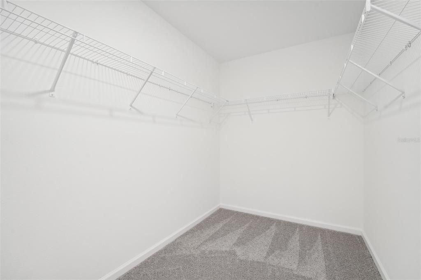
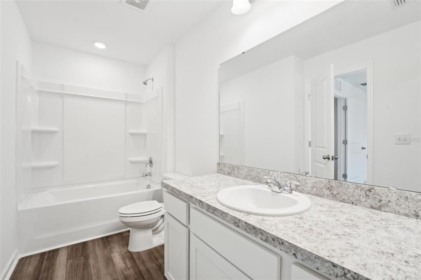
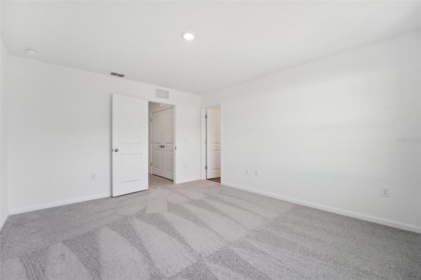
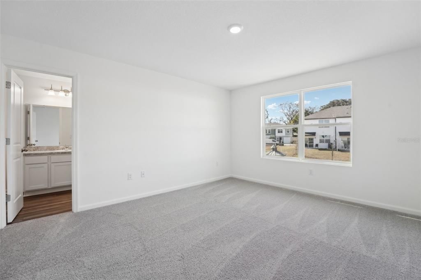
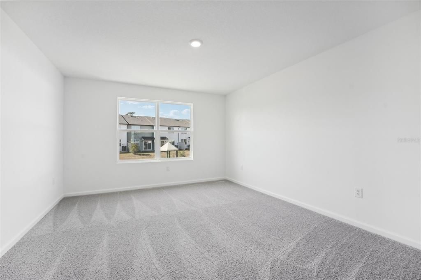
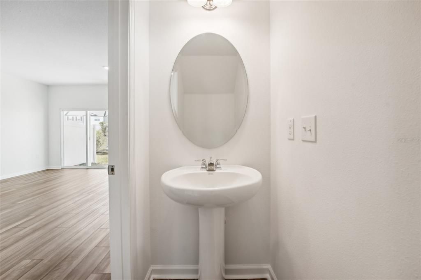
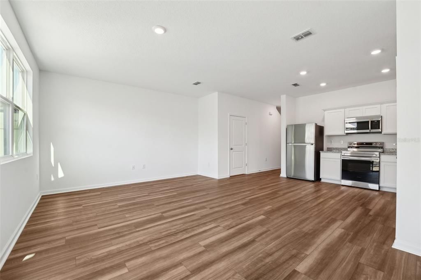
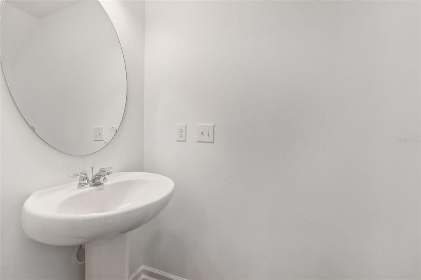
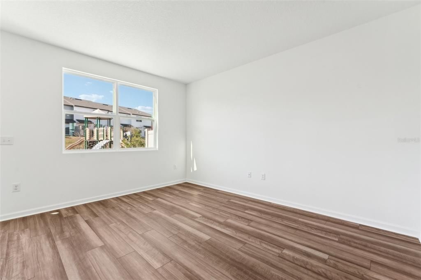
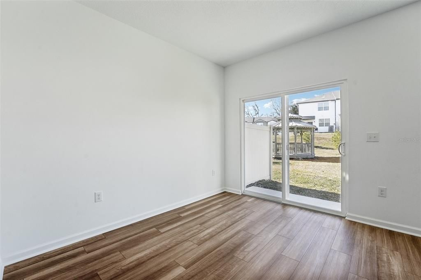
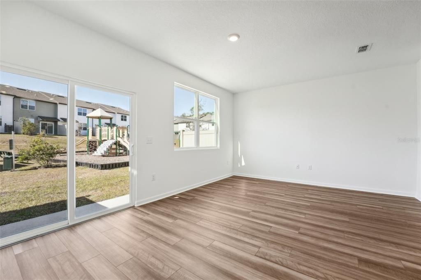
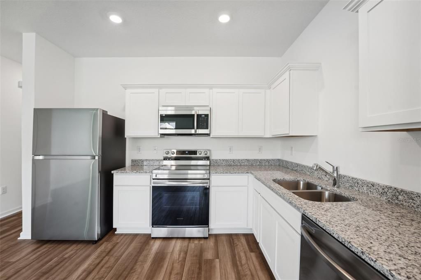
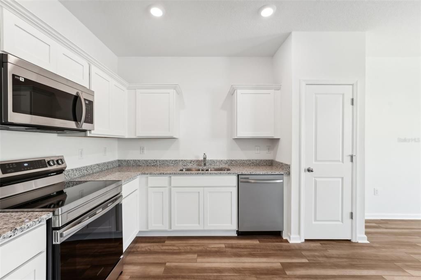
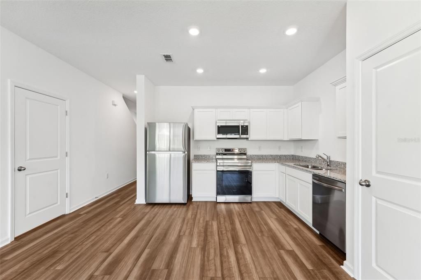
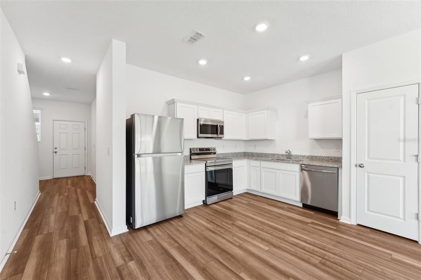
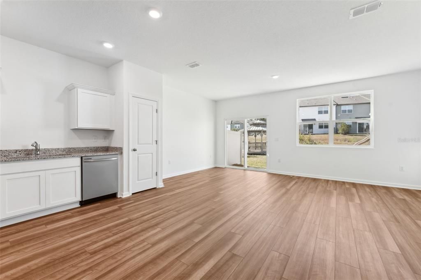
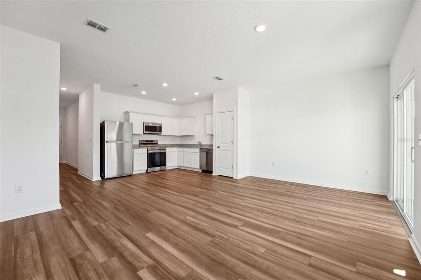
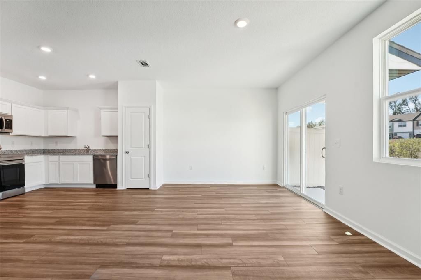
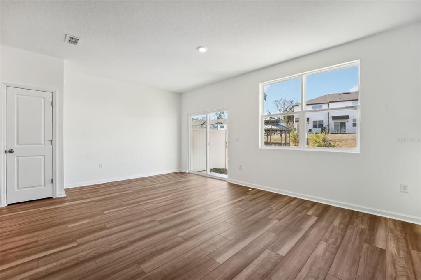
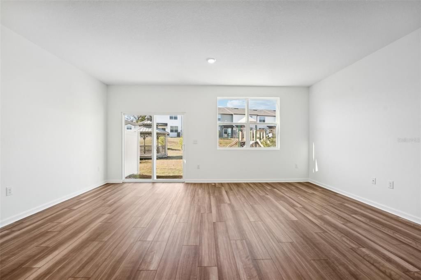
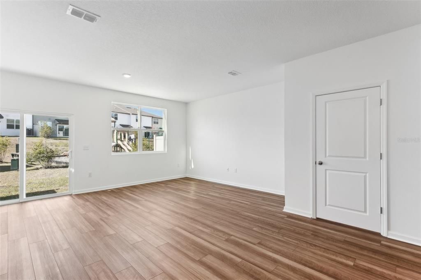
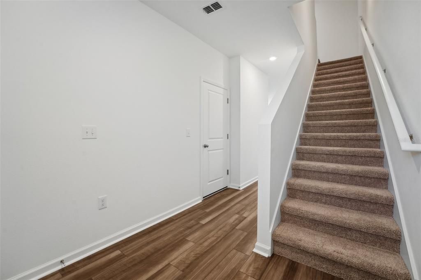
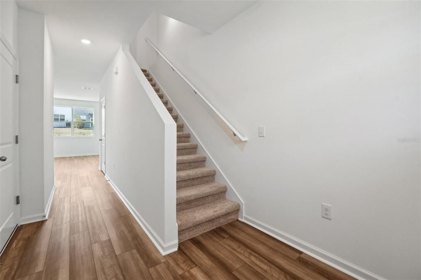
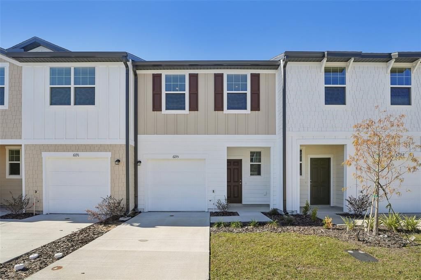
Create lifelong memories when you step inside your brand new three bedroom, two and half bath townhome with beautiful, new finishes throughout. Picture yourself in the kitchen cooking using your brand new stainless steel appliances. When it's time to call it a day, head up to your large primary bedroom, which features an oversized walk-in closet and an attached bathroom. Through our Starlight Advantage Program, buyers can get all closing costs paid or receive special interest rates

Location

Details

Type:
Residential
Parking:
Driveway
Year Built:
2026
Lot:
0.03 Acres
Heating:
Electric
Price/sqft:
$173
Cooling:
Central Air
HOA:
$1,560

Valuation

Our model vs. what's actually selling nearby.
Estimate
$239,990
$229K – $251K
Confidence High
List vs. estimate
At estimate
List $239,240 · -0.3%
List is in line with recent comparable activity.
Price per sq ft
$172
+9.9% vs. city median $156
Based on
49 MLS comparables
Median of recent comparable listings. Sold comps use closing price, active listings use list price.

Highlights

Annual tax
$5,304
2026
HOA
$1,560/yr
None
Garage
1 car garage
Pets
Allowed
All facts and features
  • Flooring

    • Carpet

    • Vinyl

    Heating

    • Electric

    Cooling

    • Central Air

    Appliances

    • Dishwasher

    • Disposal

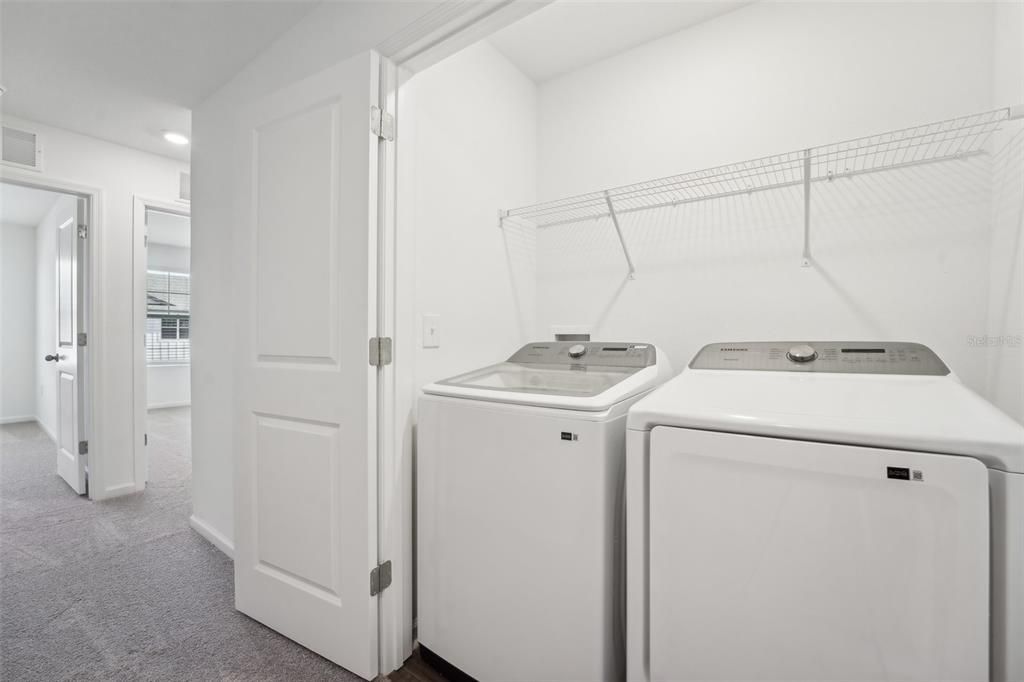
    • Dryer

    • Electric Water Heater

    • Microwave

    • Range

    • Refrigerator

    • Washer

    Other interior features

    • High Ceilings

    • Open Floorplan

    • Stone Counters

    • Thermostat

    • Walk-In Closet(s)

    Bedrooms and bathrooms

    • Bedrooms: 3

    • Bathrooms: 1

    • Full bathrooms: 2

  • Parking

    • Driveway

    Property

    • Levels: Two

    • Exterior Features: Irrigation System / Lighting / Sprinkler Metered

    Lot

    • Lot: 0.03 Acres

    Other Property Information

    • Parcel Number: 2824210210000003360

    • Zoning: RESIDENTIA

  • Type and style

    • Property Type: Residential

    • Property Sub Type: Townhouse

  • Utility

    • Cable Available

    • Electricity Available

    • Fire Hydrant

    • Phone Available

    • Public

    • Street Lights

    • Underground Utilities

    • Water Available

  • Other financial information

    • HOA: $1,560

    • HOA Frequency: Annually

    • Annual tax amount: $5,304

  • Source details

    • MLS ID: TB8508543

    Other facts

    • Construction Materials: Cement Siding / Wood Frame (FSC Certified)

    • Foundation Details: Slab

    • Laundry Features: Inside / Laundry Closet

    • Patio And Porch Features: Patio

    • Window Features: Low-Emissivity Windows

    • Direction Faces: West

    • Architectural Style: Florida

    • Garage Spaces: 1

    • Attached Garage: Yes

    • Garage: Yes

    • Living Area: 1386

    • Water Source: Public

    • Lot Size Dimensions: 20 x 80

    • Subdivision Name: VISTA TOWNHOMES

Private inquiry
Talk to the advisor on this listing.
Floor plans, HOA docs, off-market comparables, scheduling a private showing — one message, direct to the local specialist.

More like this

New
For Sale
$245,000
House
3 bds · 1 ba · 1,176 sqft
LENFRED SUB, DADE CITY
14734 MITCHELL STREET
For Sale
$250,000
House
3 bds · 2 ba · 1,300 sqft
BRANNEN PLACE, DADE CITY
13901 9TH STREET
For Sale
$285,000
House
3 bds · 1 ba · 1,622 sqft
ROBINSONS ADD, DADE CITY
14402 13TH STREET
For Sale
$224,900
Townhouse
3 bds · 2 ba · 1,386 sqft
VISTA WALK, DADE CITY
14947 PISA PARKWAY
-$4K
For Sale
$206,000
House
2 bds · 1 ba · 864 sqft
ORANGE LAKE, DADE CITY
13732 21ST STREET
-$4K
For Sale
$276,000
House
3 bds · 2 ba · 1,345 sqft
HIGHLANDS II, DADE CITY
37150 HIGHLAND BLUFF CIRCLE
For Sale
$245,000
House
2 bds · 2 ba · 1,112 sqft
BURNETT PLACE ADD, DADE CITY
14022 4TH STREET
For Sale
$309,900
House
3 bds · 2 ba · 1,516 sqft
SUWANNEE LAKESIDE PH 2 & 3, DADE CITY
13726 WHISKEY DAISY DRIVE

Market around this address

Live counts in the same area.
View all

The multiple listing information is provided by the Stellar MLS from a copyrighted compilation of listings. The compilation of listings and each individual listing are ©2026-present Stellar MLS. All Rights Reserved. The information provided is for consumers' personal, noncommercial use and may not be used for any purpose other than to identify prospective properties consumers may be interested in purchasing. All properties are subject to prior sale or withdrawal. All information provided is deemed reliable but is not guaranteed accurate, and should be independently verified. Listing courtesy of: ASHTON WOODS FLORIDA REALTY LLC