Sell Your Home
Get a free home valuation
Contact
Tell us about your needs
1541 CORKERY COURT UNIT 1541

Townhouse For Sale
$489,900

BTC: 7.51610924

ETH: 257.48433755

8 days
2 bds
2 ba
1,926 sqft

Overview

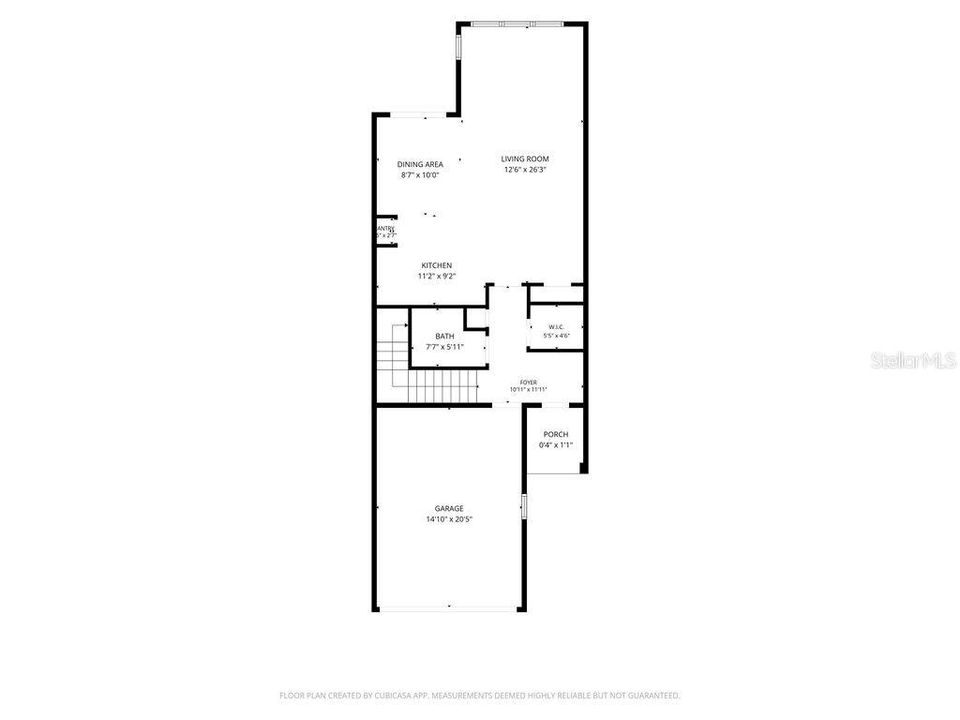
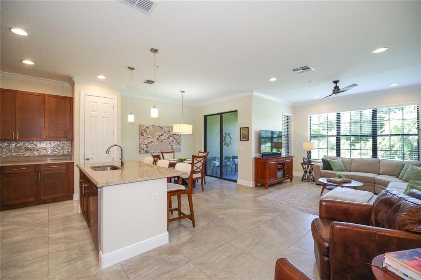
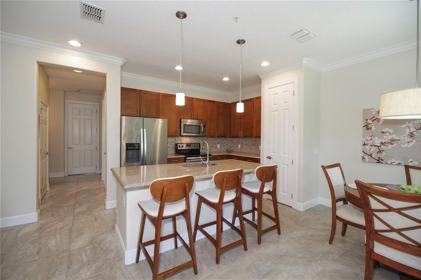
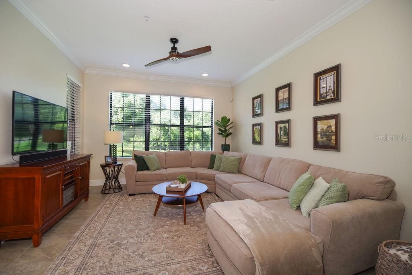
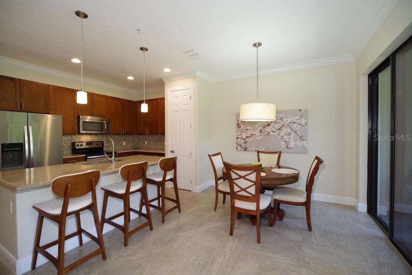
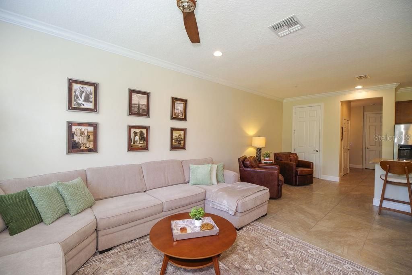
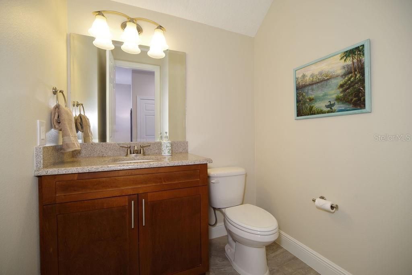
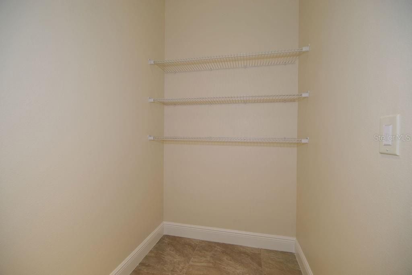

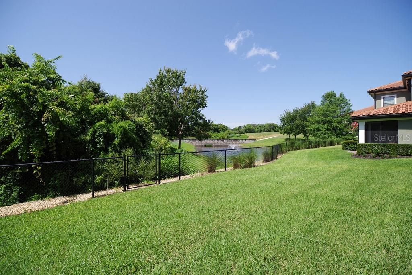
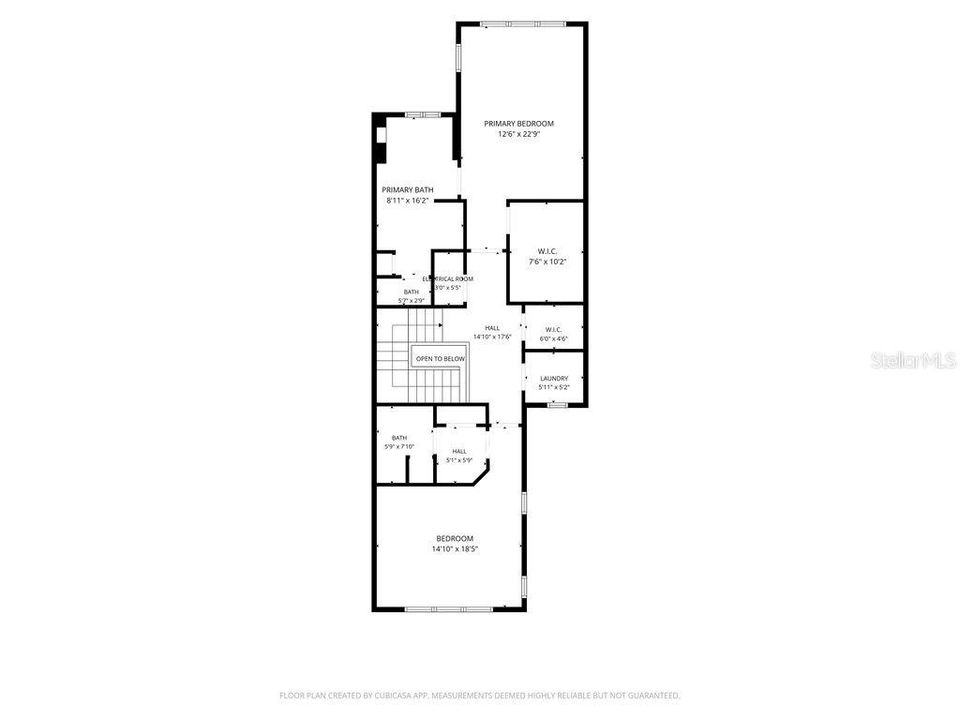
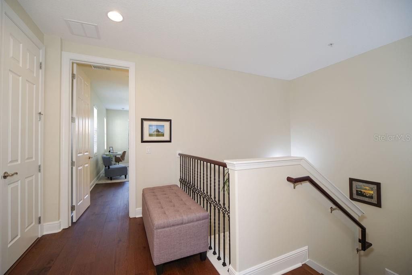
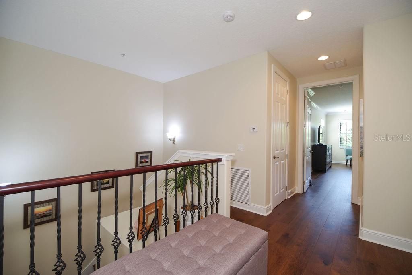
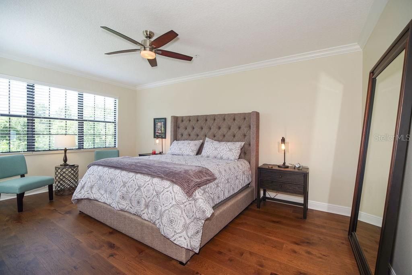
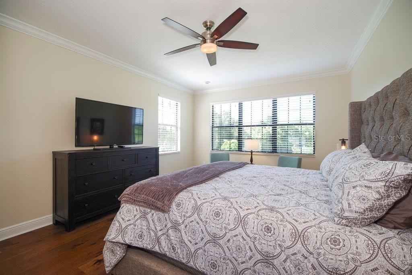
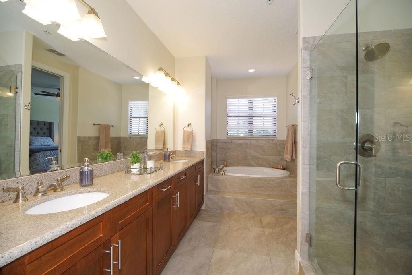
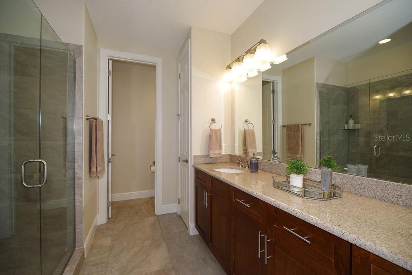
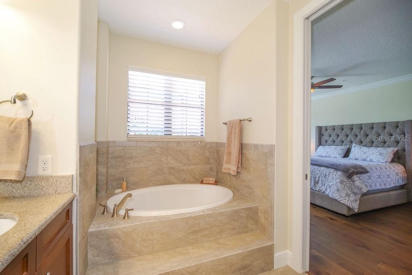
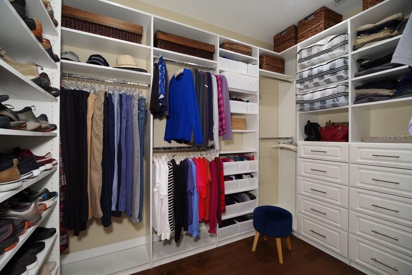
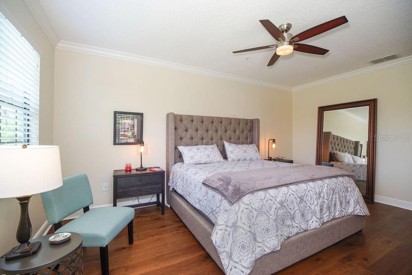
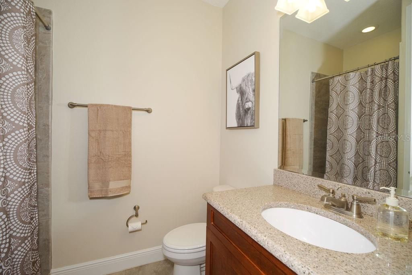
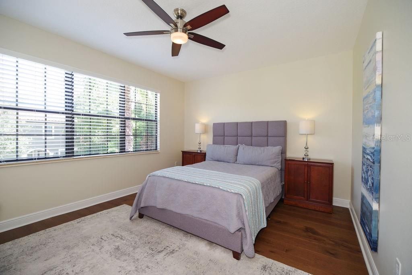
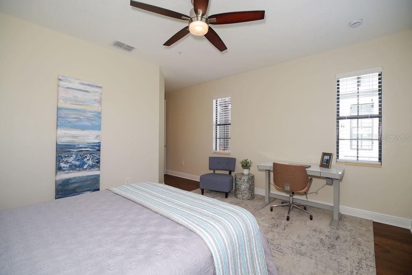
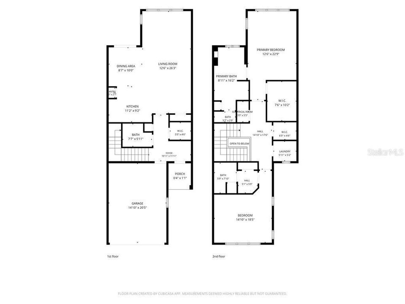
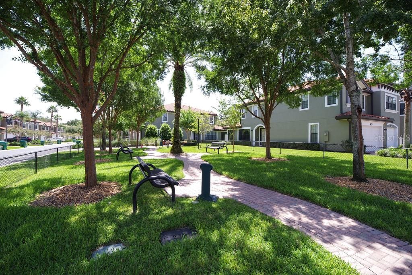
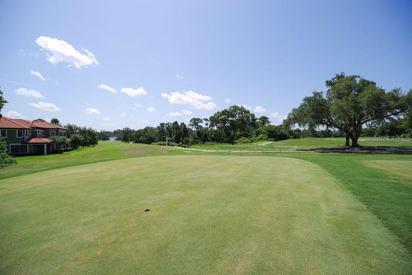
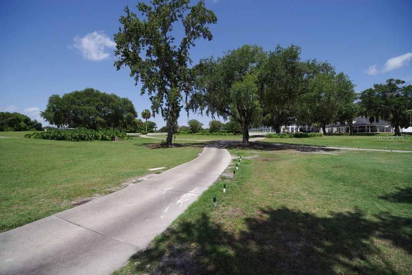
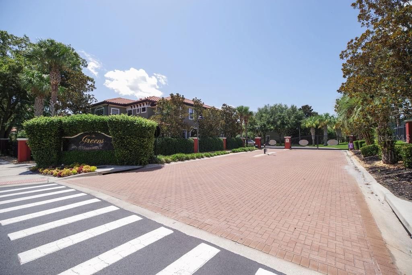
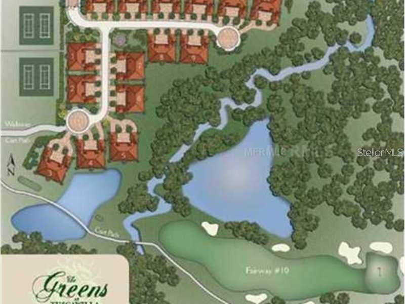
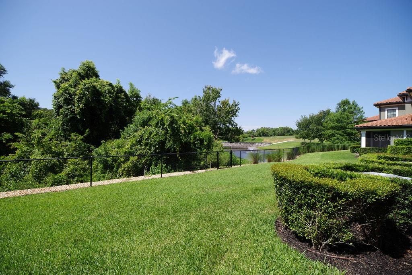
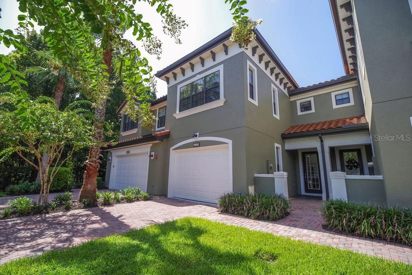
Welcome to the exclusive gated enclave know as The Greens of Tuscawilla. This luxury townhome delivers a rare combination of superior construction, premium finishes, prime location, and a maintenance-free lifestyle. Nestled amongst the trees in the heart of Tuscawilla is The Portofino II Model with Golf, Water and Conservation Views. Level One offers Open Concept Living with the ability for a future Elevator. (Elevator closets are located on both floors and are currently used as walk in storage closets). Level Two allows for privacy with all bedrooms located on this floor. Throughout the unit you will find soaring volume ceilings, crown molding, tall doors, recessed lighting, wood or tiled floors, fresh paint, granite countertops, 42 inch cabinets, designer lighting, fans, fire safety sprinkler system and much more. Start and end each day on your private screened porch where the views are unparralleled. The Greens consists of 15 buildings and 60 units. Residents enjoy lush landscaping, manicured lawns and a private dog park. Partake in the Country Club lifestyle with the private Golf Cart path that leads to Tuscawilla Country Club. Membership provides access to championship golf, Har-Tru clay tennis courts, pickleball court, Jr. Olympic-sized pool, fitness center, private restaurant/bar, and social calendar. The Tuscawilla Community has parks, sports courts and fields, playgrounds, hiking trails and splash pads. Walk, run, or ride while taking in the many natural areas throughout the 3500 acre community.

Location

Details

Type:
Residential
Parking:
Driveway / Garage Door Opener / Golf Cart Parking / Oversized
Year Built:
2015
Lot:
0.06 Acres
Heating:
Central / Electric
Price/sqft:
$254
Cooling:
Central Air
HOA:
$506

Valuation

Our model vs. what's actually selling nearby.
Estimate
$324,540
$306K – $494K
Confidence Low
List vs. estimate
$165K above estimate
List $489,900 · +51.0%
Our model says this listing is priced above recent comparable activity. Room to negotiate.
Price per sq ft
$254
+22.5% vs. city median $207
Based on
29 MLS comparables
Median of recent comparable listings. Sold comps use closing price, active listings use list price.

Highlights

Annual tax
$4,437
2025
HOA
$506/mo
Common Area Taxes, Escrow Reserves Fund, Insurance
View
Golf Course, Park/Greenbelt
Garage
1 car garage
Pets
Allowed
All facts and features
  • Flooring

    • Ceramic Tile

    • Engineered Hardwood

    • Porcelain Tile

    • Tile

    • Hardwood

    Heating

    • Central

    • Electric

    Cooling

    • Central Air

    Appliances

    • Dishwasher

    • Disposal

    • Dryer

    • Electric Water Heater

    • Microwave

    • Range

    • Refrigerator

    • Washer

    Other interior features

    • Ceiling Fan(s)

    • Crown Molding

    • Eating Space In Kitchen

    • High Ceilings

    • Open Floorplan

    • PrimaryBedroom Upstairs

    • Solid Surface Counters

    • Solid Wood Cabinets

    • Stone Counters

    • Thermostat

    • Walk-In Closet(s)

    Bedrooms and bathrooms

    • Bedrooms: 2

    • Bathrooms: 1

    • Full bathrooms: 2

  • Parking

    • Driveway

    • Garage Door Opener

    • Golf Cart Parking

    • Oversized

    Property

    • Levels: Two

    • Exterior Features: Irrigation System / Lighting / Rain Gutters / Sidewalk / Sliding Doors

    Lot

    • Lot: 0.06 Acres

    Other Property Information

    • Parcel Number: 07213152100000190

    • Zoning: RES

  • Type and style

    • Property Type: Residential

    • Property Sub Type: Townhouse

  • Utility

    • BB/HS Internet Available

    • Cable Available

    • Electricity Available

    • Electricity Connected

    • Public

    • Sewer Available

    • Sewer Connected

    • Street Lights

    • Water Available

    • Water Connected

  • Other financial information

    • HOA: $506

    • HOA Frequency: Monthly

    • Annual tax amount: $4,437

  • Source details

    • MLS ID: O6426798

    Other facts

    • Construction Materials: Concrete / Stucco

    • Foundation Details: Slab

    • Laundry Features: Inside / Laundry Room

    • Lot Features: Conservation Area / Greenbelt / City Lot / Landscaped / Near Golf Course / Near Public Transit / On Golf Course / Sidewalk / Street Dead-End

    • Patio And Porch Features: Deck / Enclosed / Patio / Porch / Screened

    • Window Features: Blinds

    • Direction Faces: South

    • Architectural Style: Mediterranean

    • Garage Spaces: 1

    • Attached Garage: Yes

    • Garage: Yes

    • Living Area: 1926

    • Water Source: Public

    • Subdivision Name: GREENS AT TUSCAWILLA

Private inquiry
Talk to the advisor on this listing.
Floor plans, HOA docs, off-market comparables, scheduling a private showing — one message, direct to the local specialist.

More like this

New
For Sale
$399,900
House
3 bds · 2 ba · 1,695 sqft
SUNRISE ESTATES, WINTER SPRINGS
1224 ANDES DR
New
For Sale
$374,900
Townhouse
3 bds · 2 ba · 1,652 sqft
ISLES OF OVIEDO, OVIEDO
342 REED GRASS DRIVE
New
For Sale
$350,000
Townhouse
3 bds · 2 ba · 1,602 sqft
BARCLAY RESERVE TWNHMS, WINTER SPRINGS
617 PINEBRANCH CIRCLE
New
For Sale
$406,990
Townhouse
3 bds · 2 ba · 1,476 sqft
HICKORY GROVE, WINTER SPRINGS
225 SPINDLE PALM COVE
New
For Sale
$425,000
Townhouse
3 bds · 3 ba · 2,068 sqft
JESUPS LANDING, WINTER SPRINGS
1380 MILL STREAM LANE
New
For Sale
$529,990
Townhouse
4 bds · 3 ba · 2,059 sqft
TOWNES AT NORTHLAKE, OVIEDO
238 PASQUALA
New
For Sale
$370,000
Townhouse
3 bds · 2 ba · 1,705 sqft
MADISON PLACE TWNHMS, OVIEDO
1530 TALLY CIRCLE
New
For Sale
$395,000
Townhouse
3 bds · 3 ba · 1,872 sqft
JESUPS RESERVE TWNHMS REP, WINTER SPRINGS
227 MCLEODS WAY

Market around this address

Live counts in the same area.
View all

The multiple listing information is provided by the Stellar MLS from a copyrighted compilation of listings. The compilation of listings and each individual listing are ©2026-present Stellar MLS. All Rights Reserved. The information provided is for consumers' personal, noncommercial use and may not be used for any purpose other than to identify prospective properties consumers may be interested in purchasing. All properties are subject to prior sale or withdrawal. All information provided is deemed reliable but is not guaranteed accurate, and should be independently verified. Listing courtesy of: COLDWELL BANKER REALTY