Sell Your Home
Get a free home valuation
Contact
Tell us about your needs

744 BARRINGTON CIRCLE

House For Sale
$425,000

BTC: 5.24691358

ETH: 173.54022050

1 days
3 bds
2 ba
1,658 sqft

Overview

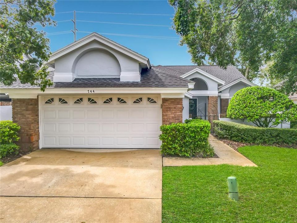
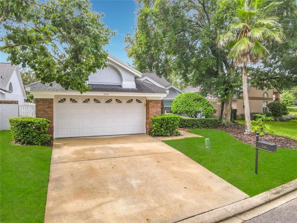
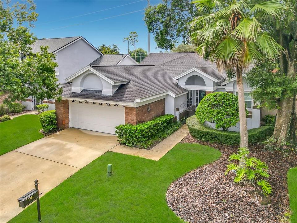
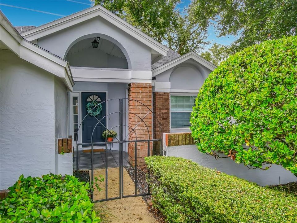
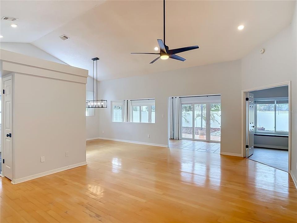
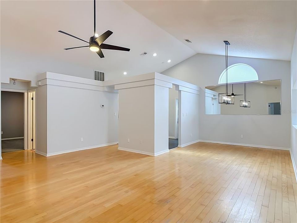
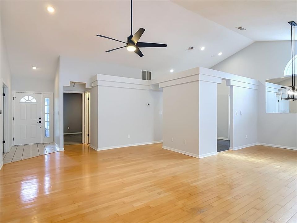
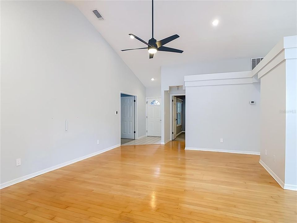
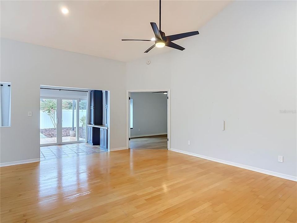
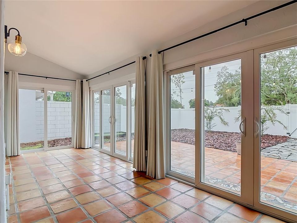
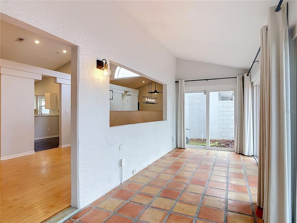
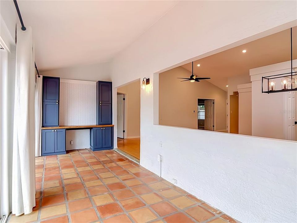
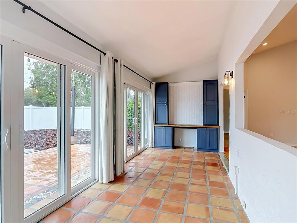
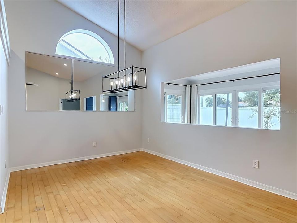
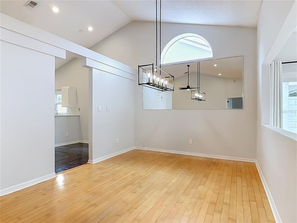
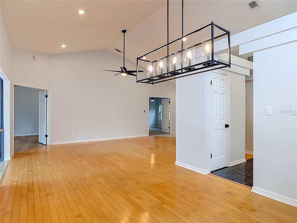
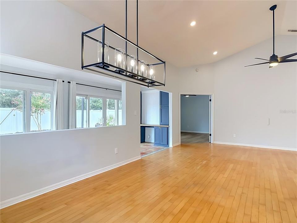
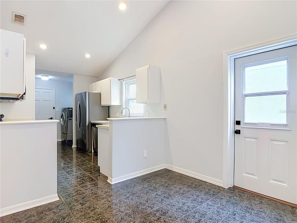
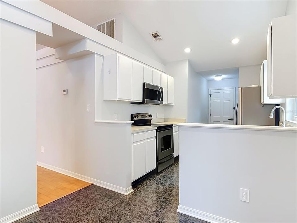
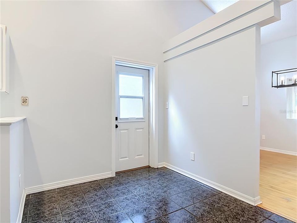
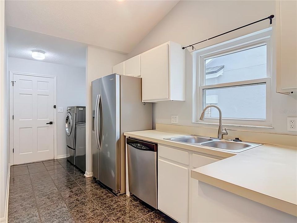
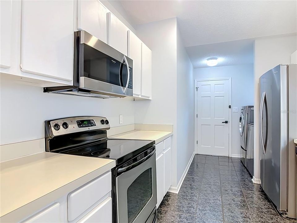
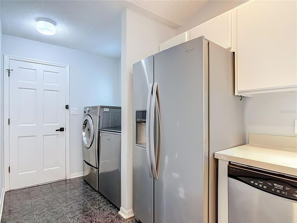
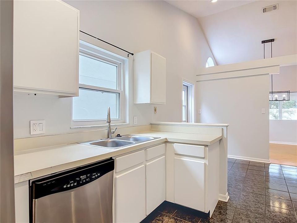
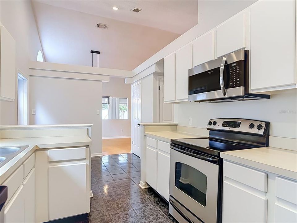
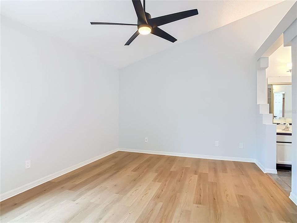
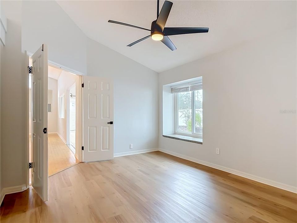
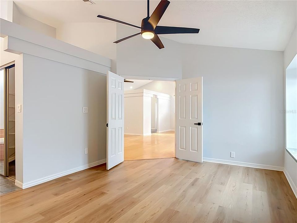
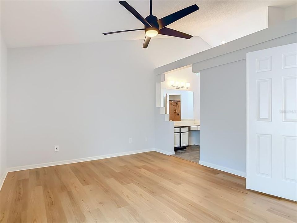
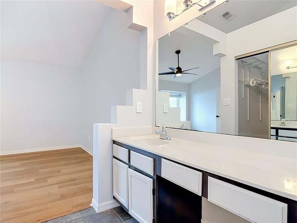
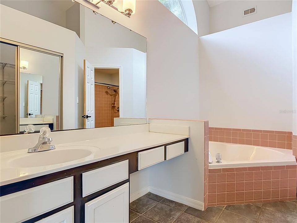
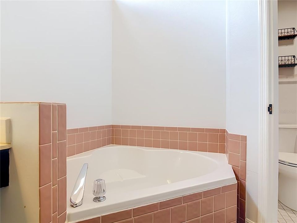
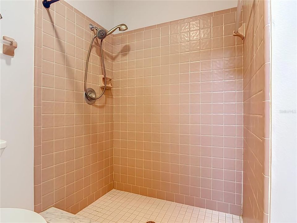
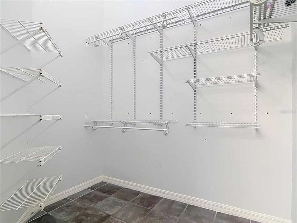
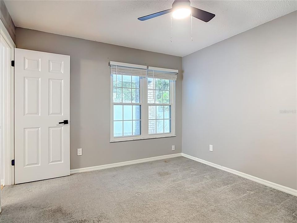
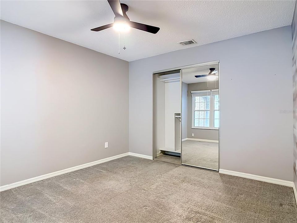
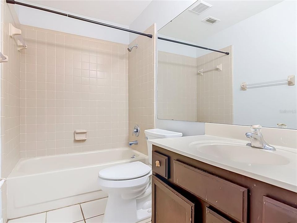
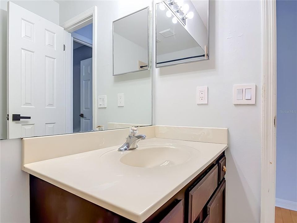
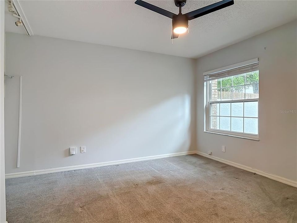
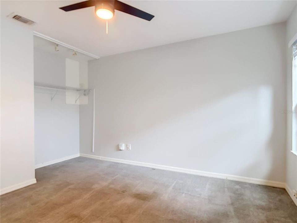
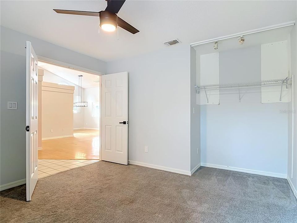
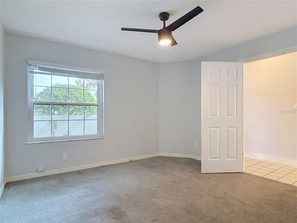
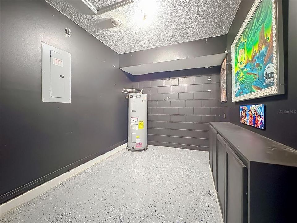
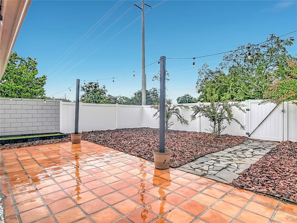
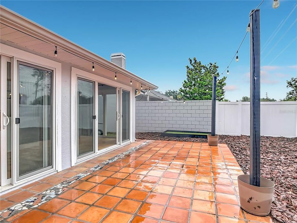
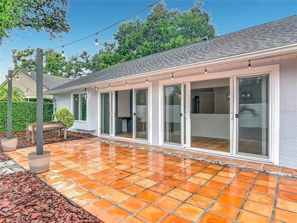
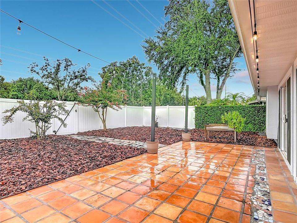
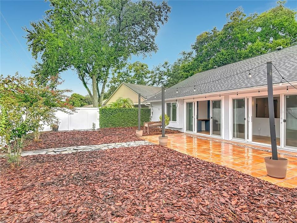
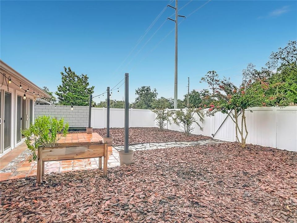
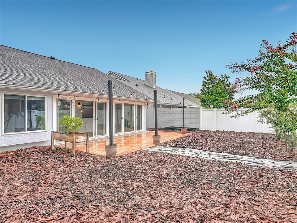
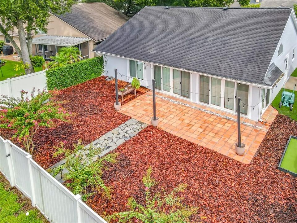
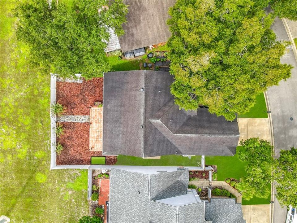
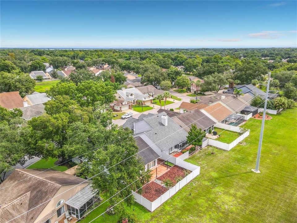
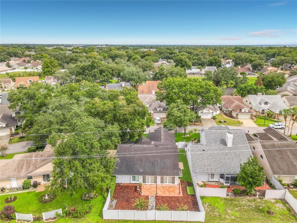
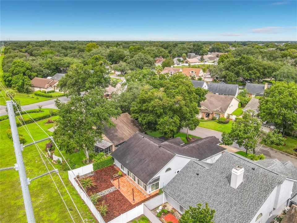
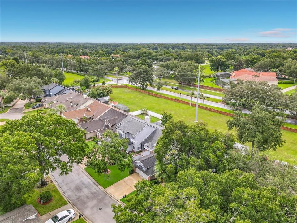
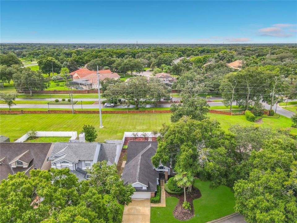
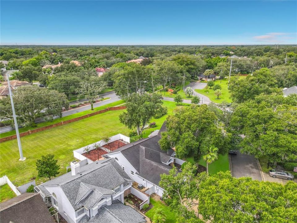
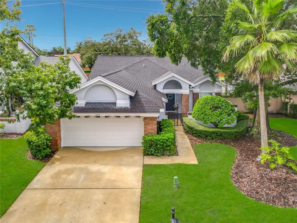
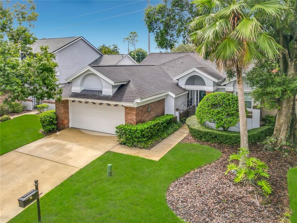
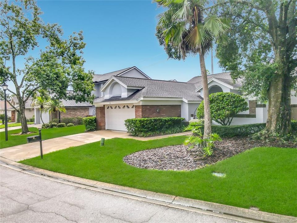
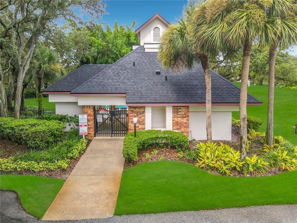
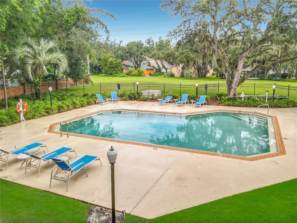
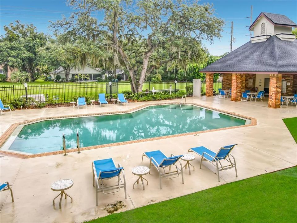
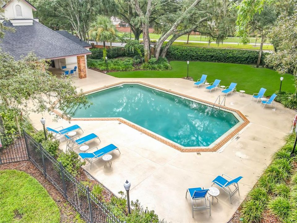
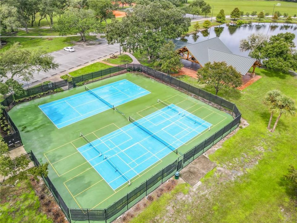
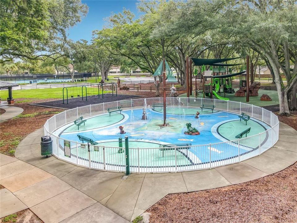
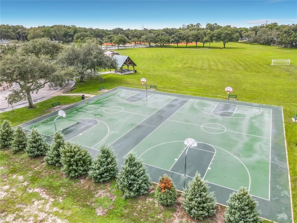
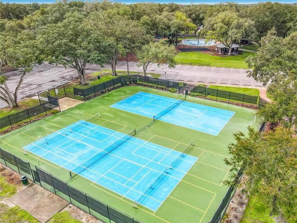
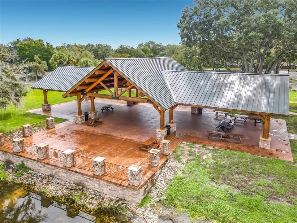
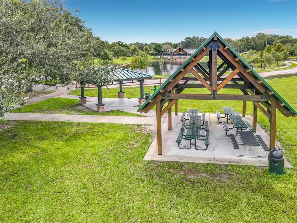
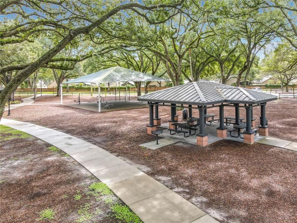
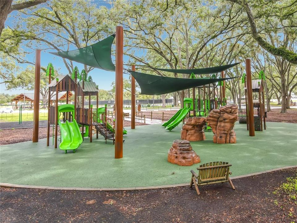
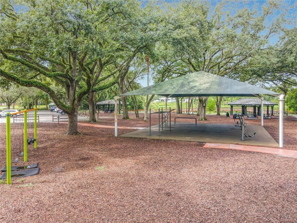
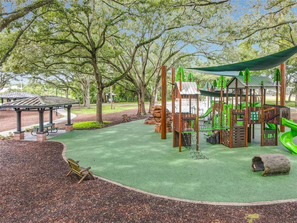
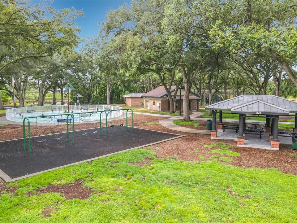
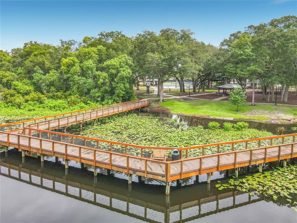
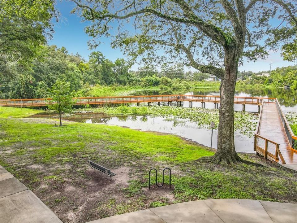
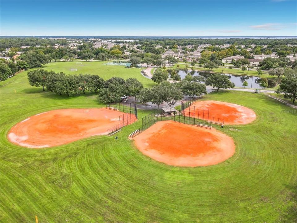
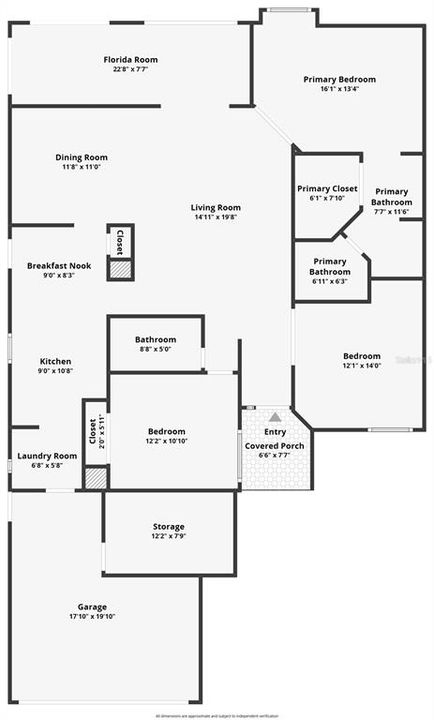
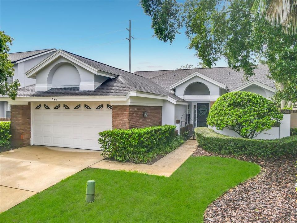
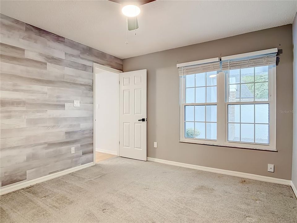
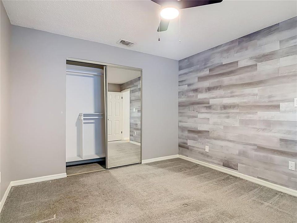
Welcome to 744 Barrington Circle, a beautifully maintained home nestled in the heart of the sought-after Tuskawilla community of Winter Springs. Tucked away in the desirable Georgetown neighborhood, this 3-bedroom, 2-bath home offers a thoughtful split-bedroom floor plan, soaring vaulted ceilings, abundant natural light, and an inviting blend of indoor and outdoor living. A private courtyard welcomes you into the home, creating a charming space for gardening and enjoying the outdoors. Inside, the open living and dining areas feature beautiful wood floors and vaulted ceilings, creating an airy and spacious feel. The living room flows seamlessly into the Florida room, where three sets of updated sliding glass doors bring the surrounding greenery indoors and open to the tranquil backyard. With a beautiful greenbelt directly behind the property, there are no rear neighbors, offering exceptional privacy. The spacious eat-in kitchen features white cabinetry and stainless steel appliances, while the generously sized primary suite offers double-door entry, plenty of room for a king-size bed, a walk-in closet, built-in vanity, and an ensuite bath with a separate garden tub and shower. The split-bedroom layout provides privacy for everyone, with two additional bedrooms located separately from the primary suite and sharing a full bathroom. Another unique feature is the air-conditioned bonus room within the garage, providing endless possibilities as a home office, gym, workshop, playroom, hobby space, or additional hangout area. Additional updates include new windows and doors, a new garage door, epoxy garage flooring, and fresh exterior paint. Residents of Georgetown enjoy a community pool, while the HOA includes front-yard lawn maintenance, making it easy to enjoy the neighborhood without the added upkeep. The home is also located in a highly desirable school zone, especially Keeth Elementary, and just minutes from Tuskawilla Country Club (membership separate) and Trotwood Park, one of the area's favorite recreational destinations with a splash pad, playground, tennis and pickleball courts, baseball fields, fishing, open green space, pavilions, and picnic areas. Private, peaceful, and perfectly positioned in the heart of Tuskawilla, 744 Barrington Circle offers the space, flexibility, and lifestyle that make this one of Winter Springs' most desirable places to call home.

Location

Details

Type:
Residential
Parking:
Workshop in Garage
Year Built:
1988
Lot:
0.16 Acres
Heating:
Central / Electric
Price/sqft:
$256
Cooling:
Central Air
HOA:
$124

Valuation

Our model vs. what's actually selling nearby.
Estimate
$374,500
$289K – $437K
Confidence Low
List vs. estimate
$50K above estimate
List $425,000 · +13.5%
Our model says this listing is priced above recent comparable activity. Room to negotiate.
Price per sq ft
$256
+0.3% vs. city median $255
Based on
22 MLS comparables
Median of recent comparable listings. Sold comps use closing price, active listings use list price.

Highlights

Annual tax
$4,568
2025
HOA
$124/mo
Community Pool, Maintenance Structure
View
Park/Greenbelt
Garage
2 car garage
Pets
Allowed
All facts and features
  • Flooring

    • Carpet

    • Tile

    • Hardwood

    Heating

    • Central

    • Electric

    Cooling

    • Central Air

    Appliances

    • Dishwasher

    • Disposal

    • Dryer

    • Electric Water Heater

    • Microwave

    • Range

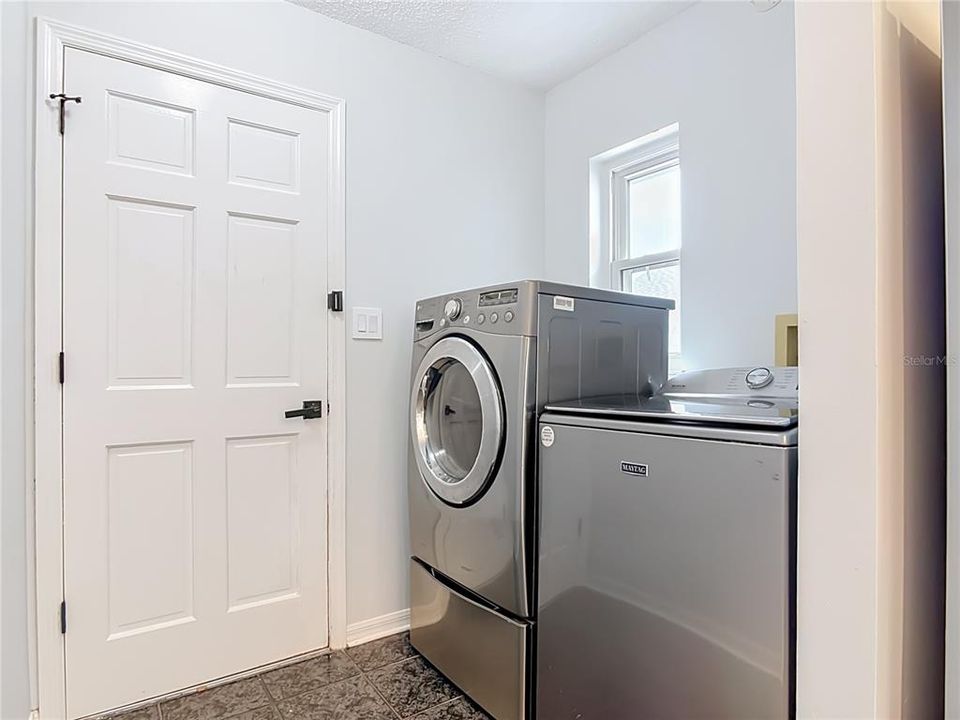
    • Refrigerator

    • Washer

    Other interior features

    • Ceiling Fan(s)

    • Split Bedroom

    • Vaulted Ceiling(s)

    • Walk-In Closet(s)

    • Window Treatments

    Bedrooms and bathrooms

    • Bedrooms: 3

    • Full bathrooms: 2

  • Parking

    • Workshop in Garage

    Property

    • Levels: One

    • Exterior Features: Courtyard / Irrigation System / Private Mailbox / Private Yard / Sliding Doors

    Lot

    • Lot: 0.16 Acres

    Other Property Information

    • Parcel Number: 07213151000000020

    • Zoning: PUD

  • Type and style

    • Property Type: Residential

    • Property Sub Type: Single Family Residence

  • Utility

    • BB/HS Internet Available

    • Cable Available

    • Electricity Connected

    • Sewer Connected

    • Street Lights

    • Water Connected

  • Other financial information

    • HOA: $124

    • HOA Frequency: Monthly

    • Annual tax amount: $4,568

  • Source details

    • MLS ID: O6439470

    Other facts

    • Construction Materials: Block / Stucco

    • Foundation Details: Slab

    • Laundry Features: In Kitchen

    • Direction Faces: North

    • Garage Spaces: 2

    • Attached Garage: Yes

    • Garage: Yes

    • Living Area: 1658

    • Water Source: None

    • Subdivision Name: GEORGETOWNE UNIT 1

Private inquiry
Talk to the advisor on this listing.
Floor plans, HOA docs, off-market comparables, scheduling a private showing — one message, direct to the local specialist.

More like this

+$26K
For Sale
$525,000
House
4 bds · 2 ba · 1,931 sqft
OAK FOREST UNIT 6, WINTER SPRINGS
699 N ENDEAVOUR DRIVE
New
For Sale
$409,900
House
3 bds · 2 ba · 1,663 sqft
TUSCA OAKS, WINTER SPRINGS
519 PLEASANT GROVE DRIVE
New
For Sale
$449,000
House
3 bds · 2 ba · 1,484 sqft
FOX GLEN AT CHELSEA PARC TUSCAWILLA PH 2, WINTER SPRINGS
1714 FOX GLEN COURT
New
For Sale
$369,500
Townhouse
3 bds · 3 ba · 1,854 sqft
JESUPS RESERVE TWNHMS REP, WINTER SPRINGS
412 BLUE BAYOU LANE
New
For Sale
$475,000
House
3 bds · 2 ba · 1,520 sqft
ORANGE GROVE PARK UNIT 4, CASSELBERRY
2958 MALLORN WAY
New
For Sale
$475,000
House
4 bds · 3 ba
DEERSONG/SUNRISE,WINTER SPRING, Other City - In The State Of Florida
1348 Ortega ST, Winter Spring, Other City - In The State Of Florida FL 32708
New
For Sale
$399,000
Townhouse
3 bds · 2 ba · 1,476 sqft
HICKORY GROVE TWNHMS, WINTER SPRINGS
1406 BLUMBERG BOULEVARD
For Sale
$384,900
House
3 bds · 2 ba · 1,676 sqft
DEER RUN UNIT 15, CASSELBERRY
4226 CLOVERLEAF PLACE

Market around this address

Live counts in the same area.
View all

The multiple listing information is provided by the Stellar MLS from a copyrighted compilation of listings. The compilation of listings and each individual listing are ©2026-present Stellar MLS. All Rights Reserved. The information provided is for consumers' personal, noncommercial use and may not be used for any purpose other than to identify prospective properties consumers may be interested in purchasing. All properties are subject to prior sale or withdrawal. All information provided is deemed reliable but is not guaranteed accurate, and should be independently verified. Listing courtesy of: VAN DEN BERG REAL ESTATE GROUP