Sell Your Home
Get a free home valuation
Contact
Tell us about your needs

1044 FOREST CIRCLE

House For Sale
$450,000

BTC: 5.41255713

ETH: 169.81132075

4 days
3 bds
2 ba
1,652 sqft

Overview

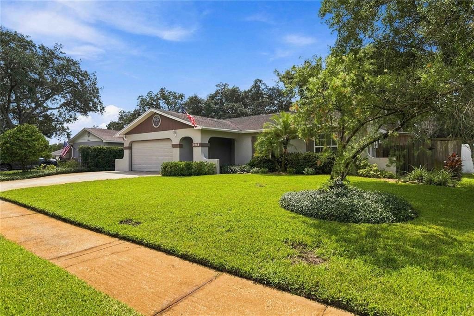
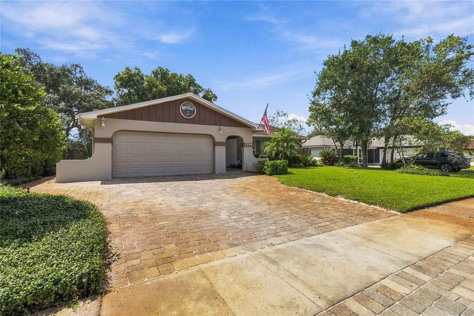
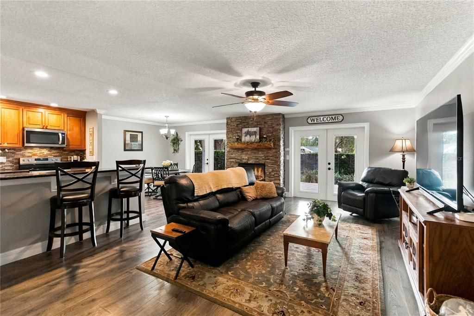
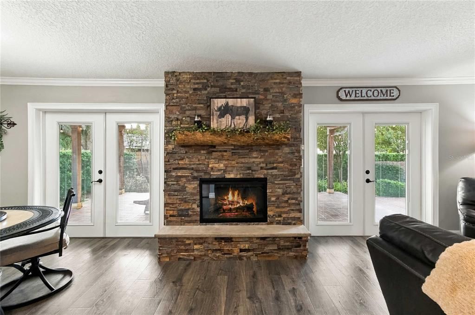
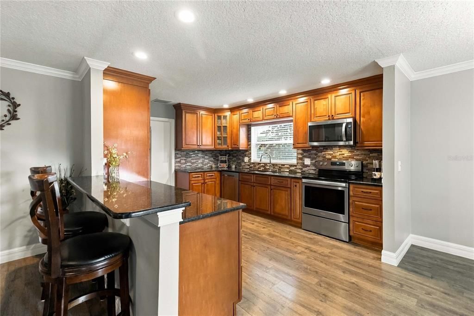
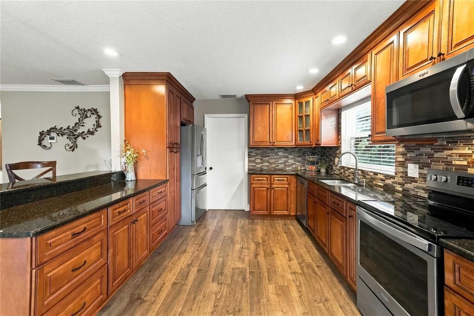
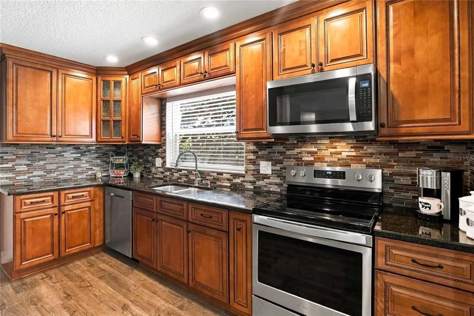
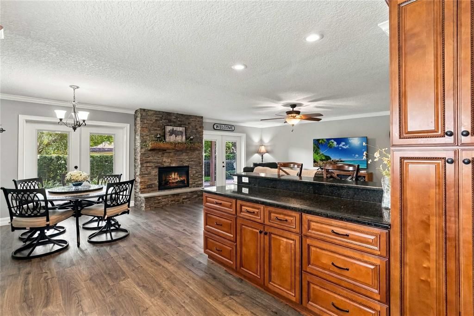
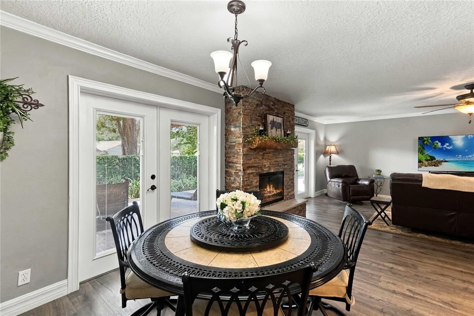
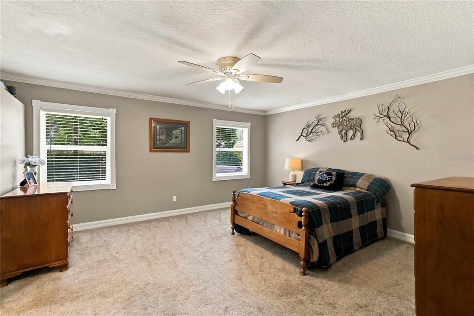
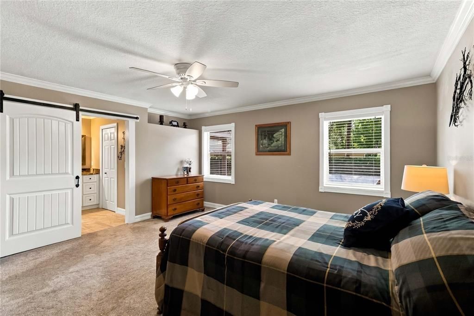
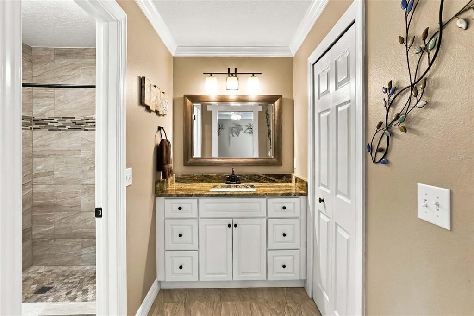
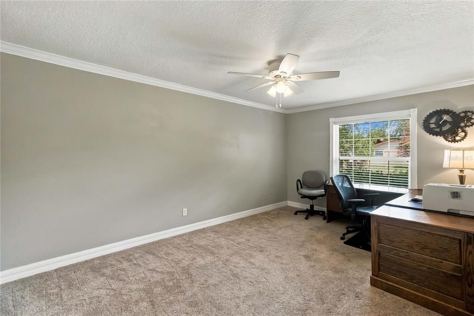
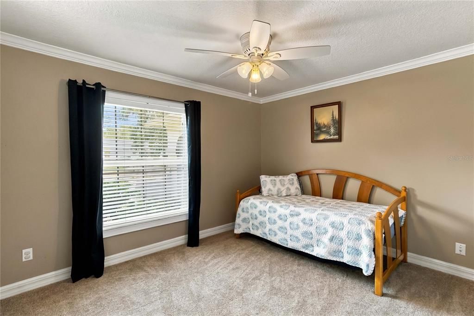
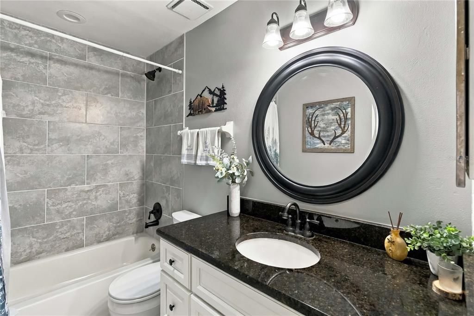
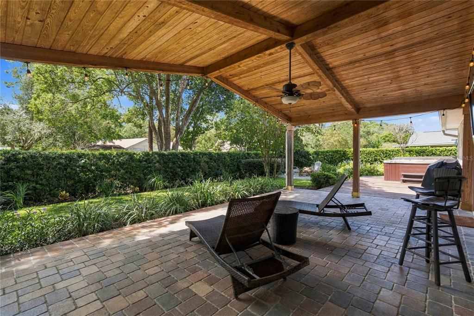
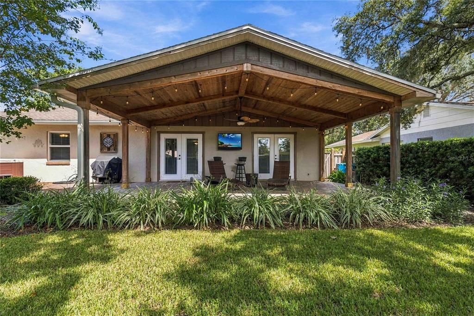
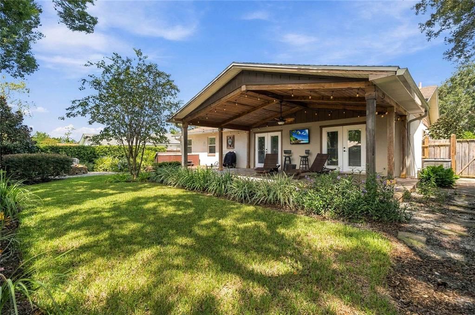
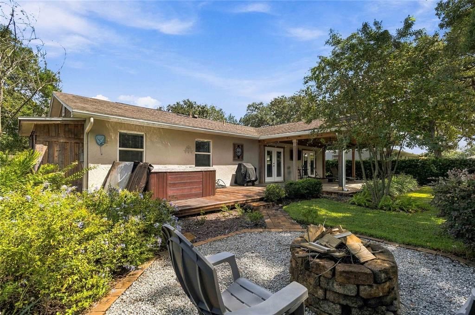
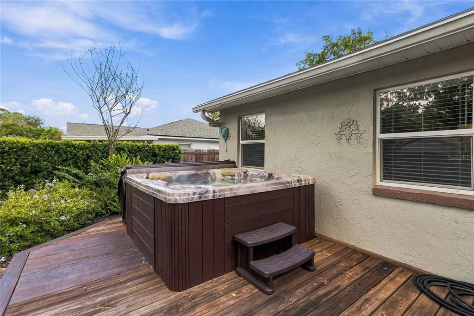
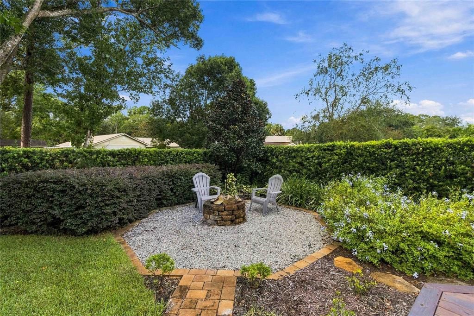
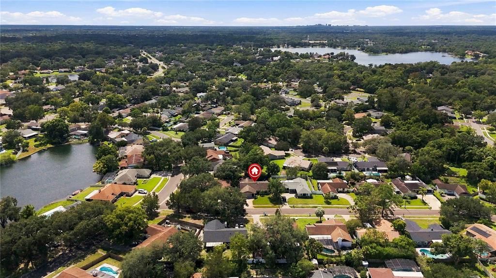
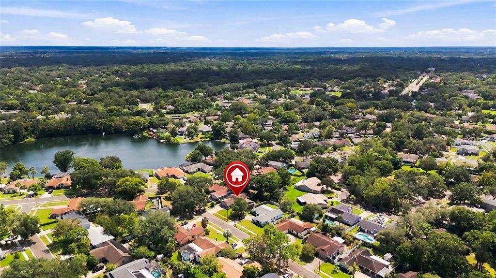
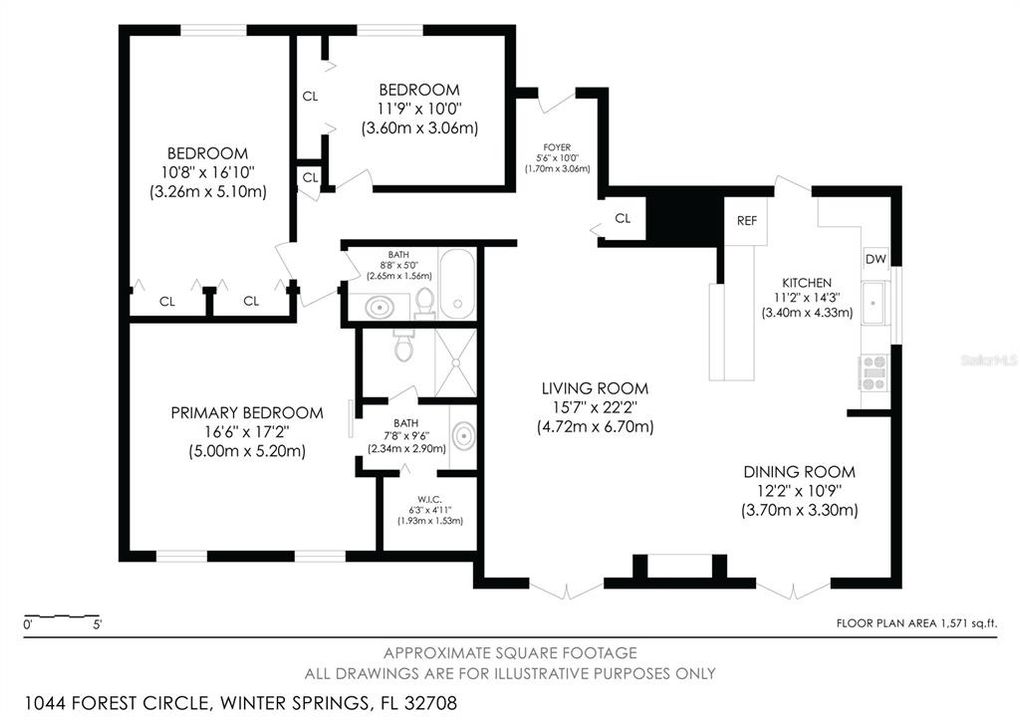
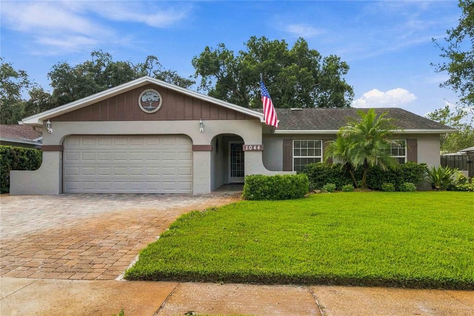
Welcome to a home that blends inviting indoor spaces with an incredible backyard retreat in the heart of Winter Springs. This 3-bedroom, 2-bathroom home offers 1,652 square feet of comfortable living space and a 2-car garage, with a layout designed for both everyday living and entertaining. From the moment you enter, the open floor plan draws you into the heart of the home, where the living room, dining area, and kitchen come together around a gorgeous stone fireplace. Two separate sets of French doors flood the space with natural light and open directly to the backyard, creating an effortless connection between indoor and outdoor living. The kitchen is both stylish and functional, featuring solid wood, soft-close cabinetry, a modern tile backsplash, stainless steel appliances, and generous counter space. Granite countertops are featured throughout the home, adding a cohesive and polished touch to the living spaces. The spacious primary suite offers a relaxing retreat with an en-suite bathroom, barn door entry, and walk-in shower. The additional bedrooms provide plenty of space for guests, an office, or whatever fits your lifestyle. Outside, the backyard takes center stage. A covered patio overlooks the firepit area and hot tub, creating a fantastic setting for morning coffee, evening gatherings, or relaxing under the Florida sky. The exterior was freshly painted in 2025. Ideally located near major highways, schools, restaurants, shopping, and area lakes, with convenient access to Orlando, this Winter Springs home offers the space, setting, and location to truly enjoy Central Florida living. Mortgage savings may be available for buyers of this listing.

Location

Details

Type:
Residential
Parking:
Driveway / Garage Door Opener
Year Built:
1980
Lot:
0.20 Acres
Heating:
Central / Electric
Price/sqft:
$272
Cooling:
Central Air
HOA:
$25

Valuation

Our model vs. what's actually selling nearby.
Estimate
$399,000
$308K – $468K
Confidence Low
List vs. estimate
$51K above estimate
List $450,000 · +12.8%
Our model says this listing is priced above recent comparable activity. Room to negotiate.
Price per sq ft
$272
+8.1% vs. city median $251
Based on
7 MLS comparables
Median of recent comparable listings. Sold comps use closing price, active listings use list price.

Highlights

Annual tax
$5,183
2025
HOA
$25/yr
Pool
Chlorine Free
Garage
2 car garage
Pets
Allowed
All facts and features
  • Flooring

    • Carpet

    • Tile

    Heating

    • Central

    • Electric

    Cooling

    • Central Air

    Appliances

    • Dishwasher

    • Dryer

    • Microwave

    • Range

    • Refrigerator

    • Washer

    Other interior features

    • Ceiling Fan(s)

    • Crown Molding

    • Open Floorplan

    • Primary Bedroom Main Floor

    • Solid Surface Counters

    • Solid Wood Cabinets

    • Walk-In Closet(s)

    Bedrooms and bathrooms

    • Bedrooms: 3

    • Full bathrooms: 2

  • Parking

    • Driveway

    • Garage Door Opener

    Property

    • Levels: One

    • Exterior Features: French Doors / Irrigation System / Lighting / Other / Rain Gutters / Sidewalk

    Lot

    • Lot: 0.20 Acres

    Other Property Information

    • Parcel Number: 12213050200001150

    • Zoning: PUD

  • Type and style

    • Property Type: Residential

    • Property Sub Type: Single Family Residence

  • Utility

    • Cable Available

    • Electricity Connected

    • Sewer Connected

    • Water Connected

  • Other financial information

    • HOA: $25

    • HOA Frequency: Annually

    • Annual tax amount: $5,183

  • Source details

    • MLS ID: O6444036

    Other facts

    • Construction Materials: Block / Concrete / Stucco

    • Foundation Details: Slab

    • Fireplace Features: Living Room

    • Laundry Features: In Garage

    • Patio And Porch Features: Covered / Patio

    • Pool Features: Chlorine Free

    • Direction Faces: Northeast

    • Other Structures: Other

    • Fireplace: Yes

    • Garage Spaces: 2

    • Attached Garage: Yes

    • Garage: Yes

    • Living Area: 1652

    • Water Source: Public

    • Subdivision Name: OAK FOREST UNIT 2A

Private inquiry
Talk to the advisor on this listing.
Floor plans, HOA docs, off-market comparables, scheduling a private showing — one message, direct to the local specialist.

More like this

New
For Sale
$465,000
House
3 bds · 2 ba · 1,732 sqft
NORTH ORLANDO RANCHES SEC 02A, WINTER SPRINGS
45 HAYES ROAD
New
For Sale
$425,000
House
3 bds · 2 ba · 1,894 sqft
STERLING PARK UNIT 03, CASSELBERRY
304 QUAIL COURT
For Sale
$429,000
House
3 bds · 2 ba · 1,748 sqft
FOXMOOR UNIT 1, WINTER SPRINGS
205 INKWOOD COURT
For Sale
$550,000
House
3 bds · 2 ba · 1,735 sqft
GEORGETOWNE UNIT 3, WINTER SPRINGS
766 ANDOVER CIRCLE
For Sale
$575,000
House
4 bds · 2 ba · 1,985 sqft
OAK FOREST UNIT 5, WINTER SPRINGS
943 MARCH HARE COURT
For Sale
$499,999
House
3 bds · 2 ba · 1,732 sqft
COUNTRY CLUB VILLAGE UNIT 1, WINTER SPRINGS
1010 W PEBBLE BEACH CIRCLE
For Sale
$525,000
House
4 bds · 2 ba · 1,981 sqft
LEGACY PARK RESIDENTIAL PH 1 & 2 A REP, CASSELBERRY
2217 LONG DERBY WAY
For Sale
$475,000
House
3 bds · 2 ba · 1,700 sqft
DEER RUN UNIT 23A, WINTER SPRINGS
288 RINGWOOD DRIVE

Market around this address

Live counts in the same area.
View all

The multiple listing information is provided by the Stellar MLS from a copyrighted compilation of listings. The compilation of listings and each individual listing are ©2026-present Stellar MLS. All Rights Reserved. The information provided is for consumers' personal, noncommercial use and may not be used for any purpose other than to identify prospective properties consumers may be interested in purchasing. All properties are subject to prior sale or withdrawal. All information provided is deemed reliable but is not guaranteed accurate, and should be independently verified. Listing courtesy of: REDFIN CORPORATION