Sell Your Home
Get a free home valuation
Contact
Tell us about your needs

867 BENCHWOOD DRIVE

House For Sale
$375,000

BTC: 4.68750000

ETH: 150.00000000

New
3 bds
2 ba
1,812 sqft

Overview

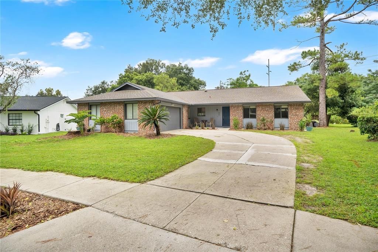
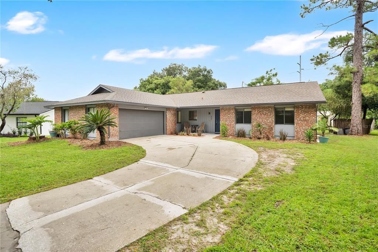
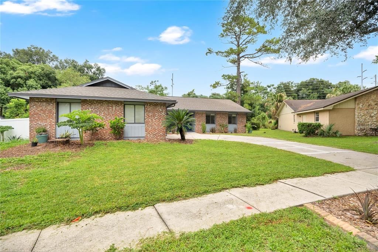
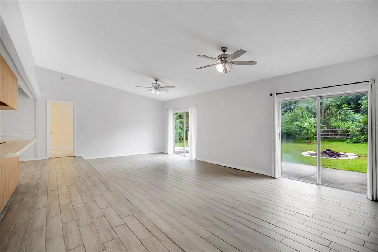
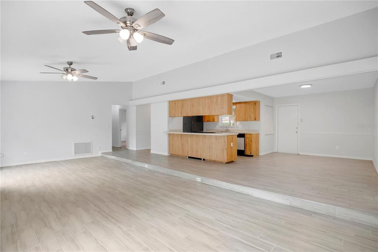
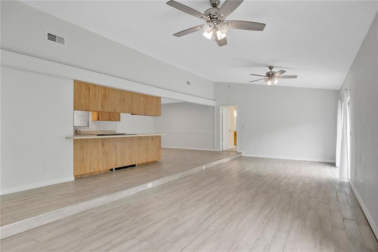
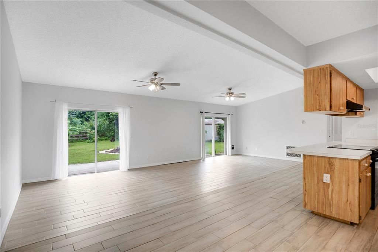
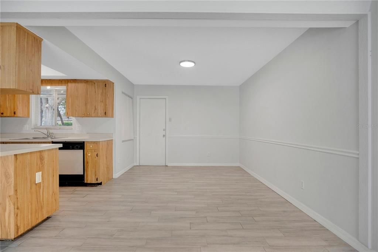
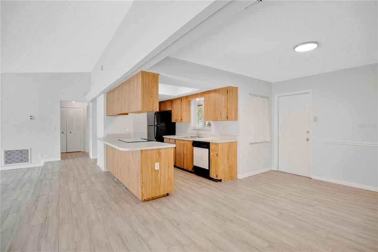
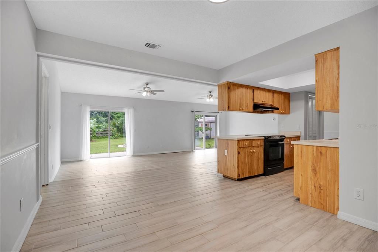
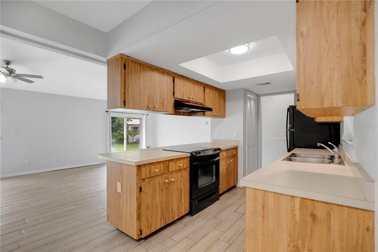
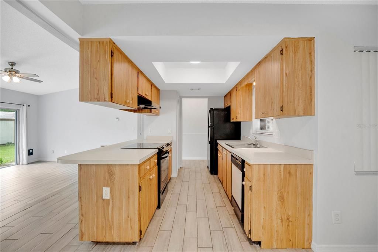
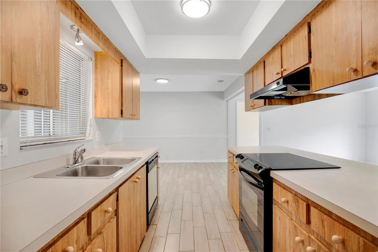
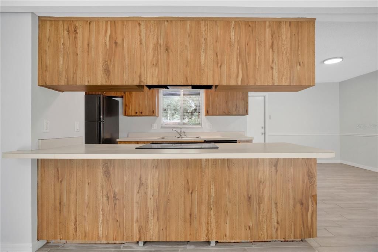
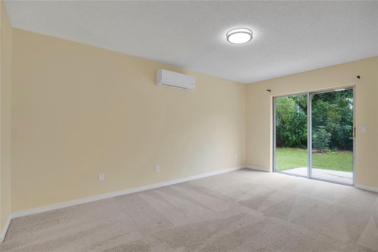
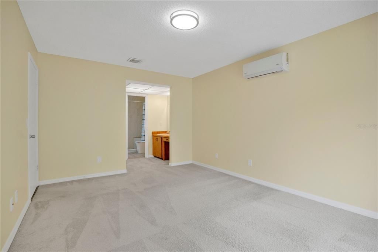
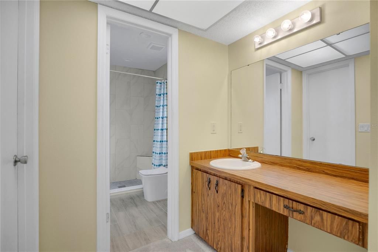
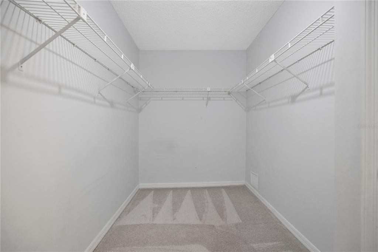
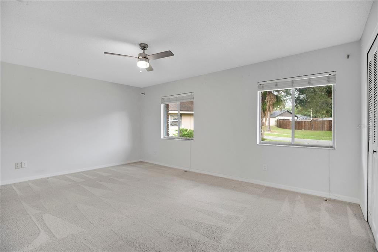
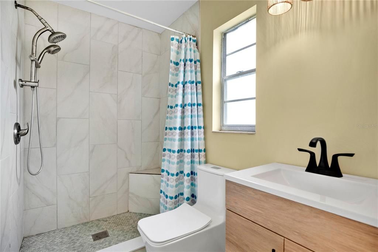
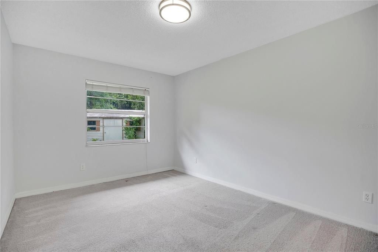
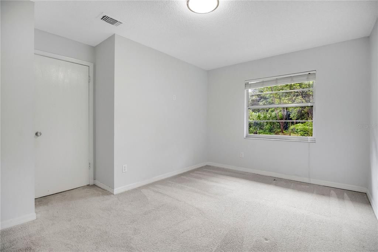
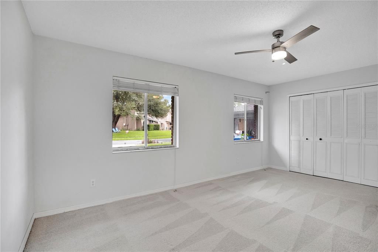
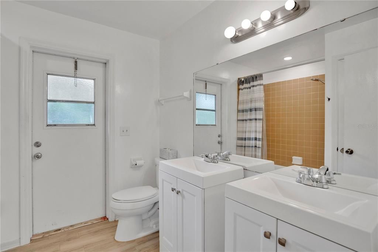
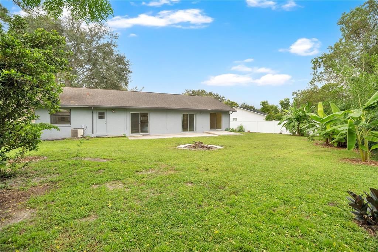
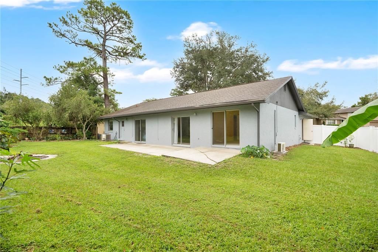
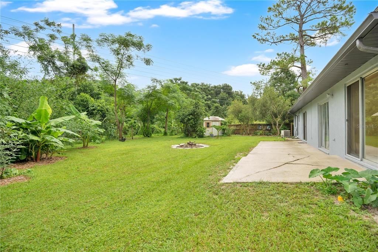
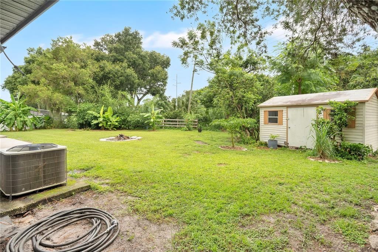
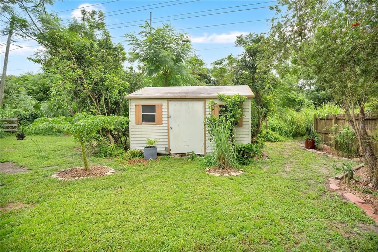
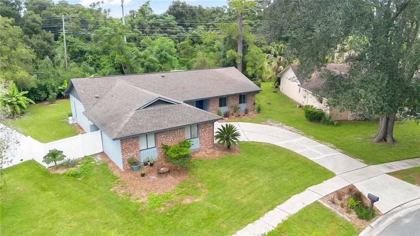
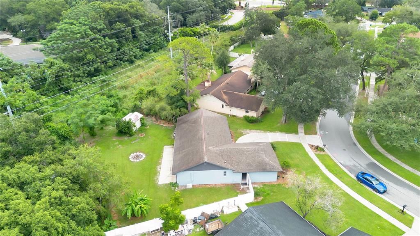
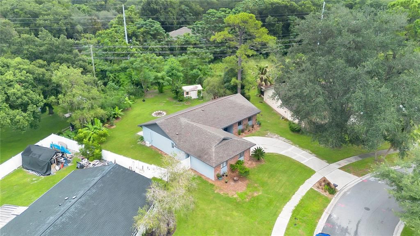
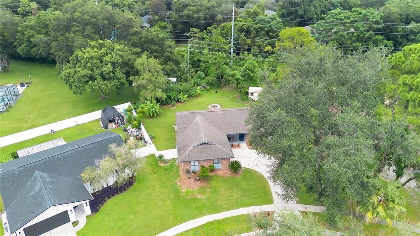
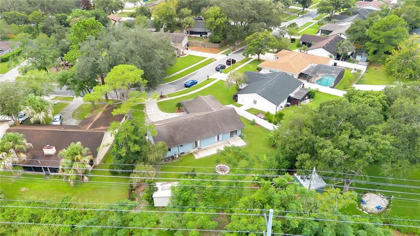
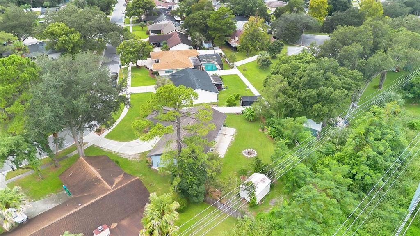
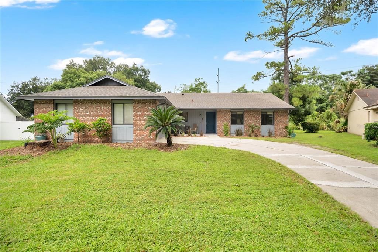
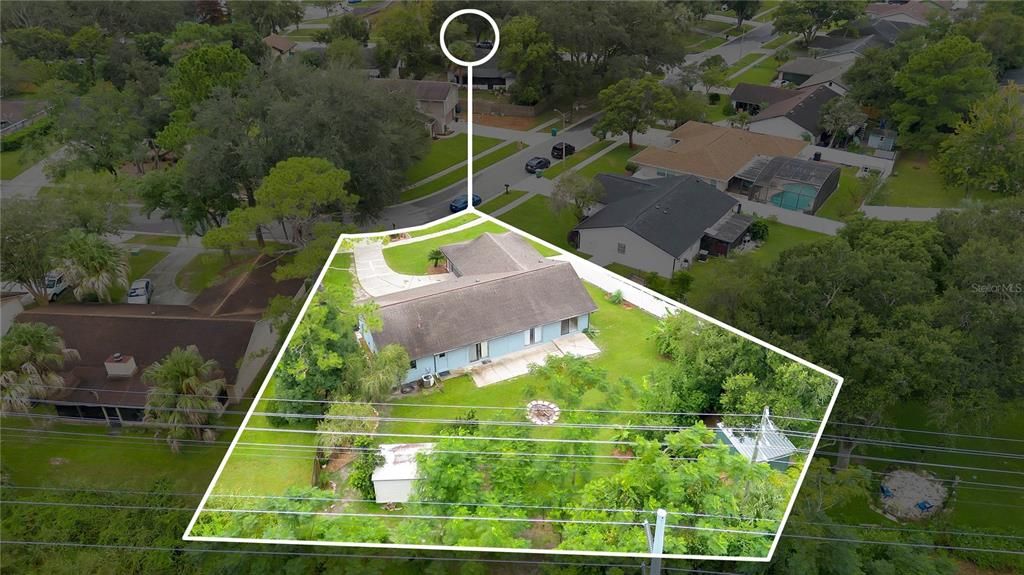
Welcome to 867 Benchwood Drive, a spacious and inviting 3-bedroom, 2-bathroom home nestled in the desirable Oak Forest at Tuscawilla community of Winter Springs! Situated on an oversized approximately 0.29-acre lot, this property offers a rare combination of comfortable living space, functionality, privacy, and an excellent location. Step inside to an inviting open-concept layout featuring the kitchen, dining area, and living space with easy flow for everyday living and entertaining. The spacious living room boasts a vaulted ceiling and two sliding glass doors that fill the space with natural light while providing beautiful views and direct access to the backyard. Tile flooring enhances the main living areas, while the generously sized bedrooms offer comfortable accommodations. The kitchen is thoughtfully positioned overlooking the living area and backyard, creating a connected and functional space. A versatile flex space provides additional options for a dining room, home office, playroom, or second living area. The spacious primary bedroom suite offers added privacy and features a very large walk-in closet, a mini-split AC/heater, and a freshly painted interior completed approximately one year ago. The primary bathroom was remodeled in 2025 and features a beautiful walk-in shower. One of the home's standout features is the expansive, fenced, organic backyard. Enjoy a private outdoor retreat with mature landscaping, fruit trees, garden areas, wooded views, a fire pit, and no rear neighbors—providing plenty of space for outdoor activities, gardening, entertaining, or simply relaxing in a peaceful setting. Additional features include a 2-car garage, ample driveway parking, and a storage shed. The location puts you minutes from highly rated Seminole County schools (K–12), Trotwood Park, Winter Springs Town Center, shopping, dining, and recreation, with easy access to SR 417. Offering a wonderful combination of neighborhood charm, generous outdoor space, privacy, and convenience, 867 Benchwood Drive is ready to welcome you home. Schedule your private showing today.

Location

Details

Type:
Residential
Parking:
Driveway / Garage Faces Side / On Street
Year Built:
1984
Lot:
0.28 Acres
Heating:
Central / Wall Units / Window Unit
Price/sqft:
$207
Cooling:
Central Air / Wall/Window Unit(s)
HOA:
No Data

Valuation

Our model vs. what's actually selling nearby.
Estimate
$429,900
$324K – $502K
Confidence Low
List vs. estimate
$54K below estimate
List $375,000 · -12.8%
Our model says this listing is priced below recent comparable activity. Expect competition.
Price per sq ft
$206
-18.6% vs. city median $254
Based on
27 MLS comparables
Median of recent comparable listings. Sold comps use closing price, active listings use list price.

Highlights

Annual tax
$4,847
2025
Garage
2 car garage
Pets
Allowed
All facts and features
  • Flooring

    • Carpet

    • Ceramic Tile

    Heating

    • Central

    • Wall Units / Window Unit

    Cooling

    • Central Air

    • Wall/Window Unit(s)

    Appliances

    • Dishwasher

    • Disposal

    • Dryer

    • Freezer

    • Refrigerator

    • Washer

    Other interior features

    • Open Floorplan

    Bedrooms and bathrooms

    • Bedrooms: 3

    • Full bathrooms: 2

  • Parking

    • Driveway

    • Garage Faces Side

    • On Street

    Property

    • Levels: One

    • Exterior Features: Sliding Doors

    Lot

    • Lot: 0.28 Acres

    Other Property Information

    • Parcel Number: 12213050500003270

    • Zoning: PUD

  • Type and style

    • Property Type: Residential

    • Property Sub Type: Single Family Residence

  • Utility

    • Cable Available

    • Electricity Available

    • Water Available

  • Other financial information

    • Annual tax amount: $4,848

  • Source details

    • MLS ID: O6441076

    Other facts

    • Construction Materials: Block / Brick

    • Foundation Details: Slab

    • Laundry Features: Other

    • Window Features: Shades

    • Direction Faces: East

    • Other Structures: Shed(s)

    • Architectural Style: Florida / Ranch

    • Garage Spaces: 2

    • Attached Garage: Yes

    • Garage: Yes

    • Living Area: 1812

    • Water Source: Public

    • Subdivision Name: OAK FOREST UNIT 3

Private inquiry
Talk to the advisor on this listing.
Floor plans, HOA docs, off-market comparables, scheduling a private showing — one message, direct to the local specialist.

More like this

New
For Sale
$285,000
House
3 bds · 2 ba · 1,161 sqft
SEASONS THE, WINTER SPRINGS
526 SEASONS COURT
New
For Sale
$375,000
House
4 bds · 3 ba · 2,306 sqft
TUSCAWILLA UNIT 12, WINTER SPRINGS
1625 WHITE DOVE DRIVE
New
For Sale
$475,000
House
3 bds · 2 ba · 1,700 sqft
DEER RUN UNIT 23A, WINTER SPRINGS
288 RINGWOOD DRIVE
New
For Sale
$370,000
Townhouse
3 bds · 2 ba · 1,608 sqft
ISLES OF OVIEDO, OVIEDO
1792 GARDEN SAGE DRIVE
For Sale
$415,000
House
3 bds · 2 ba · 1,632 sqft
OAK FOREST UNIT 2B, WINTER SPRINGS
1067 CHOKECHERRY DRIVE
For Sale
$439,900
House
3 bds · 2 ba · 1,730 sqft
NORTH ORLANDO RANCHES SEC 08, WINTER SPRINGS
625 PEARL ROAD
For Sale
$350,000
Townhouse
3 bds · 2 ba · 1,708 sqft
LEGACY PARK RESIDENTIAL TOWNHOME A REP, CASSELBERRY
684 HOPEMORE PLACE
For Sale
$425,000
House
3 bds · 2 ba · 1,658 sqft
GEORGETOWNE UNIT 1, WINTER SPRINGS
744 BARRINGTON CIRCLE

Market around this address

Live counts in the same area.
View all

The multiple listing information is provided by the Stellar MLS from a copyrighted compilation of listings. The compilation of listings and each individual listing are ©2026-present Stellar MLS. All Rights Reserved. The information provided is for consumers' personal, noncommercial use and may not be used for any purpose other than to identify prospective properties consumers may be interested in purchasing. All properties are subject to prior sale or withdrawal. All information provided is deemed reliable but is not guaranteed accurate, and should be independently verified. Listing courtesy of: KELLER WILLIAMS ADVANTAGE 2 REALTY