Vender tu casa
Valoración gratuita de tu hogar
Contacto
Cuéntenos sobre sus necesidades

1044 FOREST CIRCLE

Casa En Venta
$450,000

BTC: 5.41255713

ETH: 169.81132075

4 días
3 camas
2 baños
1,652 sqft

Visión general

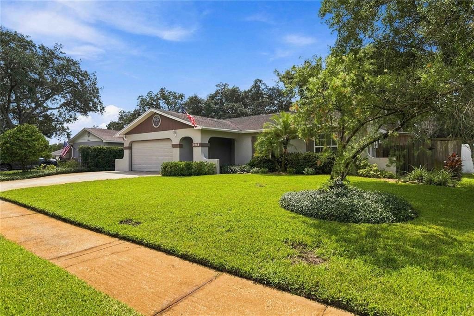
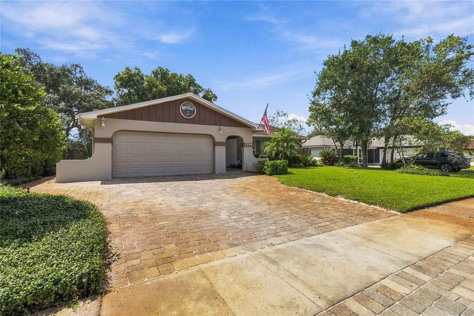
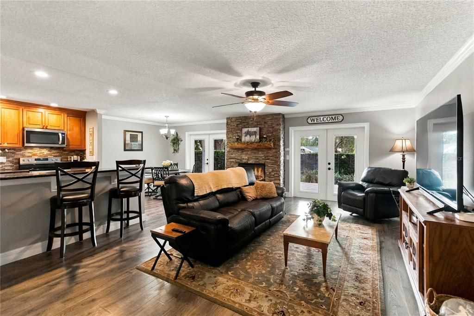
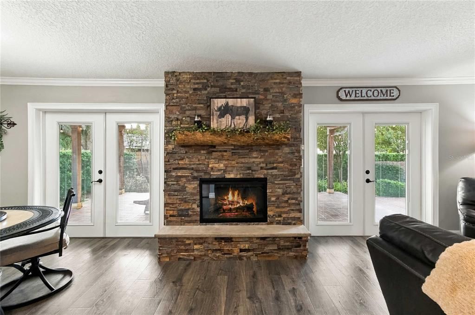
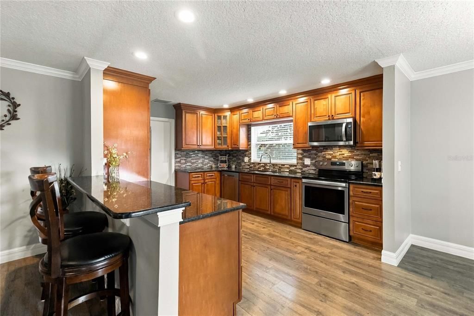
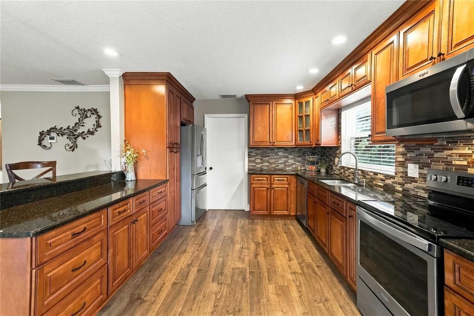
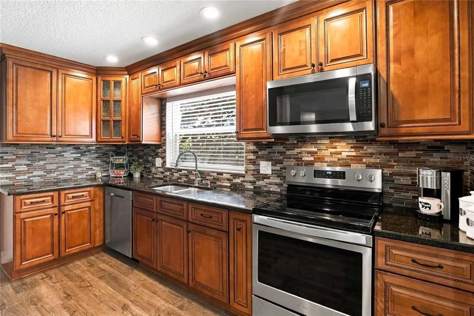
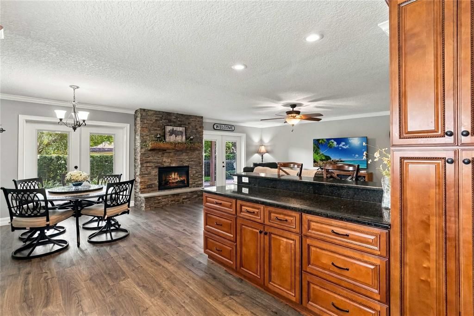
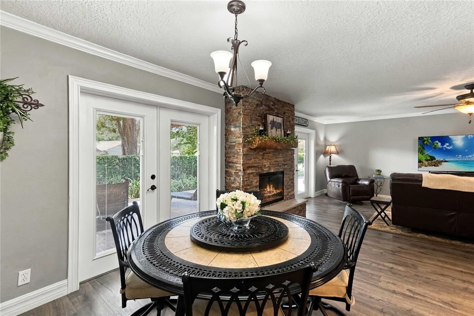
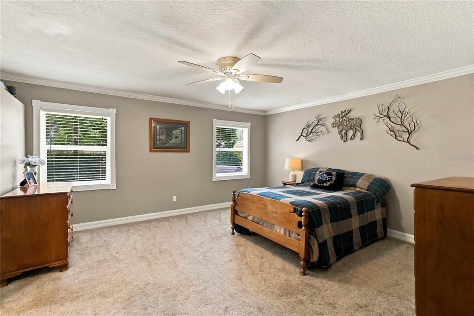
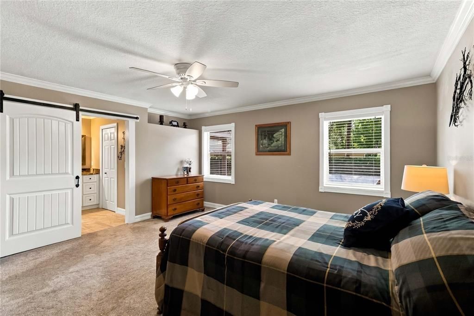
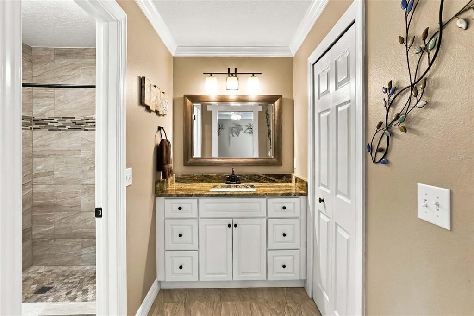
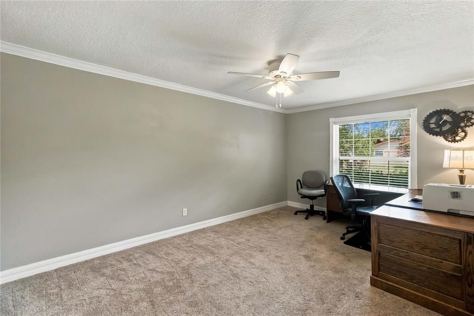
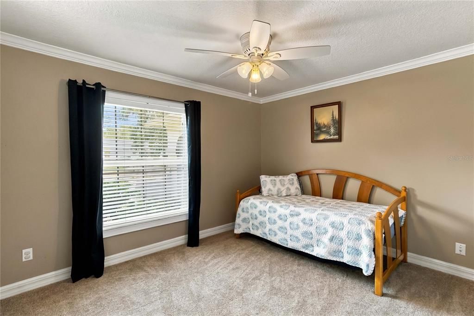
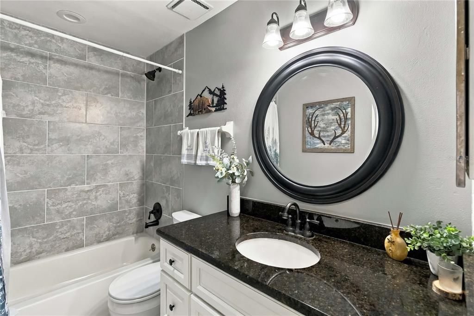
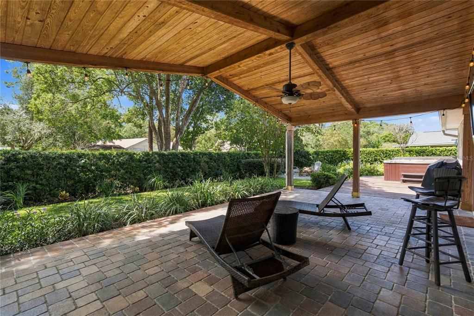
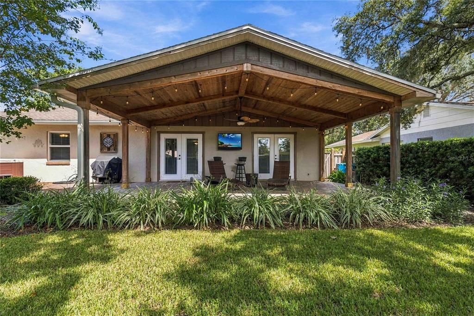
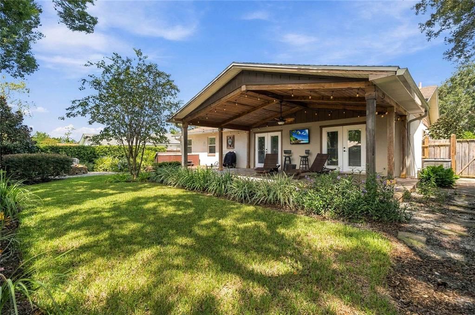
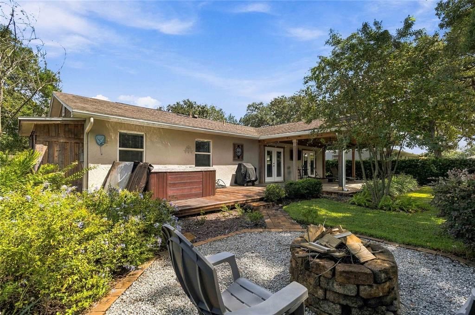
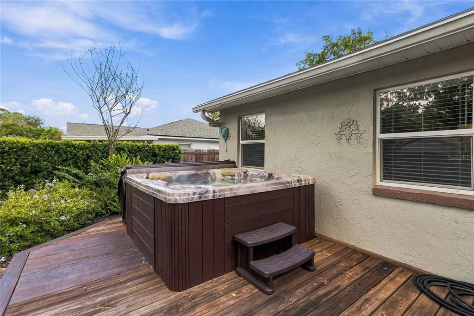
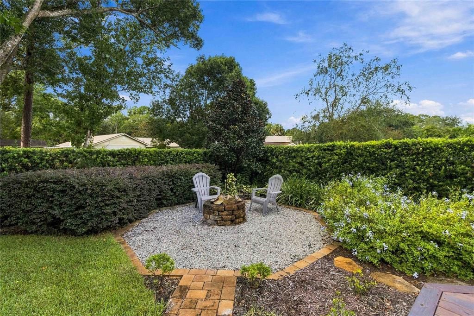
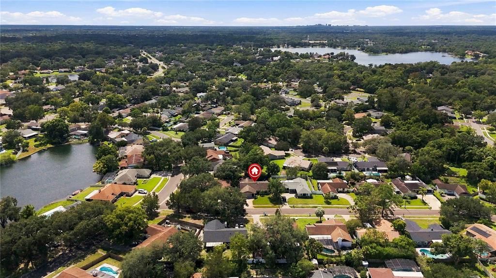
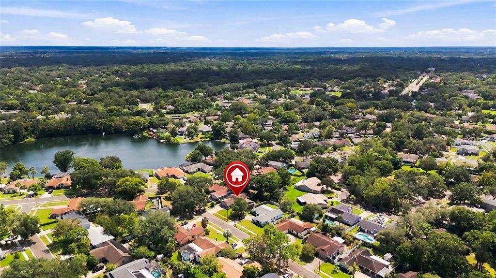
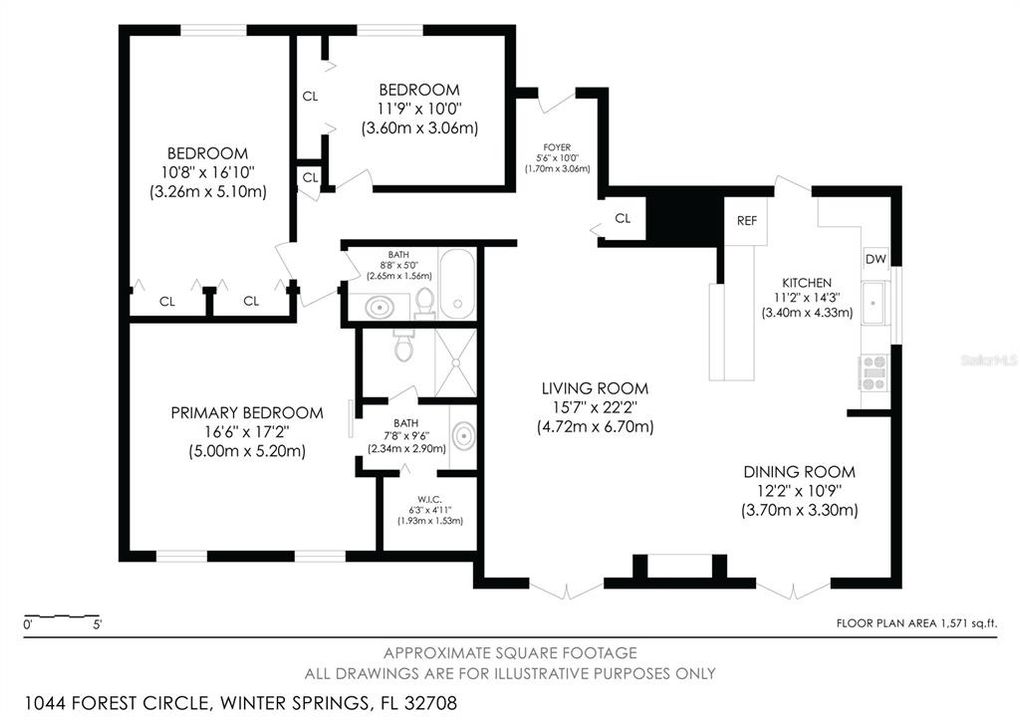
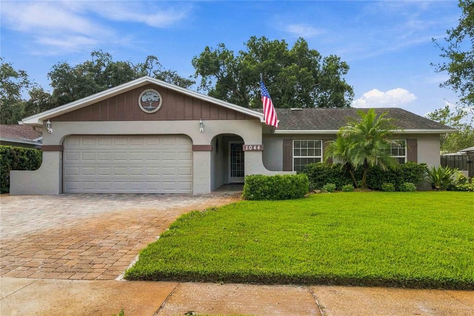
Welcome to a home that blends inviting indoor spaces with an incredible backyard retreat in the heart of Winter Springs. This 3-bedroom, 2-bathroom home offers 1,652 square feet of comfortable living space and a 2-car garage, with a layout designed for both everyday living and entertaining. From the moment you enter, the open floor plan draws you into the heart of the home, where the living room, dining area, and kitchen come together around a gorgeous stone fireplace. Two separate sets of French doors flood the space with natural light and open directly to the backyard, creating an effortless connection between indoor and outdoor living. The kitchen is both stylish and functional, featuring solid wood, soft-close cabinetry, a modern tile backsplash, stainless steel appliances, and generous counter space. Granite countertops are featured throughout the home, adding a cohesive and polished touch to the living spaces. The spacious primary suite offers a relaxing retreat with an en-suite bathroom, barn door entry, and walk-in shower. The additional bedrooms provide plenty of space for guests, an office, or whatever fits your lifestyle. Outside, the backyard takes center stage. A covered patio overlooks the firepit area and hot tub, creating a fantastic setting for morning coffee, evening gatherings, or relaxing under the Florida sky. The exterior was freshly painted in 2025. Ideally located near major highways, schools, restaurants, shopping, and area lakes, with convenient access to Orlando, this Winter Springs home offers the space, setting, and location to truly enjoy Central Florida living. Mortgage savings may be available for buyers of this listing.

Ubicación

Detalles

Tipo:
Residential
Estacionamiento:
Driveway / Garage Door Opener
Año de construcción:
1980
Lote:
0.20 Hectáreas
Calefacción:
Central / Electric
precio por sq. medidor:
$272
Enfriamiento:
Central Air
HOA:
$25

Valuation

Our model vs. what's actually selling nearby.
Estimate
$399,000
$308K – $468K
Confidence Low
List vs. estimate
$51K above estimate
List $450,000 · +12.8%
Our model says this listing is priced above recent comparable activity. Room to negotiate.
Price per sq ft
$272
+8.1% vs. city median $251
Based on
7 MLS comparables
Median of recent comparable listings. Sold comps use closing price, active listings use list price.

Destacados

Annual tax
$5,183
2025
HOA
$25/yr
Pool
Chlorine Free
Garage
2 car garage
Pets
Allowed
Más hechos y características
  • Piso

    • Carpet

    • Tile

    Calefacción

    • Central

    • Electric

    Enfriamiento

    • Central Air

    Accesorios

    • Dishwasher

    • Dryer

    • Microwave

    • Range

    • Refrigerator

    • Washer

    Otras características interiores

    • Ceiling Fan(s)

    • Crown Molding

    • Open Floorplan

    • Primary Bedroom Main Floor

    • Solid Surface Counters

    • Solid Wood Cabinets

    • Walk-In Closet(s)

    Dormitorios y baños

    • Dormitorios: 3

    • Baños completos: 2

  • Estacionamiento

    • Driveway

    • Garage Door Opener

    Propiedad

    • Pisos: One

    • Características Exteriores: French Doors / Irrigation System / Lighting / Other / Rain Gutters / Sidewalk

    Lote

    • Lote: 0.20 Hectáreas

    Otra Información de Propiedad

    • Número de Parcela: 12213050200001150

    • Zonificación: PUD

  • Tipo y estilo

    • Tipo de propiedad: Residential

    • Subtipo de propiedad: Single Family Residence

  • Utilidad

    • Cable Available

    • Electricity Connected

    • Sewer Connected

    • Water Connected

  • Otra información financiera

    • HOA: $25

    • Frecuencia HOA: Annually

    • Importe anual de impuestos: $5,183

  • Detalles de la fuente

    • MLS ID: O6444036

    Otros hechos

    • Materiales de construcción: Block / Concrete / Stucco

    • Detalles de la fundación: Slab

    • Características de la chimenea: Living Room

    • Características de lavandería: In Garage

    • Características del patio y el porche: Covered / Patio

    • Características de la piscina: Chlorine Free

    • Caras de dirección: Northeast

    • Otras estructuras: Other

    • Hogar: Si

    • Espacios de garaje: 2

    • Garaje adjunto: Si

    • Garaje: Si

    • Salón: 1652

    • Fuente de agua: Public

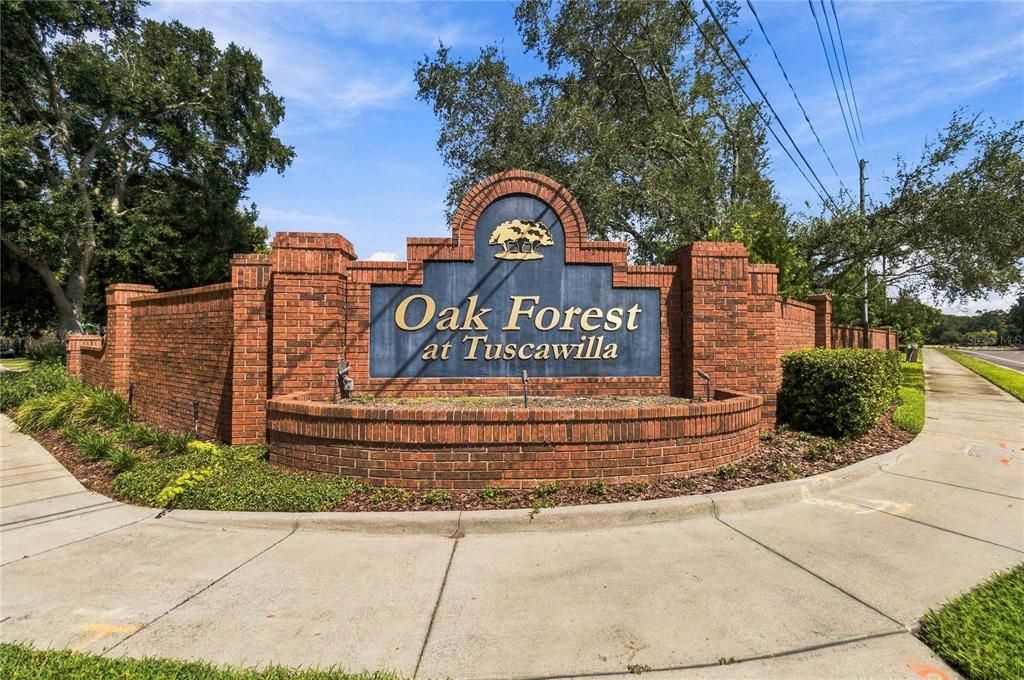
    • Nombre de subdivisión: OAK FOREST UNIT 2A

Consulta privada
Habla con el asesor de este inmueble.
Planos, documentos del HOA, comparables off-market, agendar una visita privada — un solo mensaje directo al especialista local.

Más como esta

Nuevo
En Venta
$465,000
Casa
3 camas · 2 baños · 1,732 sqft
NORTH ORLANDO RANCHES SEC 02A, WINTER SPRINGS
45 HAYES ROAD
Nuevo
En Venta
$425,000
Casa
3 camas · 2 baños · 1,894 sqft
STERLING PARK UNIT 03, CASSELBERRY
304 QUAIL COURT
En Venta
$429,000
Casa
3 camas · 2 baños · 1,748 sqft
FOXMOOR UNIT 1, WINTER SPRINGS
205 INKWOOD COURT
En Venta
$550,000
Casa
3 camas · 2 baños · 1,735 sqft
GEORGETOWNE UNIT 3, WINTER SPRINGS
766 ANDOVER CIRCLE
En Venta
$575,000
Casa
4 camas · 2 baños · 1,985 sqft
OAK FOREST UNIT 5, WINTER SPRINGS
943 MARCH HARE COURT
En Venta
$499,999
Casa
3 camas · 2 baños · 1,732 sqft
COUNTRY CLUB VILLAGE UNIT 1, WINTER SPRINGS
1010 W PEBBLE BEACH CIRCLE
En Venta
$525,000
Casa
4 camas · 2 baños · 1,981 sqft
LEGACY PARK RESIDENTIAL PH 1 & 2 A REP, CASSELBERRY
2217 LONG DERBY WAY
En Venta
$475,000
Casa
3 camas · 2 baños · 1,700 sqft
DEER RUN UNIT 23A, WINTER SPRINGS
288 RINGWOOD DRIVE

Mercado cerca de esta dirección

Conteos en vivo en la misma zona.
Ver todo

The multiple listing information is provided by the Stellar MLS from a copyrighted compilation of listings. The compilation of listings and each individual listing are ©2026-present Stellar MLS. All Rights Reserved. The information provided is for consumers' personal, noncommercial use and may not be used for any purpose other than to identify prospective properties consumers may be interested in purchasing. All properties are subject to prior sale or withdrawal. All information provided is deemed reliable but is not guaranteed accurate, and should be independently verified. Listing courtesy of: REDFIN CORPORATION