Vender tu casa
Valoración gratuita de tu hogar
Contacto
Cuéntenos sobre sus necesidades

734 SENECA MEADOWS ROAD

Casa En Venta
$520,000

BTC: 6.20414007

ETH: 196.22641509

3 días
4 camas
2 baños
2,123 sqft

Visión general

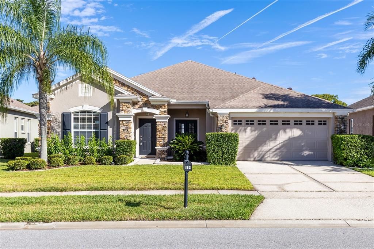
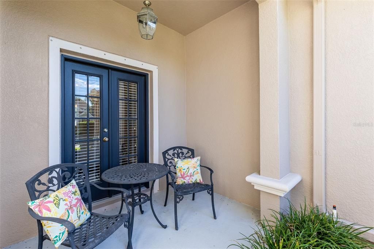
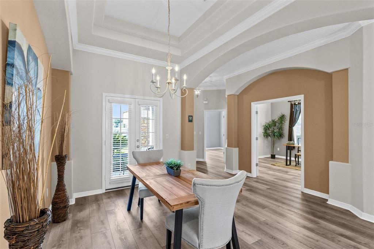
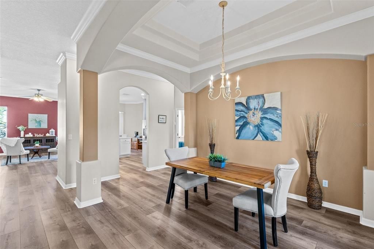
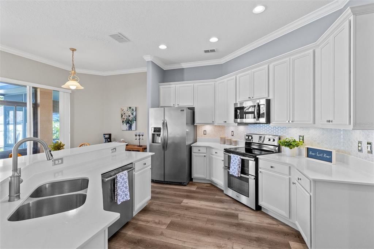
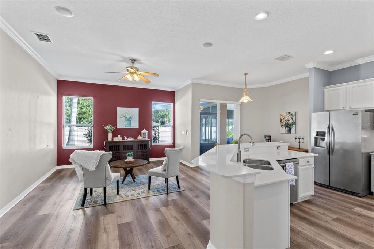
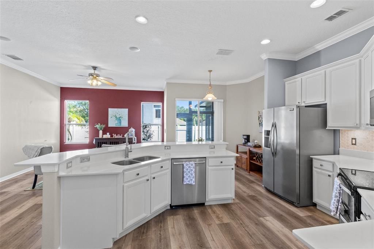
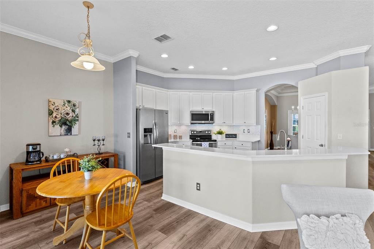
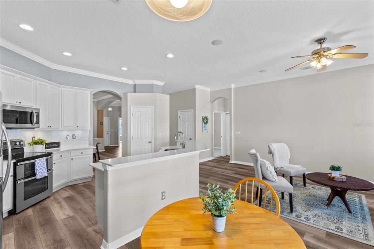
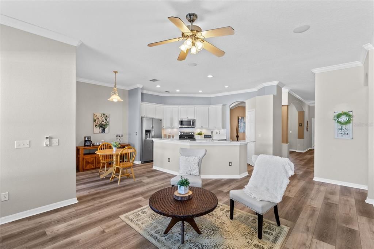
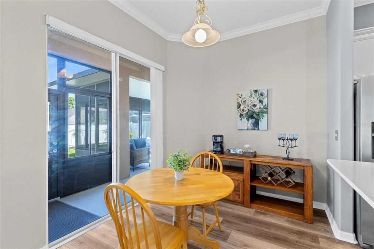
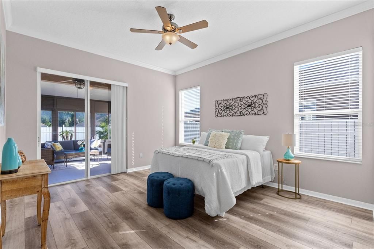
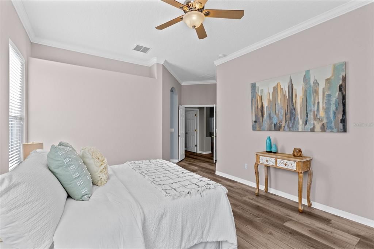
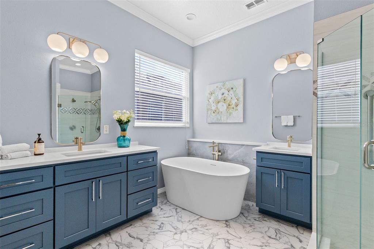
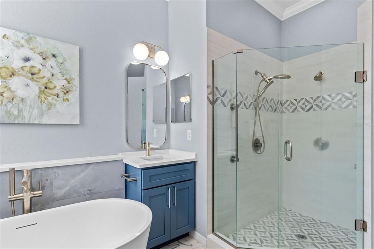
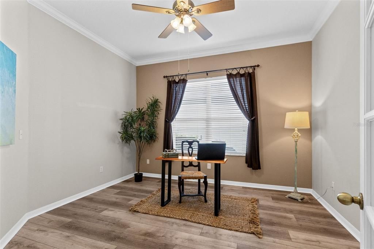
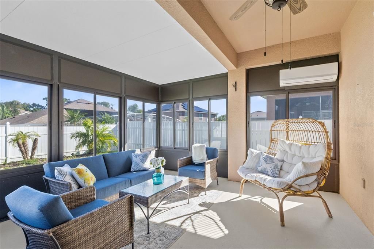
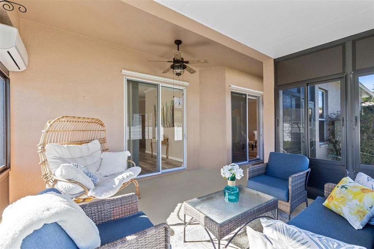
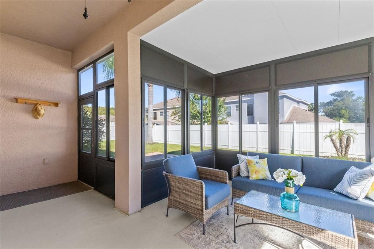
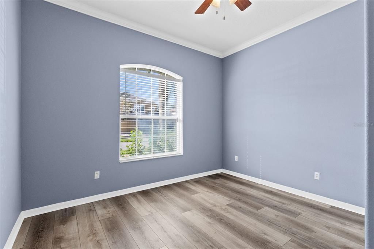
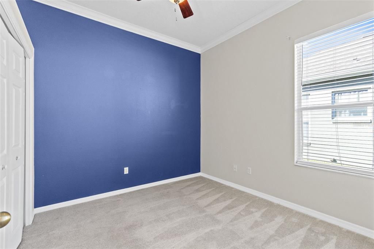
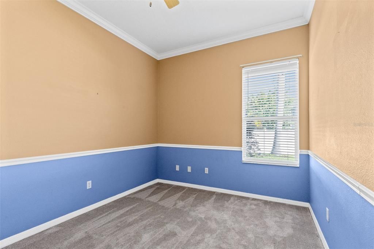
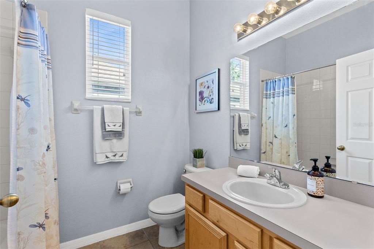
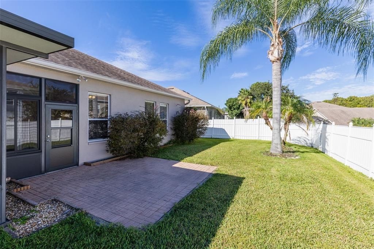
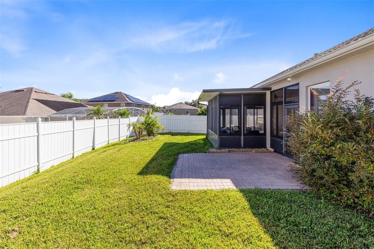
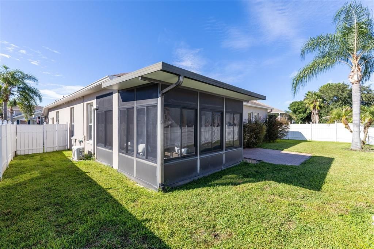
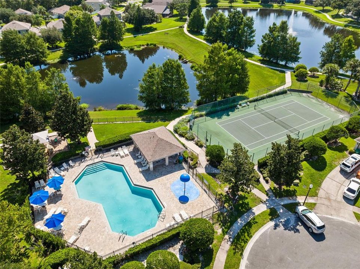
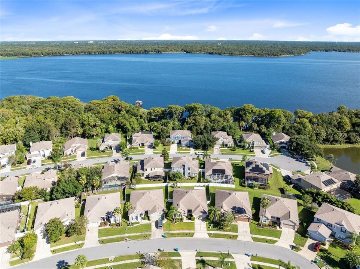
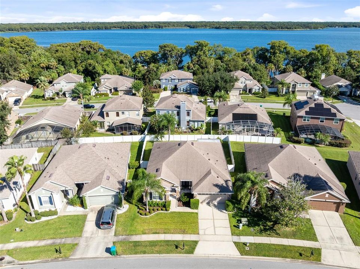
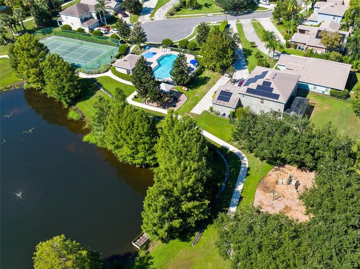
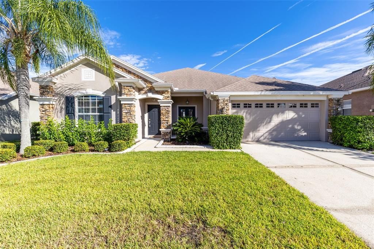
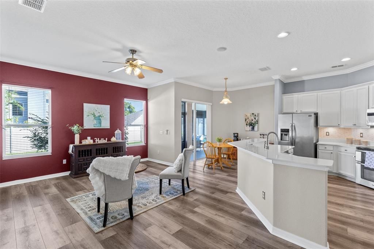
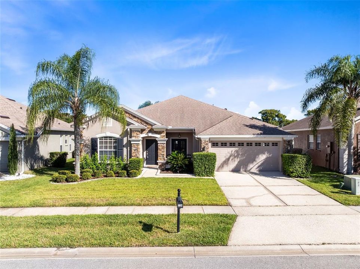
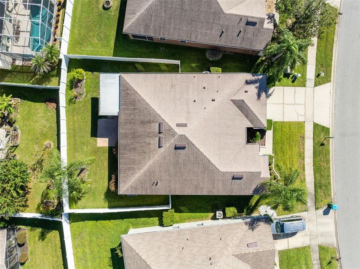
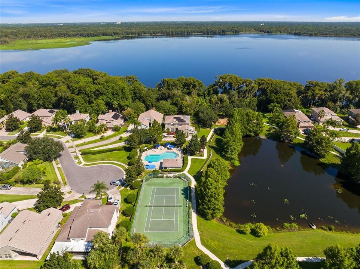
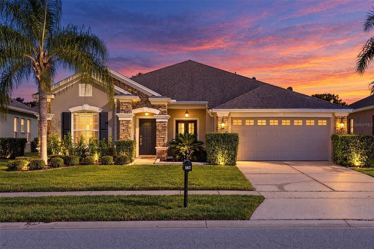
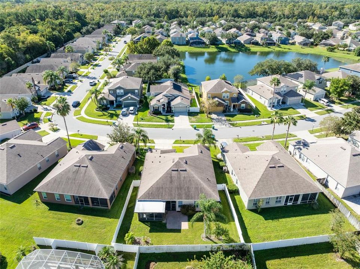
Beautifully updated, thoughtfully designed, and surrounded by mature landscaping, this single-story home offers the space, flexibility, and finishes that make everyday living feel effortless. From the welcoming front porch and sitting area to the private, fenced backyard, this gorgeous updated home has been designed to enjoy both indoors and out. Inside, the 4-bedroom, 2-bath floor plan features a desirable three-way split, providing wonderful separation between the large primary suite and 3 additional bedrooms. An additional large office with French doors adds even more versatility and could easily serve as an additional guest room, den, fitness space, or creative retreat. At the heart of the home is a completely remodeled kitchen that feels fresh, current, and ready to be enjoyed. Quartz countertops pair beautifully with a stylish new backsplash, newer appliances, updated finishes, and new luxury vinyl flooring that continues throughout most of the home, creating a cohesive and polished look. The open layout allows the kitchen to remain connected to the main living spaces, making it equally suited for quiet evenings at home or a house full of guests. The primary suite is a true retreat, complete with a spacious walk-in closet and glass sliding doors that provide direct access to the enclosed porch. Take in the recently remodeled en-suite bath that's been transformed into a spa-inspired space featuring dual vanities, a separate soaking tub, and a glass-enclosed tiled shower with two shower heads. The enclosed porch expands the home’s living space even further and has been updated with its own mini-split A/C system, creating a comfortable spot to relax throughout the year. Step outside to a fully fenced backyard with a generous pavered sitting area—the perfect setting for weekend grilling, outdoor dining, evening cocktails, or gathering with friends under the Florida sky. Many updates to this home will give you ease including, H/W HEATER 2019, ROOF 2021, CARPETS 2021, EXTERIOR PAINT 2023, UPDATED PRIMARY BATH 2025, LUXURY VINYL FLOORING 2025, REMODELED KITCHEN 2026, NEW GARAGE DOOR MOTOR Beautiful landscaping enhances both the front and backyard, while the front porch offers its own inviting sitting area for enjoying a morning cup of coffee or winding down at the end of the day. Located within a gated community, the HOA includes lawn maintenance, giving you more time to enjoy the neighborhood amenities, including a community pool and tennis courts. Walking trails are easily accessible, and nearby Central Winds Park provides an exceptional setting for recreation and many of Winter Springs’ favorite community events. With its remodeled kitchen and primary bath, flexible three-way split floor plan, dedicated office, multiple indoor and outdoor living spaces, and convenient location, 734 Seneca Meadows Road offers a home that has already been thoughtfully updated—leaving more time to simply move in and enjoy it.

Ubicación

Detalles

Tipo:
Residential
Estacionamiento:
Driveway / Garage Door Opener
Año de construcción:
2003
Lote:
0.16 Hectáreas
Calefacción:
Electric
precio por sq. medidor:
$245
Enfriamiento:
Central Air
HOA:
$450

Valuation

Our model vs. what's actually selling nearby.
Estimate
$515,000
$314K – $549K
Confidence Low
List vs. estimate
At estimate
List $520,000 · +1.0%
List is in line with recent comparable activity.
Price per sq ft
$244
-3.7% vs. city median $254
Based on
9 MLS comparables
Median of recent comparable listings. Sold comps use closing price, active listings use list price.

Destacados

Annual tax
$2,917
2025
HOA
$450/qtr
Common Area Taxes, Community Pool, Maintenance Grounds
Garage
2 car garage
Pets
Allowed
Más hechos y características
  • Piso

    • Carpet

    • Luxury Vinyl

    • Tile

    Calefacción

    • Electric

    Enfriamiento

    • Central Air

    Accesorios

    • Dishwasher

    • Disposal

    • Electric Water Heater

    • Microwave

    • Range

    • Refrigerator

    Otras características interiores

    • Ceiling Fan(s)

    • Crown Molding

    • Eating Space In Kitchen

    • High Ceilings

    • Kitchen/Family Room Combo

    • Primary Bedroom Main Floor

    • Solid Surface Counters

    • Split Bedroom

    • Thermostat

    • Walk-In Closet(s)

    Dormitorios y baños

    • Dormitorios: 4

    • Baños completos: 2

  • Estacionamiento

    • Driveway

    • Garage Door Opener

    Propiedad

    • Pisos: One

    • Características Exteriores: French Doors / Hurricane Shutters / Irrigation System / Private Mailbox / Private Yard / Rain Gutters / Sidewalk / Sliding Doors

    Lote

    • Lote: 0.16 Hectáreas

    Otra Información de Propiedad

    • Número de Parcela: 3520305QB00002730

    • Zonificación: PUD

  • Tipo y estilo

    • Tipo de propiedad: Residential

    • Subtipo de propiedad: Single Family Residence

  • Utilidad

    • BB/HS Internet Available

    • Cable Available

    • Electricity Connected

    • Phone Available

    • Sewer Connected

    • Water Connected

  • Otra información financiera

    • HOA: $450

    • Frecuencia HOA: Quarterly

    • Importe anual de impuestos: $2,917

  • Detalles de la fuente

    • MLS ID: O6445321

    Otros hechos

    • Materiales de construcción: Block / Stucco

    • Detalles de la fundación: Slab

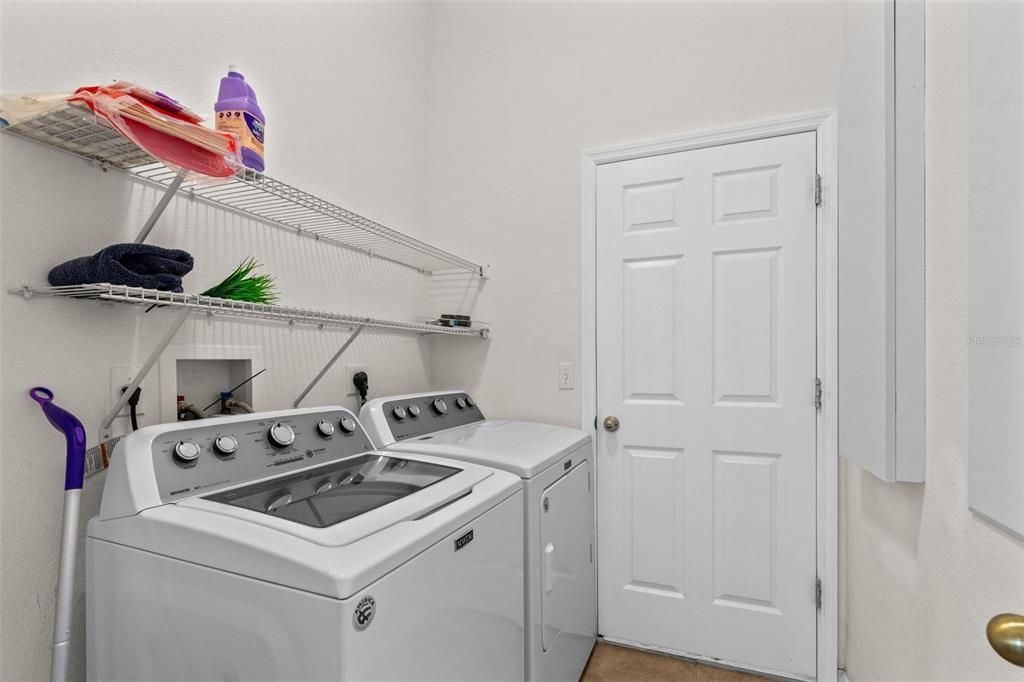
    • Características de lavandería: Inside / Laundry Room

    • Características del lote: Landscaped / Sidewalk

    • Características del patio y el porche: Covered / Enclosed / Front Porch / Rear Porch / Screened

    • Características de la ventana: Blinds

    • Caras de dirección: South

    • Estilo arquitectónico: Traditional

    • Espacios de garaje: 2

    • Garaje adjunto: Si

    • Garaje: Si

    • Salón: 2123

    • Fuente de agua: Public

    • Nombre de subdivisión: PARKSTONE UNIT 3

Consulta privada
Habla con el asesor de este inmueble.
Planos, documentos del HOA, comparables off-market, agendar una visita privada — un solo mensaje directo al especialista local.

Más como esta

En Venta
$464,000
Casa
4 camas · 2 baños · 2,012 sqft
SPORTSMANS PARADISE REP OF A PT OF, CASSELBERRY
1319 QUINTUPLET DRIVE
Nuevo
En Venta
$399,000
Adosados
3 camas · 3 baños · 1,932 sqft
JESUPS LANDING, WINTER SPRINGS
1436 WINTER WHARF LANE
Nuevo
En Venta
$399,400
Lotes / Tierras
9.31 acres
SANFORD
5950 S SANFORD AVE
Nuevo
En Venta
$365,000
Casa
2 camas · 2 baños · 1,289 sqft
WEDGEWOOD TENNIS VILLAS, WINTER SPRINGS
725 ADIDAS ROAD
Nuevo
En Venta
$499,000
Casa
4 camas · 3 baños · 2,268 sqft
OAK FOREST UNIT 3, WINTER SPRINGS
855 BENCHWOOD DRIVE
Nuevo
En Venta
$419,900
Casa
3 camas · 2 baños · 1,510 sqft
WEDGEWOOD UNIT 3, WINTER SPRINGS
1120 DAPPLED ELM LN LANE
-$1K
En Venta
$398,900
2 camas · 1 baños · 732 sqft
EUREKA HAMMOCK, SANFORD
5950 S SANFORD AVE
En Venta
$465,000
Casa
3 camas · 2 baños · 1,732 sqft
NORTH ORLANDO RANCHES SEC 02A, WINTER SPRINGS
45 HAYES ROAD

Mercado cerca de esta dirección

Conteos en vivo en la misma zona.
Ver todo

The multiple listing information is provided by the Stellar MLS from a copyrighted compilation of listings. The compilation of listings and each individual listing are ©2026-present Stellar MLS. All Rights Reserved. The information provided is for consumers' personal, noncommercial use and may not be used for any purpose other than to identify prospective properties consumers may be interested in purchasing. All properties are subject to prior sale or withdrawal. All information provided is deemed reliable but is not guaranteed accurate, and should be independently verified. Listing courtesy of: RE/MAX TOWN & COUNTRY REALTY