Sell Your Home
Get a free home valuation
Contact
Tell us about your needs

1585 DORGALI DRIVE

Townhouse Active With Contract
$379,900

BTC: 5.94057858

ETH: 199.66993230

8 days
3 bds
3 ba
1,858 sqft

Overview

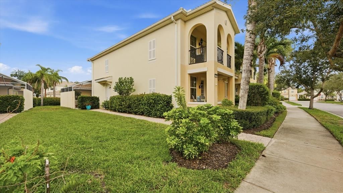
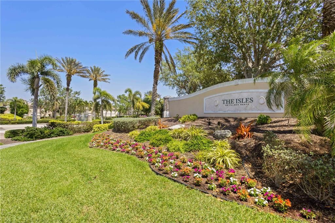
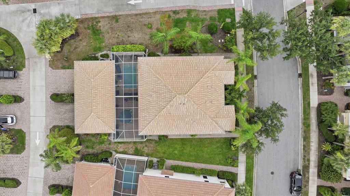
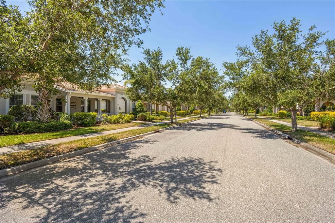
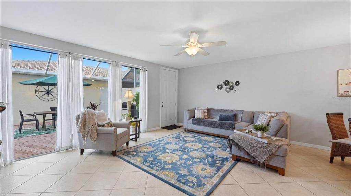
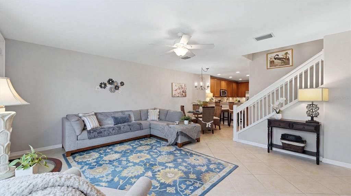
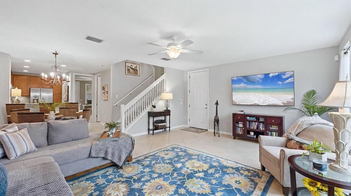
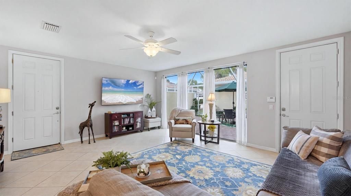
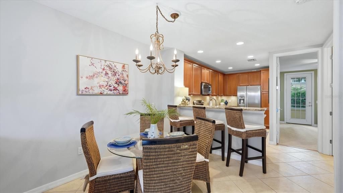
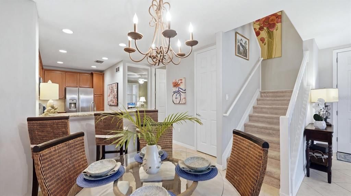
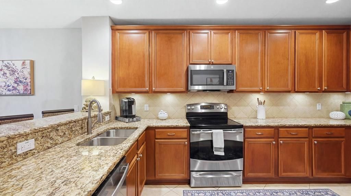
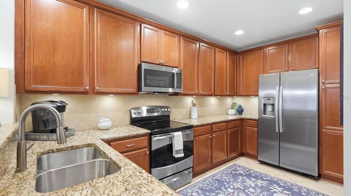
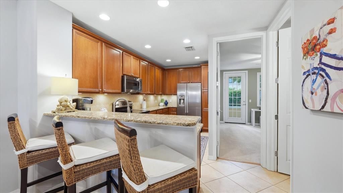
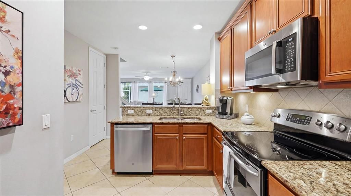
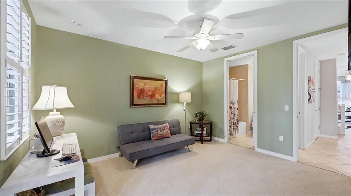
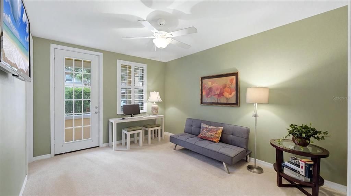
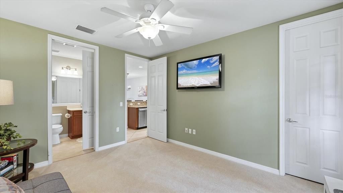
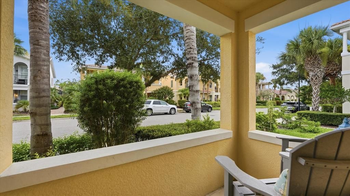
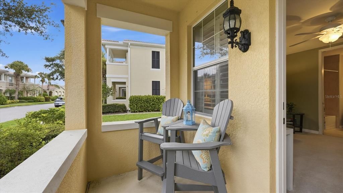
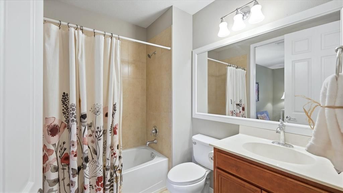
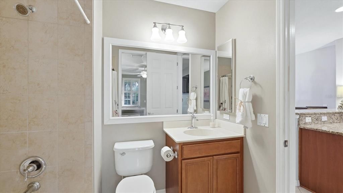
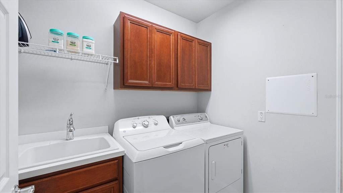
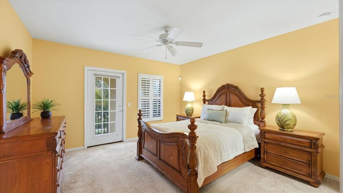
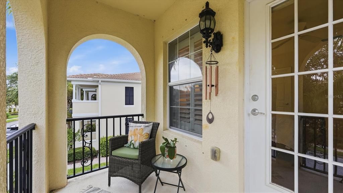
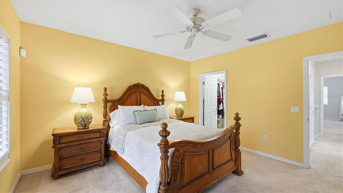
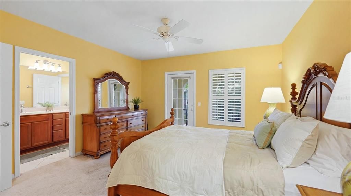
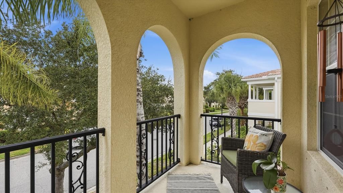
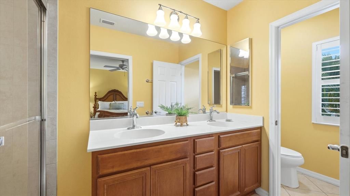
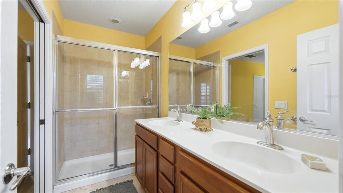
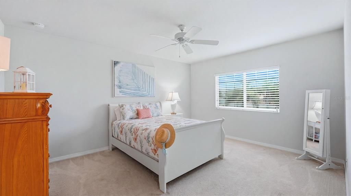
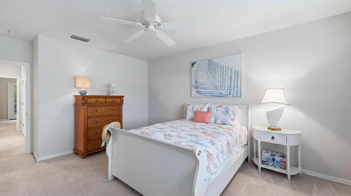
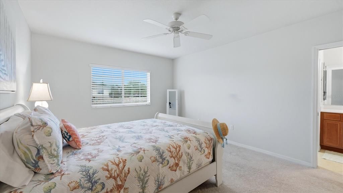
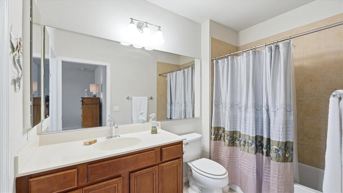
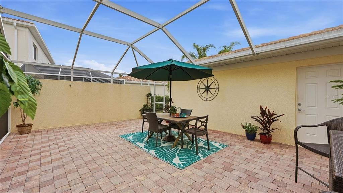
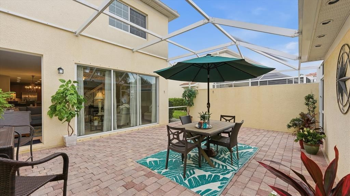
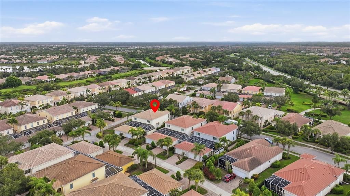
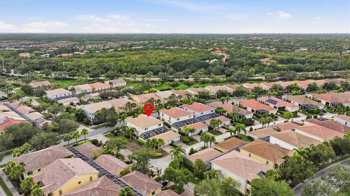
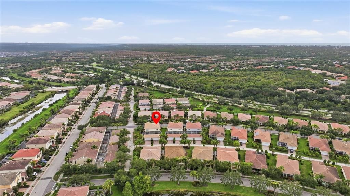
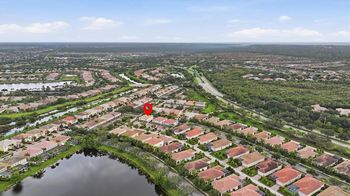
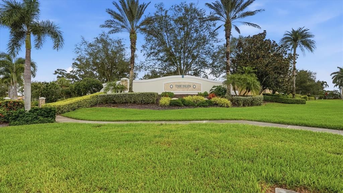
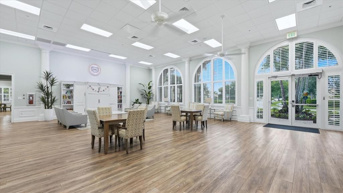
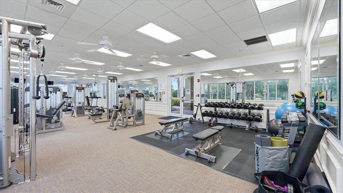
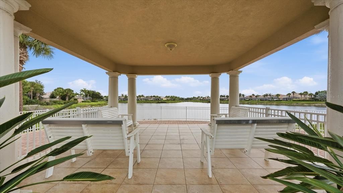
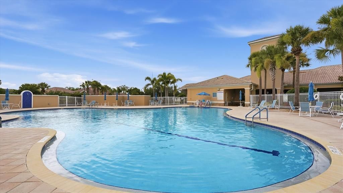
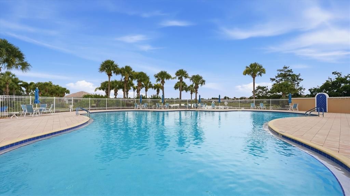
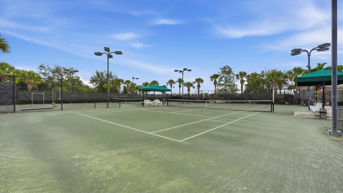
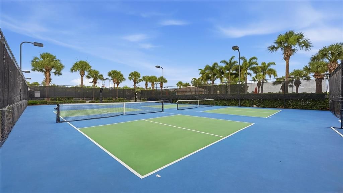
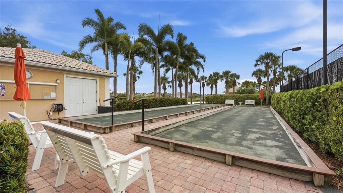
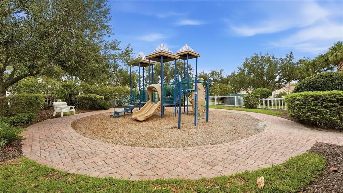
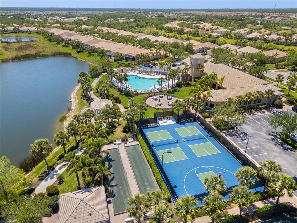
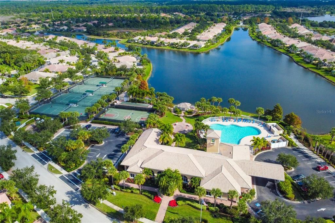
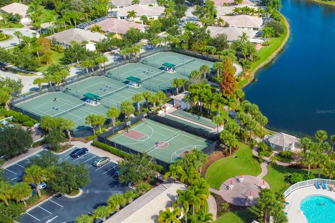
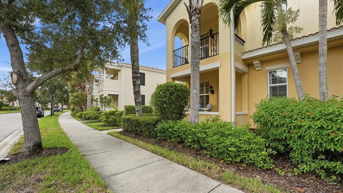
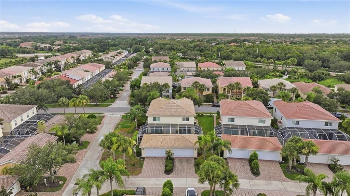
Under contract-accepting backup offers. Lowest-priced 3/3 townhouse (Dublon model) in the Isles of Sarasota! This spacious floor plan offers 3 generously sized bedrooms, EACH WITH ITS OWN EN-SUITE BATHROOM and large walk-in closets, including a convenient first-floor guest suite. The home also features a 2-car rear-entry garage with alley access and an expansive, private screened courtyard—an ideal setting for entertaining, outdoor dining, or simply relaxing. Two bedrooms each open to their own private balconies, creating peaceful outdoor retreats. Recent updates include a new refrigerator, microwave, garbage disposal and water heater (2024), washer and dishwasher (2023), new downstairs Karastan carpeting (2026), and the house and garage roofs were professionally pressure washed in July 2026. Nestled within a charming enclave of alley-accessed homes, you'll enjoy an attractive streetscape free from front-facing garages, creating a serene and welcoming neighborhood atmosphere. The association fee covers lawn maintenance, tree trimming, mulching, basic cable, and high-speed internet, allowing for a truly low-maintenance lifestyle. Residents enjoy outstanding resort-style amenities, including a heated lagoon-style pool, recently renovated clubhouse with meeting rooms and an activities director, fitness center, four lighted tennis courts, pickleball courts, basketball court, and playground. Built by DiVosta, this home showcases steel-reinforced concrete block construction and engineered roof trusses with hurricane tie-downs, providing lasting quality, durability, and peace of mind. Exceptional value, an unbeatable floor plan, and a price designed to attract immediate attention—don't miss this opportunity to own one of the best values in the Isles of Sarasota.

Location

Details

Type:
Residential
Parking:
Alley Access / Driveway / Garage Door Opener / Garage Faces Rear
Year Built:
2011
Lot:
0.09 Acres
Heating:
Electric
Price/sqft:
$204
Cooling:
Central Air
HOA:
$1,209

Valuation

Our model vs. what's actually selling nearby.
Estimate
$395,000
$299K – $499K
Confidence Low
List vs. estimate
$15K below estimate
List $379,900 · -3.8%
Our model says this listing is priced below recent comparable activity. Expect competition.
Price per sq ft
$204
-6.3% vs. city median $218
Based on
43 MLS comparables
Median of recent comparable listings. Sold comps use closing price, active listings use list price.

Highlights

Annual tax
$2,753
2025
HOA
$1,209/qtr
Cable TV, Community Pool, Escrow Reserves Fund
Garage
2 car garage
Pets
Allowed
All facts and features
  • Flooring

    • Carpet

    • Ceramic Tile

    Heating

    • Electric

    Cooling

    • Central Air

    Appliances

    • Dishwasher

    • Dryer

    • Electric Water Heater

    • Microwave

    • Range

    • Refrigerator

    • Washer

    Other interior features

    • Built-in Features

    • Ceiling Fan(s)

    • High Ceilings

    • Kitchen/Family Room Combo

    • Open Floorplan

    • Solid Wood Cabinets

    • Split Bedroom

    • Stone Counters

    • Walk-In Closet(s)

    Bedrooms and bathrooms

    • Bedrooms: 3

    • Full bathrooms: 3

  • Parking

    • Alley Access

    • Driveway

    • Garage Door Opener

    • Garage Faces Rear

    Property

    • Levels: Two

    • Exterior Features: Balcony / Courtyard / Hurricane Shutters / Irrigation System / Private Entrance / Rain Gutters / Sidewalk / Sliding Doors

    Lot

    • Lot: 0.09 Acres

    Other Property Information

    • Parcel Number: 0137070056

    • Zoning: RSF2

  • Type and style

    • Property Type: Residential

    • Property Sub Type: Townhouse

  • Utility

    • Cable Connected

    • Electricity Connected

    • Fiber Optics

    • Public

    • Sewer Connected

    • Street Lights

    • Underground Utilities

    • Water Connected

  • Other financial information

    • HOA: $1,209

    • HOA Frequency: Quarterly

    • Annual tax amount: $2,754

  • Source details

    • MLS ID: A4699969

    Other facts

    • Construction Materials: Cement Siding / Stucco

    • Foundation Details: Slab

    • Laundry Features: Inside / Laundry Room / Upper Level

    • Lot Features: Landscaped / Sidewalk

    • Patio And Porch Features: Covered / Enclosed / Front Porch / Patio / Rear Porch / Screened

    • Window Features: Window Treatments

    • Direction Faces: South

    • Architectural Style: Contemporary

    • Garage Spaces: 2

    • Garage: Yes

    • Living Area: 1858

    • Water Source: Canal/Lake For Irrigation / Public

    • Subdivision Name: ISLES OF SARASOTA

Private inquiry
Talk to the advisor on this listing.
Floor plans, HOA docs, off-market comparables, scheduling a private showing — one message, direct to the local specialist.

More like this

Active With Contract
$324,380
Townhouse
3 bds · 2 ba · 1,673 sqft
GARDENS AT BAY STREET, SARASOTA
1631 EAST BAY STREET
New
Active With Contract
$299,000
Condo/Co-op
2 bds · 2 ba · 1,325 sqft
PINE RUN II, OSPREY
120 WOODLAND PLACE UNIT 120
Active With Contract
$415,570
House
2 bds · 2 ba · 1,448 sqft
TALON PRESERVE ON PALMER RANCH, NOKOMIS
14232 EAGLE BRANCH DRIVE
Active With Contract
$449,000
House
3 bds · 1 ba · 1,173 sqft
OSPREY PARK 2, OSPREY
429 PATTERSON AVENUE
Active With Contract
$429,900
House
3 bds · 2 ba · 1,420 sqft
MEAD HELEN D, SARASOTA
1893 RITA STREET
Active With Contract
$449,000
House
2 bds · 1 ba · 1,211 sqft
HARMS SUB, OSPREY
811 SARABAY ROAD
-$16K
Active With Contract
$359,000
House
2 bds · 2 ba · 1,534 sqft
ISLES OF SARASOTA, SARASOTA
11616 GARESSIO LANE
-$12K
Active With Contract
$412,500
4 bds · 2 ba · 1,199 sqft
VAMO, SARASOTA
1858 MARBETH STREET

Market around this address

Live counts in the same area.
View all

The multiple listing information is provided by the Stellar MLS from a copyrighted compilation of listings. The compilation of listings and each individual listing are ©2026-present Stellar MLS. All Rights Reserved. The information provided is for consumers' personal, noncommercial use and may not be used for any purpose other than to identify prospective properties consumers may be interested in purchasing. All properties are subject to prior sale or withdrawal. All information provided is deemed reliable but is not guaranteed accurate, and should be independently verified. Listing courtesy of: MANGROVE REALTY ASSOCIATES