Sell Your Home
Get a free home valuation
Contact
Tell us about your needs

1893 RITA STREET

House For Sale
$429,900

BTC: 6.78075710

ETH: 225.94920742

16 days
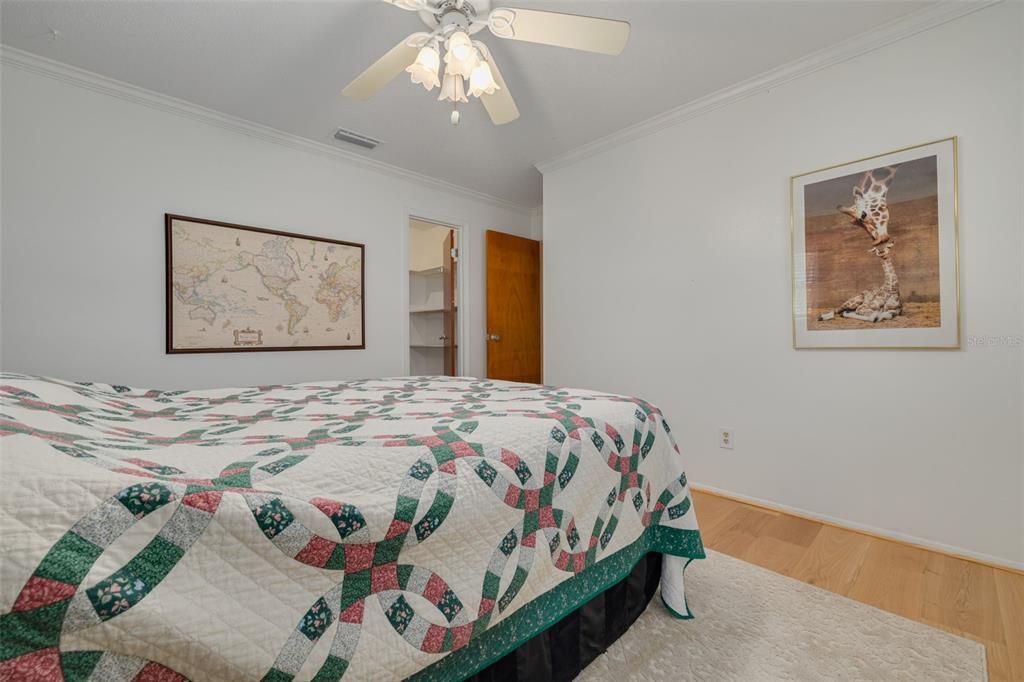
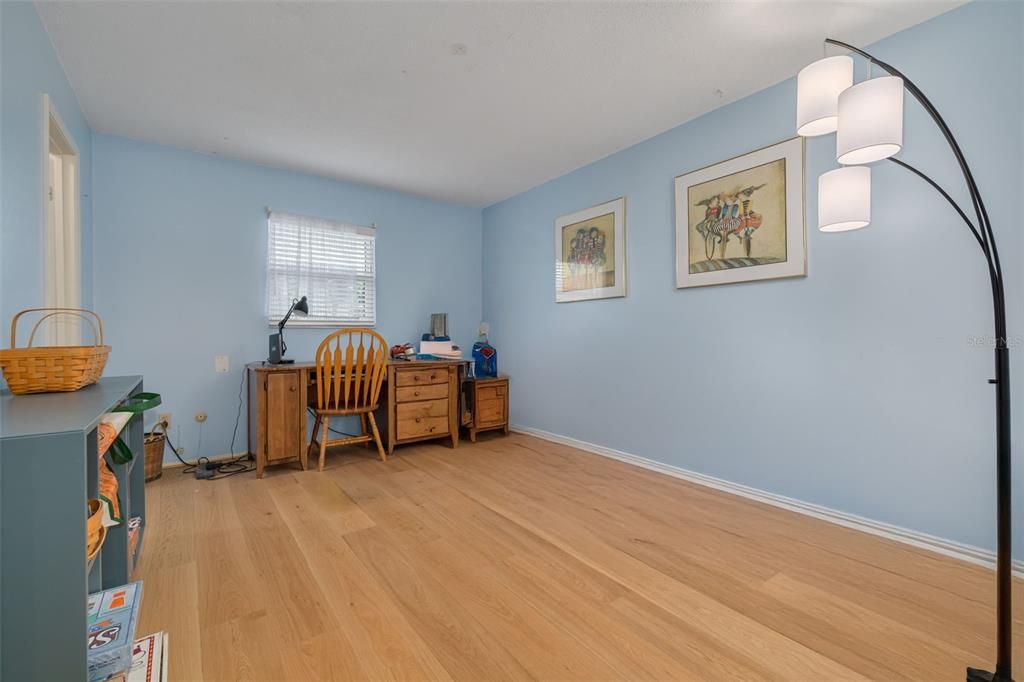
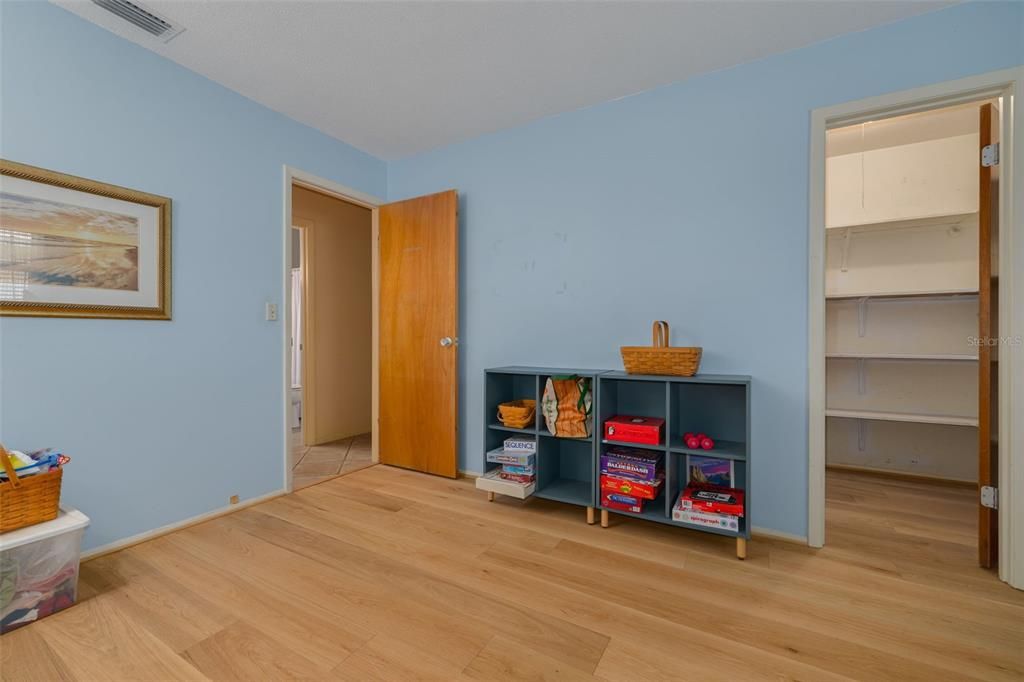
3 bds
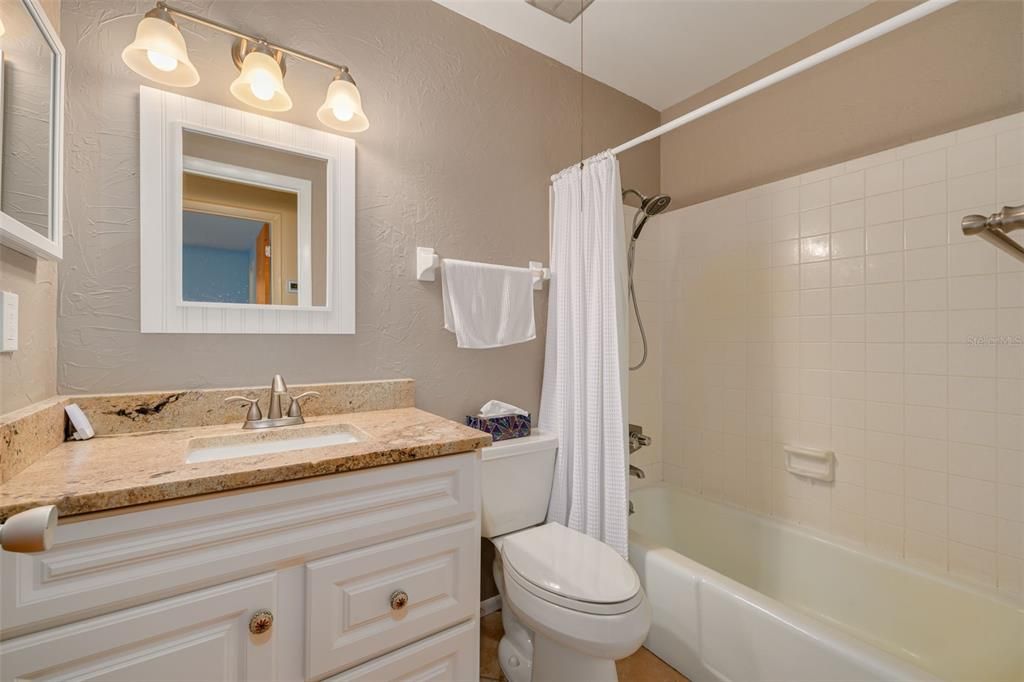
2 ba
1,420 sqft

Overview

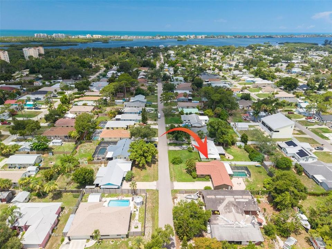
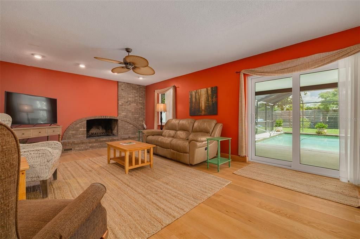
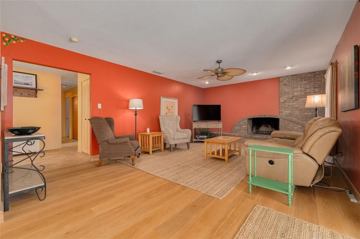
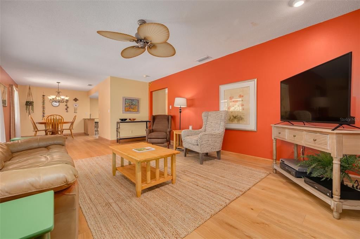
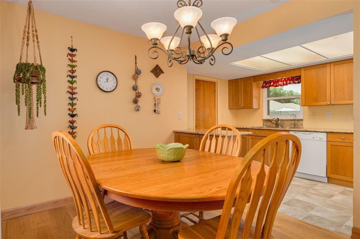
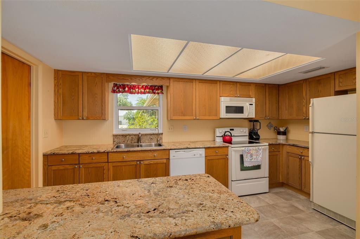
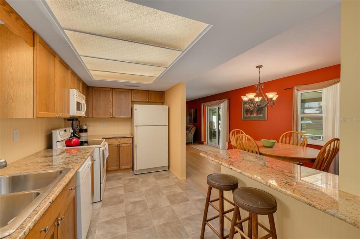
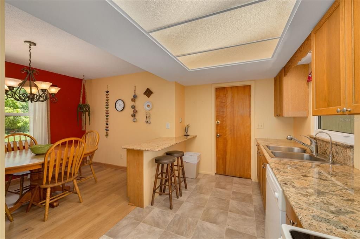
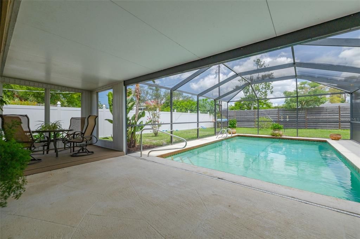
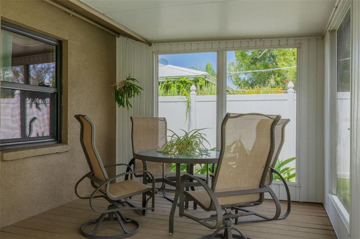
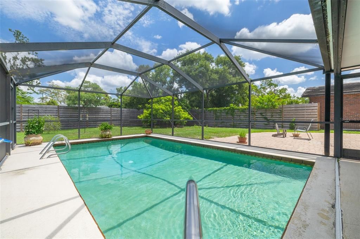
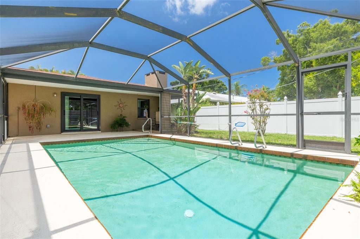
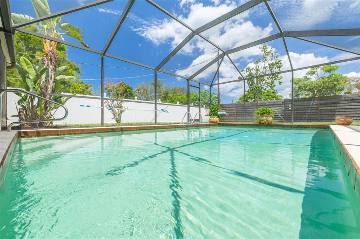
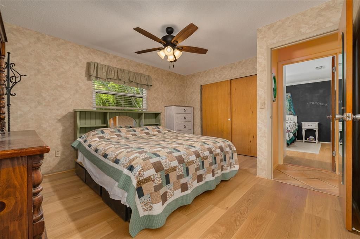
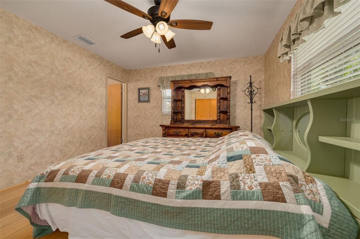
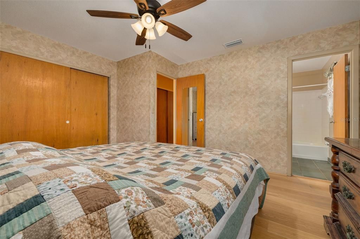
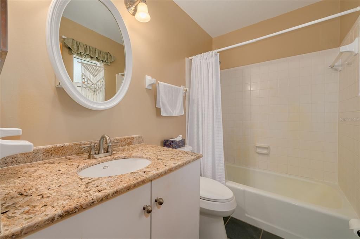
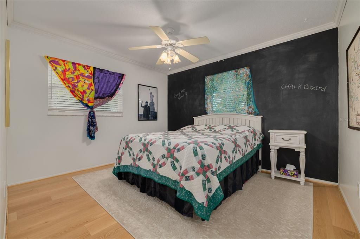
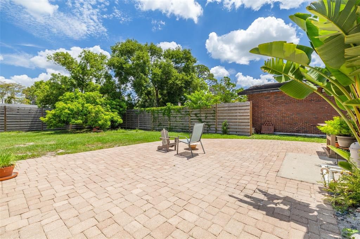
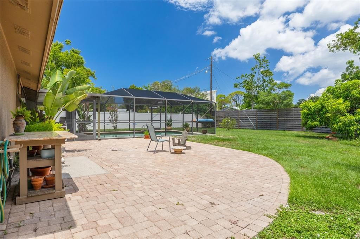
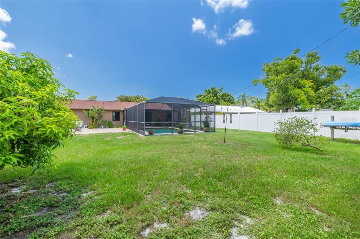
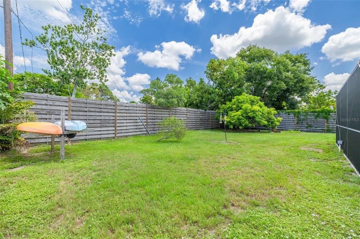
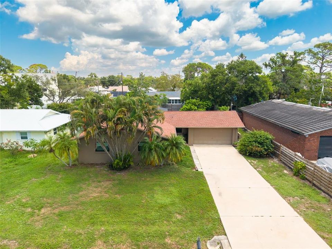
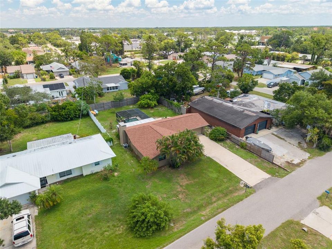
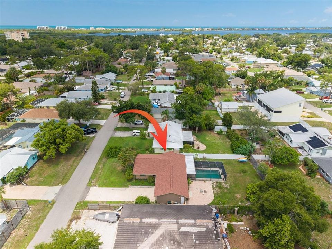
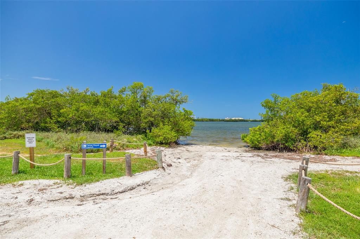
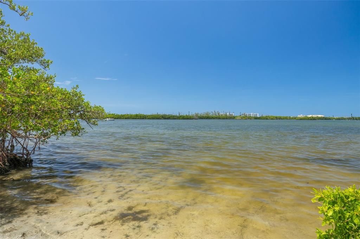
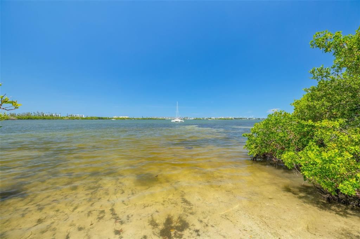
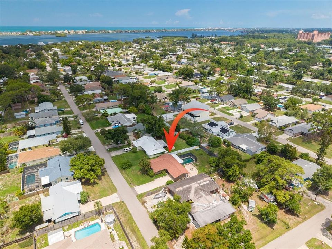
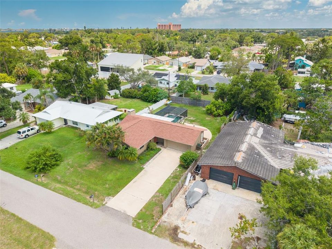
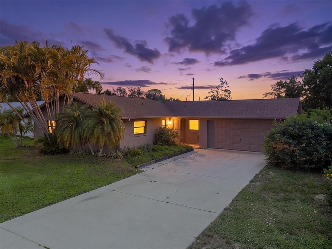
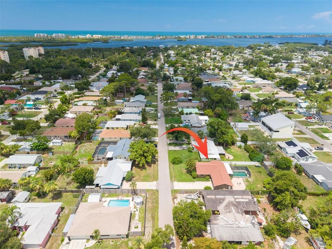
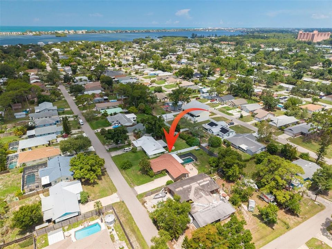
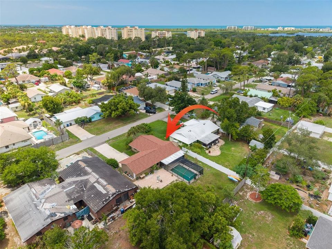
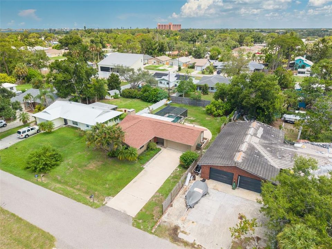
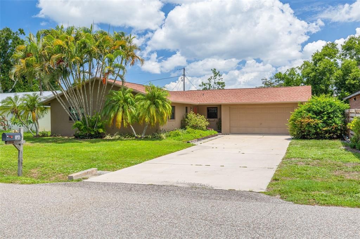
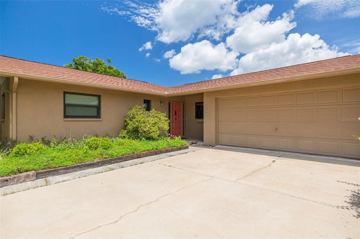
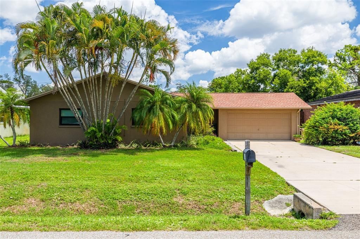
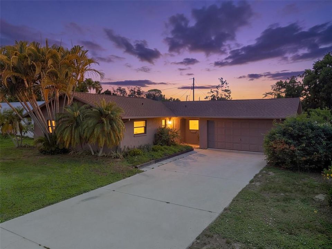
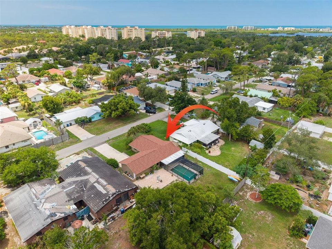
Previous buyer defaulted on contract— their loss could be your gain! Don’t miss this second chance to secure this opportunity before it’s gone again! Don't miss this incredible opportunity to own a beautifully maintained 3-bedroom, 2-bathroom pool home located West of the Trail in the desirable Vamo area of South Sarasota. It offers the perfect blend of comfort, convenience, and the Florida lifestyle, and is just minutes from Siesta Key Beach, Casey Key, Downtown Venice, Sarasota Memorial Hospital, shopping, dining, and top-rated schools. You'll also appreciate the convenience of the planned Whole Foods Market and the exciting Sarasota Square redevelopment, which will bring new shopping, dining, and lifestyle amenities to the area. For boating and outdoor enthusiasts, a public boat ramp is just blocks away, offering easy access to launch your boat, kayak, or paddle board to explore Sarasota's beautiful waterways. Inside, you'll find a bright and inviting floor plan designed for both everyday living and entertaining. Step outside to your own private backyard oasis featuring a sparkling pool and spacious patio, perfect for relaxing, hosting family and friends, or enjoying Florida's year-round sunshine.This move-in-ready home has been thoughtfully updated with a 2026 roof, 2026 water heater and PGT impact-resistant windows and a sliding glass door, providing enhanced storm protection, energy efficiency, and lasting peace of mind. Enjoy the freedom of no HOA and no CDD. Bring your boat, RV, trailer, or other recreational vehicles, as there are no association restrictions. Whether you're searching for a primary residence, seasonal retreat, or investment opportunity, this exceptional West of the Trail property offers modern updates, a private pool, and an unbeatable South Sarasota location. Schedule your private showing today and take advantage of this exciting new price before it's gone! Inquiry about lender programs available through our preferred lender.

Location

Details

Type:
Residential
Parking:
No Data
Year Built:
1974
Lot:
0.26 Acres
Heating:
Central / Electric
Price/sqft:
$303
Cooling:
Central Air
HOA:
No Data

Valuation

Our model vs. what's actually selling nearby.
Estimate
$387,250
$279K – $562K
Confidence Low
List vs. estimate
$42K above estimate
List $429,900 · +11.0%
Our model says this listing is priced above recent comparable activity. Room to negotiate.
Price per sq ft
$302
-6.9% vs. city median $325
Based on
8 MLS comparables
Median of recent comparable listings. Sold comps use closing price, active listings use list price.

Highlights

Annual tax
$2,091
2025
Pool
Gunite
View
Garden, Pool
Garage
2 car garage
Pets
Allowed
All facts and features
  • Flooring

    • Tile

    • Hardwood

    Heating

    • Central

    • Electric

    Cooling

    • Central Air

    Appliances

    • Disposal

    • Dryer

    • Range

    • Refrigerator

    • Washer

    Other interior features

    • Ceiling Fan(s)

    • Open Floorplan

    • Stone Counters

    • Walk-In Closet(s)

    • Window Treatments

    Bedrooms and bathrooms

    • Bedrooms: 3

    • Full bathrooms: 2

  • Property

    • Levels: One

    • Pool Private: Yes

    • Exterior Features: Garden / Private Mailbox

    Lot

    • Lot: 0.26 Acres

    Other Property Information

    • Parcel Number: 0132120097

    • Zoning: RSF3

  • Type and style

    • Property Type: Residential

    • Property Sub Type: Single Family Residence

  • Utility

    • Electricity Connected

    • Public

    • Water Connected

  • Other financial information

    • Annual tax amount: $2,091

  • Source details

    • MLS ID: A4698549

    Other facts

    • Construction Materials: Concrete / Stucco

    • Foundation Details: Slab

    • Fireplace Features: Living Room / Wood Burning

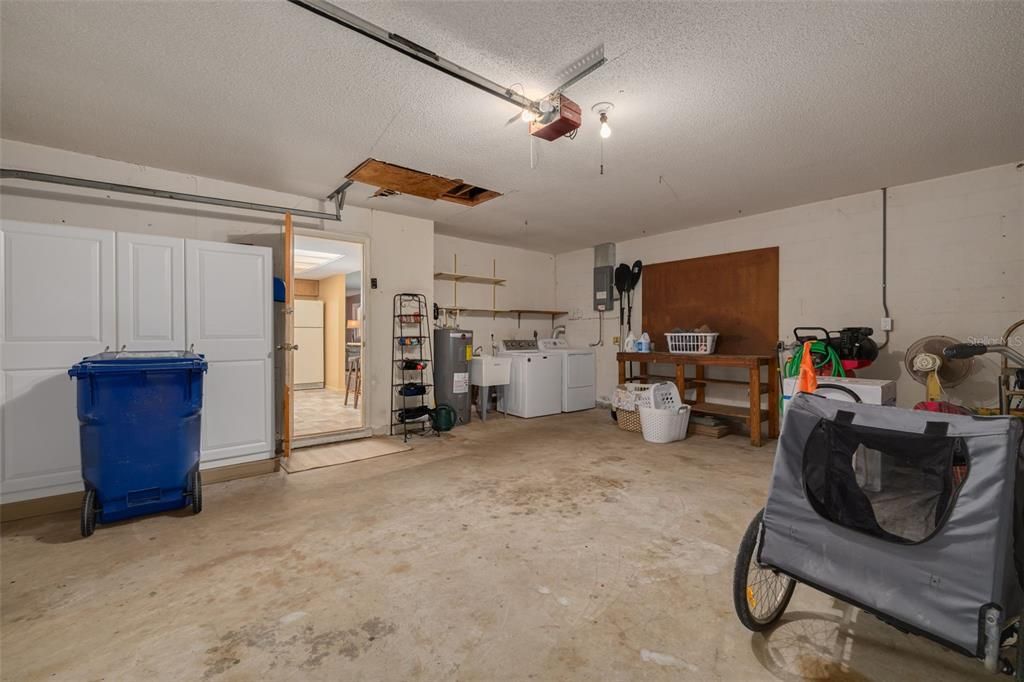
    • Laundry Features: In Garage

    • Patio And Porch Features: Screened

    • Pool Features: Gunite / In Ground / Lighting / Screen Enclosure

    • Window Features: Storm Window(s)

    • Direction Faces: West

    • Architectural Style: Traditional

    • Fireplace: Yes

    • Garage Spaces: 2

    • Attached Garage: Yes

    • Garage: Yes

    • Living Area: 1420

    • Water Source: Public

    • Lot Size Dimensions: 75 x 153

    • Subdivision Name: MEAD HELEN D

Private inquiry
Talk to the advisor on this listing.
Floor plans, HOA docs, off-market comparables, scheduling a private showing — one message, direct to the local specialist.

More like this

New
For Sale
$375,000
Townhouse
3 bds · 3 ba · 1,933 sqft
PINE TREE VILLAGE, SARASOTA
7917 PINEGROVE COURT UNIT 1
New
For Sale
$390,000
Condo/Co-op
3 bds · 2 ba · 1,301 sqft
PELICAN COVE XIII, SARASOTA
1508 PELICAN COVE ROAD UNIT 235
New
For Sale
$420,000
House
2 bds · 2 ba · 1,534 sqft
VILLAGEWALK, SARASOTA
7617 CAMMINARE DRIVE
New
For Sale
$519,000
House
3 bds · 2 ba · 1,625 sqft
PINEHURST PARK REP OF, SARASOTA
2220 DOUD STREET
New
For Sale
$420,000
House
3 bds · 2 ba · 1,682 sqft
PROMENADE ESTATES PH 1, SARASOTA
12667 NIGHT VIEW DRIVE
New
For Sale
$425,000
Condo/Co-op
2 bds · 2 ba · 1,526 sqft
ESPLANADE ON PALMER RANCH, SARASOTA
5425 CICERONE STREET UNIT 103
New
For Sale
$379,900
Townhouse
3 bds · 3 ba · 1,858 sqft
ISLES OF SARASOTA, SARASOTA
1585 DORGALI DRIVE
New
For Sale
$499,000
Condo/Co-op
2 bds · 2 ba · 1,016 sqft
CASTEL DEL MARE, SARASOTA
1602 STICKNEY POINT ROAD UNIT 2-104

Market around this address

Live counts in the same area.
View all

The multiple listing information is provided by the Stellar MLS from a copyrighted compilation of listings. The compilation of listings and each individual listing are ©2026-present Stellar MLS. All Rights Reserved. The information provided is for consumers' personal, noncommercial use and may not be used for any purpose other than to identify prospective properties consumers may be interested in purchasing. All properties are subject to prior sale or withdrawal. All information provided is deemed reliable but is not guaranteed accurate, and should be independently verified. Listing courtesy of: KW COASTAL LIVING III