Sell Your Home
Get a free home valuation
Contact
Tell us about your needs
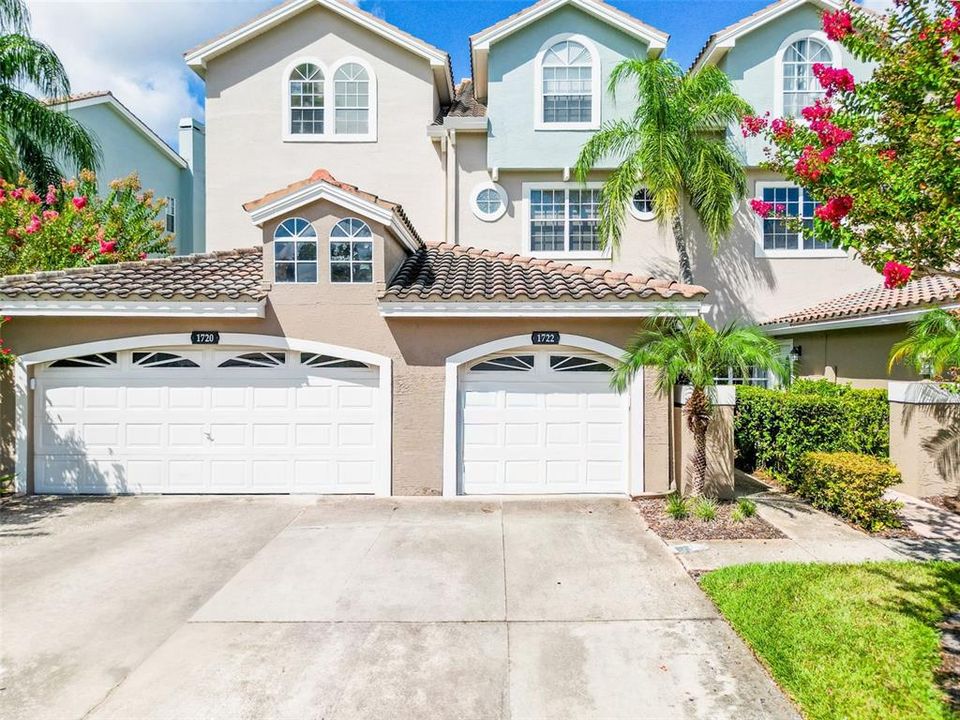
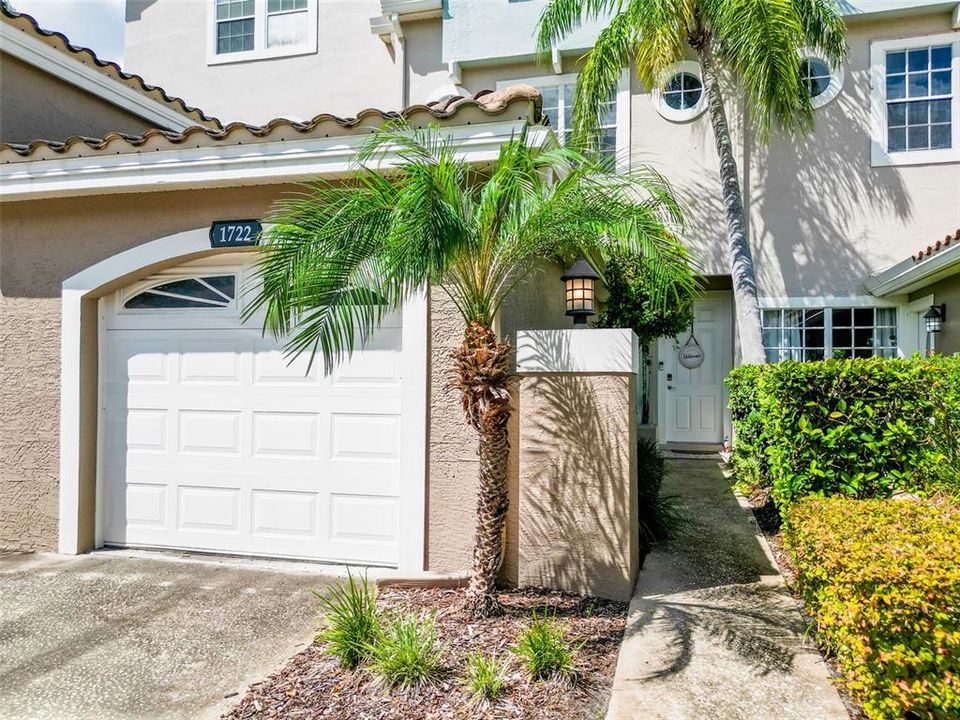
1722 ARABIAN LANE

Townhouse For Sale
$509,900

BTC: 6.48315321

ETH: 201.50167951

-$15K (2026/08/01)
72 days
3 bds
3 ba
2,844 sqft

Overview

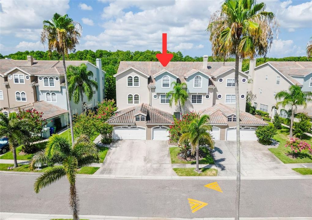
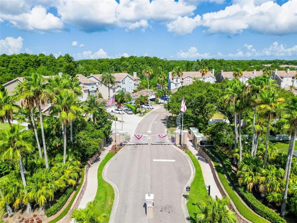
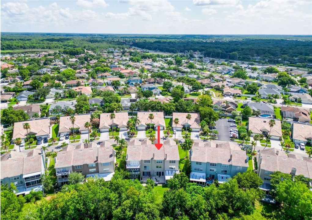
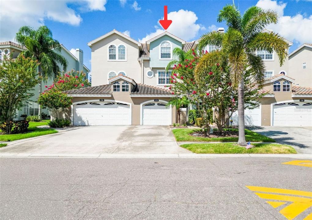
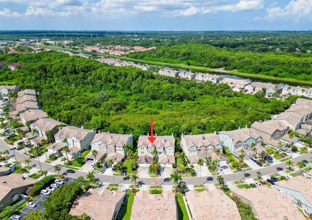
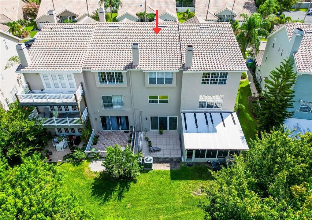
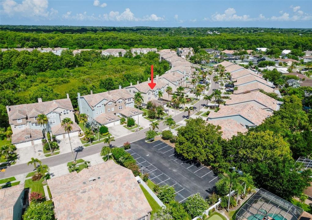
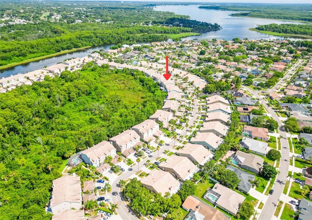
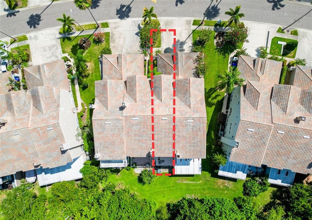
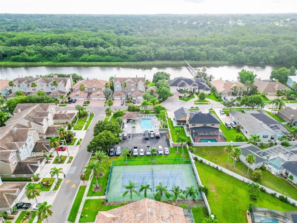
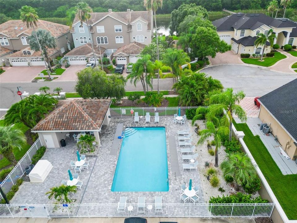
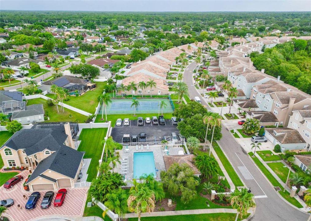
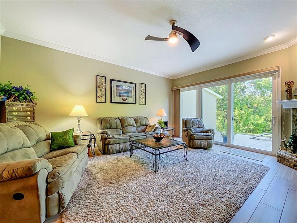
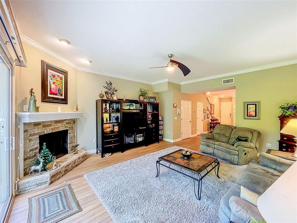
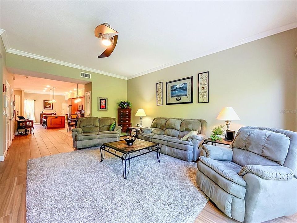
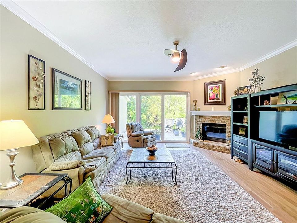
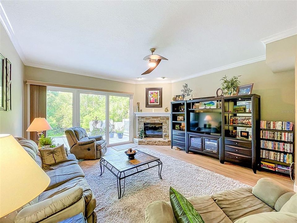
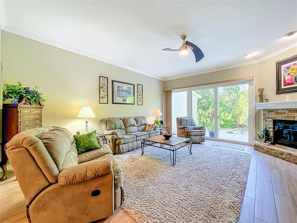
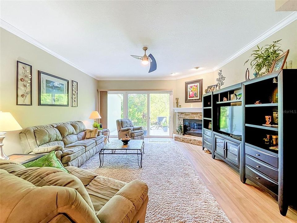
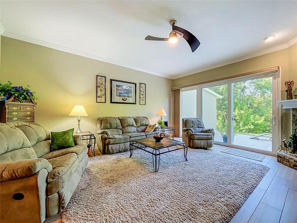
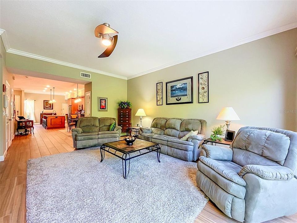
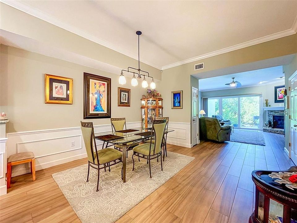
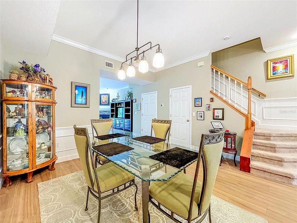
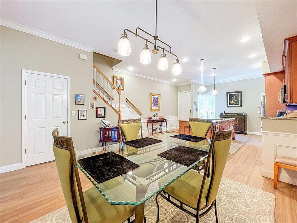
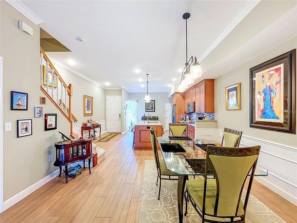
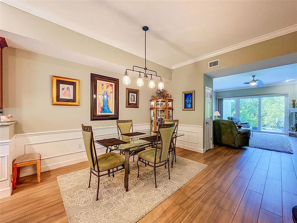
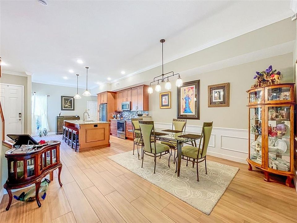
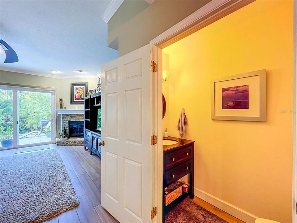
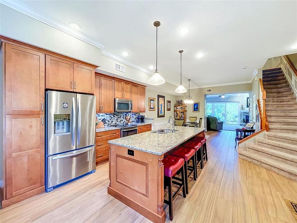
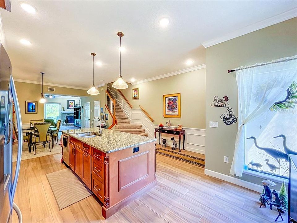
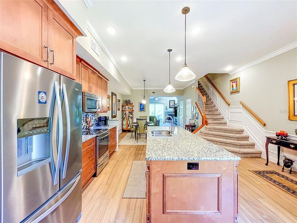
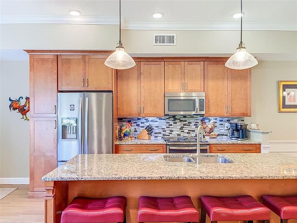
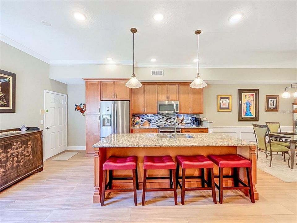
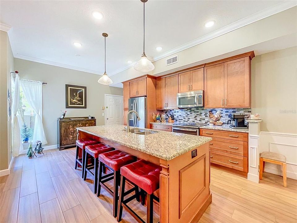
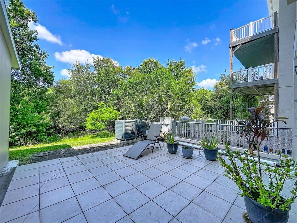
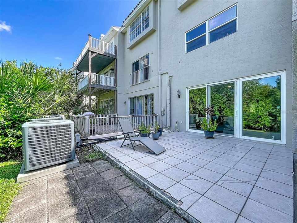
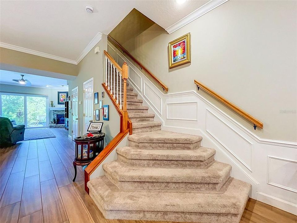
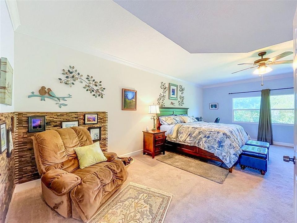
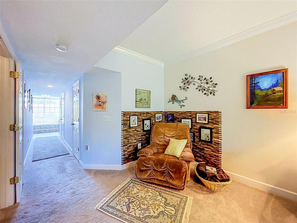
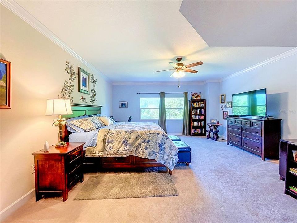
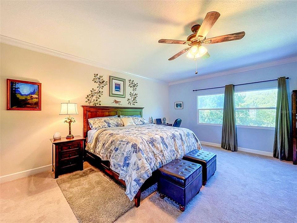
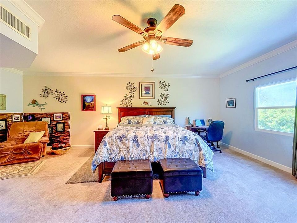
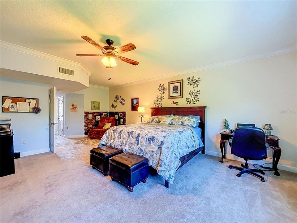
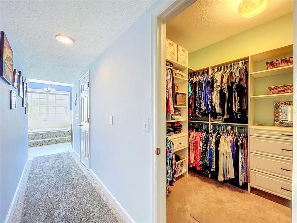
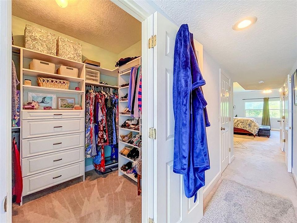
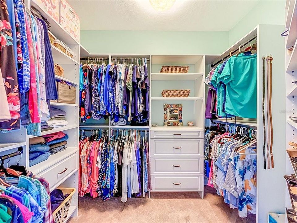
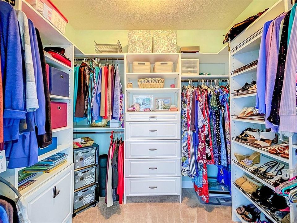
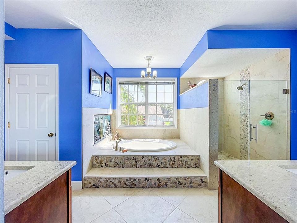
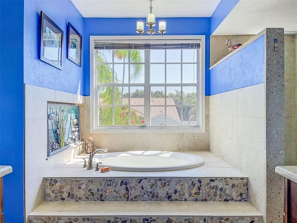
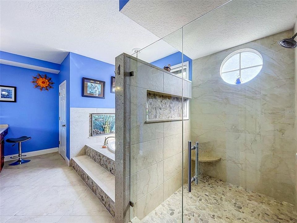
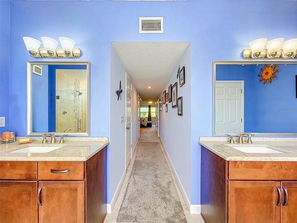
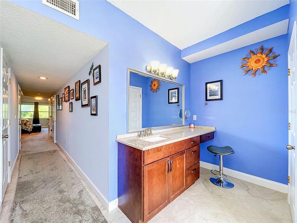
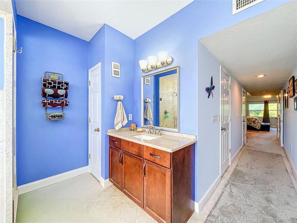
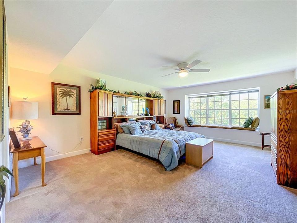
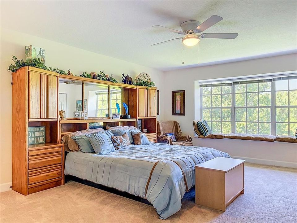
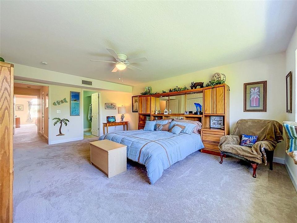
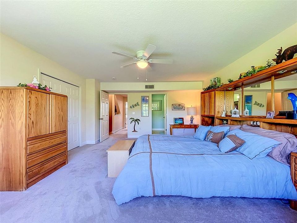
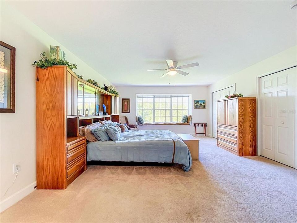
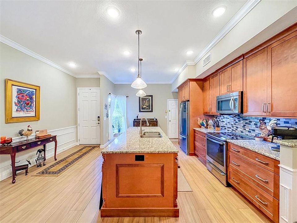
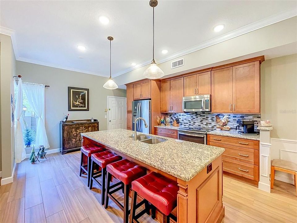
Stunning. Updated. Move-In Ready. Located in the highly sought-after gated community of Boot Ranch, this impressive three-story townhome offers 3 spacious bedrooms, 3.5 bathrooms, and a 1-car garage. With stylish updates and a thoughtfully designed layout, this is low-maintenance living at its best. The open-concept floor plan is ideal for both everyday living and entertaining, showcasing wood-look tile flooring, solid wood kitchen cabinetry, stainless steel appliances with induction range, and abundant natural light throughout. A newer PGT impact-rated sliding glass door leads to an exceptional private patio overlooking a peaceful preserve, creating the perfect setting to relax and unwind. The spacious primary suite serves as a true retreat, featuring two oversized walk-in closets and a beautifully updated en-suite bathroom complete with a luxurious garden tub, separate walk-in shower, and dual vanity. Additional recent improvements provide peace of mind, including two 2019 HVAC systems, 2021 water heater, newer interior paint, and a 2014 concrete tile roof maintained by the HOA. Conveniently located in the heart of Boot Ranch, this exceptional townhome offers easy access to shopping, dining, parks, top-rated schools, and everything the area has to offer. Don't miss this opportunity to own a move-in-ready home in one of the area's most sought-after gated communities.
Location

Details

Type:
Residential
Parking:
Driveway / Garage Door Opener / Ground Level
Year Built:
1993
Lot:
0.05 Acres
Heating:
Central / Electric
Price/sqft:
$179
Cooling:
Central Air
HOA:
$290

Valuation

Our model vs. what's actually selling nearby.
Estimate
$408,000
$336K – $505K
Confidence Low
List vs. estimate
$101K above estimate
List $509,900 · +25.0%
Our model says this listing is priced above recent comparable activity. Room to negotiate.
Price per sq ft
$179
-20.0% vs. city median $224
Based on
5 MLS comparables
Median of recent comparable listings. Sold comps use closing price, active listings use list price.

Highlights

Annual tax
$3,621
2025
HOA
$290/mo
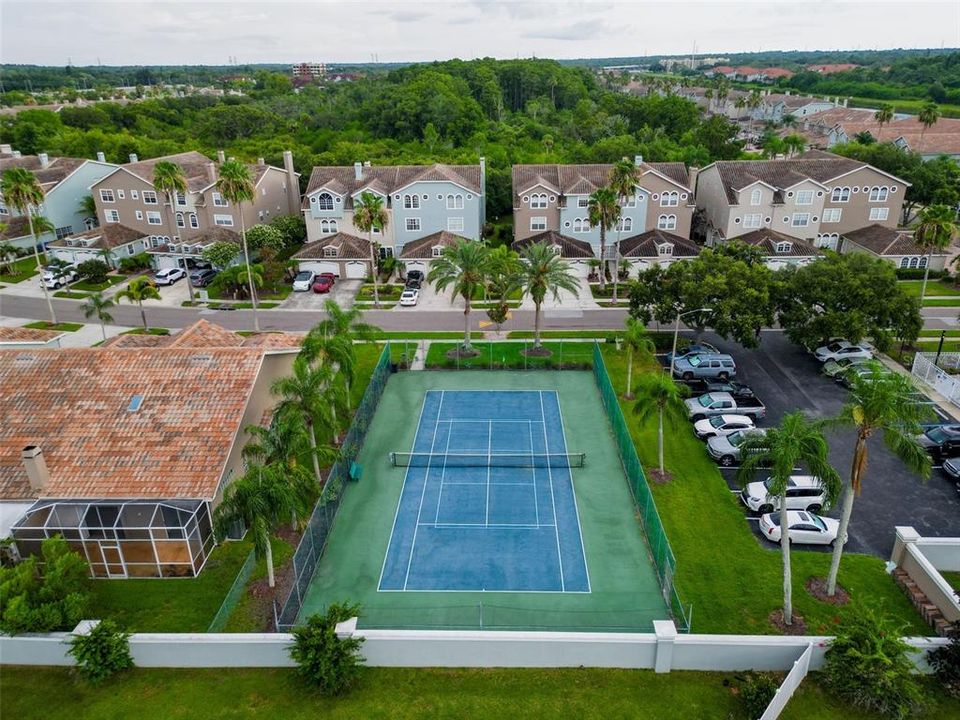
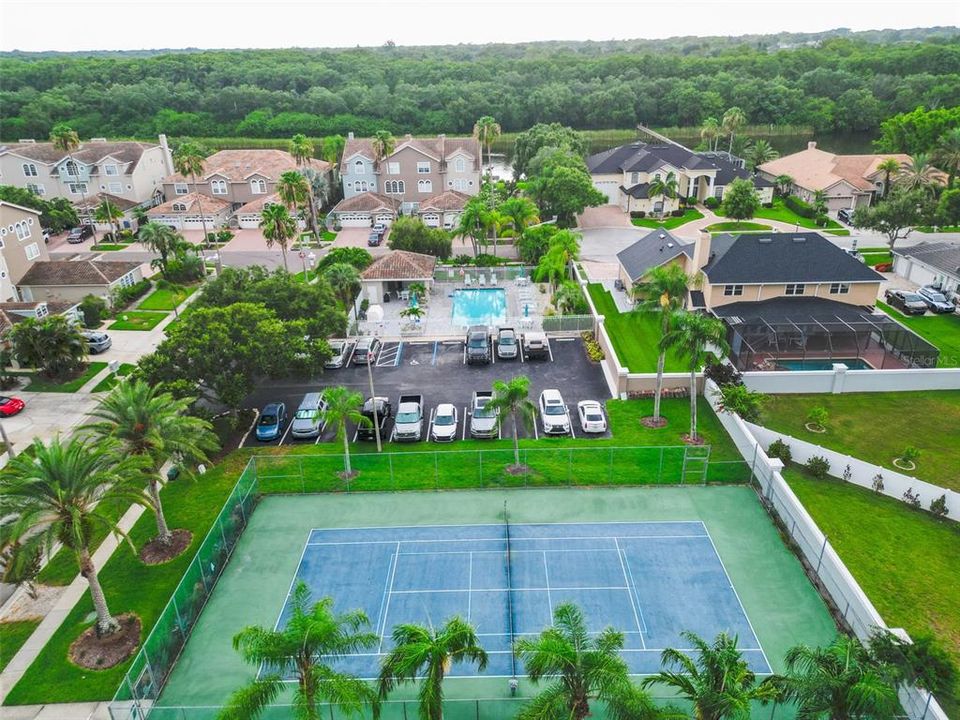
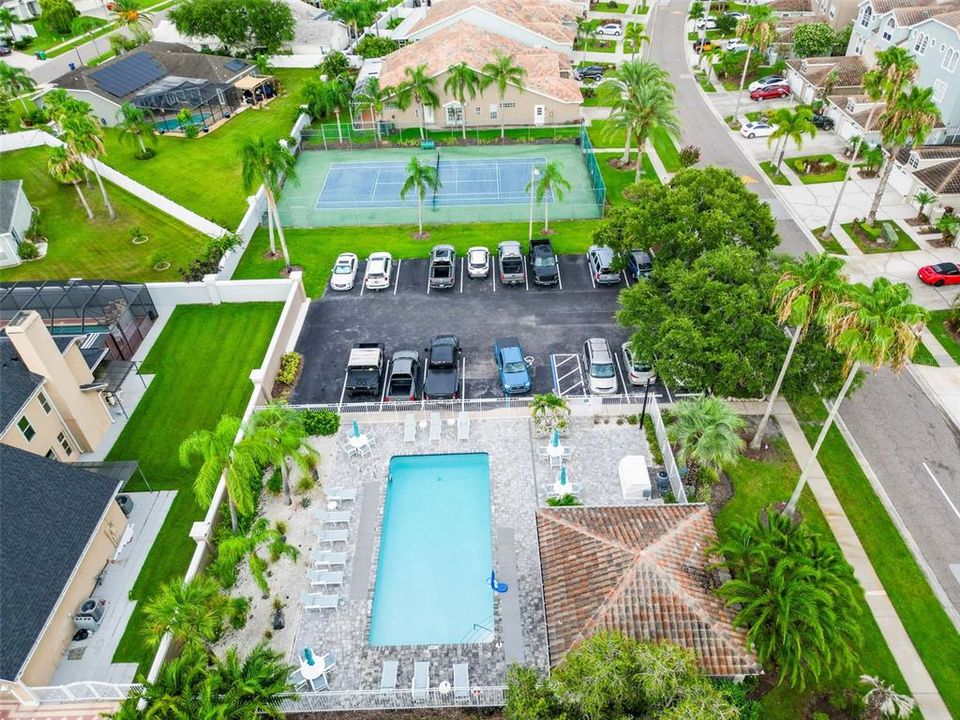
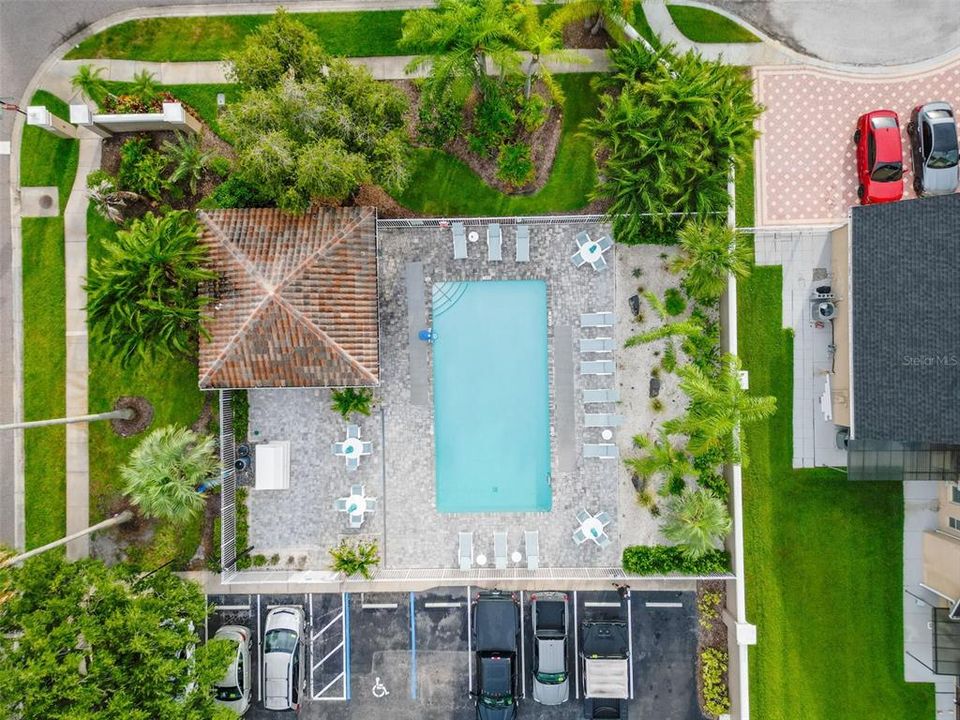
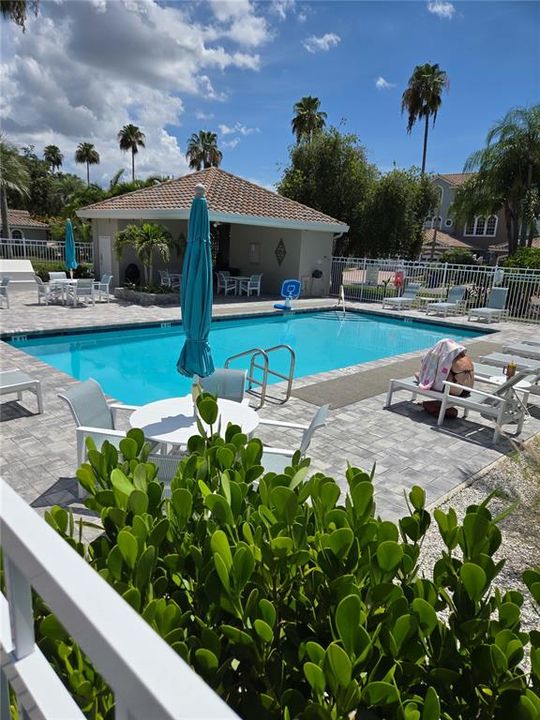
Community Pool, Escrow Reserves Fund, Maintenance Structure
View
Trees/Woods
Garage
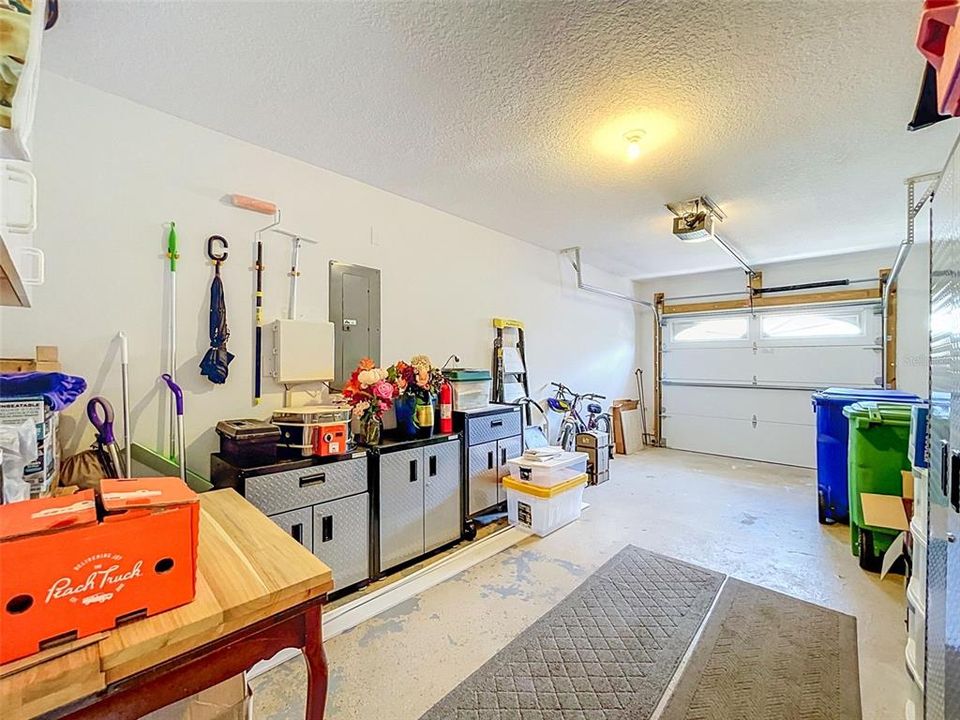
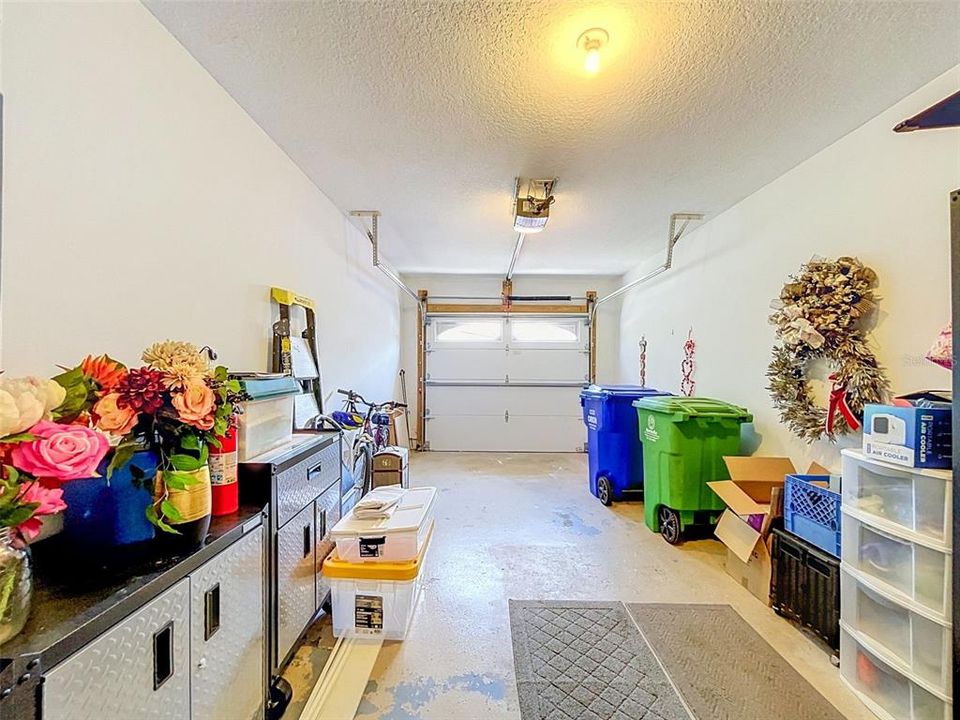
1 car garage
Furnished
Negotiable
Pets
Allowed
All facts and features
  • Flooring

    • Carpet

    • Tile

    Heating

    • Central

    • Electric

    Cooling

    • Central Air

    Appliances

    • Dishwasher

    • Disposal

    • Dryer

    • Electric Water Heater

    • Microwave

    • Range

    • Refrigerator

    • Washer

    Other interior features

    • Ceiling Fan(s)

    • Chair Rail

    • Crown Molding

    • High Ceilings

    • Open Floorplan

    • PrimaryBedroom Upstairs

    • Solid Surface Counters

    • Solid Wood Cabinets

    • Stone Counters

    • Thermostat

    • Walk-In Closet(s)

    • Window Treatments

    Bedrooms and bathrooms

    • Bedrooms: 3

    • Bathrooms: 1

    • Full bathrooms: 3

  • Parking

    • Driveway

    • Garage Door Opener

    • Ground Level

    Property

    • Levels: Three Or More

    • Exterior Features: Rain Gutters / Sidewalk / Sliding Doors

    Lot

    • Lot: 0.05 Acres

    Other Property Information

    • Parcel Number: 042816103260010380

    • Zoning: RPD-5

  • Type and style

    • Property Type: Residential

    • Property Sub Type: Townhouse

  • Utility

    • Cable Available

    • Cable Connected

    • Electricity Available

    • Electricity Connected

    • Sewer Available

    • Sewer Connected

    • Water Available

    • Water Connected

  • Other financial information

    • HOA: $290

    • HOA Frequency: Monthly

    • Annual tax amount: $3,621

  • Source details

    • MLS ID: TB8523699

    Other facts

    • Construction Materials: Block / Stucco / Wood Frame

    • Foundation Details: Slab

    • Fireplace Features: Wood Burning

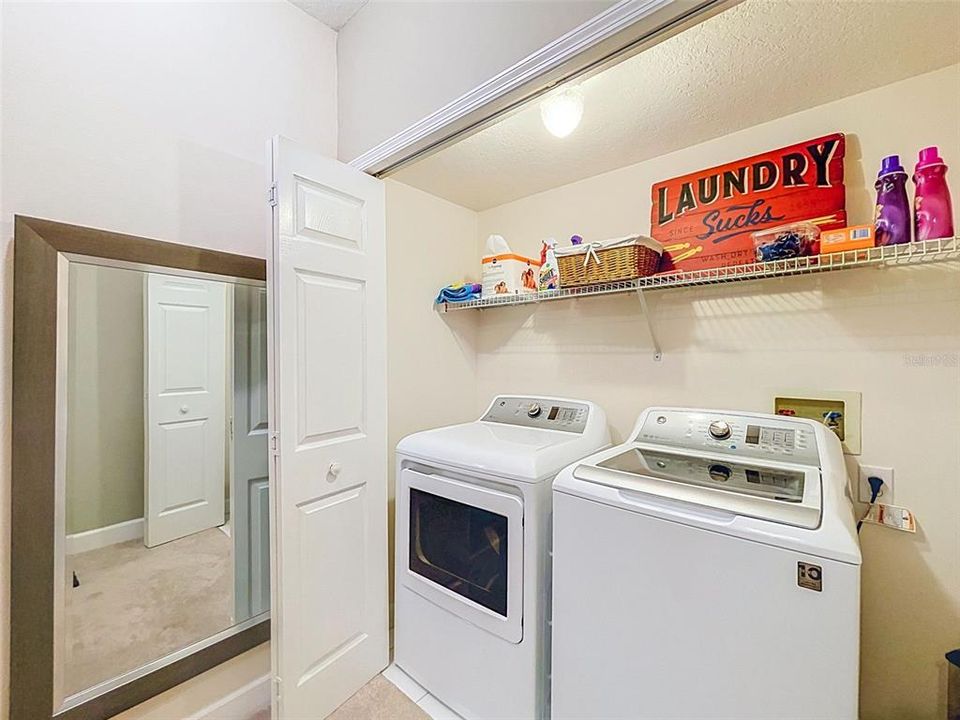
    • Laundry Features: Electric Dryer Hookup / Inside / Washer Hookup

    • Lot Features: Conservation Area / Landscaped

    • Patio And Porch Features: Patio

    • Window Features: Blinds / Double Pane Windows / Window Treatments

    • Direction Faces: Northeast

    • Fireplace: Yes

    • Garage Spaces: 1

    • Attached Garage: Yes

    • Garage: Yes

    • Living Area: 2844

    • Water Source: Public

    • Subdivision Name: BOOT RANCH - EAGLE WATCH

Private inquiry
Talk to the advisor on this listing.
Floor plans, HOA docs, off-market comparables, scheduling a private showing — one message, direct to the local specialist.

More like this

New
For Sale
$419,000
House
2 bds · 2 ba · 1,592 sqft
ANCHORAGE OF TARPON LAKE UNIT 2, PALM HARBOR
705 LEEWARD WAY
New
For Sale
$419,500
House
2 bds · 2 ba · 1,697 sqft
GULL-AIRE VILLAGE PH 2B, OLDSMAR
534 CANAL WAY
New
For Sale
$525,000
Lots/Land
3.13 acres
ACREAGE & UNREC, PALM HARBOR
6890 COUNTY ROAD 95
New
For Sale
$525,000
Multi-family
6 bds · 3,338 sqft
ACREAGE & UNREC, PALM HARBOR
6890 COUNTY ROAD 95
New
For Sale
$549,999
House
3 bds · 2 ba · 2,038 sqft
BEACON GROVES UNIT II, PALM HARBOR
2210 CITRUS HILL ROAD
New
For Sale
$474,900
House
3 bds · 2 ba · 1,768 sqft
ALDERMAN RIDGE, PALM HARBOR
2951 ORCHARD DRIVE
New
For Sale
$599,000
House
3 bds · 2 ba · 2,030 sqft
BAY ARBOR UNIT 1A, OLDSMAR
212 ARBOR WOODS CIRCLE
New
For Sale
$599,900
House
3 bds · 2 ba · 1,407 sqft
COUNTRYSIDE TR 58, CLEARWATER
3350 HUNT CLUB DRIVE

Market around this address

Live counts in the same area.
View all

The multiple listing information is provided by the Stellar MLS from a copyrighted compilation of listings. The compilation of listings and each individual listing are ©2026-present Stellar MLS. All Rights Reserved. The information provided is for consumers' personal, noncommercial use and may not be used for any purpose other than to identify prospective properties consumers may be interested in purchasing. All properties are subject to prior sale or withdrawal. All information provided is deemed reliable but is not guaranteed accurate, and should be independently verified. Listing courtesy of: HOMEFRONT REALTY