
Sell Your Home
Get a free home valuation
Contact
Tell us about your needs
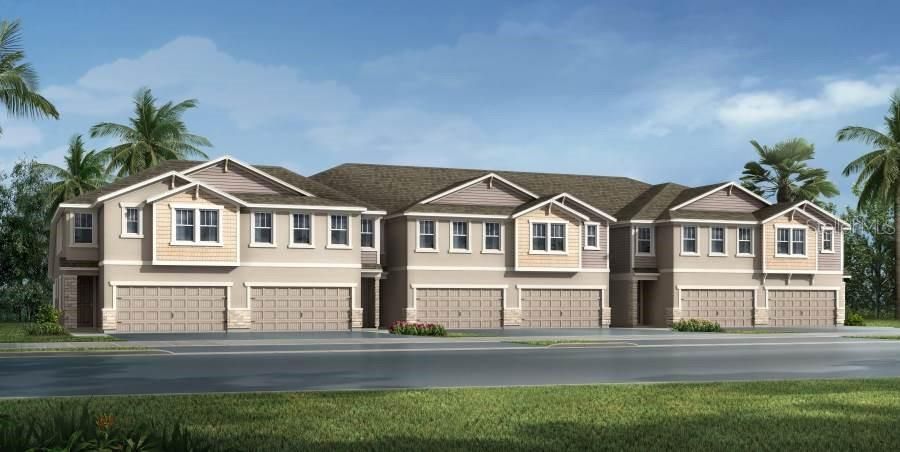
17635 LEDGER LINE LANE UNIT 65/10

Townhouse Recently Sold
$295,000

BTC: 3.54823190

ETH: 111.32075472

Sold on: 2020-02-07
99 days
3 bds
2 ba
1,913 sqft

Overview

Under Construction. Brand New Avea Pointe Townhome community with pool and cabana area. The Santa Rosa plan features the owner's suite on the main. With 3 bedrooms, 2.5 baths, two car garage and large loft, this town home is sure to please. Open floor plan offers a dine in kitchen with breakfast bar. Stainless steel appliances, with Tahoe painted Harbor cabinets and Frost White quartz counter tops complete your kitchen. Main level is all open kitchen, dining and gathering room with a half bath. Ventura Plank 7x22 tile covers your main living area flooring on the main, carpeting for your bedrooms. Lanai out back is screened in, great for an extended living space. Extended owner's suite is located in the main level. Owner's en suite features a shower, dual sink vanity and the walk-in closet that features the washer and dryer. The other two bedrooms, and the large loft, is located upstairs. The bedrooms both have walk-in closets and share a hall bath. Upgrades include extra vanity sink it the upstairs bath, ecobee 4 smart thermostat and more. Great location, easy access to Veterans Expressway, short drive to beaches. All illustrations are artist concept. All dimensions and square footage are approximate, kitchen measurements are not stated on the floor plan. Photos and renderings are for illustrative purposes and should never be relied upon. Mattamy Homes is an equal housing opportunity builder. Prices are subject to change without notice. All tax information is approximate as it is new construction.

Location

Details

Type:
Residential
Parking:
No Data
Year Built:
2019
Lot:
0.08 Acres
Heating:
Central / Electric
Price/sqft:
$155
Cooling:
Central Air
HOA:
$250

Valuation

Our model vs. what's actually selling nearby.
Estimate
$237,990
$229K – $296K
Confidence Low
List vs. estimate
$58K above estimate
List $296,584 · +24.6%
Our model says this listing is priced above recent comparable activity. Room to negotiate.
Price per sq ft
$155
Based on
11 MLS comparables
Median of recent comparable listings. Sold comps use closing price, active listings use list price.

Highlights

Annual tax
$4,900
2019
HOA
$250/mo
Community Pool, Maintenance Structure, Maintenance Grounds
Garage
2 car garage
Pets
Allowed
All facts and features
  • Flooring

    • Carpet

    • Tile

    Heating

    • Central

    • Electric

    Cooling

    • Central Air

    Appliances

    • Dishwasher

    • Disposal

    • Electric Water Heater

    • Microwave

    • Range

    Other interior features

    • Eating Space In Kitchen

    • In Wall Pest System

    • Primary Bedroom Main Floor

    • Open Floorplan

    • Pest Guard System

    • Solid Surface Counters

    • Thermostat

    • Walk-In Closet(s)

    Bedrooms and bathrooms

    • Bedrooms: 3

    • Bathrooms: 1

    • Full bathrooms: 2

  • Property

    • Levels: Two

    • Exterior Features: Hurricane Shutters / Irrigation System / Sidewalk / Sliding Doors

    Lot

    • Lot: 0.08 Acres

    Other Property Information

    • Parcel Number: U192718B4V00001000065.0

    • Zoning: PD

  • Type and style

    • Property Type: Residential

    • Property Sub Type: Townhouse

  • Utility

    • BB/HS Internet Available

    • Cable Available

    • Electricity Connected

    • Fire Hydrant

    • Phone Available

    • Sewer Connected

    • Street Lights

    • Underground Utilities

  • Other financial information

    • HOA: $250

    • HOA Frequency: Monthly

    • Annual tax amount: $4,900

  • Source details

    • MLS ID: T3189643

    Other facts

    • Construction Materials: Block / Stucco / Wood Frame

    • Foundation Details: Slab

    • Laundry Features: Laundry Closet

    • Lot Features: Level / Sidewalk

    • Patio And Porch Features: Covered / Rear Porch / Screened

    • Window Features: Insulated Windows / Low-Emissivity Windows

    • Direction Faces: Southwest

    • Architectural Style: Craftsman

    • Garage Spaces: 2

    • Attached Garage: Yes

    • Garage: Yes

    • Living Area: 1913

    • Water Source: Public

    • Subdivision Name: AVEA POINTE

Private inquiry
Talk to the advisor on this listing.
Floor plans, HOA docs, off-market comparables, scheduling a private showing — one message, direct to the local specialist.

More like this

New
Recently Sold
$300,000
Condo/Co-op
4 bds · 2 ba · 1,724 sqft
THE VILLAS AT CARROLLWOOD CONDO, TAMPA
4004 FOXTAIL PALM COURT UNIT 4004
New
Recently Sold
$200,000
Condo/Co-op
2 bds · 2 ba · 1,107 sqft
LAKEVIEW AT CALUSA TRACE, LUTZ
18101 PEREGRINES PLACE UNIT 4103
New
Recently Sold
$223,000
Townhouse
2 bds · 2 ba · 1,440 sqft
NORTHDALE SEC L, TAMPA
16108 DAWNVIEW DRIVE
Recently Sold
$240,000
Condo/Co-op
2 bds · 2 ba · 1,312 sqft
QUAIL RUN PH V A CONDO, TAMPA
15336 E POND WOODS DRIVE
Recently Sold
$0
House
4 bds · 3 ba · 2,245 sqft
CUMBERLAND ESTATES, TAMPA
6315 NIKKI LANE
Recently Sold
$289,140
Townhouse
3 bds · 2 ba · 1,807 sqft
SYLVAN CROSSING, LUTZ
18650 NOBLE CASPIAN DRIVE
Recently Sold
$264,165
Townhouse
3 bds · 2 ba · 1,760 sqft
SYLVAN CROSSING, LUTZ
18670 NOBLE CASPIAN DRIVE
Recently Sold
$263,165
Townhouse
3 bds · 2 ba · 1,760 sqft
SYLVAN CROSSING, LUTZ
18669 NOBLE CASPIAN DRIVE

Market around this address

Live counts in the same area.
View all

The multiple listing information is provided by the Stellar MLS from a copyrighted compilation of listings. The compilation of listings and each individual listing are ©2026-present Stellar MLS. All Rights Reserved. The information provided is for consumers' personal, noncommercial use and may not be used for any purpose other than to identify prospective properties consumers may be interested in purchasing. All properties are subject to prior sale or withdrawal. All information provided is deemed reliable but is not guaranteed accurate, and should be independently verified. Listing courtesy of: MATTAMY REAL ESTATE SERVICES