Sell Your Home
Get a free home valuation
Contact
Tell us about your needs
1828 GARDEN SAGE DRIVE

Townhouse Active With Contract
$369,500

BTC: 5.75097276

ETH: 194.20384308

13 days
3 bds
2 ba
1,438 sqft

Overview

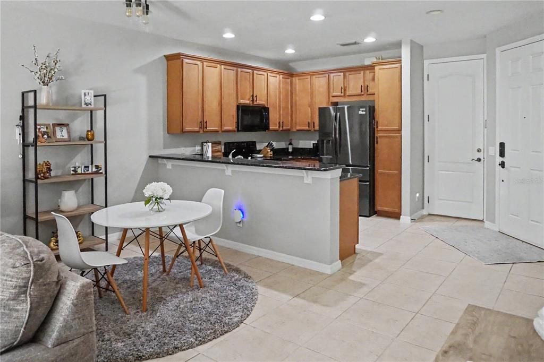
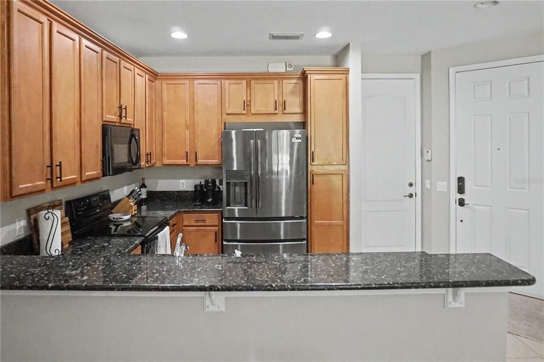
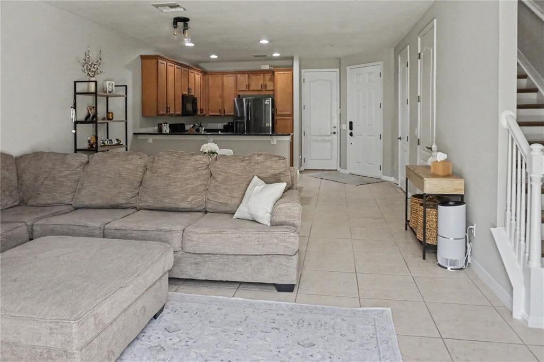
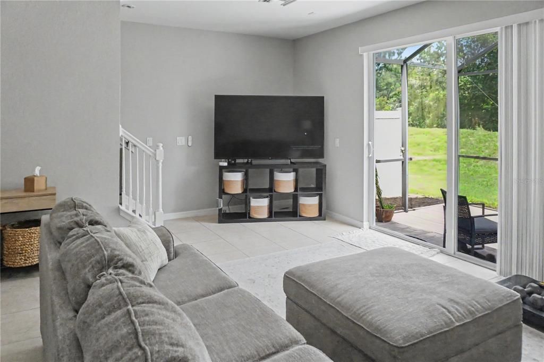
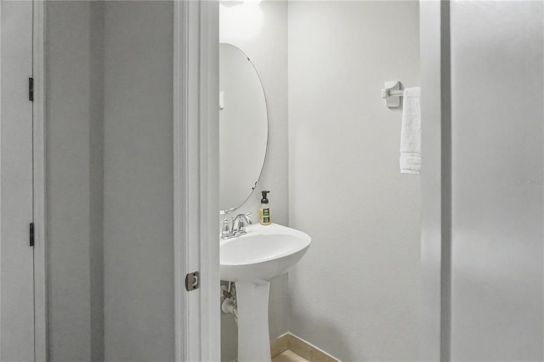
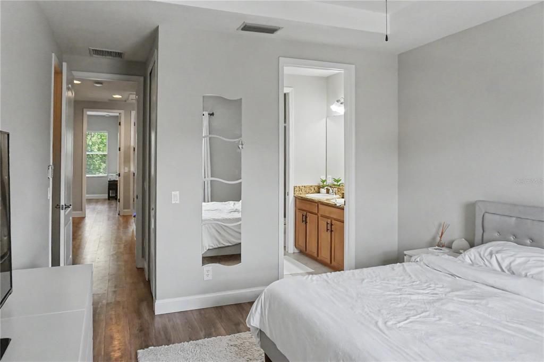
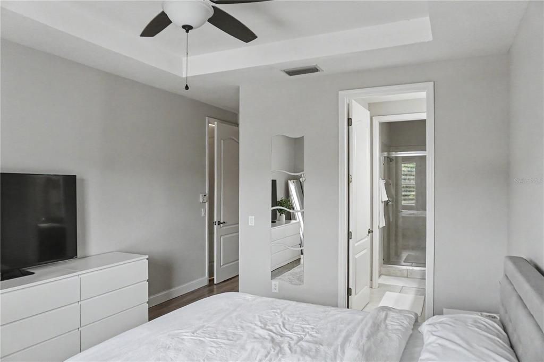
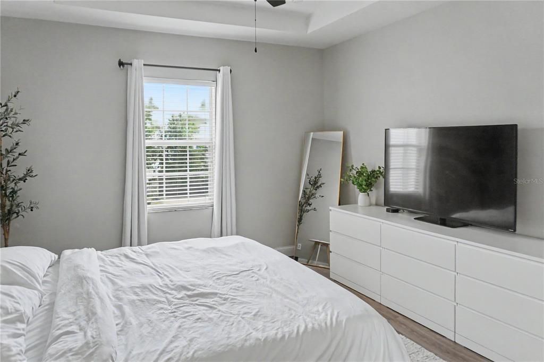
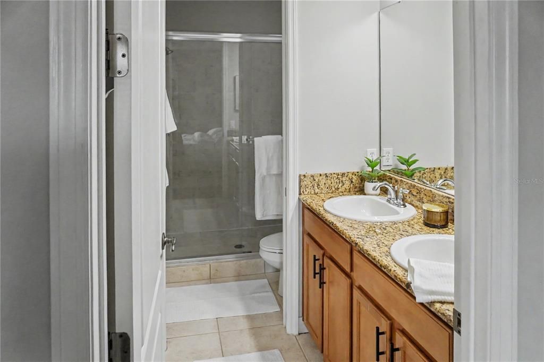
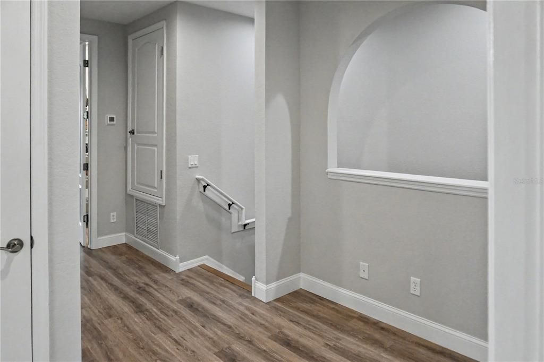
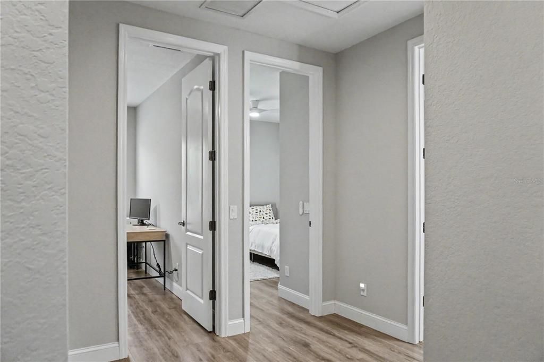
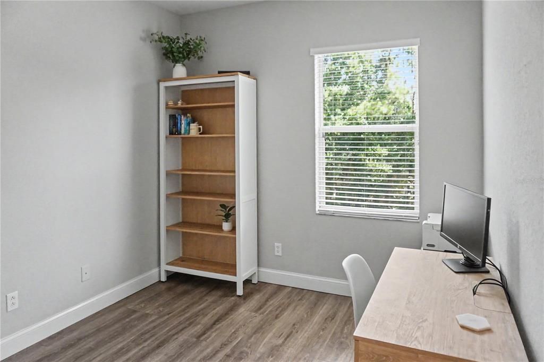
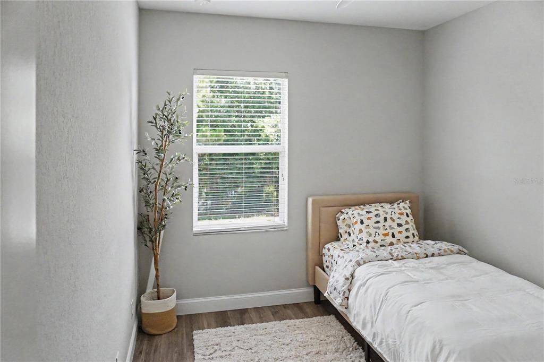
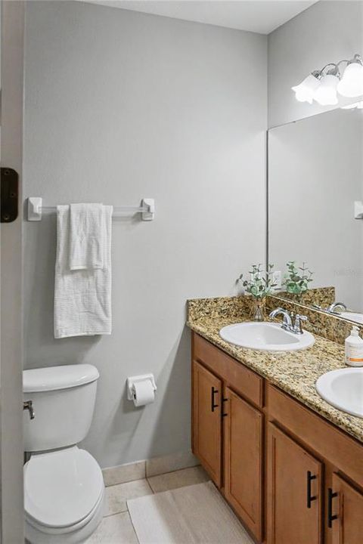
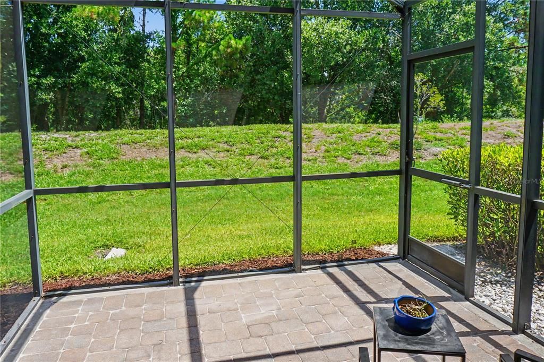
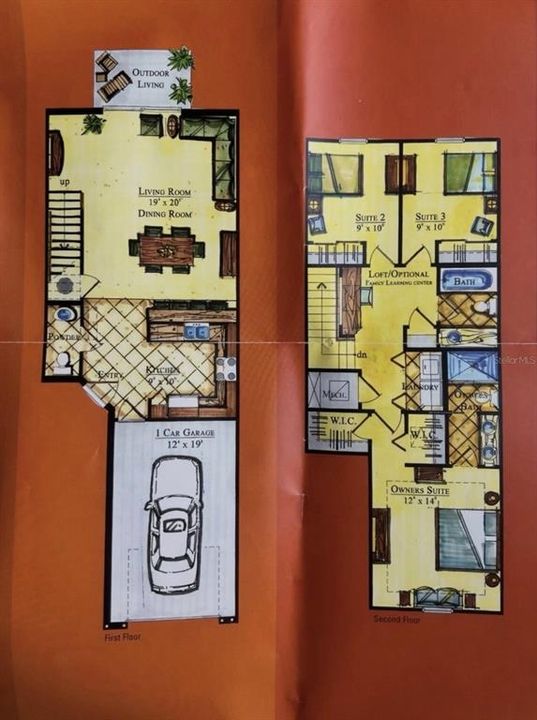
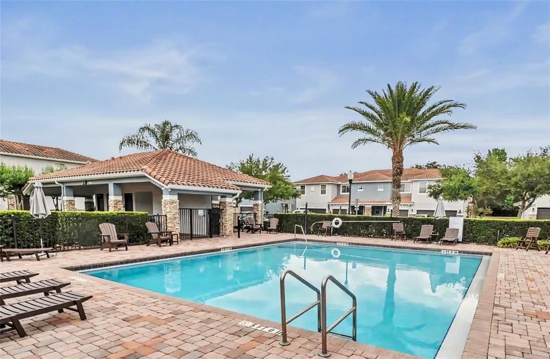
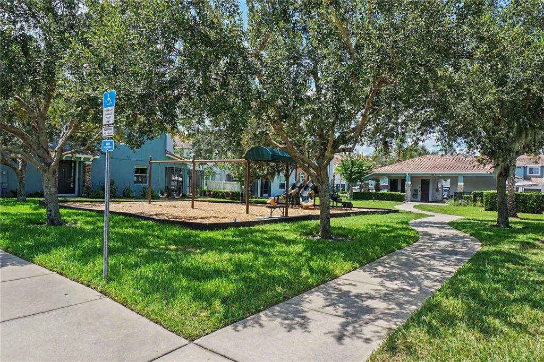
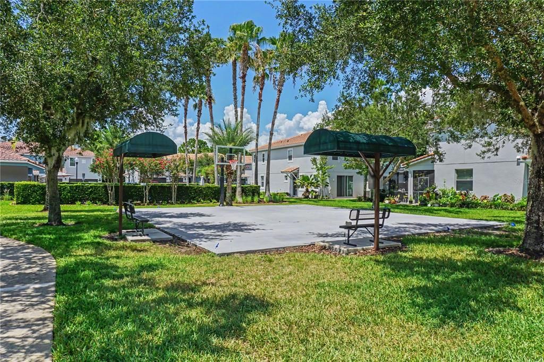
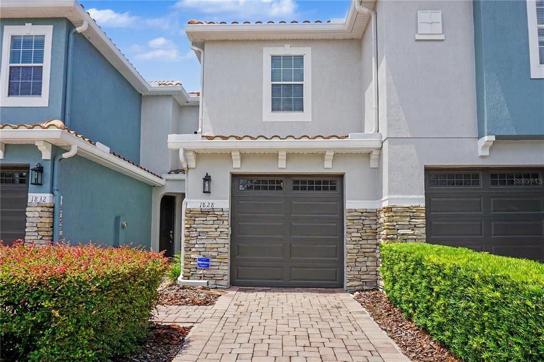
Welcome home to this beautifully maintained 3-bedroom, 2.5-bath townhome in the highly sought-after gated community of Isles of Oviedo. Step inside to an open-concept floor plan featuring a spacious great room and dining area, perfect for both everyday living and entertaining. The kitchen offers 42-inch cabinetry, granite countertops, and a breakfast bar with seating for five. Enjoy the rare privacy of no rear neighbors. The second floor features a desirable split layout, including a primary suite with two walk-in closets, along with two secondary bedrooms that offer peaceful greenbelt views. Built with solid block construction from top to bottom, this home offers lasting durability and peace of mind. The community provides resort-style amenities, including a pool, playground, basketball court, and ample guest parking. Low HOA fees cover roof maintenance, exterior painting, and landscaping, supporting truly low-maintenance living. Ideally located just steps from the Oviedo Mall, dining, and the Cross Seminole Trail, this home is also zoned for top-rated schools and offers exceptional convenience with easy access to SR 417, University of Central Florida, and the Research Park. Schedule your private showing today—this one won’t last long.

Location

Details

Type:
Residential
Parking:
Driveway / Garage Door Opener
Year Built:
2009
Lot:
0.04 Acres
Heating:
Central / Electric
Price/sqft:
$257
Cooling:
Central Air
HOA:
$180

Valuation

Our model vs. what's actually selling nearby.
Estimate
$319,990
$239K – $365K
Confidence Low
List vs. estimate
$49K above estimate
List $369,500 · +15.5%
Our model says this listing is priced above recent comparable activity. Room to negotiate.
Price per sq ft
$256
+9.7% vs. city median $234
Based on
151 MLS comparables
Median of recent comparable listings. Sold comps use closing price, active listings use list price.

Highlights

Annual tax
$2,479
2025
HOA
$180/mo
Community Pool, Insurance, Maintenance Structure
View
Trees/Woods, Water
Garage
1 car garage
Pets
Allowed
All facts and features
  • Flooring

    • Laminate

    • Tile

    Heating

    • Central

    • Electric

    Cooling

    • Central Air

    Appliances

    • Dishwasher

    • Disposal

    • Dryer

    • Ice Maker

    • Microwave

    • Range

    • Refrigerator

    • Washer

    Other interior features

    • Ceiling Fan(s)

    • High Ceilings

    • Living Room/Dining Room Combo

    • Open Floorplan

    • PrimaryBedroom Upstairs

    • Stone Counters

    • Thermostat

    • Tray Ceiling(s)

    • Walk-In Closet(s)

    Bedrooms and bathrooms

    • Bedrooms: 3

    • Bathrooms: 1

    • Full bathrooms: 2

  • Parking

    • Driveway

    • Garage Door Opener

    Property

    • Levels: Two

    • Exterior Features: Irrigation System / Sidewalk

    Lot

    • Lot: 0.04 Acres

    Other Property Information

    • Parcel Number: 17213150700000750

    • Zoning: PUD

  • Type and style

    • Property Type: Residential

    • Property Sub Type: Townhouse

  • Utility

    • BB/HS Internet Available

    • Cable Connected

    • Electricity Connected

    • Fiber Optics

    • Fire Hydrant

    • Phone Available

    • Sewer Connected

    • Street Lights

    • Water Connected

  • Other financial information

    • HOA: $180

    • HOA Frequency: Monthly

    • Annual tax amount: $2,480

  • Source details

    • MLS ID: G5114532

    Other facts

    • Construction Materials: Block / Stucco

    • Foundation Details: Slab

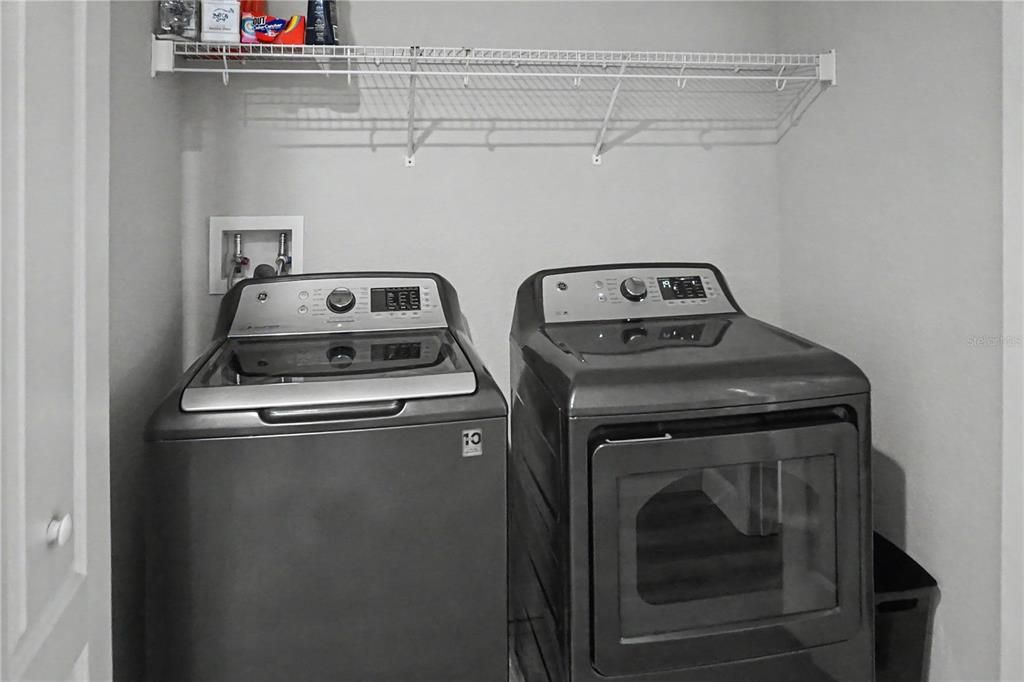
    • Laundry Features: Laundry Room / Upper Level

    • Patio And Porch Features: Porch / Screened

    • Window Features: Blinds

    • Direction Faces: South

    • Architectural Style: Mediterranean

    • Garage Spaces: 1

    • Attached Garage: Yes

    • Garage: Yes

    • Living Area: 1438

    • Water Source: Public

    • Lot Size Dimensions: 20 x 95

    • Subdivision Name: ISLES OF OVIEDO

Private inquiry
Talk to the advisor on this listing.
Floor plans, HOA docs, off-market comparables, scheduling a private showing — one message, direct to the local specialist.

More like this

Active With Contract
$358,000
House
3 bds · 2 ba · 1,163 sqft
ALAFAYA WOODS MODEL CENTER, OVIEDO
1017 HORTON COURT
Active With Contract
$460,000
House
3 bds · 2 ba · 1,868 sqft
WINTER SPGS VILLAGE PH 1, WINTER SPRINGS
416 MICHAEL BLAKE BOULEVARD
New
Active With Contract
$425,000
House
4 bds · 2 ba · 2,052 sqft
THE ENCLAVE AT ALOMA WOODS PH 4, OVIEDO
2858 ALOMA OAKS DRIVE
New
Active With Contract
$401,990
Townhouse
3 bds · 2 ba · 1,678 sqft
HICKORY GROVE, WINTER SPRINGS
1403 TARFLOWER DRIVE
New
Active With Contract
$375,000
House
3 bds · 2 ba · 1,196 sqft
ACREAGE & UNREC, OVIEDO
460 N PINE AVENUE
New
Active With Contract
$405,000
House
3 bds · 2 ba · 1,545 sqft
GEORGETOWNE UNIT 1, WINTER SPRINGS
711 ANDOVER CIRCLE
New
Active With Contract
$288,000
Condo/Co-op
3 bds · 3 ba · 1,609 sqft
TUSCANY PLACE PH 1, WINTER SPRINGS
600 NORTHERN WAY UNIT 906
New
Active With Contract
$409,990
Townhouse
4 bds · 2 ba · 1,678 sqft
HICKORY GROVE, WINTER SPRINGS
1270 TARFLOWER DRIVE

Market around this address

Live counts in the same area.
View all

The multiple listing information is provided by the Stellar MLS from a copyrighted compilation of listings. The compilation of listings and each individual listing are ©2026-present Stellar MLS. All Rights Reserved. The information provided is for consumers' personal, noncommercial use and may not be used for any purpose other than to identify prospective properties consumers may be interested in purchasing. All properties are subject to prior sale or withdrawal. All information provided is deemed reliable but is not guaranteed accurate, and should be independently verified. Listing courtesy of: LIST NOW REALTY, LLC