Sell Your Home
Get a free home valuation
Contact
Tell us about your needs

1867 5TH STREET N

Townhouse Recently Sold
$1,280,000

BTC: 15.39571807

ETH: 483.01886792

Sold on: 2026-09-21
58 days
3 bds
3 ba
2,550 sqft

Overview

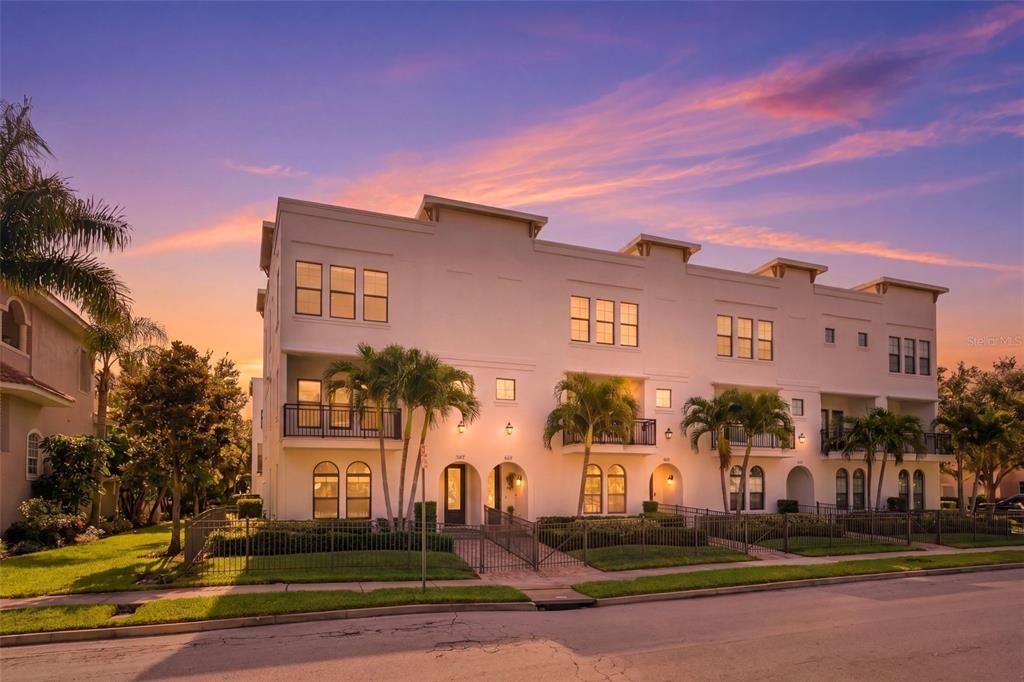
Virtually Staged. Perfectly positioned along the shores of Crescent Lake Park, this luxury end-unit townhome offers the ideal blend of refined design, natural beauty, and downtown convenience. With 3 bedrooms, all with ensuite bathrooms, an open-concept main living level on the second floor, and a 2-car garage, the residence is thoughtfully designed for both everyday living and effortless entertaining. Filled with natural light from additional end-unit windows, the home features a flexible floor plan with a private first-floor bedroom and full bath, ideal for guests, a home office, or multigenerational living. The main living level showcases soaring ceilings, updated wood flooring, and an open-concept layout that seamlessly connects the living, dining, and kitchen spaces. The designer kitchen is both functional and striking, featuring shaker cabinetry, quartz countertops, stainless steel appliances, a gas range, farmhouse sink, custom backsplash, spacious pantry, and dual islands with bar seating and a built-in wine cooler. A spacious private balcony overlooks Crescent Lake Park, creating the perfect setting for morning coffee or sunset evenings. Just across the street, enjoy direct access to Crescent Lake’s scenic walking trail, dog park, pickleball courts, playground, and expansive green space — one of St. Petersburg’s most beloved outdoor destinations. Upstairs, the primary suite serves as a peaceful retreat with lake and park views, dual walk-in closets with custom built-ins, and a spa-inspired bath with dual vanities and an oversized walk-in shower with rain feature. An additional upstairs bedroom with en suite bath and centrally located laundry complete the upper level. Located just moments from downtown St. Petersburg, waterfront parks, award-winning dining, shopping, museums, nightlife, and the Gulf beaches, this beautifully maintained residence offers a rare opportunity to enjoy luxury living in one of the city’s most iconic park-side settings.

Location

Details

Type:
Residential
Parking:
Garage Faces Rear
Year Built:
2016
Lot:
0.04 Acres
Heating:
Central
Price/sqft:
$509
Cooling:
Central Air
HOA:
$450

Valuation

Our model vs. what's actually selling nearby.
Estimate
$622,000
$446K – $1.3M
Confidence Low
List vs. estimate
$677K above estimate
List $1,299,000 · +108.8%
Our model says this listing is priced above recent comparable activity. Room to negotiate.
Price per sq ft
$509
+58.6% vs. city median $321
Based on
6 MLS comparables
Median of recent comparable listings. Sold comps use closing price, active listings use list price.

Highlights

Annual tax
$10,289
2025
HOA
$450/mo
Escrow Reserves Fund, Maintenance Structure, Maintenance Grounds
View
Park/Greenbelt, Water
Garage
2 car garage
Pets
Allowed
All facts and features
  • Flooring

    • Engineered Hardwood

    Heating

    • Central

    Cooling

    • Central Air

    Appliances

    • Dishwasher

    • Disposal

    • Dryer

    • Microwave

    • Range

    • Range Hood

    • Refrigerator

    • Washer

    • Wine Refrigerator

    Other interior features

    • Ceiling Fan(s)

    • Crown Molding

    • Eating Space In Kitchen

    • High Ceilings

    • Kitchen/Family Room Combo

    • Open Floorplan

    • PrimaryBedroom Upstairs

    • Thermostat

    • Walk-In Closet(s)

    • Window Treatments

    Bedrooms and bathrooms

    • Bedrooms: 3

    • Bathrooms: 1

    • Full bathrooms: 3

  • Parking

    • Garage Faces Rear

    Property

    • Levels: Three Or More

    • Exterior Features: Private Yard / Sidewalk

    Lot

    • Lot: 0.04 Acres

    Other Property Information

    • Parcel Number: 183117188940010010

    • Zoning: 0133

  • Type and style

    • Property Type: Residential

    • Property Sub Type: Townhouse

  • Utility

    • Cable Connected

    • Electricity Connected

    • Natural Gas Connected

    • Public

    • Sewer Connected

    • Water Connected

  • Other financial information

    • HOA: $450

    • HOA Frequency: Monthly

    • Annual tax amount: $10,289

  • Source details

    • MLS ID: TB8513195

    Other facts

    • Construction Materials: Block

    • Foundation Details: Slab

    • Laundry Features: Inside / Laundry Closet / Upper Level

    • Lot Features: Sidewalk

    • Patio And Porch Features: Covered

    • Direction Faces: West

    • Architectural Style: Contemporary

    • Water Body Name: CRESCENT LAKE

    • Garage Spaces: 2

    • Attached Garage: Yes

    • Garage: Yes

    • Living Area: 2550

    • Water Source: Public

    • Subdivision Name: CRESCENT LAKE TWNHMS PH II

Private inquiry
Talk to the advisor on this listing.
Floor plans, HOA docs, off-market comparables, scheduling a private showing — one message, direct to the local specialist.

More like this

Recently Sold
$1,310,000
Condo/Co-op
2 bds · 2 ba · 1,339 sqft
ART HOUSE, ST PETERSBURG
275 1ST AVENUE S UNIT 3708
Recently Sold
$1,230,000
Condo/Co-op
2 bds · 1 ba · 1,431 sqft
ONE ST PETERSBURG CONDO, ST PETERSBURG
100 1ST AVENUE N UNIT 3407
Recently Sold
$1,600,000
Condo/Co-op
2 bds · 2 ba · 1,829 sqft
SIGNATURE PLACE CONDO, ST PETERSBURG
175 1ST STREET S UNIT 3008
Recently Sold
$1,350,000
Townhouse
3 bds · 3 ba · 2,529 sqft
UPTOWN CRESCENT LAKE, ST PETERSBURG
1815 5TH STREET N
Recently Sold
$1,100,000
House
3 bds · 4 ba · 2,178 sqft
WILLEY-HASKELL SUB, ST PETERSBURG
475 27TH AVENUE N
Recently Sold
$1,175,000
House
5 bds · 4 ba · 3,112 sqft
GIBBS ADD TO INGLESIDE, ST PETERSBURG
607 12TH AVENUE S
Recently Sold
$1,335,000
House
4 bds · 2 ba · 2,293 sqft
ST PETERSBURG INVESTMENT CO SUB, ST PETERSBURG
2344 2ND AVENUE N
Recently Sold
$905,000
Townhouse
3 bds · 3 ba · 1,988 sqft
ARLINGTON & 8TH TWNHMS, ST PETERSBURG
130 8TH STREET N

Market around this address

Live counts in the same area.
View all

The multiple listing information is provided by the Stellar MLS from a copyrighted compilation of listings. The compilation of listings and each individual listing are ©2026-present Stellar MLS. All Rights Reserved. The information provided is for consumers' personal, noncommercial use and may not be used for any purpose other than to identify prospective properties consumers may be interested in purchasing. All properties are subject to prior sale or withdrawal. All information provided is deemed reliable but is not guaranteed accurate, and should be independently verified. Listing courtesy of: SMITH & ASSOCIATES REAL ESTATE