Sell Your Home
Get a free home valuation
Contact
Tell us about your needs
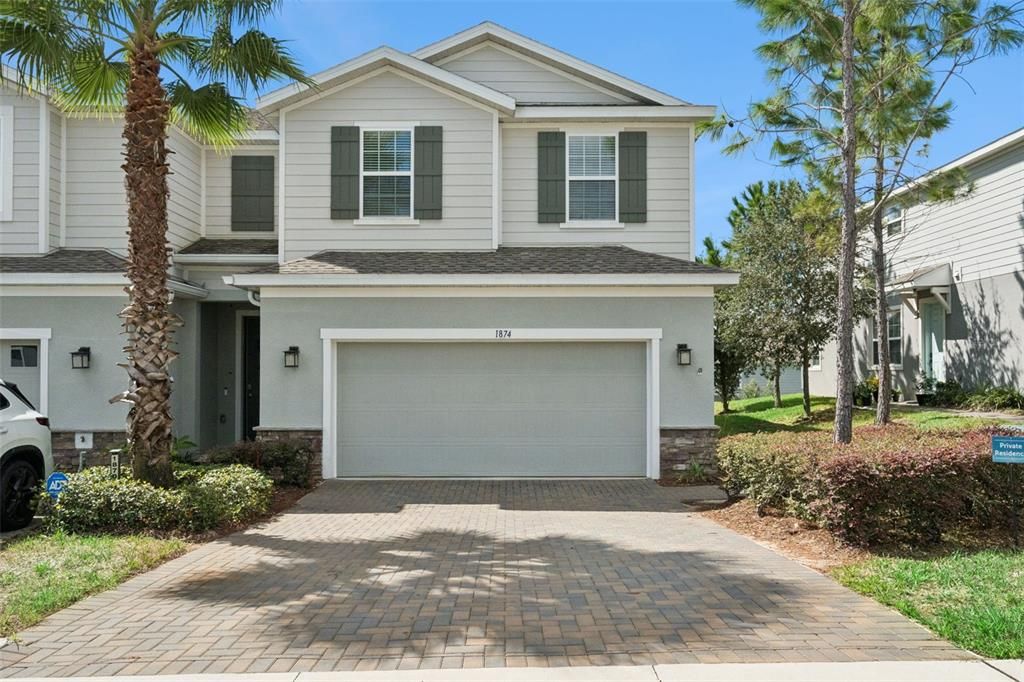
1874 HOLDEN RIDGE LANE

Townhouse For Sale
$379,999

BTC: 4.72165755

ETH: 156.24958882

36 days
3 bds
2 ba
1,833 sqft

Overview

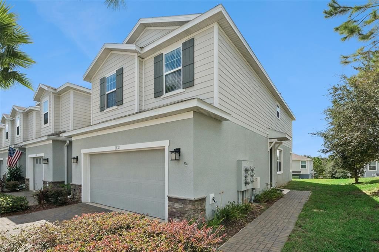
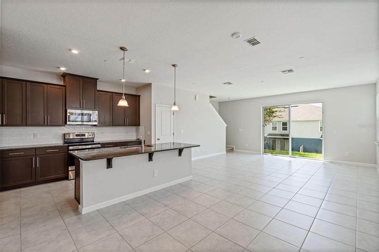
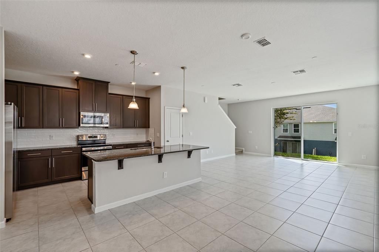
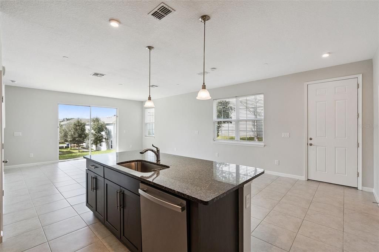
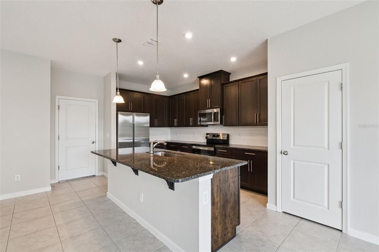
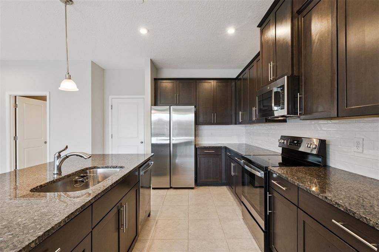
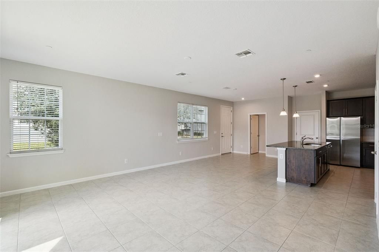
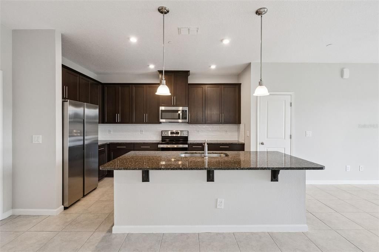
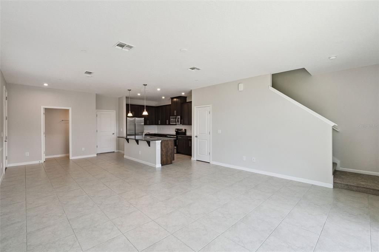
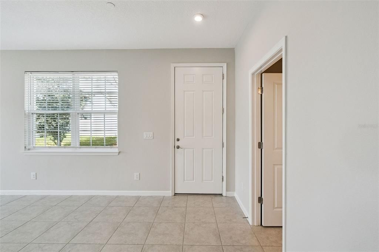
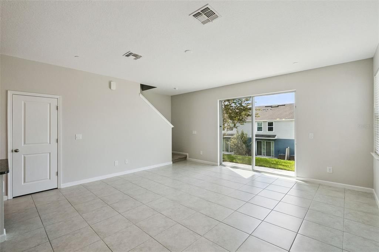
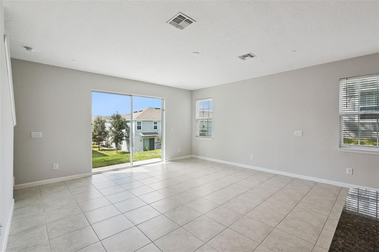
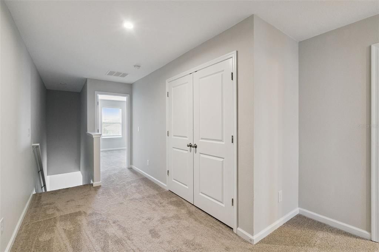
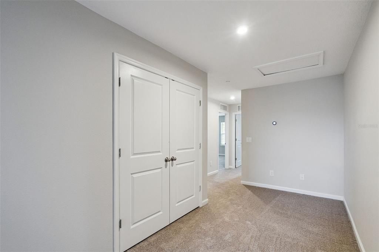
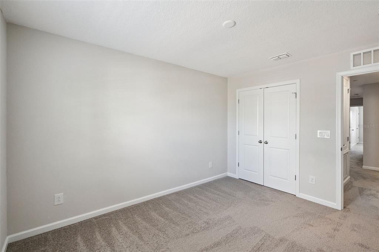
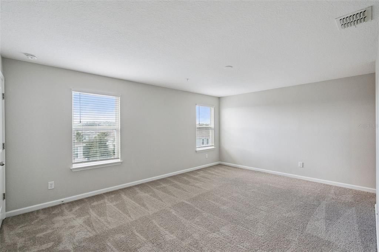
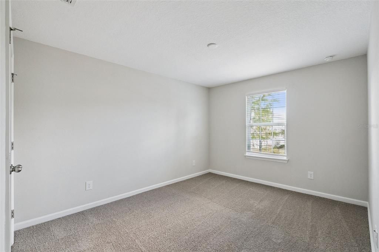
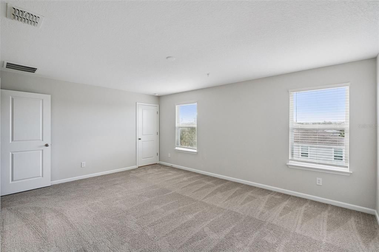
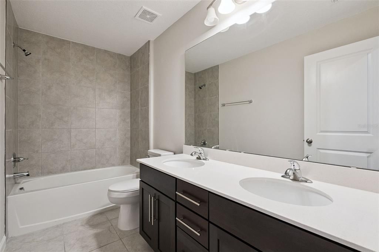
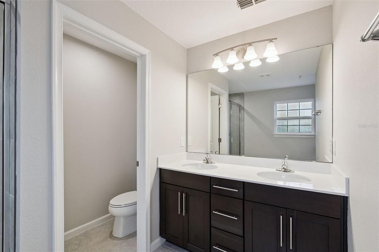
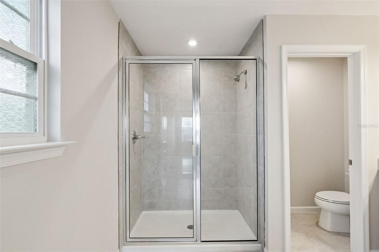
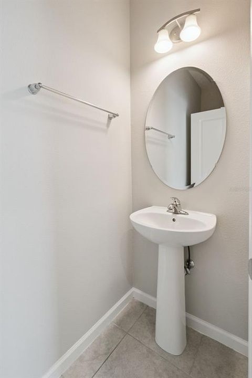
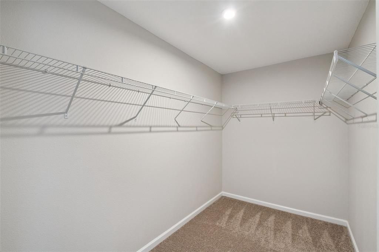
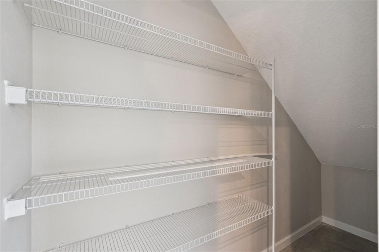
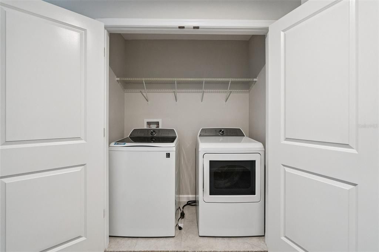
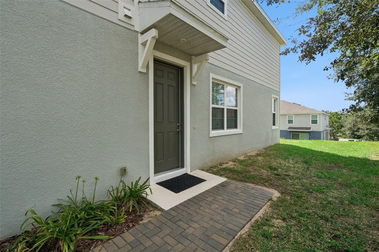
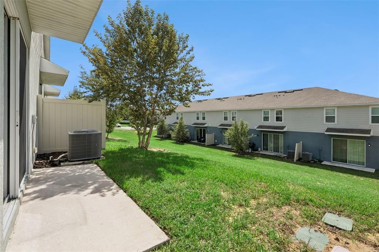
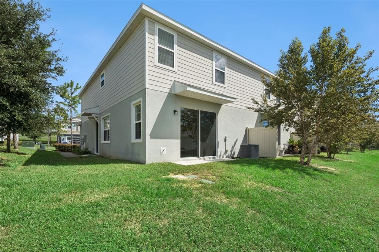
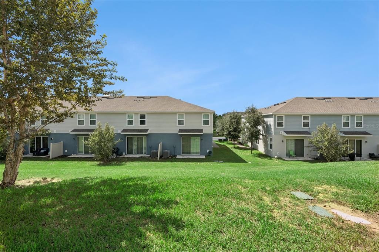
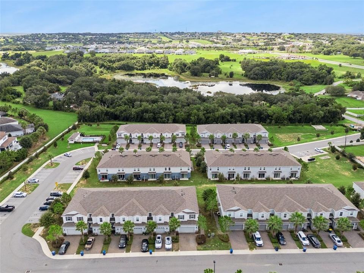
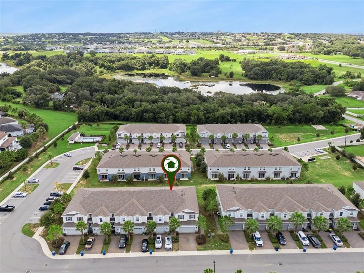
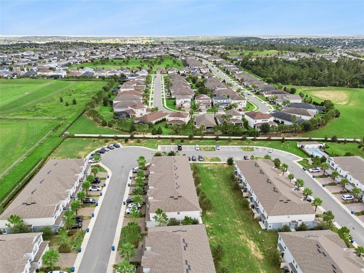
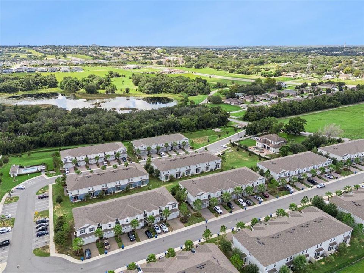
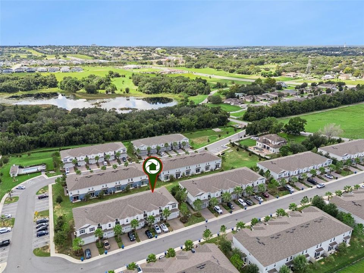
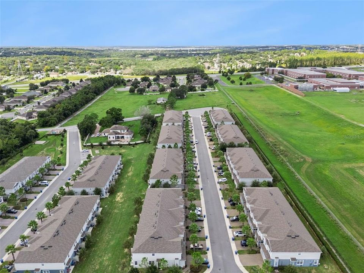
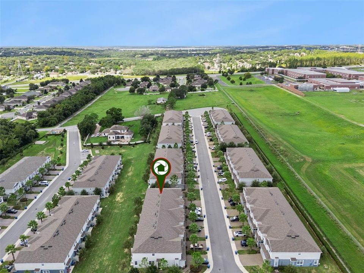
Welcome home to this beautifully maintained 2022-built townhouse featuring a spacious, open floor plan designed for comfortable everyday living and effortless entertaining. The first floor offers attractive tile flooring throughout and an impressive kitchen with plenty of room to gather around the table and enjoy meals together. The kitchen features solid-surface countertops, all-wood cabinetry, and stainless steel appliances, all of which are included. The kitchen flows seamlessly into the dining and living areas, creating a bright and inviting space where everyone can stay connected. A convenient half bath is also located downstairs for guests. Upstairs, you'll find a generously sized primary suite with a matching spacious primary bath featuring dual sinks and an oversized shower. Two additional bedrooms provide plenty of room for family, guests, an office, or flex space, along with another full bathroom. A conveniently located laundry closet includes the washer and dryer, making laundry day easy and accessible. This home has been refreshed with brand-new carpet throughout the second floor and freshly painted interior, giving the home a clean, move-in-ready feel. A two-car garage provides excellent parking and storage and includes a garage door opener. After a long day, relax and unwind at the community pool or enjoy the convenience of being just minutes from schools, shopping, restaurants, and everyday amenities. With its newer construction, open-concept design, spacious rooms, and recent updates, this townhouse is ready to welcome you home!

Location

Details

Type:
Residential
Parking:
Garage Door Opener
Year Built:
2022
Lot:
0.05 Acres
Heating:
Central / Electric
Price/sqft:
$207
Cooling:
Central Air
HOA:
$238

Valuation

Our model vs. what's actually selling nearby.
Estimate
$374,999
$336K – $385K
Confidence Medium
List vs. estimate
At estimate
List $379,999 · +1.3%
List is in line with recent comparable activity.
Price per sq ft
$207
+4.6% vs. city median $198
Based on
7 MLS comparables
Median of recent comparable listings. Sold comps use closing price, active listings use list price.

Highlights

Annual tax
$5,614
2025
HOA
$238/mo
Community Pool, Pool Maintenance
Garage
2 car garage
Pets
Allowed
All facts and features
  • Flooring

    • Carpet

    • Tile

    Heating

    • Central

    • Electric

    Cooling

    • Central Air

    Appliances

    • Dishwasher

    • Disposal

    • Dryer

    • Electric Water Heater

    • Microwave

    • Range

    • Refrigerator

    • Washer

    Other interior features

    • High Ceilings

    • Living Room/Dining Room Combo

    • Open Floorplan

    • PrimaryBedroom Upstairs

    • Solid Surface Counters

    • Solid Wood Cabinets

    • Split Bedroom

    • Stone Counters

    • Thermostat

    • Walk-In Closet(s)

    Bedrooms and bathrooms

    • Bedrooms: 3

    • Bathrooms: 1

    • Full bathrooms: 2

  • Parking

    • Garage Door Opener

    Property

    • Levels: Two

    • Exterior Features: Sliding Doors

    Lot

    • Lot: 0.05 Acres

    Other Property Information

    • Parcel Number: 162226001000004300

  • Type and style

    • Property Type: Residential

    • Property Sub Type: Townhouse

  • Utility

    • BB/HS Internet Available

    • Cable Available

    • Electricity Connected

  • Other financial information

    • HOA: $238

    • HOA Frequency: Monthly

    • Annual tax amount: $5,614

  • Source details

    • MLS ID: G5117832

    Other facts

    • Construction Materials: Block / Stucco

    • Foundation Details: Slab

    • Laundry Features: Inside / Laundry Closet

    • Lot Features: In County

    • Patio And Porch Features: Rear Porch

    • Window Features: Blinds

    • Direction Faces: West

    • Garage Spaces: 2

    • Attached Garage: Yes

    • Garage: Yes

    • Living Area: 1833

    • Water Source: Public

    • Subdivision Name: HOLDEN RDG TWNHMS

Private inquiry
Talk to the advisor on this listing.
Floor plans, HOA docs, off-market comparables, scheduling a private showing — one message, direct to the local specialist.

More like this

For Sale
$329,900
House
2 bds · 2 ba · 1,545 sqft
SUMMIT GREENS, CLERMONT
762 WOLF CREEK STREET
For Sale
$460,000
House
4 bds · 3 ba · 2,574 sqft
HIGHLANDER ESTATES, CLERMONT
278 HUNT STREET
For Sale
$444,900
House
4 bds · 2 ba · 2,176 sqft
TERRACE GROVE SUB, CLERMONT
13743 LARANJA STREET
-$25K
For Sale
$399,900
House
3 bds · 2 ba · 1,725 sqft
COLLEGE PARK, CLERMONT
1071 PRINCETON DRIVE
New
For Sale
$410,000
House
2 bds · 2 ba · 1,726 sqft
HIGHLAND RANCH ESPLANADE PH 2, CLERMONT
2607 CLEMSON RIDGE COURT
New
For Sale
$479,000
House
4 bds · 2 ba · 2,862 sqft
OAK VALLEY PH 01A, MINNEOLA
1305 WINDY BLUFF DRIVE
New
For Sale
$370,000
House
3 bds · 2 ba · 1,621 sqft
QUAIL VALLEY, MINNEOLA
245 VALLEY EDGE DRIVE
For Sale
$389,900
Townhouse
3 bds · 2 ba · 2,054 sqft
CLERMONT YACHT CLUB, CLERMONT
190 HARBOUR COVE WAY

Market around this address

Live counts in the same area.
View all

The multiple listing information is provided by the Stellar MLS from a copyrighted compilation of listings. The compilation of listings and each individual listing are ©2026-present Stellar MLS. All Rights Reserved. The information provided is for consumers' personal, noncommercial use and may not be used for any purpose other than to identify prospective properties consumers may be interested in purchasing. All properties are subject to prior sale or withdrawal. All information provided is deemed reliable but is not guaranteed accurate, and should be independently verified. Listing courtesy of: ARELLANO REALTY & INVESTMENTS