Vender tu casa
Valoración gratuita de tu hogar
Contacto
Cuéntenos sobre sus necesidades
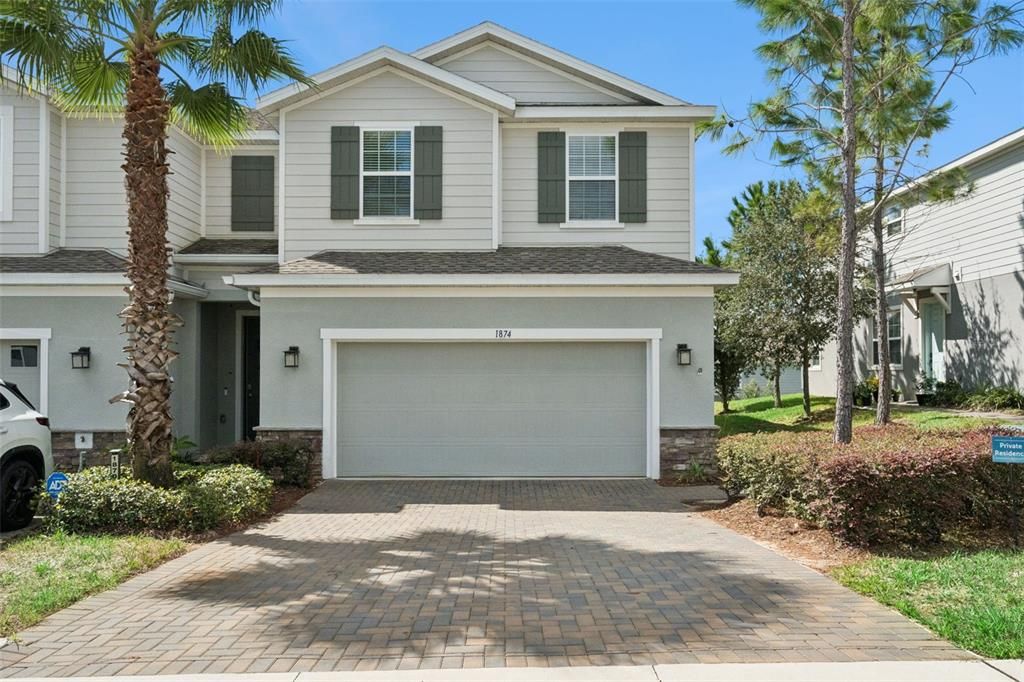
1874 HOLDEN RIDGE LANE

Adosados En Venta
$379,999

BTC: 4.99998684

ETH: 151.99960000

1 días
3 camas
2 baños
1,833 sqft

Visión general

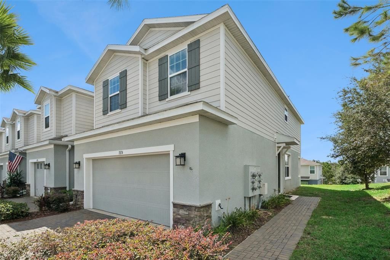
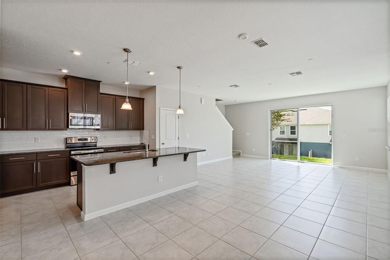
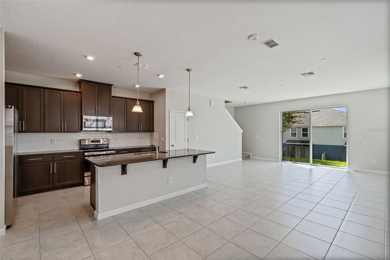
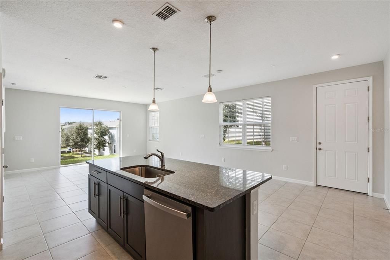
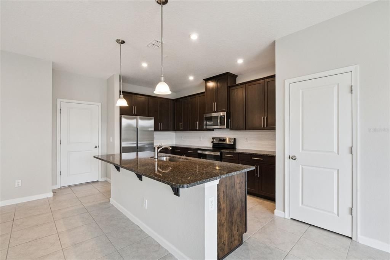
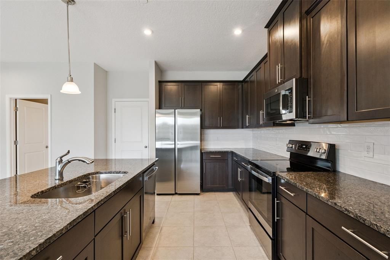
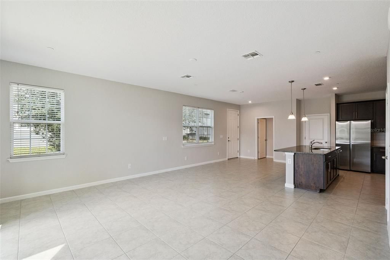
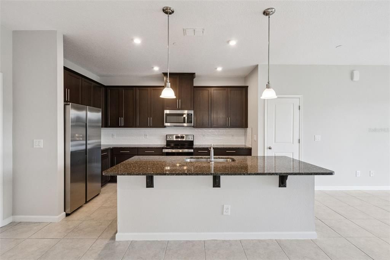
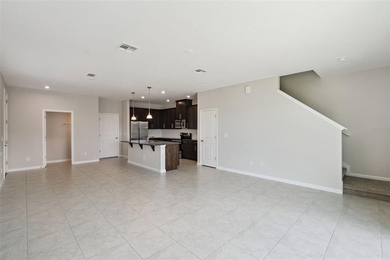
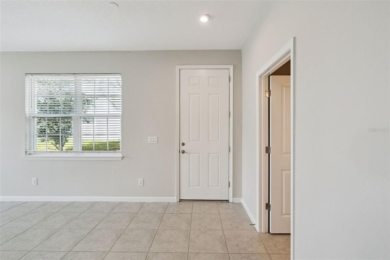
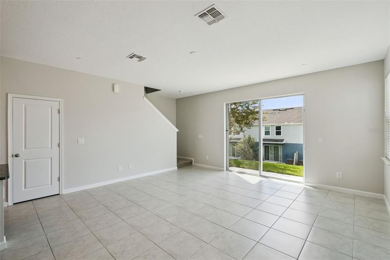
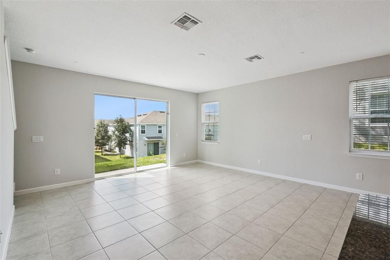
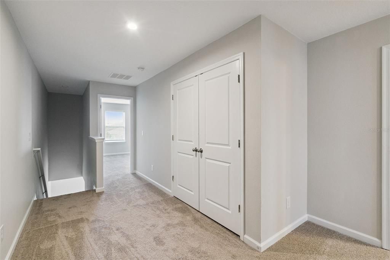
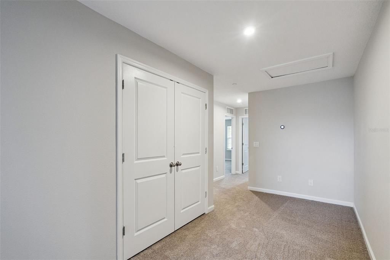
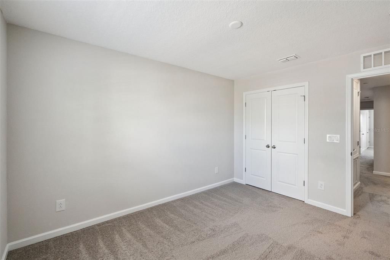
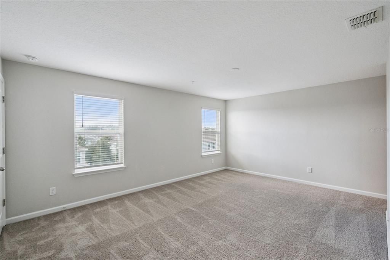
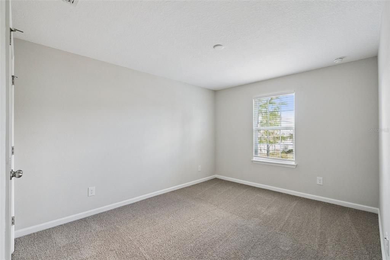
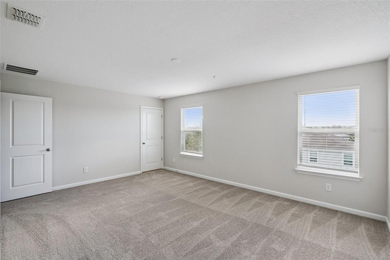
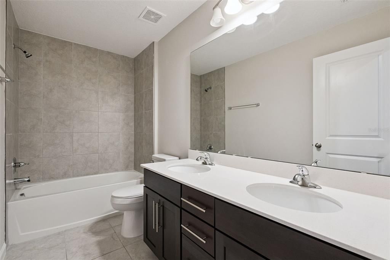
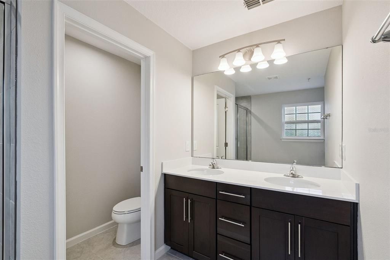
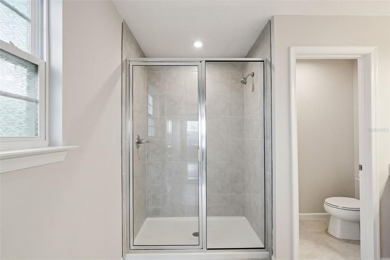
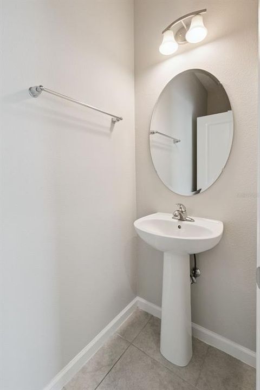
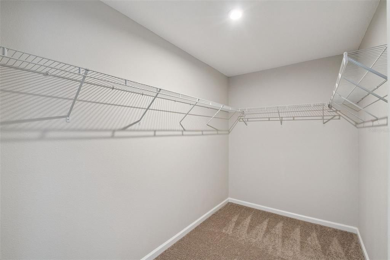
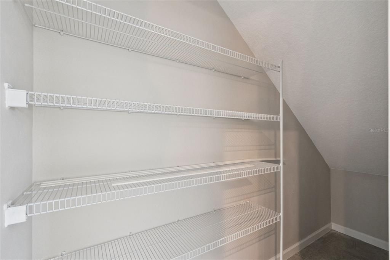
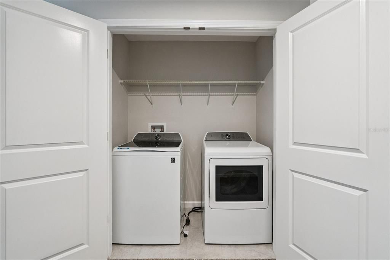
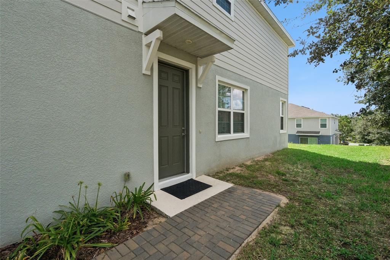
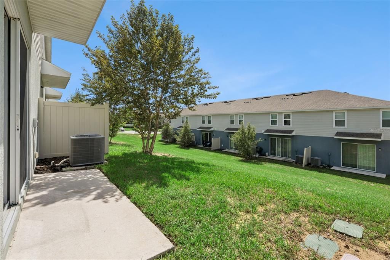
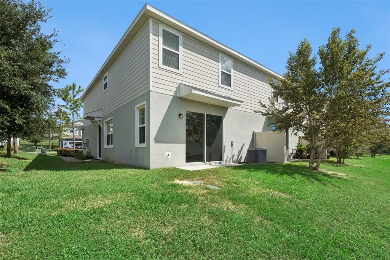
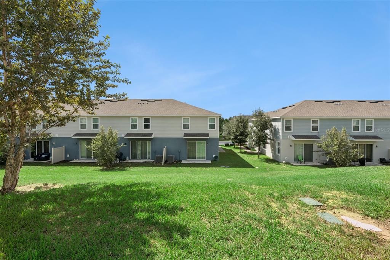
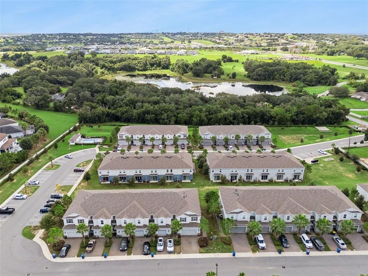
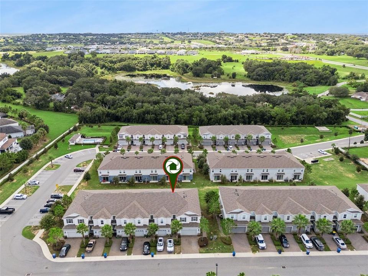
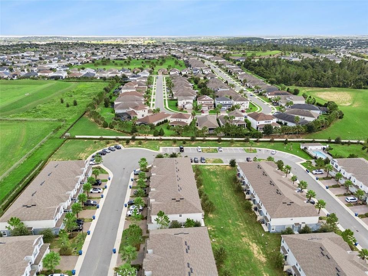
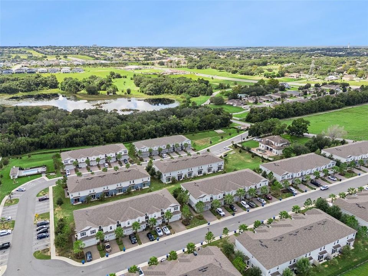
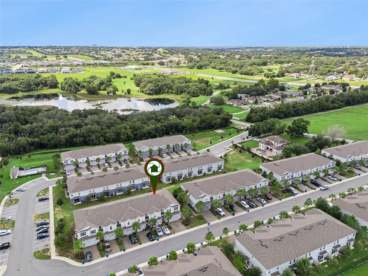
Welcome home to this beautifully maintained 2022-built townhouse featuring a spacious, open floor plan designed for comfortable everyday living and effortless entertaining. The first floor offers attractive tile flooring throughout and an impressive kitchen with plenty of room to gather around the table and enjoy meals together. The kitchen features solid-surface countertops, all-wood cabinetry, and stainless steel appliances, all of which are included. The kitchen flows seamlessly into the dining and living areas, creating a bright and inviting space where everyone can stay connected. A convenient half bath is also located downstairs for guests. Upstairs, you'll find a generously sized primary suite with a matching spacious primary bath featuring dual sinks and an oversized shower. Two additional bedrooms provide plenty of room for family, guests, an office, or flex space, along with another full bathroom. A conveniently located laundry closet includes the washer and dryer, making laundry day easy and accessible. This home has been refreshed with brand-new carpet throughout the second floor and freshly painted interior, giving the home a clean, move-in-ready feel. A two-car garage provides excellent parking and storage and includes a garage door opener. After a long day, relax and unwind at the community pool or enjoy the convenience of being just minutes from schools, shopping, restaurants, and everyday amenities. With its newer construction, open-concept design, spacious rooms, and recent updates, this townhouse is ready to welcome you home!
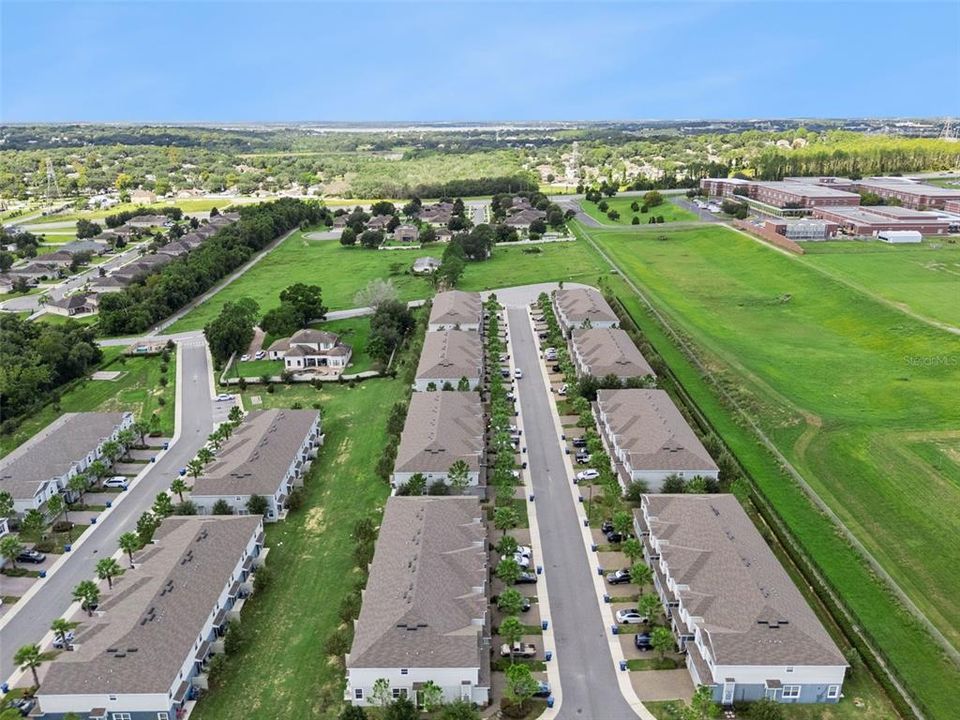
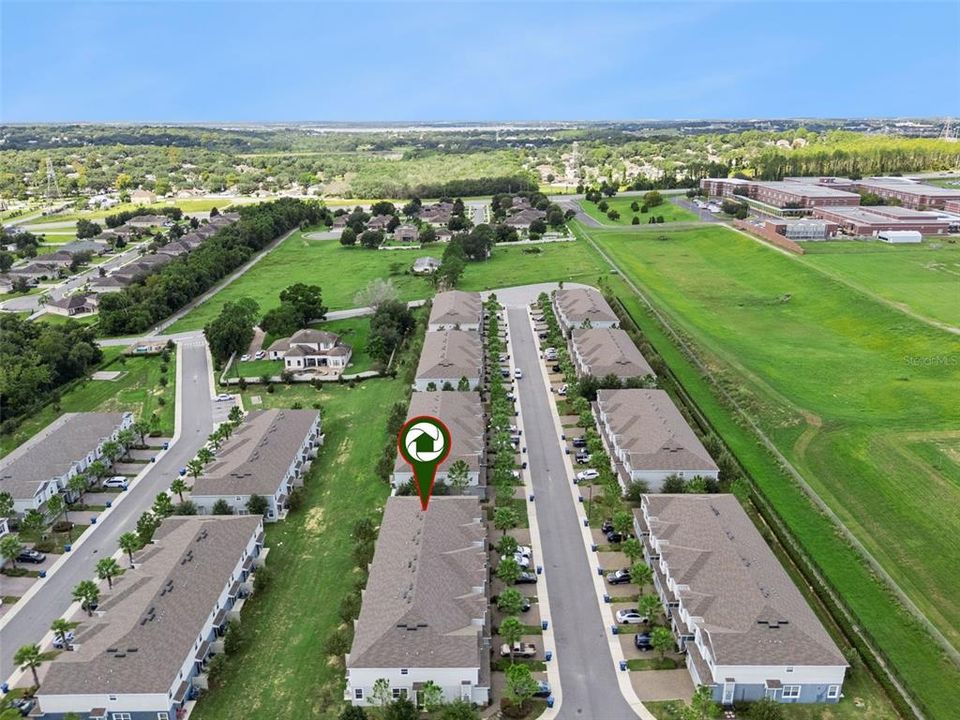
Ubicación

Detalles

Tipo:
Residential
Estacionamiento:
Garage Door Opener
Año de construcción:
2022
Lote:
0.05 Hectáreas
Calefacción:
Central / Electric
precio por sq. medidor:
$207
Enfriamiento:
Central Air
HOA:
$238

Valuation

Our model vs. what's actually selling nearby.
Estimate
$350,000
$308K – $386K
Confidence Medium
List vs. estimate
$29K above estimate
List $379,999 · +8.6%
Our model says this listing is priced above recent comparable activity. Room to negotiate.
Price per sq ft
$207
+3.5% vs. city median $200
Based on
37 MLS comparables
Median of recent comparable listings. Sold comps use closing price, active listings use list price.

Destacados

Annual tax
$5,614
2025
HOA
$238/mo
Community Pool, Pool Maintenance
Garage
2 car garage
Pets
Allowed
Más hechos y características
  • Piso

    • Carpet

    • Tile

    Calefacción

    • Central

    • Electric

    Enfriamiento

    • Central Air

    Accesorios

    • Dishwasher

    • Disposal

    • Dryer

    • Electric Water Heater

    • Microwave

    • Range

    • Refrigerator

    • Washer

    Otras características interiores

    • High Ceilings

    • Living Room/Dining Room Combo

    • Open Floorplan

    • PrimaryBedroom Upstairs

    • Solid Surface Counters

    • Solid Wood Cabinets

    • Split Bedroom

    • Stone Counters

    • Thermostat

    • Walk-In Closet(s)

    Dormitorios y baños

    • Dormitorios: 3

    • Baños: 1

    • Baños completos: 2

  • Estacionamiento

    • Garage Door Opener

    Propiedad

    • Pisos: Two

    • Características Exteriores: Sliding Doors

    Lote

    • Lote: 0.05 Hectáreas

    Otra Información de Propiedad

    • Número de Parcela: 162226001000004300

  • Tipo y estilo

    • Tipo de propiedad: Residential

    • Subtipo de propiedad: Townhouse

  • Utilidad

    • BB/HS Internet Available

    • Cable Available

    • Electricity Connected

  • Otra información financiera

    • HOA: $238

    • Frecuencia HOA: Monthly

    • Importe anual de impuestos: $5,614

  • Detalles de la fuente

    • MLS ID: G5117832

    Otros hechos

    • Materiales de construcción: Block / Stucco

    • Detalles de la fundación: Slab

    • Características de lavandería: Inside / Laundry Closet

    • Características del lote: In County

    • Características del patio y el porche: Rear Porch

    • Características de la ventana: Blinds

    • Caras de dirección: West

    • Espacios de garaje: 2

    • Garaje adjunto: Si

    • Garaje: Si

    • Salón: 1833

    • Fuente de agua: Public

    • Nombre de subdivisión: HOLDEN RDG TWNHMS

Consulta privada
Habla con el asesor de este inmueble.
Planos, documentos del HOA, comparables off-market, agendar una visita privada — un solo mensaje directo al especialista local.

Más como esta

En Venta
$465,000
Casa
3 camas · 2 baños · 2,262 sqft
SUMMIT GREENS PH 01, CLERMONT
2919 ASPEN PEAK COURT
En Venta
$415,000
Casa
4 camas · 3 baños · 2,027 sqft
GREATER HILLS, CLERMONT
14706 PEPPERMILL TRAIL
Nuevo
En Venta
$450,000
Casa
4 camas · 2 baños · 1,817 sqft
ARDMORE RESERVE PHASE II, MINNEOLA
2212 NAPONE LANE
Nuevo
En Venta
$379,000
Casa
3 camas · 2 baños · 1,522 sqft
MINNEOLA ARBORS PH 01, MINNEOLA
1111 ARBOR HILL CIRCLE
Nuevo
En Venta
$475,000
Casa
4 camas · 3 baños · 2,406 sqft
AMANDAS PLACE, CLERMONT
10 SUNNYSIDE DRIVE
Nuevo
En Venta
$445,000
Casa
3 camas · 2 baños · 2,375 sqft
CLERMONT LAKEVIEW POINTE, CLERMONT
852 N JACKS LAKE ROAD
Nuevo
En Venta
$425,000
Casa
4 camas · 2 baños · 2,529 sqft
CLERMONT SKYRIDGE VALLEY PH 02 LT 130, CLERMONT
2036 COUNTRY BROOK AVENUE
Nuevo
En Venta
$325,000
Casa
4 camas · 2 baños · 2,208 sqft
SUNSET VLG/CLERMONT PH 03, CLERMONT
1542 NIGHTFALL DRIVE

Mercado cerca de esta dirección

Conteos en vivo en la misma zona.
Ver todo

The multiple listing information is provided by the Stellar MLS from a copyrighted compilation of listings. The compilation of listings and each individual listing are ©2026-present Stellar MLS. All Rights Reserved. The information provided is for consumers' personal, noncommercial use and may not be used for any purpose other than to identify prospective properties consumers may be interested in purchasing. All properties are subject to prior sale or withdrawal. All information provided is deemed reliable but is not guaranteed accurate, and should be independently verified. Listing courtesy of: ARELLANO REALTY & INVESTMENTS