Vender tu casa
Valoración gratuita de tu hogar
Contacto
Cuéntenos sobre sus necesidades
278 HUNT STREET

Casa En Venta
$460,000

BTC: 5.50107630

ETH: 189.14473684

Nuevo
4 camas
3 baños
2,574 sqft

Visión general

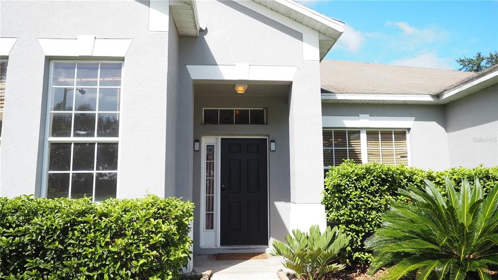
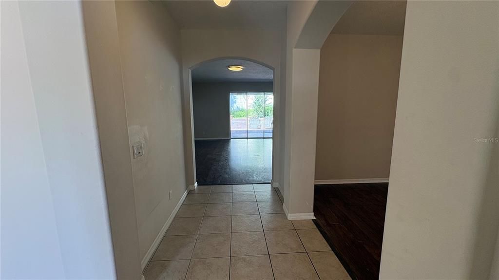
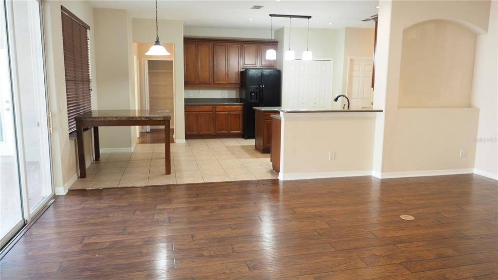
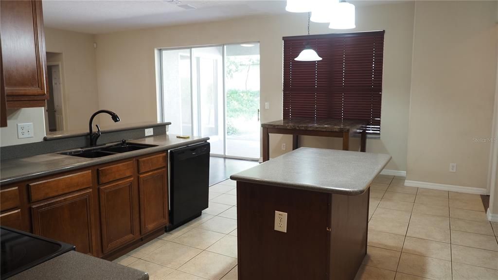
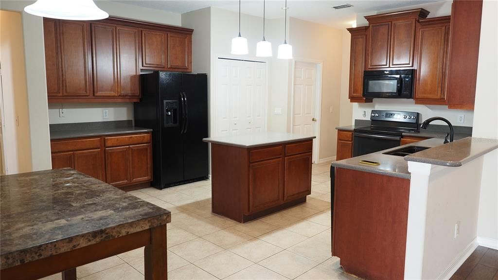
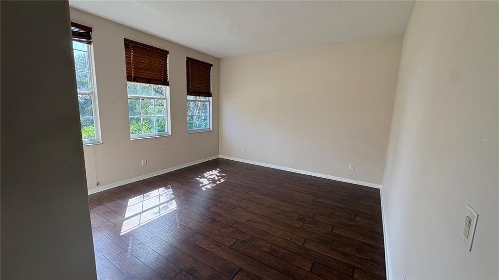
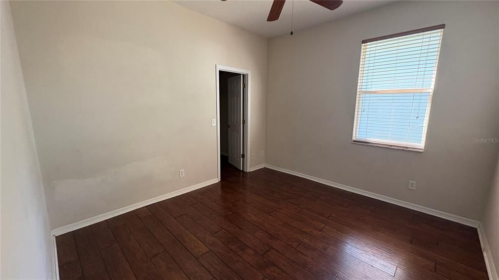
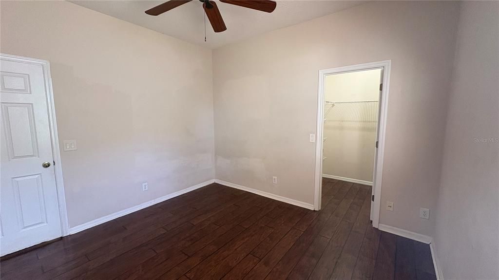
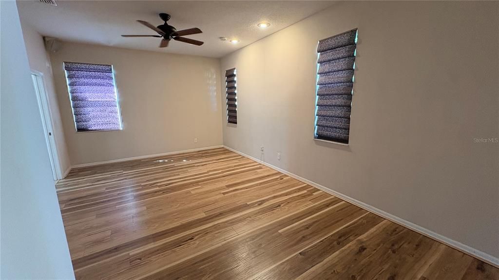
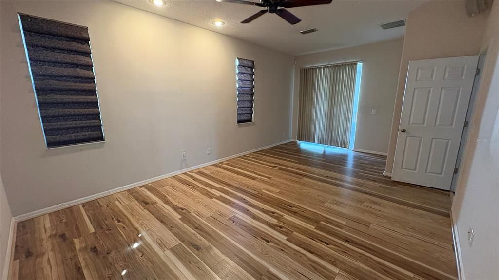
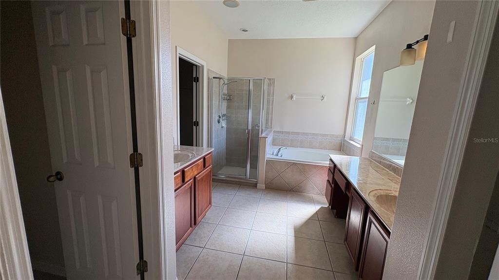
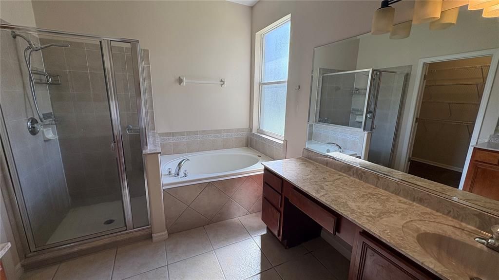
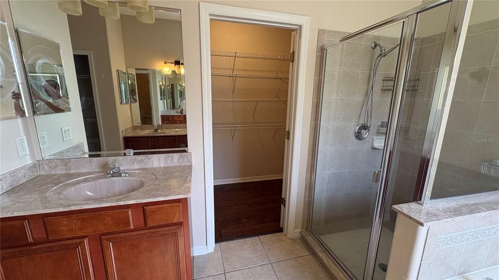
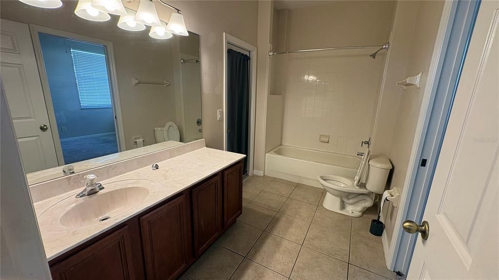
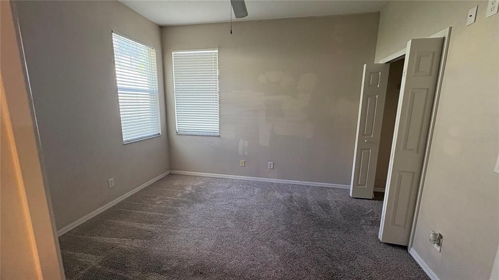
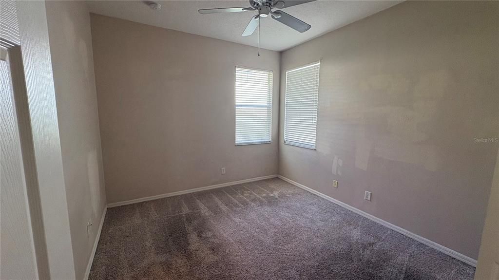
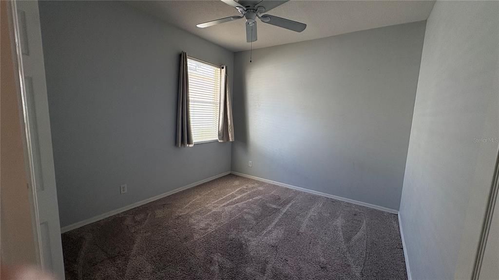
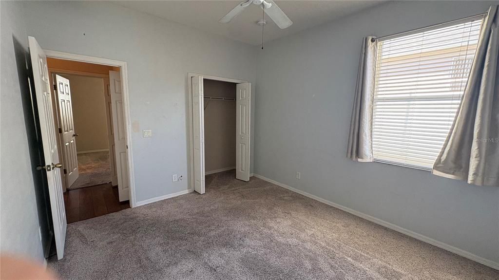
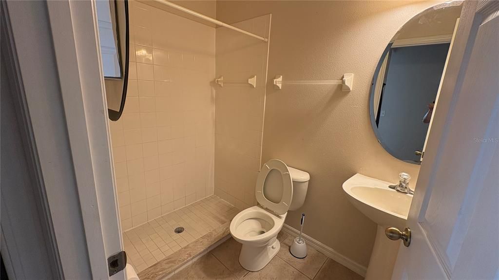
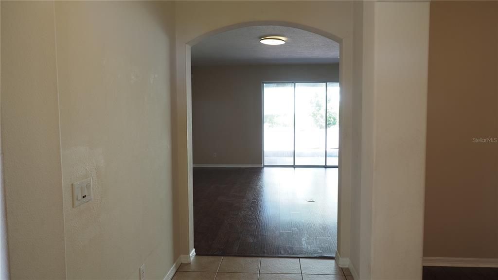
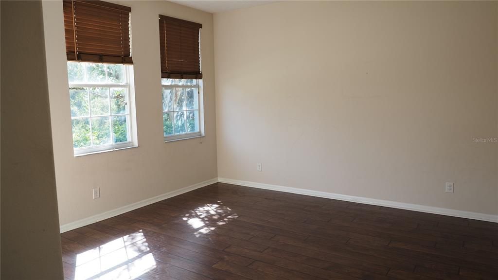
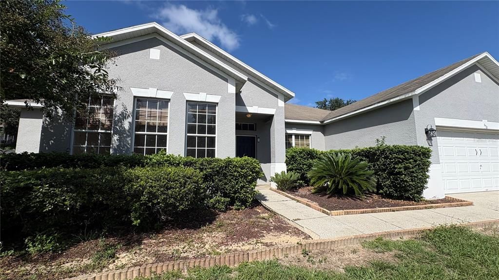
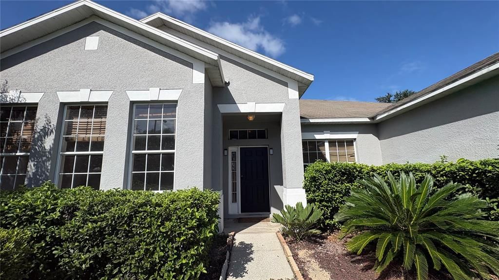
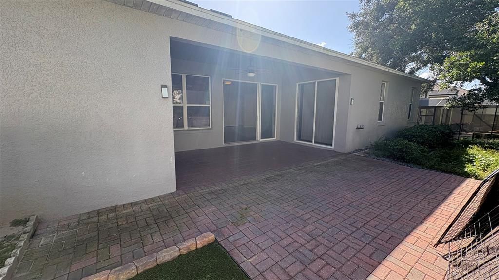
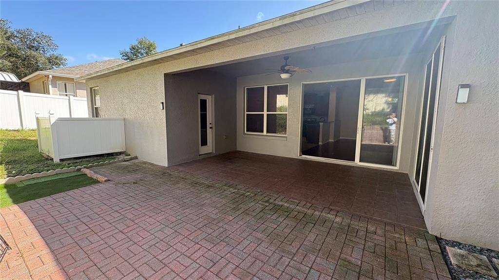
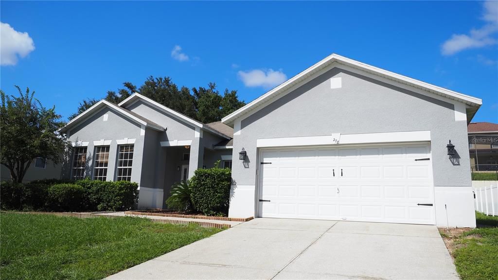
Welcome to 278 Hunt St in Clermont’s Highlander Estates! This spacious 4-bedroom, 3-full-bath home offers over 2,500 square feet of living space with a versatile split-bedroom layout and inviting indoor and outdoor gathering areas. A welcoming foyer opens to separate formal living and dining rooms, while the spacious family room connects to the kitchen and features triple sliding doors leading to the covered rear porch. The kitchen offers Corian countertops, wood cabinetry with decorative crown accents, a center island, and a convenient buffet area for additional storage and serving space. The primary suite features a sitting area, direct access to the rear porch, a walk-in closet, and an en-suite bathroom with dual sinks, a soaking tub, a separate shower, and a private water closet. Two secondary bedrooms share a bathroom with direct access from one bedroom and an exterior door to the rear porch. The fourth bedroom is privately positioned near the third full bathroom and includes a spacious walk-in closet. Enjoy outdoor living on the covered porch and adjoining brick-paver patio, complemented by a decorative retaining wall and easy-care landscaping. Additional features include a York HVAC system installed in March 2021, built-in ceiling speakers, and an oversized garage with approximately 72 square feet of workshop space. Conveniently located near Downtown Clermont, Waterfront Park, shopping, dining, and major roadways, this home offers easy access to the area’s lakefront recreation, trails, and public boat ramp. Schedule your private showing today!

Ubicación

Detalles

Tipo:
Residential
Estacionamiento:
Garage Door Opener / Ground Level / Oversized / Under Building / Workshop in Garage
Año de construcción:
2004
Lote:
0.22 Hectáreas
Calefacción:
Central
precio por sq. medidor:
$179
Enfriamiento:
Central Air
HOA:
$575

Valuation

Our model vs. what's actually selling nearby.
Estimate
$460,000
$399K – $589K
Confidence Low
List vs. estimate
At estimate
List $460,000 · +0.0%
List is in line with recent comparable activity.
Price per sq ft
$178
-21.4% vs. city median $227
Based on
11 MLS comparables
Median of recent comparable listings. Sold comps use closing price, active listings use list price.

Destacados

Annual tax
$6,624
2025
HOA
$575/yr
View
Garden
Pets
Allowed
Más hechos y características
  • Piso

    • Carpet

    • Ceramic Tile

    • Laminate

    Calefacción

    • Central

    Enfriamiento

    • Central Air

    Accesorios

    • Convection Oven

    • Dishwasher

    • Disposal

    • Dryer

    • Electric Water Heater

    • Microwave

    • Refrigerator

    • Washer

    Otras características interiores

    • Solid Surface Counters

    • Solid Wood Cabinets

    • Thermostat

    • Walk-In Closet(s)

    • Window Treatments

    Dormitorios y baños

    • Dormitorios: 4

    • Baños completos: 3

  • Estacionamiento

    • Garage Door Opener

    • Ground Level

    • Oversized

    • Under Building

    • Workshop in Garage

    Propiedad

    • Pisos: One

    • Características Exteriores: Irrigation System / Sidewalk

    Lote

    • Lote: 0.22 Hectáreas

    Otra Información de Propiedad

    • Número de Parcela: 192226007600013100

    • Zonificación: R-1

  • Tipo y estilo

    • Tipo de propiedad: Residential

    • Subtipo de propiedad: Single Family Residence

  • Utilidad

    • Cable Connected

    • Electricity Connected

    • Fire Hydrant

    • Public

    • Sewer Connected

    • Street Lights

    • Underground Utilities

  • Otra información financiera

    • HOA: $575

    • Frecuencia HOA: Annually

    • Importe anual de impuestos: $6,624

  • Detalles de la fuente

    • MLS ID: S5159952

    Otros hechos

    • Materiales de construcción: Block / Stucco

    • Detalles de la fundación: Slab

    • Características de lavandería: Inside / Laundry Room

    • Características del lote: Gentle Sloping / City Lot / Oversized Lot / Sidewalk

    • Características del patio y el porche: Patio / Rear Porch

    • Características de la ventana: Blinds / Drapes / Rods / Window Treatments

    • Caras de dirección: South

    • Estilo arquitectónico: Contemporary

    • Garaje adjunto: Si

    • Garaje: Si

    • Salón: 2574

    • Fuente de agua: Public

    • Nombre de subdivisión: HIGHLANDER ESTATES

Consulta privada
Habla con el asesor de este inmueble.
Planos, documentos del HOA, comparables off-market, agendar una visita privada — un solo mensaje directo al especialista local.

Más como esta

En Venta
$530,000
Casa
4 camas · 3 baños · 3,009 sqft
CLERMONT NORTH RIDGE PH 03 LT 136 PB 04, CLERMONT
1254 N RIDGE BOULEVARD
En Venta
$489,900
Casa
3 camas · 2 baños · 2,205 sqft
PALISADES PH 02C LT 306 PB 52 PG 18-20, CLERMONT
16521 SPRING PARK DRIVE
En Venta
$449,900
Casa
4 camas · 2 baños · 2,143 sqft
PALISADES PH 02B, CLERMONT
10617 MASTERS DRIVE
En Venta
$329,900
Casa
2 camas · 2 baños · 1,545 sqft
SUMMIT GREENS, CLERMONT
762 WOLF CREEK STREET
Nuevo
En Venta
$552,190
Casa
4 camas · 2 baños · 2,601 sqft
CYRENE AT MINNEOLA, MINNEOLA
2072 DEEP ROSE WAY
Nuevo
En Venta
$545,000
Casa
4 camas · 2 baños · 2,601 sqft
CYRENE AT MINNEOLA, MINNEOLA
2080 DEEP ROSE WAY
-$25K
En Venta
$399,900
Casa
3 camas · 2 baños · 1,725 sqft
COLLEGE PARK, CLERMONT
1071 PRINCETON DRIVE
Nuevo
En Venta
$479,000
Casa
4 camas · 2 baños · 2,862 sqft
OAK VALLEY PH 01A, MINNEOLA
1305 WINDY BLUFF DRIVE

Mercado cerca de esta dirección

Conteos en vivo en la misma zona.
Ver todo

The multiple listing information is provided by the Stellar MLS from a copyrighted compilation of listings. The compilation of listings and each individual listing are ©2026-present Stellar MLS. All Rights Reserved. The information provided is for consumers' personal, noncommercial use and may not be used for any purpose other than to identify prospective properties consumers may be interested in purchasing. All properties are subject to prior sale or withdrawal. All information provided is deemed reliable but is not guaranteed accurate, and should be independently verified. Listing courtesy of: MULTI CHOICE REALTY LLC