Vender tu casa
Valoración gratuita de tu hogar
Contacto
Cuéntenos sobre sus necesidades

1254 N RIDGE BOULEVARD

Casa En Venta
$530,000

BTC: 6.33819660

ETH: 217.92763158

Nuevo
4 camas
3 baños
3,009 sqft

Visión general

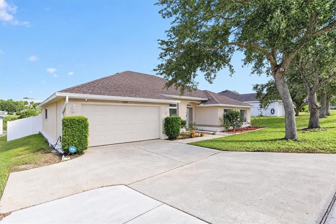
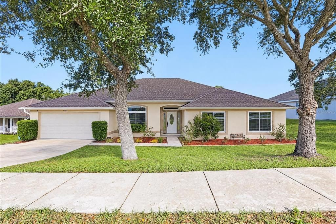
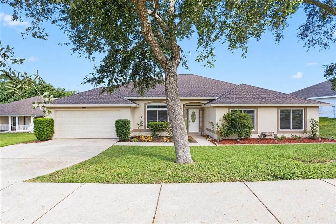
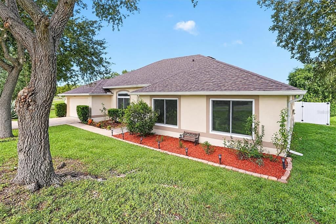
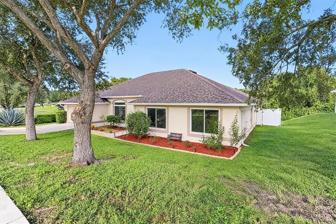
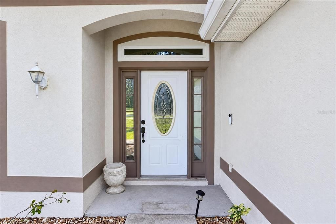
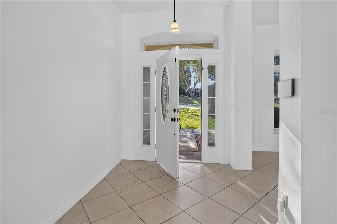
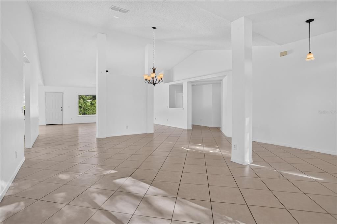
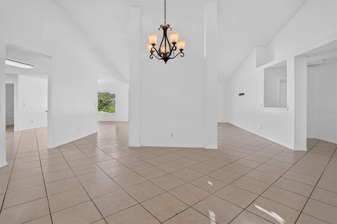
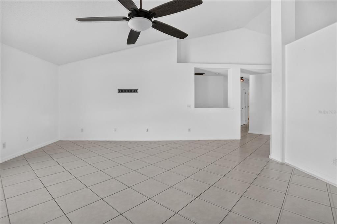
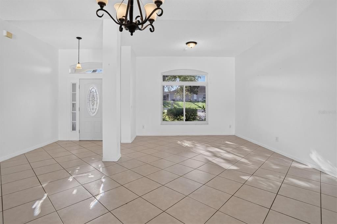
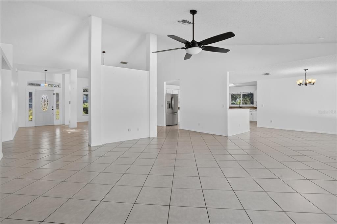
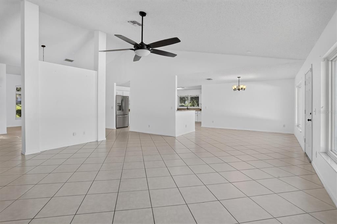
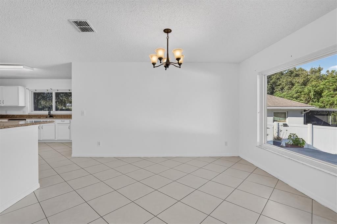
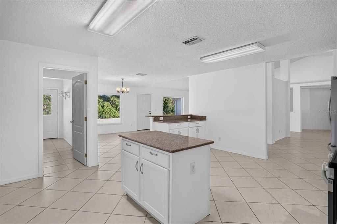
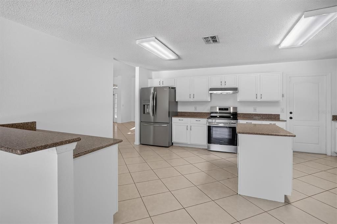
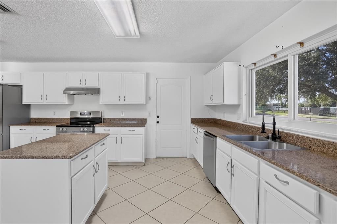
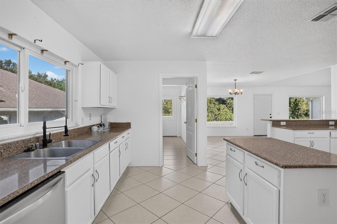
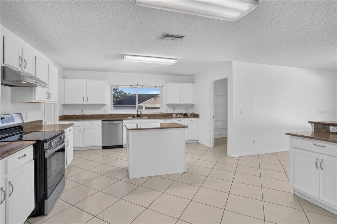
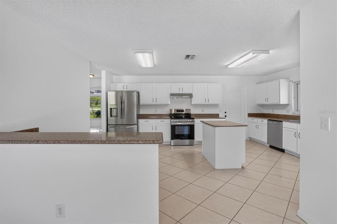
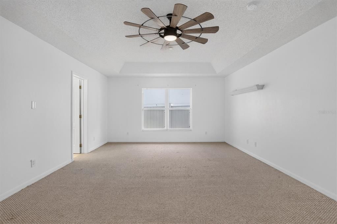
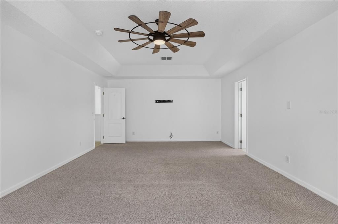
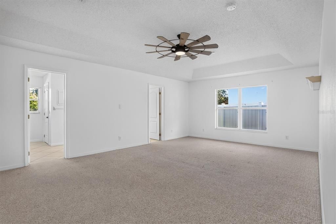
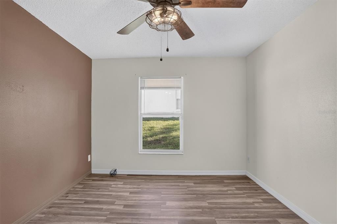
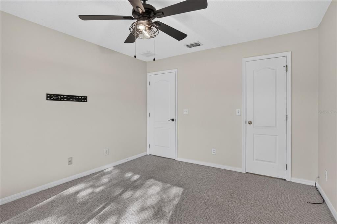
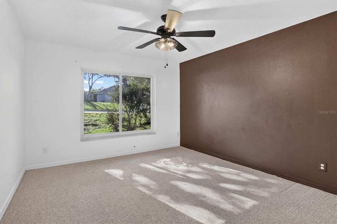
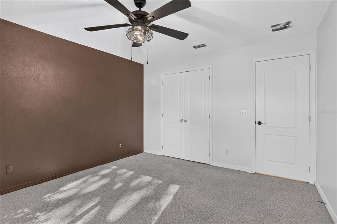
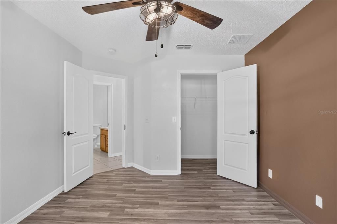
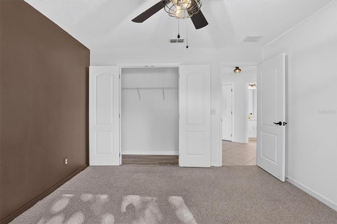
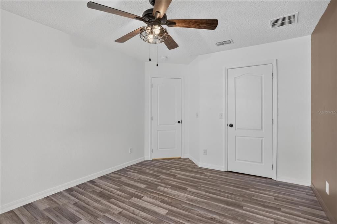
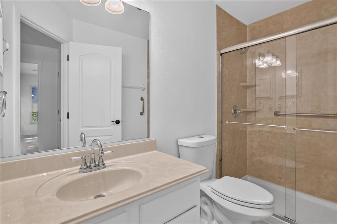
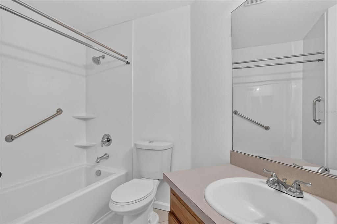
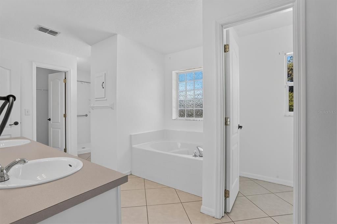
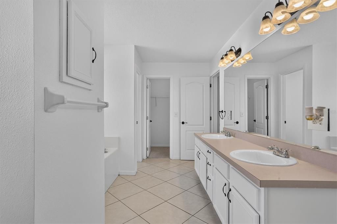
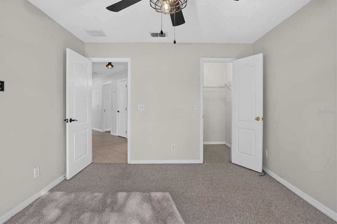
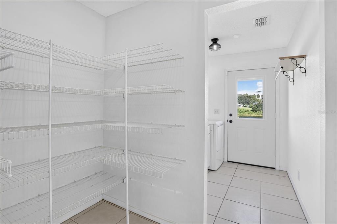
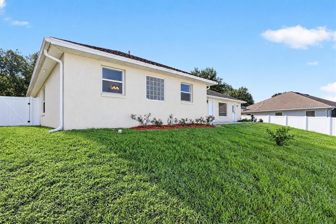
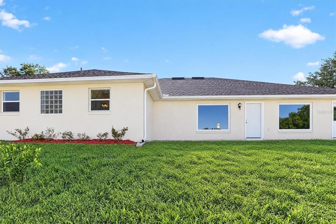
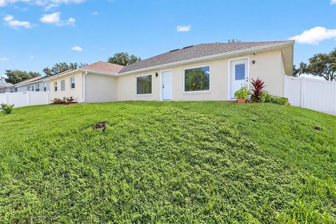
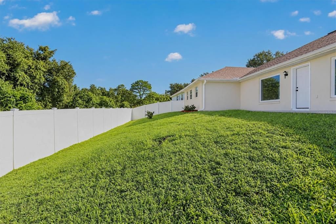
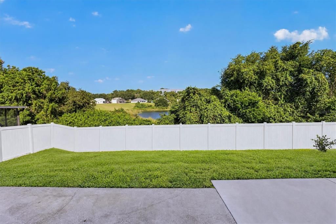
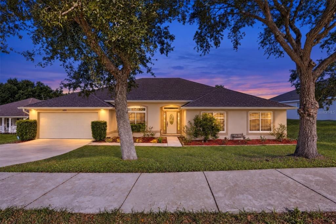
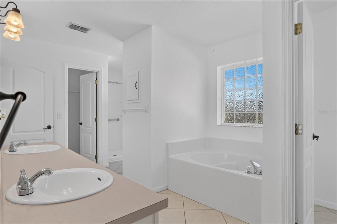
Close to Clermont’s shopping, dining, recreation, and major routes, 1254 N Ridge Boulevard offers everyday convenience in a peaceful lake-view setting. Citrus Heights Academy is approximately 0.4 mile away, Publix Super Market at Citrus Tower Village is about 0.6 mile away, and McKinney Park is roughly 0.7 mile from home. The Florida Turnpike, airports, and theme parks are also within convenient reach. This newly listed, move-in-ready house features 3,009 square feet, four bedrooms, three bathrooms, and a single-story split floor plan. High ceilings enhance the open layout, while formal living and dining rooms provide dedicated spaces for hosting and special occasions. The spacious family room connects naturally with the kitchen, keeping conversation flowing during meals and gatherings. Granite counters, stainless steel appliances, and a pantry equip the kitchen for daily cooking and entertaining. The generous primary suite includes a tray ceiling, two large closets, a garden tub, separate shower, and abundant storage potential. Three additional bedrooms offer flexibility for household members, guests, hobbies, or remote work. Central cooling and a two-car garage add practical comfort. Set on just under half an acre, the fenced backyard offers ample room to relax, play, garden, or entertain. With no rear neighbors, the property enjoys added privacy and a scenic lake view. A low HOA includes access to a community pool and tennis court within walking distance. See how space, scenery, and Clermont convenience come together here—schedule your private showing today.

Ubicación

Detalles

Tipo:
Residential
Estacionamiento:
Driveway
Año de construcción:
2003
Lote:
0.43 Hectáreas
Calefacción:
Central
precio por sq. medidor:
$176
Enfriamiento:
Central Air
HOA:
$133

Valuation

Our model vs. what's actually selling nearby.
Estimate
$577,500
$506K – $677K
Confidence Low
List vs. estimate
$47K below estimate
List $530,000 · -8.2%
Our model says this listing is priced below recent comparable activity. Expect competition.
Price per sq ft
$176
-22.5% vs. city median $227
Based on
6 MLS comparables
Median of recent comparable listings. Sold comps use closing price, active listings use list price.

Destacados

Annual tax
$5,716
2025
HOA
$132/mo
Garage
2 car garage
Pets
Allowed
Más hechos y características
  • Piso

    • Carpet

    • Ceramic Tile

    • Vinyl

    Calefacción

    • Central

    Enfriamiento

    • Central Air

    Accesorios

    • Dishwasher

    • Disposal

    • Range

    • Refrigerator

    Otras características interiores

    • Ceiling Fan(s)

    • High Ceilings

    • Kitchen/Family Room Combo

    • Open Floorplan

    • Primary Bedroom Main Floor

    • Solid Surface Counters

    • Solid Wood Cabinets

    • Split Bedroom

    • Tray Ceiling(s)

    • Walk-In Closet(s)

    Dormitorios y baños

    • Dormitorios: 4

    • Baños completos: 3

  • Estacionamiento

    • Driveway

    Propiedad

    • Pisos: One

    • Características Exteriores: Lighting

    Lote

    • Lote: 0.43 Hectáreas

    Otra Información de Propiedad

    • Número de Parcela: 202226150600015300

    • Zonificación: R-1

  • Tipo y estilo

    • Tipo de propiedad: Residential

    • Subtipo de propiedad: Single Family Residence

  • Utilidad

    • Cable Available

    • Electricity Available

    • Electricity Connected

    • Public

    • Sewer Available

    • Sewer Connected

    • Street Lights

    • Water Available

    • Water Connected

  • Otra información financiera

    • HOA: $133

    • Frecuencia HOA: Monthly

    • Importe anual de impuestos: $5,716

  • Detalles de la fuente

    • MLS ID: O6451604

    Otros hechos

    • Materiales de construcción: Block / Stucco

    • Detalles de la fundación: Slab

    • Características de lavandería: Inside

    • Características del lote: In County / Near Public Transit / Sidewalk

    • Caras de dirección: South

    • Estilo arquitectónico: Traditional

    • Espacios de garaje: 2

    • Garaje adjunto: Si

    • Garaje: Si

    • Salón: 3009

    • Fuente de agua: Public

    • Nombre de subdivisión: CLERMONT NORTH RIDGE PH 03 LT 136 PB 04

Consulta privada
Habla con el asesor de este inmueble.
Planos, documentos del HOA, comparables off-market, agendar una visita privada — un solo mensaje directo al especialista local.

Más como esta

En Venta
$489,900
Casa
3 camas · 2 baños · 2,205 sqft
PALISADES PH 02C LT 306 PB 52 PG 18-20, CLERMONT
16521 SPRING PARK DRIVE
En Venta
$460,000
Casa
4 camas · 3 baños · 2,574 sqft
HIGHLANDER ESTATES, CLERMONT
278 HUNT STREET
Nuevo
En Venta
$545,000
Casa
4 camas · 2 baños · 2,601 sqft
CYRENE AT MINNEOLA, MINNEOLA
2080 DEEP ROSE WAY
Nuevo
En Venta
$552,190
Casa
4 camas · 2 baños · 2,601 sqft
CYRENE AT MINNEOLA, MINNEOLA
2072 DEEP ROSE WAY
Nuevo
En Venta
$685,000
Casa
4 camas · 3 baños · 2,742 sqft
PARK VIEW/THE HILLS PH 1, MINNEOLA
715 BLUE CITRUS LANE
-$25K
En Venta
$399,900
Casa
3 camas · 2 baños · 1,725 sqft
COLLEGE PARK, CLERMONT
1071 PRINCETON DRIVE
Nuevo
En Venta
$410,000
Casa
2 camas · 2 baños · 1,726 sqft
HIGHLAND RANCH ESPLANADE PH 2, CLERMONT
2607 CLEMSON RIDGE COURT
Nuevo
En Venta
$619,900
Casa
4 camas · 3 baños · 2,707 sqft
GREATER PINES, CLERMONT
13021 LONG PINE TRAIL

Mercado cerca de esta dirección

Conteos en vivo en la misma zona.
Ver todo

The multiple listing information is provided by the Stellar MLS from a copyrighted compilation of listings. The compilation of listings and each individual listing are ©2026-present Stellar MLS. All Rights Reserved. The information provided is for consumers' personal, noncommercial use and may not be used for any purpose other than to identify prospective properties consumers may be interested in purchasing. All properties are subject to prior sale or withdrawal. All information provided is deemed reliable but is not guaranteed accurate, and should be independently verified. Listing courtesy of: PLATINUM REAL ESTATE