Vender tu casa
Valoración gratuita de tu hogar
Contacto
Cuéntenos sobre sus necesidades
13021 LONG PINE TRAIL

Casa En Venta
$619,900

BTC: 7.46867470

ETH: 254.89309211

3 días
4 camas
3 baños
2,707 sqft

Visión general

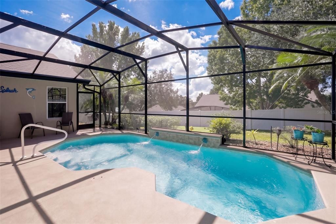
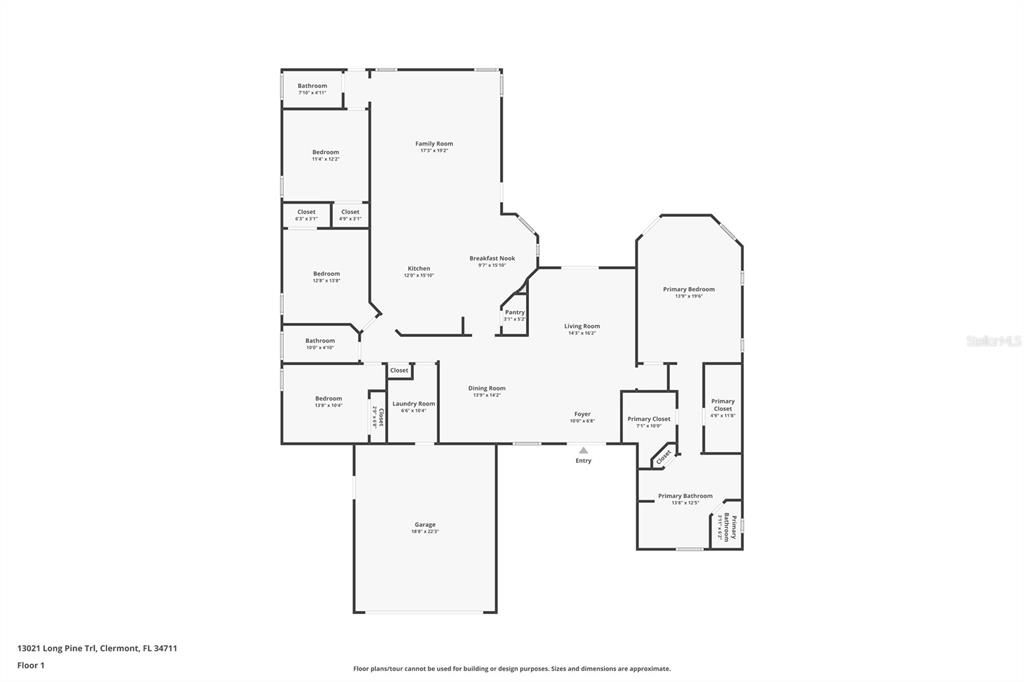
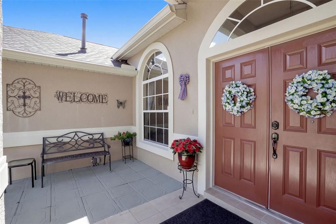
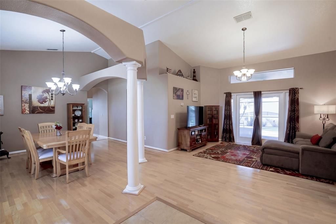
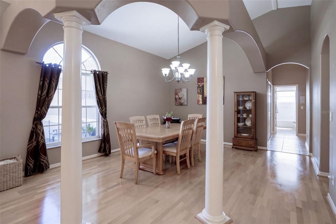
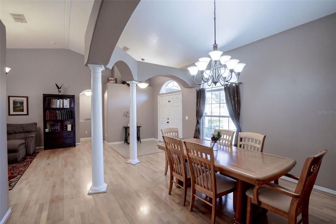
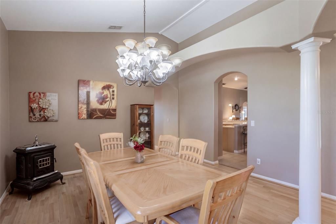
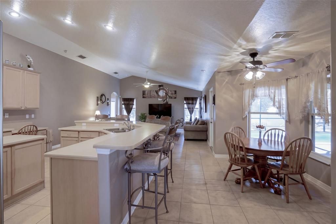
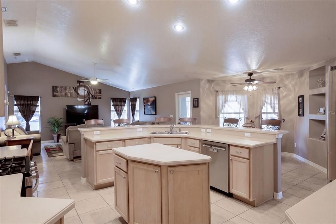
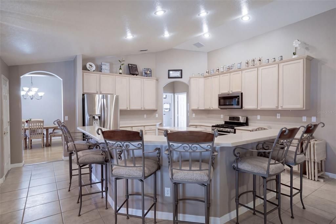
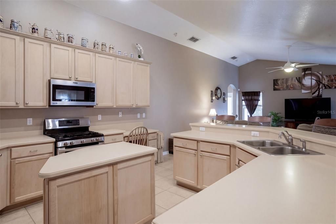
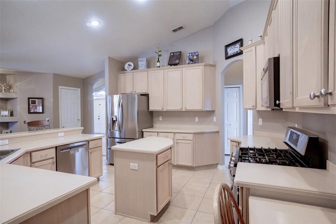
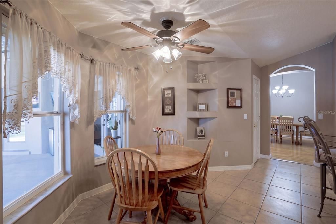
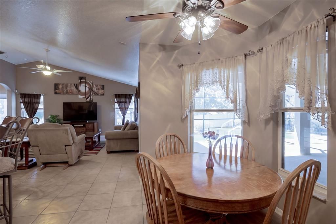
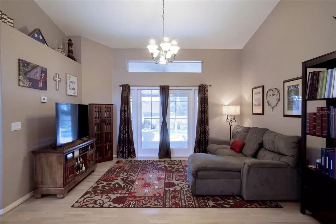
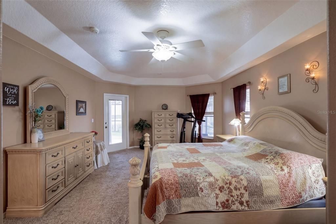
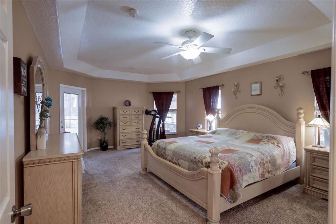
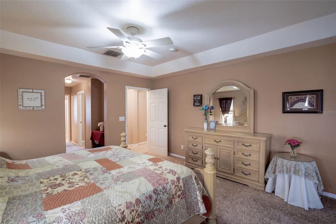
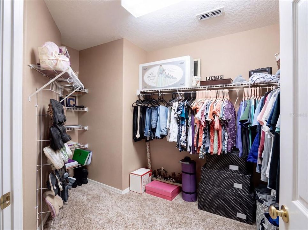
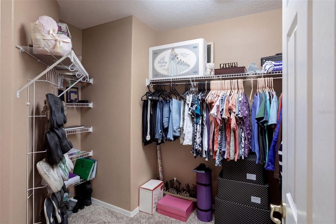
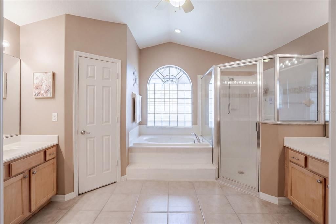
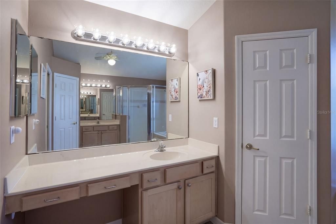
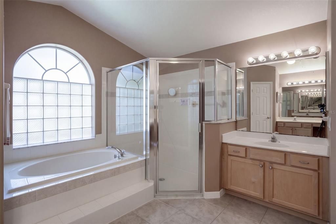
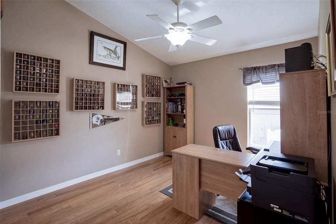
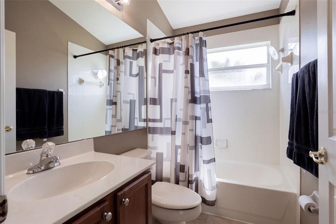
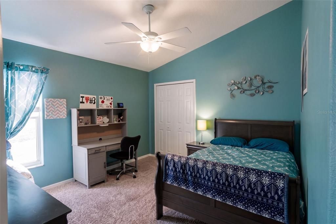
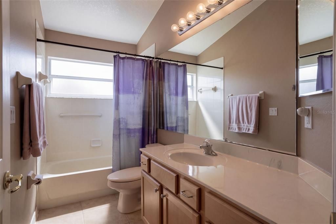
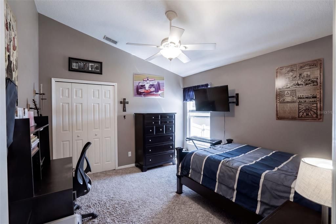
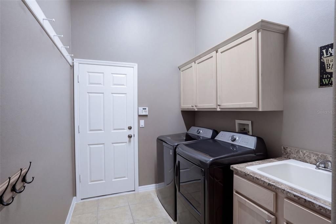
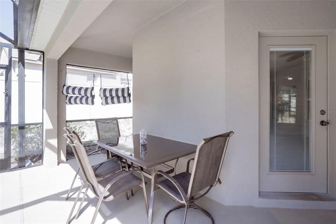
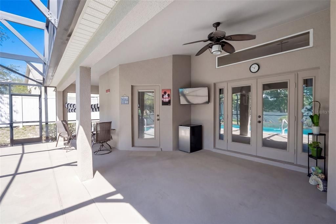
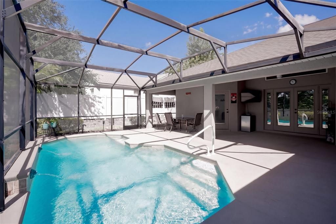
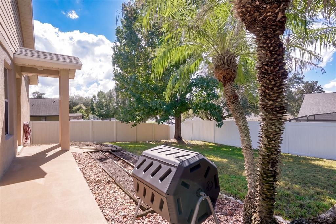
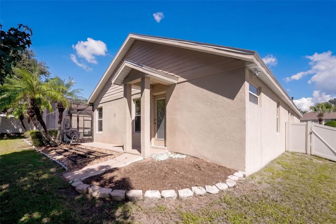
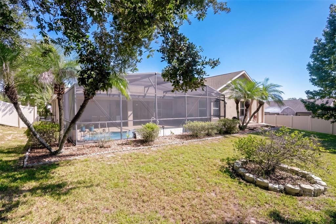
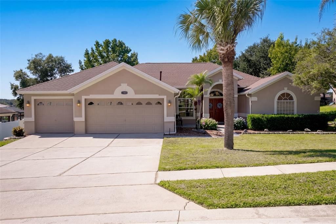
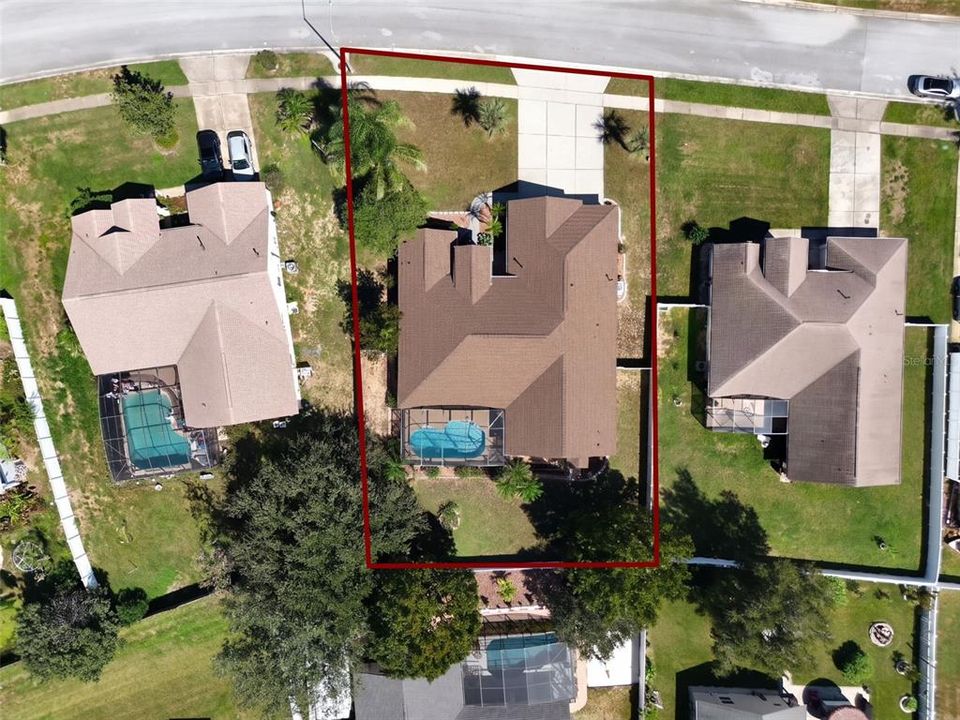
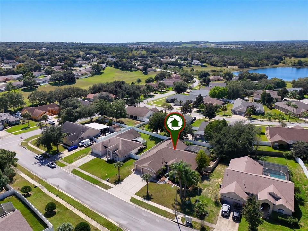
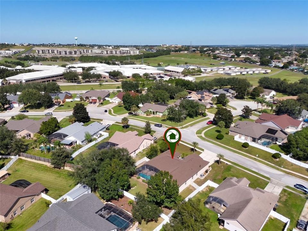
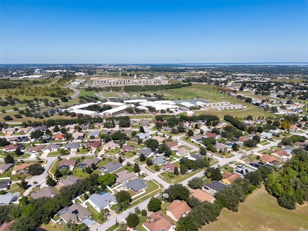
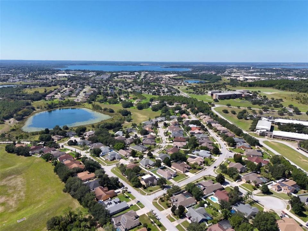
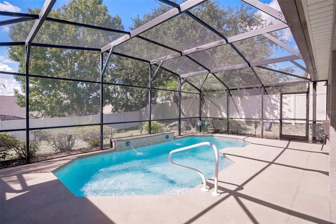
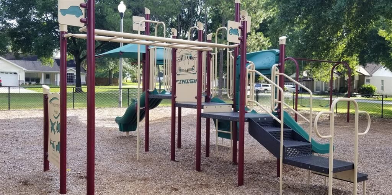
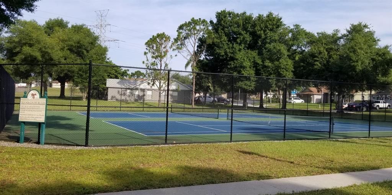
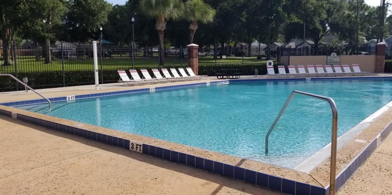
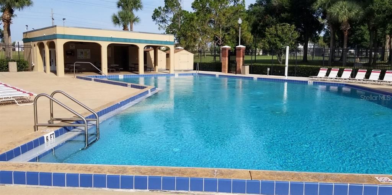
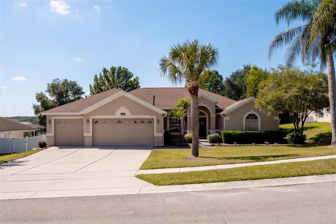
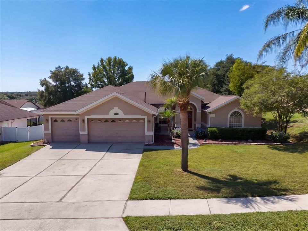
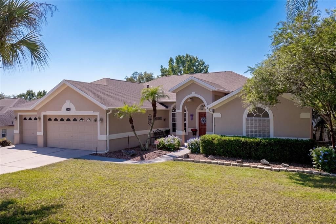
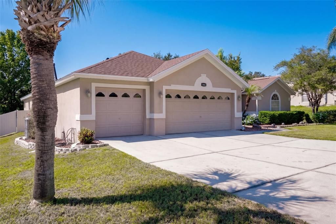
Welcome to 13021 Long Pine Trail, Clermont, Florida 34711! A roof replaced in 2025 leads an extensive list of updates at this 4-bedroom, 3-bath pool home in Greater Pines. Additional improvements include a water heater (2020), variable-speed pool pump (2024), HVAC condenser (2022), microwave (2023), dishwasher (2024), Bluetooth smart sprinkler timer (2025), and washer and dryer (2022). Offering approximately 2,707 square feet of living space, a three-car garage, and a 0.31-acre lot with a fully fenced backyard, this home combines generous space with Florida outdoor living. Vaulted ceilings, abundant natural light, and separate living and dining areas create inviting spaces to gather and entertain. The kitchen features an island, 42-inch maple cabinetry, Corian countertops, a walk-in pantry, and an adjacent breakfast area. A three-way split floor plan offers privacy and flexibility, while the spacious primary suite includes dual walk-in closets, dual vanities, and a garden tub. Outside, enjoy a screened pool and extended lanai with room for outdoor dining and relaxing. Greater Pines is a natural gas community with a community pool, tennis courts, and playground, conveniently located near Clermont’s shopping, dining, recreation, and major roadways. Schedule your private showing today!
Ubicación

Detalles

Tipo:
Residential
Estacionamiento:
Driveway / Garage Door Opener
Año de construcción:
2004
Lote:
0.31 Hectáreas
Calefacción:
Natural Gas
precio por sq. medidor:
$229
Enfriamiento:
Central Air
HOA:
$646

Valuation

Our model vs. what's actually selling nearby.
Estimate
$558,500
$505K – $612K
Confidence Medium
List vs. estimate
$61K above estimate
List $619,900 · +11.0%
Our model says this listing is priced above recent comparable activity. Room to negotiate.
Price per sq ft
$228
+0.4% vs. city median $228
Based on
10 MLS comparables
Median of recent comparable listings. Sold comps use closing price, active listings use list price.

Destacados

Annual tax
$4,407
2025
HOA
$646/yr
Community Pool, Pool Maintenance
Pool
In Ground
View
Pool
Garage
3 car garage
Pets
Allowed
Más hechos y características
  • Piso

    • Carpet

    • Ceramic Tile

    • Hardwood

    Calefacción

    • Natural Gas

    Enfriamiento

    • Central Air

    Accesorios

    • Dishwasher

    • Disposal

    • Dryer

    • Gas Cooktop

    • Gas Water Heater

    • Ice Maker

    • Microwave

    • Range

    • Refrigerator

    • Washer

    Otras características interiores

    • Carbon Mono/Detector

    • Ceiling Fan(s)

    • Eating Space In Kitchen

    • High Ceilings

    • Kitchen/Family Room Combo

    • L Dining

    • Open Floorplan

    • Primary Bedroom Main Floor

    • Solid Surface Counters

    • Split Bedroom

    • Thermostat

    • Tray Ceiling(s)

    • Vaulted Ceiling(s)

    • Walk-In Closet(s)

    • Window Treatments

    Dormitorios y baños

    • Dormitorios: 4

    • Baños completos: 3

  • Estacionamiento

    • Driveway

    • Garage Door Opener

    Propiedad

    • Pisos: One

    • Piscina Privada: Si

    • Características Exteriores: French Doors / Irrigation System / Lighting / Rain Gutters

    Lote

    • Lote: 0.31 Hectáreas

    Otra Información de Propiedad

    • Número de Parcela: 282226073600093800

    • Zonificación: R-6

  • Tipo y estilo

    • Tipo de propiedad: Residential

    • Subtipo de propiedad: Single Family Residence

  • Utilidad

    • BB/HS Internet Available

    • Cable Available

    • Cable Connected

    • Electricity Available

    • Electricity Connected

    • Natural Gas Available

    • Natural Gas Connected

    • Phone Available

    • Street Lights

    • Underground Utilities

    • Water Available

    • Water Connected

  • Otra información financiera

    • HOA: $646

    • Frecuencia HOA: Annually

    • Importe anual de impuestos: $4,408

  • Detalles de la fuente

    • MLS ID: G5119145

    Otros hechos

    • Materiales de construcción: Block / Stucco

    • Detalles de la fundación: Slab

    • Características de lavandería: Inside / Laundry Room / Sink

    • Características del lote: Landscaped / Level

    • Características del patio y el porche: Covered / Screened

    • Características de la piscina: In Ground / Gunite / Lighting / Screen Enclosure

    • Características de la ventana: Blinds / Drapes

    • Caras de dirección: East

    • Espacios de garaje: 3

    • Garaje adjunto: Si

    • Garaje: Si

    • Salón: 2707

    • Fuente de agua: Public

    • Nombre de subdivisión: GREATER PINES

Consulta privada
Habla con el asesor de este inmueble.
Planos, documentos del HOA, comparables off-market, agendar una visita privada — un solo mensaje directo al especialista local.

Más como esta

Nuevo
En Venta
$719,000
Casa
5 camas · 3 baños · 3,100 sqft
CLERMONT BRIDGESTONE AT LEGENDS SUB, CLERMONT
4079 GREYSTONE DRIVE
Nuevo
En Venta
$639,925
Casa
4 camas · 3 baños · 2,494 sqft
TIMBERLANE PH II SUB, CLERMONT
11513 ARBOR GATE DRIVE
En Venta
$625,000
Lotes / Tierras
0.28 acres
MIRROR LAKE, CLERMONT
177 TRANQUIL MIRROR LAKE COURT Lot 5
En Venta
$625,000
Lotes / Tierras
0.32 acres
MIRROR LAKE, CLERMONT
161 TRANQUIL MIRROR LAKE COURT Lot 9
En Venta
$650,000
Lotes / Tierras
0.43 acres
MIRROR LAKE, CLERMONT
189 TRANQUIL MIRROR LAKE COURT Lot 4
En Venta
$525,000
Casa
4 camas · 2 baños · 2,142 sqft
BEACON RIDGE AT LEGENDS, CLERMONT
3898 BEACON RIDGE WAY
+$2K
En Venta
$595,990
Casa
4 camas · 3 baños · 2,278 sqft
WATERBROOKE PHASE 6, CLERMONT
2811 SWEET ACACIA DRIVE
+$3K
En Venta
$591,990
Casa
4 camas · 2 baños · 2,529 sqft
WATERBROOKE PHASE 6, CLERMONT
2814 SWEET ACACIA DRIVE

Mercado cerca de esta dirección

Conteos en vivo en la misma zona.
Ver todo

The multiple listing information is provided by the Stellar MLS from a copyrighted compilation of listings. The compilation of listings and each individual listing are ©2026-present Stellar MLS. All Rights Reserved. The information provided is for consumers' personal, noncommercial use and may not be used for any purpose other than to identify prospective properties consumers may be interested in purchasing. All properties are subject to prior sale or withdrawal. All information provided is deemed reliable but is not guaranteed accurate, and should be independently verified. Listing courtesy of: COOPER HOMEFRONT REALTY