Vender tu casa
Valoración gratuita de tu hogar
Contacto
Cuéntenos sobre sus necesidades

11513 ARBOR GATE DRIVE

Casa En Venta
$639,925

BTC: 7.80396341

ETH: 263.12705592

Nuevo
4 camas
3 baños
2,494 sqft

Visión general

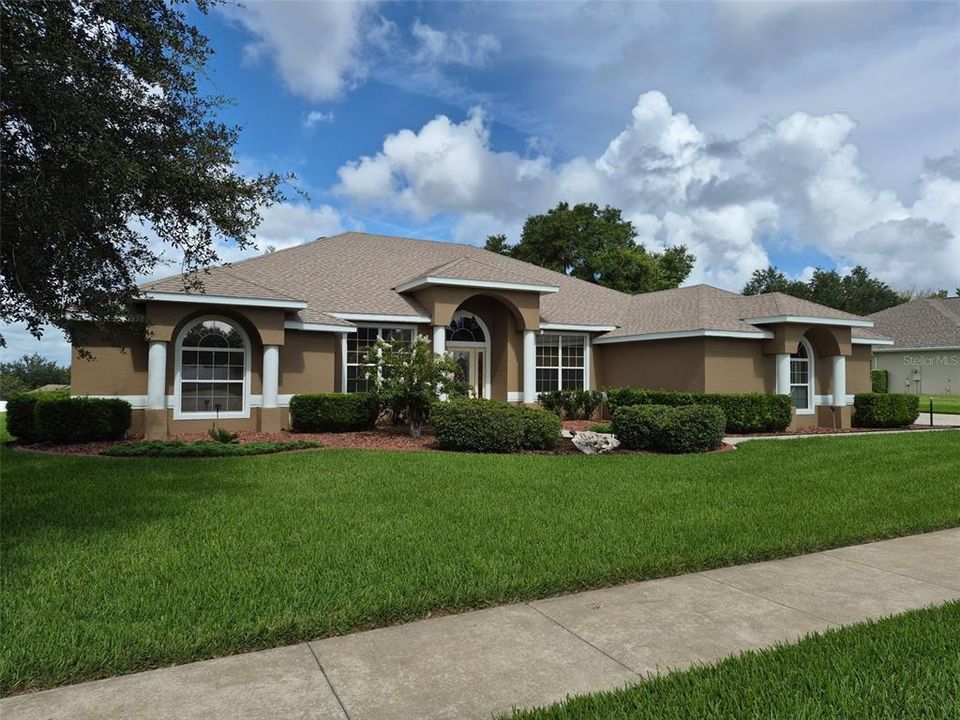
BETTER THAN NEW! IMMACULATELY MAINTAINED, MOVE-IN-READY MODEL HOME WITH OVER $35,000 IN UPGRADES! Why wait to build when you can move right into this beautifully maintained, former Banyan model home? Nestled in the desirable, established community of Timberlane, this exceptional 4-bedroom, 3-bathroom residence offers 2,494 square feet of thoughtfully designed living space, an oversized 3-car garage, and more than $35,000 in updates and upgrades. From the moment you arrive, you'll appreciate the pride of ownership, meticulous upkeep, and attention to detail throughout! The gorgeous, well-appointed kitchen is designed to impress, featuring granite countertops, BRAND-NEW stainless-steel appliances, 42-inch cabinets with elegant crown molding, and beautiful lighting. The open-concept layout flows seamlessly into the spacious family room, where soaring vaulted ceilings and triple sliding glass doors create an inviting atmosphere filled with natural light. Step outside and discover your own private retreat! The impressive 500-square-foot extended, tiled, and screened-in patio is perfect for relaxing, entertaining guests, or enjoying Florida's beautiful weather year-round. A French door from the primary bathroom provides convenient patio access. The oversized, fully fenced backyard offers privacy, while the elevated lot provides a beautiful setting and is located outside the designated flood zone. The spacious primary suite is a true retreat, complete with an extra-large walk-in closet and an impressive en-suite bathroom featuring dual sinks, a generous walk-in shower, a relaxing garden tub, and 9-foot ceilings. The three additional bedrooms are generously sized, offering flexibility for guests, family, or a home office. The formal dining room and office feature upgraded chair railings. Thoughtful features and valuable extras make this home stand out, including rounded corners, knockdown ceilings throughout, remote-controlled ceiling fans in every room except the dining room, blinds on all windows (including the garage), solar window film to help reduce heat and energy costs, and pre-wiring for a security system. The functional laundry room includes a utility sink and cabinetry for additional storage, while the attic offers an additional 154 square feet of floored storage space. Outside, enjoy beautifully landscaped grounds enhanced by decorative red river rock and landscape curbing. The private well supplies the irrigation system, helping reduce the cost of watering your lawn. Extra long drive way to accommodate multiple vehicles. Location is another major advantage! Just minutes from hospitals, major employers, shopping, restaurants, and everyday conveniences, this home offers easy access to the area's newer highways, with Disney and other world-famous attractions approximately 20 minutes away. The nearby Olympus development, a sports and wellness destination designed to attract elite athletes, adds to the area's appeal. Meticulously maintained, beautifully upgraded, and truly move-in ready, this home offers the comfort and features today's buyers are looking for—without the wait, expense, or uncertainty of new construction. Don't miss your opportunity to own this exceptional home in Timberlane! Schedule your private showing today and experience everything this remarkable property has in person. Be sure to view the virtual tour!

Ubicación

Detalles

Tipo:
Residential
Estacionamiento:
Garage Door Opener / Garage Faces Side / Oversized / Parking Pad
Año de construcción:
2009
Lote:
0.38 Hectáreas
Calefacción:
Central / Electric
precio por sq. medidor:
$257
Enfriamiento:
Central Air
HOA:
$225

Valuation

Our model vs. what's actually selling nearby.
Estimate
$590,000
$507K – $769K
Confidence Low
List vs. estimate
$49K above estimate
List $639,925 · +8.5%
Our model says this listing is priced above recent comparable activity. Room to negotiate.
Price per sq ft
$256
+12.4% vs. city median $228
Based on
6 MLS comparables
Median of recent comparable listings. Sold comps use closing price, active listings use list price.

Destacados

Annual tax
$3,503
2025
HOA
$225/6mo
Garage
3 car garage
Pets
Allowed
Más hechos y características
  • Piso

    • Carpet

    • Ceramic Tile

    Calefacción

    • Central

    • Electric

    Enfriamiento

    • Central Air

    Accesorios

    • Dishwasher

    • Disposal

    • Dryer

    • Electric Water Heater

    • Microwave

    • Range

    • Refrigerator

    • Washer

    Otras características interiores

    • Ceiling Fan(s)

    • Solid Surface Counters

    • Split Bedroom

    • Vaulted Ceiling(s)

    Dormitorios y baños

    • Dormitorios: 4

    • Baños completos: 3

  • Estacionamiento

    • Garage Door Opener

    • Garage Faces Side

    • Oversized

    • Parking Pad

    Propiedad

    • Pisos: One

    • Características Exteriores: Irrigation System / Lighting / Private Yard / Rain Gutters / Sidewalk / Sliding Doors / Sprinkler Metered

    Lote

    • Lote: 0.38 Hectáreas

    Otra Información de Propiedad

    • Número de Parcela: 062326200100008100

    • Zonificación: R-2

  • Tipo y estilo

    • Tipo de propiedad: Residential

    • Subtipo de propiedad: Single Family Residence

  • Utilidad

    • Cable Available

    • Electricity Connected

    • Fiber Optics

    • Sewer Connected

    • Sprinkler Meter

    • Street Lights

    • Underground Utilities

    • Water Connected

  • Otra información financiera

    • HOA: $225

    • Frecuencia HOA: Semi-Annually

    • Importe anual de impuestos: $3,503

  • Detalles de la fuente

    • MLS ID: O6449755

    Otros hechos

    • Materiales de construcción: Block / Stucco

    • Detalles de la fundación: Slab

    • Características de lavandería: Inside / Laundry Room / Sink

    • Características de la ventana: Blinds

    • Caras de dirección: East

    • Espacios de garaje: 3

    • Garaje adjunto: Si

    • Garaje: Si

    • Salón: 2494

    • Fuente de agua: Public / See Remarks / Well

    • Nombre de subdivisión: TIMBERLANE PH II SUB

Consulta privada
Habla con el asesor de este inmueble.
Planos, documentos del HOA, comparables off-market, agendar una visita privada — un solo mensaje directo al especialista local.

Más como esta

En Venta
$499,900
Casa
4 camas · 2 baños · 1,744 sqft
CLERMONT SUNSET PARK, CLERMONT
1110 CHESTNUT STREET
En Venta
$584,999
Casa
4 camas · 3 baños · 2,938 sqft
HARTWOOD LNDG, CLERMONT
4480 LIONS GATE AVE AVENUE
Nuevo
En Venta
$499,900
Casa
4 camas · 2 baños · 1,744 sqft
CLERMONT SUNSET PARK, CLERMONT
1120 CHESTNUT STREET
Nuevo
En Venta
$525,000
Casa
4 camas · 2 baños · 2,142 sqft
BEACON RIDGE AT LEGENDS, CLERMONT
3898 BEACON RIDGE WAY
Nuevo
En Venta
$649,888
Casa
3 camas · 2 baños · 2,562 sqft
SUSANS LANDING PH 01, CLERMONT
11941 GRACES WAY
Nuevo
En Venta
$474,900
Casa
3 camas · 2 baños · 1,818 sqft
CRESCENT LAKE CLUB SECOND ADD, CLERMONT
11413 ALAMEDA SANDRA DRIVE
Nuevo
En Venta
$599,000
Casa
5 camas · 3 baños · 2,456 sqft
SILVER GLEN SUB, CLERMONT
11759 OSWALT ROAD
En Venta
$595,990
Casa
5 camas · 3 baños · 3,287 sqft
LAKE NELLIE CROSSING, CLERMONT
11098 NELLIE CROSSING CIRCLE

Mercado cerca de esta dirección

Conteos en vivo en la misma zona.
Ver todo

The multiple listing information is provided by the Stellar MLS from a copyrighted compilation of listings. The compilation of listings and each individual listing are ©2026-present Stellar MLS. All Rights Reserved. The information provided is for consumers' personal, noncommercial use and may not be used for any purpose other than to identify prospective properties consumers may be interested in purchasing. All properties are subject to prior sale or withdrawal. All information provided is deemed reliable but is not guaranteed accurate, and should be independently verified. Listing courtesy of: PREFERRED REAL ESTATE BROKERS