Vender tu casa
Valoración gratuita de tu hogar
Contacto
Cuéntenos sobre sus necesidades
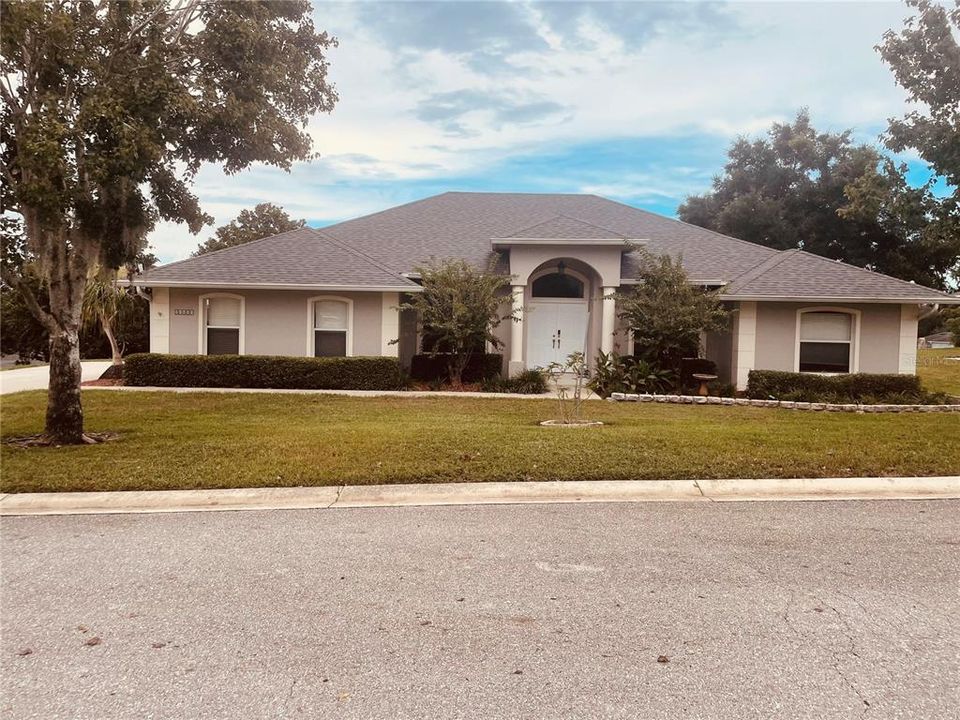
11413 ALAMEDA SANDRA DRIVE

Casa En Venta
$474,900

BTC: 5.72168675

ETH: 195.27138158

7 días
3 camas
2 baños
1,818 sqft

Visión general

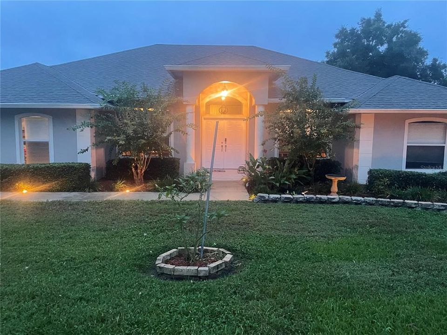
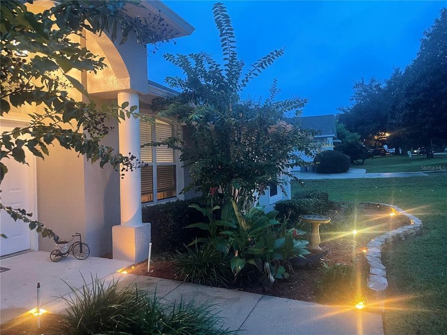
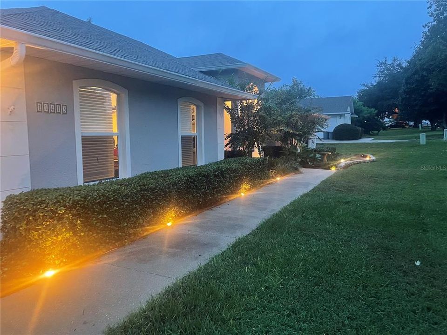
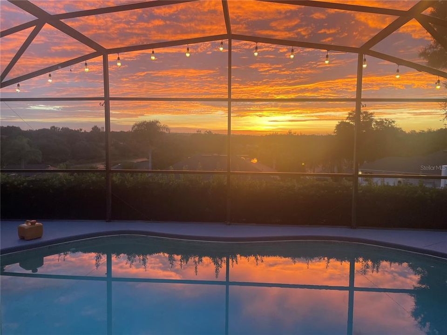
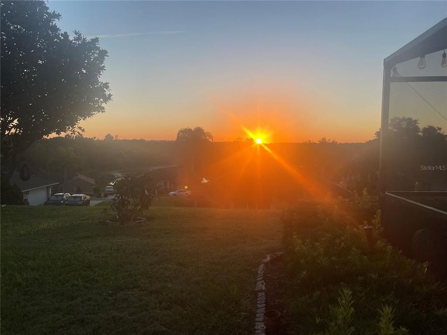
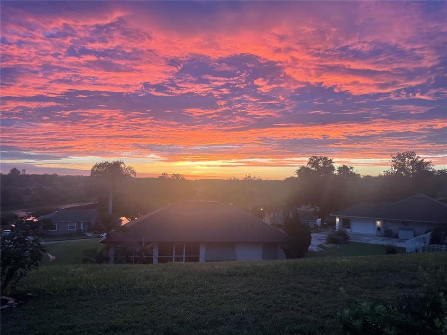
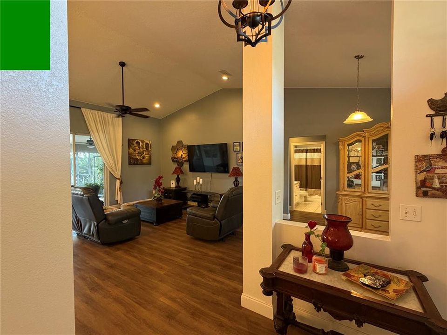
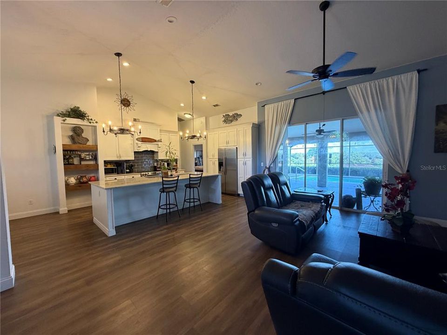
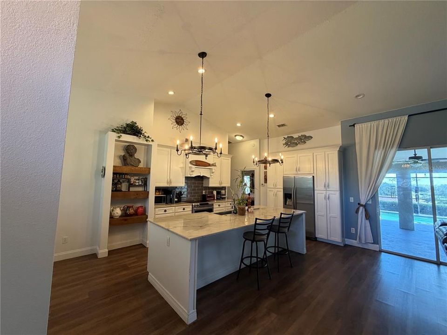
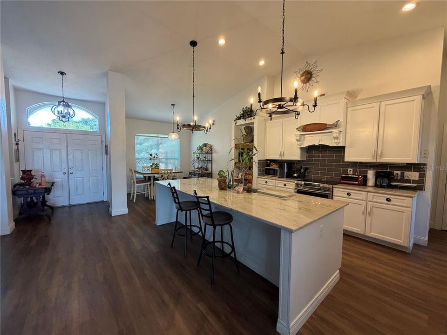
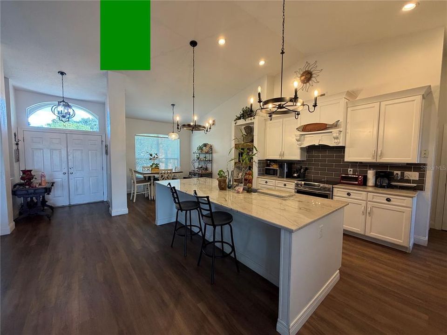
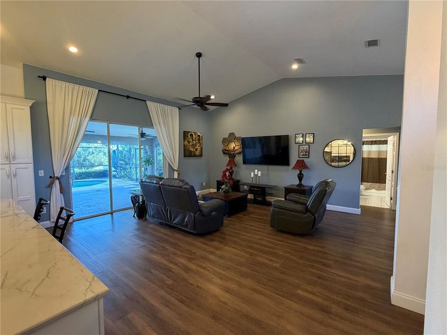
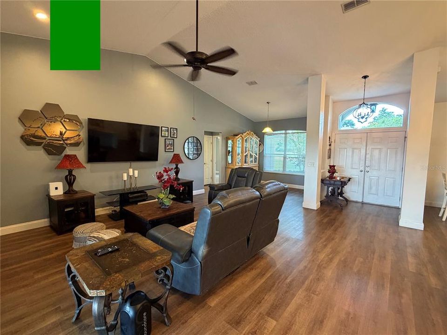
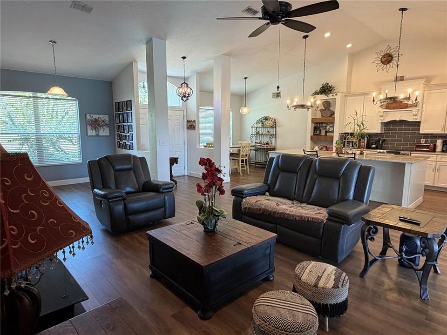
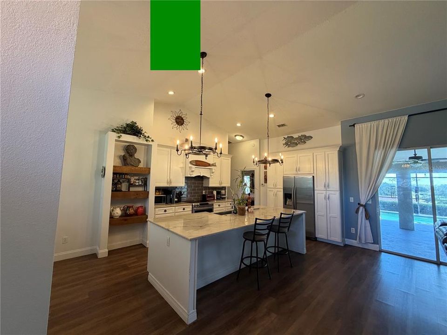
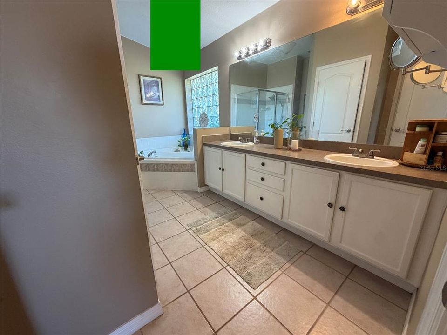
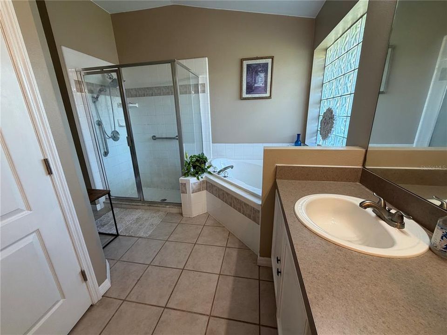
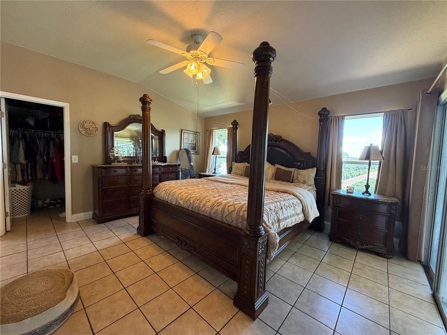
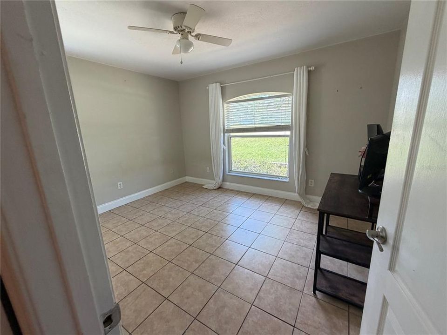
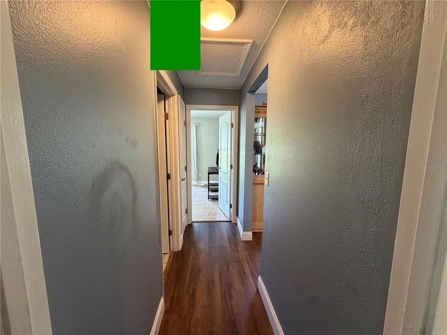
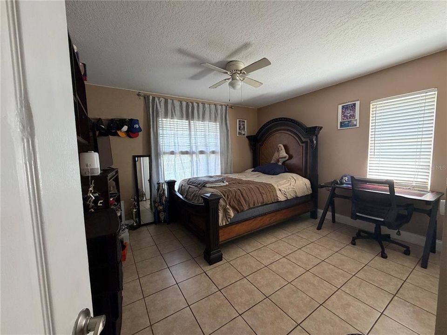
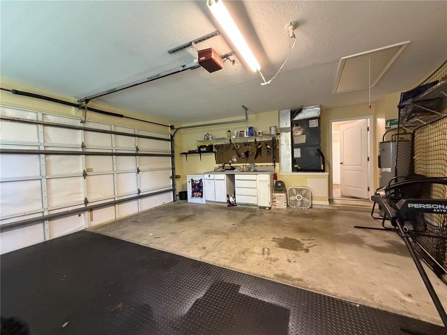
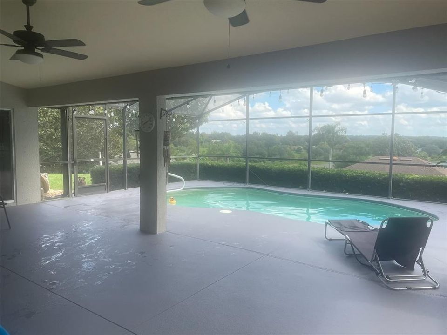
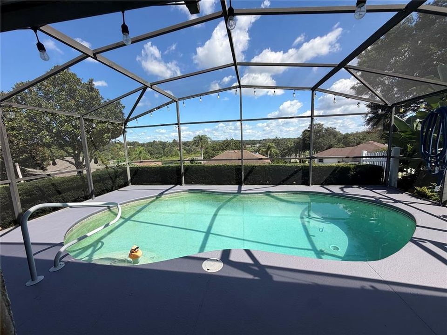
Welcome to this beautifully updated, single-story pool home at 11430 Alameda Sandra Dr in Clermont's quiet, established Crescent Lake Club community. Designed for comfortable everyday living and seamless entertaining, this home features a spacious 1,818 sq ft open-floor plan with a split-bedroom layout that includes 3 bedrooms and 2 bathrooms. High ceilings and modern recessed lighting throughout the living room and kitchen enhance the bright interior. The recently renovated chef’s kitchen is a standout highlight, boasting: • 42" designer cabinets featuring soft-close drawers and doors • Granite marble-look countertops on an oversized central island • A classic farmhouse-style sink Roof was replaced in 2022. Step outside to your private backyard oasis, situated on an oversized lot that offers premium privacy. The outdoor living space features a large, covered lanai with a freshly painted deck, all enclosed within a private screen to maximize enjoyment of the beautiful east-facing views and the sparkling pool. A fenced dog area is available. As a resident of Crescent Lake Club, you will enjoy exclusive community amenities, including access to Lake Crescent and a private dock with a community boat ramp connecting directly to the Clermont Chain of Lakes. Conveniently located near downtown Clermont and Waterfront, premier shopping, dining, parks, golf courses, and major roadways, this property offers an easy daily commute alongside modern design, ready for its next owner to move right in. Additional pictures will be available soon.

Ubicación

Detalles

Tipo:
Residential
Estacionamiento:
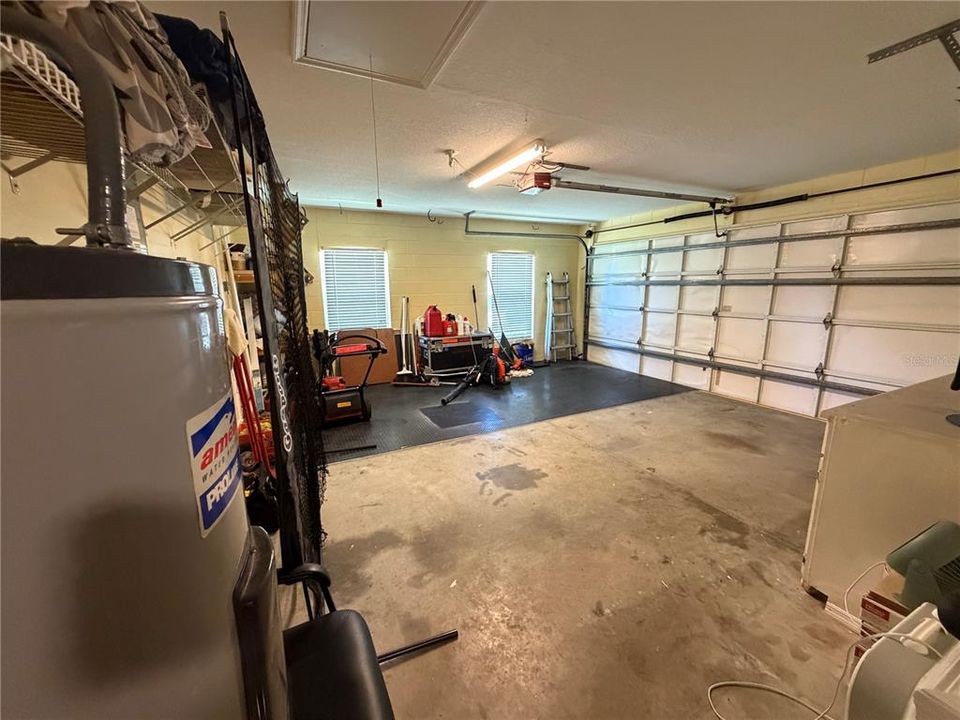
Garage Door Opener / Garage Faces Side
Año de construcción:
1999
Lote:
0.33 Hectáreas
Calefacción:
Central / Electric
precio por sq. medidor:
$261
Enfriamiento:
Central Air
HOA:
$330

Valuation

Our model vs. what's actually selling nearby.
Estimate
$424,500
$316K – $536K
Confidence Low
List vs. estimate
$50K above estimate
List $474,900 · +11.9%
Our model says this listing is priced above recent comparable activity. Room to negotiate.
Price per sq ft
$261
+14.5% vs. city median $228
Based on
10 MLS comparables
Median of recent comparable listings. Sold comps use closing price, active listings use list price.

Destacados

Annual tax
$4,746
2025
HOA
$330/6mo
Pool
In Ground
View
Garden, Pool
Pets
Allowed
Más hechos y características
  • Piso

    • Ceramic Tile

    • Vinyl

    Calefacción

    • Central

    • Electric

    Enfriamiento

    • Central Air

    Accesorios

    • Built-In Oven

    • Dishwasher

    • Dryer

    • Ice Maker

    • Range

    • Range Hood

    • Refrigerator

    • Washer

    Otras características interiores

    • Ceiling Fan(s)

    • Eating Space In Kitchen

    • High Ceilings

    • Kitchen/Family Room Combo

    • Open Floorplan

    • Primary Bedroom Main Floor

    • Solid Wood Cabinets

    • Split Bedroom

    • Stone Counters

    • Walk-In Closet(s)

    Dormitorios y baños

    • Dormitorios: 3

    • Baños completos: 2

  • Estacionamiento

    • Garage Door Opener

    • Garage Faces Side

    Propiedad

    • Pisos: One

    • Piscina Privada: Si

    • Características Exteriores: Irrigation System

    Lote

    • Lote: 0.33 Hectáreas

    Otra Información de Propiedad

    • Número de Parcela: 122325026500008200

  • Tipo y estilo

    • Tipo de propiedad: Residential

    • Subtipo de propiedad: Single Family Residence

  • Utilidad

    • Cable Available

    • Electricity Connected

    • Public

    • Water Connected

  • Otra información financiera

    • HOA: $330

    • Frecuencia HOA: Semi-Annually

    • Importe anual de impuestos: $4,746

  • Detalles de la fuente

    • MLS ID: OM733541

    Otros hechos

    • Materiales de construcción: Block / Stucco

    • Detalles de la fundación: Slab

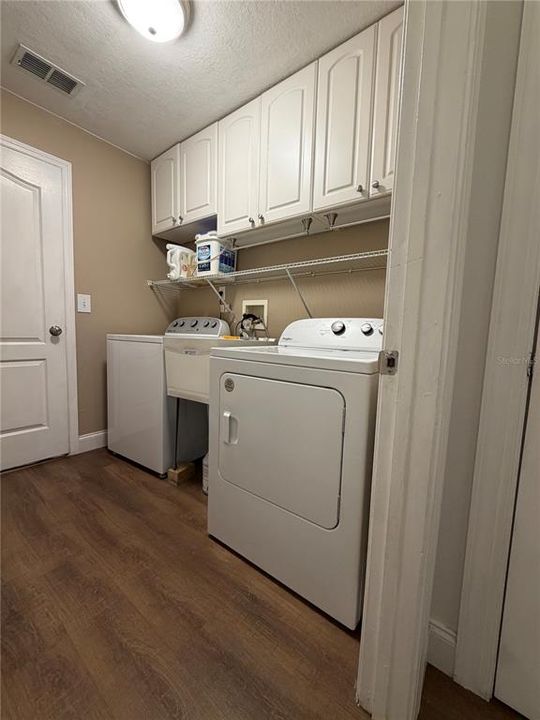
    • Características de lavandería: Inside / Laundry Room

    • Características del lote: In County / Unincorporated

    • Características del patio y el porche: Front Porch / Patio / Porch / Rear Porch / Screened

    • Características de la piscina: In Ground / Gunite / Screen Enclosure / Tile

    • Características de la ventana: Blinds / Drapes / Window Treatments

    • Caras de dirección: West

    • Estilo arquitectónico: Contemporary

    • Nombre del cuerpo de agua: LAKE CRESCENT

    • Garaje adjunto: Si

    • Garaje: Si

    • Salón: 1818

    • Fuente de agua: Public

    • Tamaño de la parcela: 100 x 145

    • Nombre de subdivisión: CRESCENT LAKE CLUB SECOND ADD

Consulta privada
Habla con el asesor de este inmueble.
Planos, documentos del HOA, comparables off-market, agendar una visita privada — un solo mensaje directo al especialista local.

Más como esta

Nuevo
En Venta
$380,000
Casa
3 camas · 2 baños · 1,810 sqft
LAKE CLAIR PLACE SUB, CLERMONT
11535 CLAIR PLACE
Nuevo
En Venta
$385,000
Casa
4 camas · 2 baños · 1,466 sqft
SPRING VALLEY PH VII SUB, CLERMONT
11705 CHAPELLE COURT
Nuevo
En Venta
$599,000
Casa
5 camas · 3 baños · 2,456 sqft
SILVER GLEN SUB, CLERMONT
11759 OSWALT ROAD
En Venta
$595,990
Casa
5 camas · 3 baños · 3,287 sqft
LAKE NELLIE CROSSING, CLERMONT
11098 NELLIE CROSSING CIRCLE
En Venta
$375,000
Casa
3 camas · 2 baños · 1,527 sqft
CRESCENT RIDGE SUB, CLERMONT
10828 CRESCENT RIDGE LOOP
En Venta
$515,000
Casa
3 camas · 2 baños · 1,792 sqft
PRESTON COVE SUB, CLERMONT
11340 PRESTON COVE RD
En Venta
$375,000
Casa
3 camas · 2 baños · 1,533 sqft
LAKE CLAIR PLACE SUB, CLERMONT
11855 CLAIR PL
En Venta
$440,000
Casa
3 camas · 2 baños · 1,991 sqft
VISTAS ADD 02, CLERMONT
10217 BONITA COURT

Mercado cerca de esta dirección

Conteos en vivo en la misma zona.
Ver todo

The multiple listing information is provided by the Stellar MLS from a copyrighted compilation of listings. The compilation of listings and each individual listing are ©2026-present Stellar MLS. All Rights Reserved. The information provided is for consumers' personal, noncommercial use and may not be used for any purpose other than to identify prospective properties consumers may be interested in purchasing. All properties are subject to prior sale or withdrawal. All information provided is deemed reliable but is not guaranteed accurate, and should be independently verified. Listing courtesy of: SIMPLE REALTY GROUP LLC