Vender tu casa
Valoración gratuita de tu hogar
Contacto
Cuéntenos sobre sus necesidades
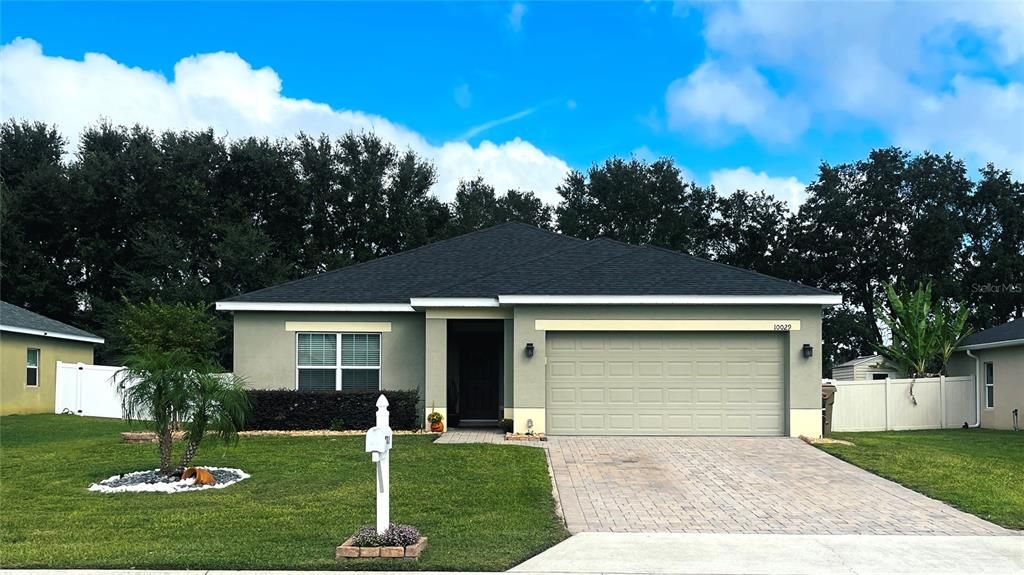
10029 STOCKBRIDGE STREET

Casa En Venta
$419,000

BTC: 5.47283177

ETH: 186.22222222

5 días
4 camas
2 baños
1,800 sqft

Visión general

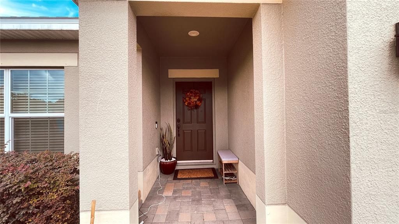
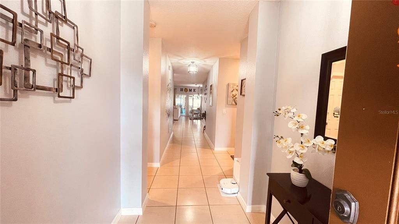
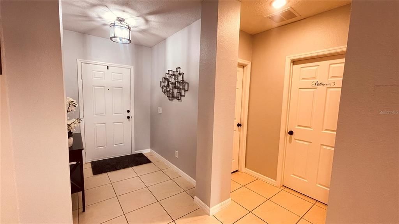
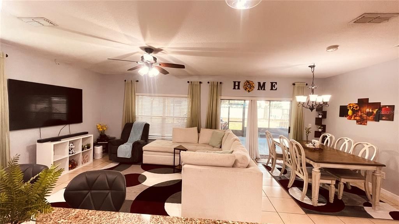
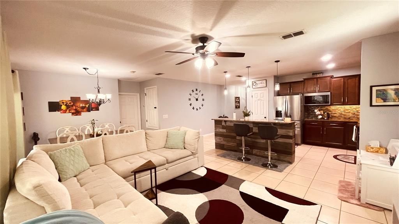
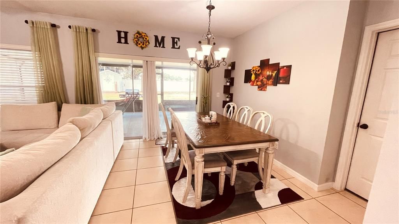
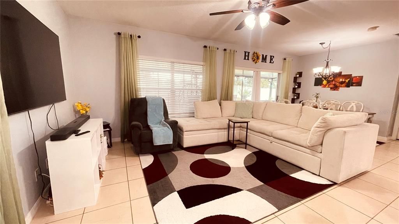
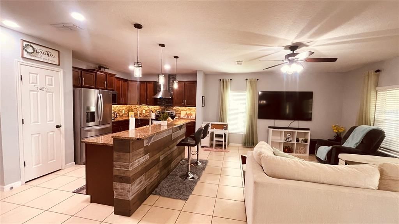
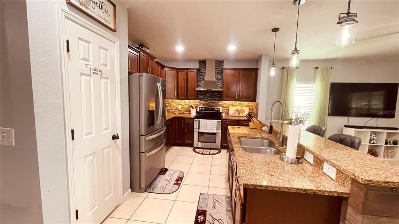
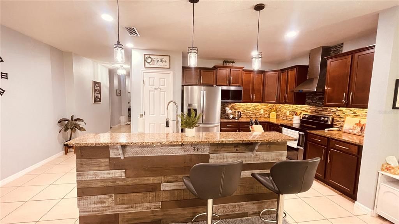
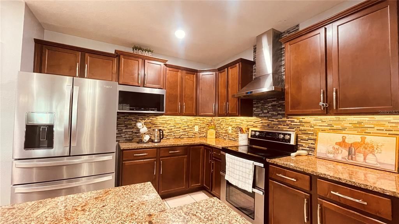
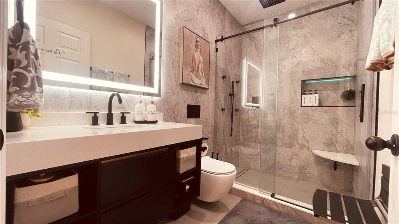
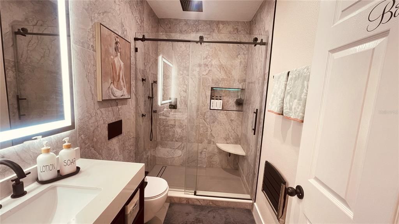
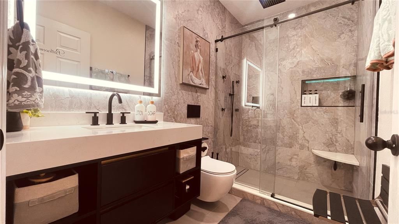
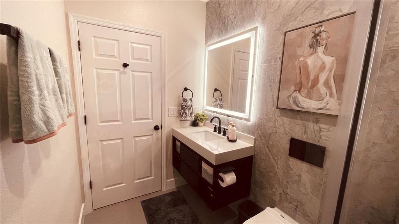
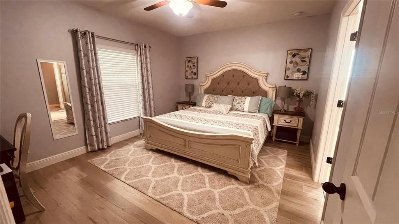
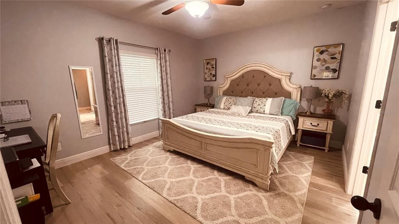
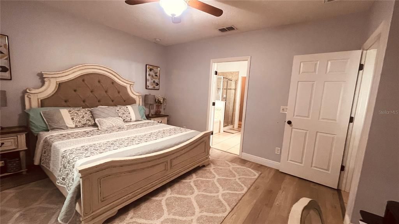
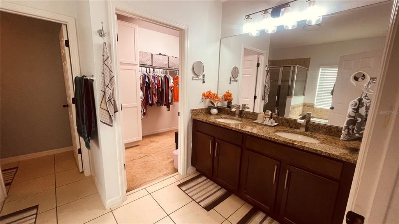
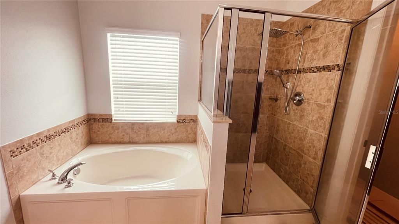
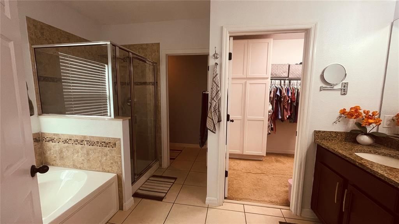
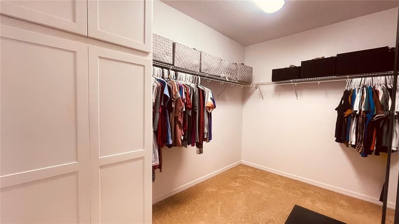
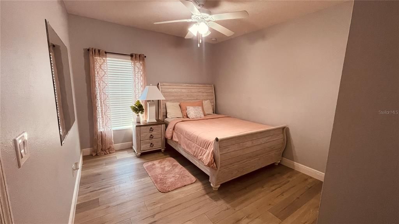
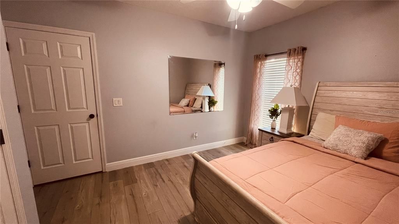
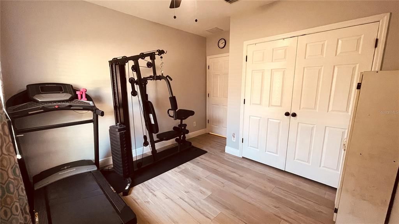
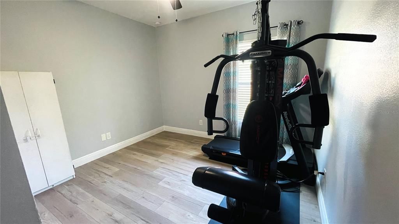
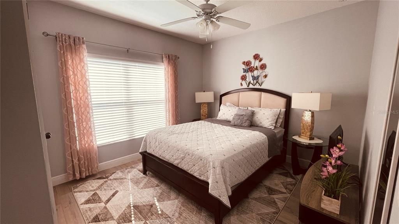
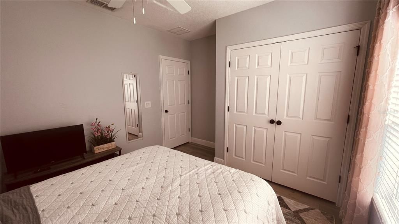
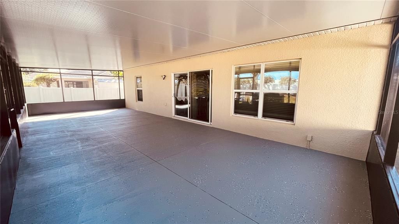
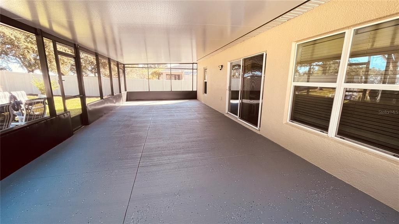
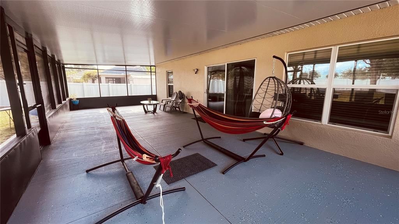
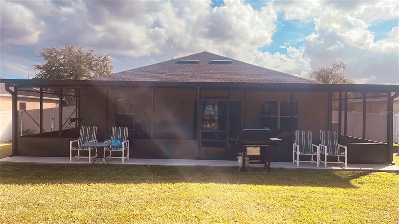
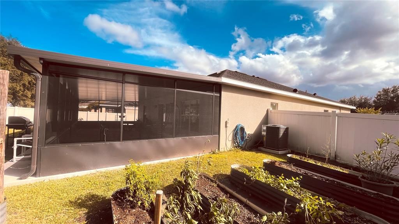
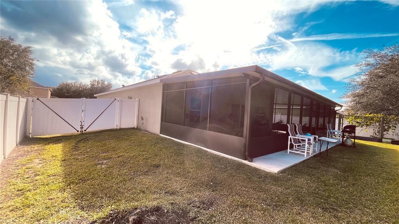
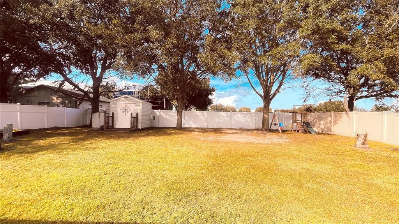
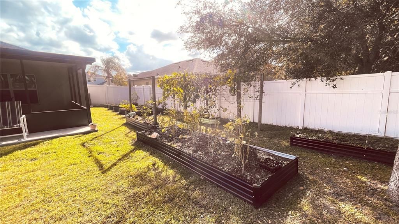
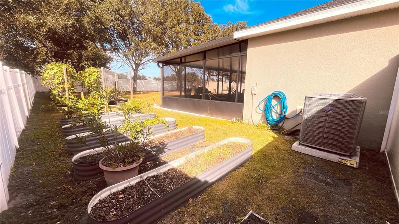
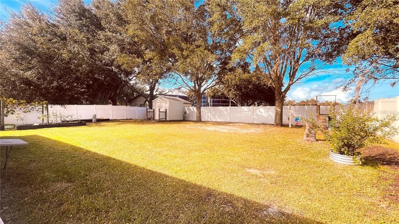
Move right into this well maintained 4-bedroom, 2-bathroom, 2-car garage home, conveniently located near Pine Ridge Elementary School. Designed for both comfort and functionality, this spacious home offers an inviting floor plan with plenty of room for everyday living and entertaining. Enjoys worry-free homeownership with significant recent upgrades, featuring a roof replaced in 2023 and a new A/C unit installed in 2025. The fully remodeled modern guest bathroom is a true standout, featuring a Bluetooth music shower and a built-in bench for a spa-like experience. The spacious primary suite includes a large bathroom and a walk-in closet, providing the perfect retreat at the end of the day. Start your mornings with a cup of coffee on the expansive screened porch, offering ample space for relaxing, entertaining, or enjoying Florida's beautiful weather year-round. Garden enthusiasts will love the generous size fully fenced backyard, already equipped with garden beds, making it easy to grow flowers, herbs, or your own fresh vegetables. This move-in ready gem combines comfort, convenience, and outdoor living in a desirable gated community. Don't miss this opportunity to own your happy place. Schedule your tour today.
Ubicación

Detalles

Tipo:
Residential
Estacionamiento:
Driveway / Garage Door Opener
Año de construcción:
2013
Lote:
0.26 Hectáreas
Calefacción:
Baseboard / Central
precio por sq. medidor:
$233
Enfriamiento:
Central Air
HOA:
$185

Valuation

Our model vs. what's actually selling nearby.
Estimate
$397,000
$327K – $469K
Confidence Low
List vs. estimate
$22K above estimate
List $419,000 · +5.5%
Our model says this listing is priced above recent comparable activity. Room to negotiate.
Price per sq ft
$232
+1.7% vs. city median $228
Based on
8 MLS comparables
Median of recent comparable listings. Sold comps use closing price, active listings use list price.

Destacados

Annual tax
$3,351
2025
HOA
$185/qtr
Garage
1 car garage
Pets
Allowed
Más hechos y características
  • Piso

    • Ceramic Tile

    • Vinyl

    Calefacción

    • Baseboard

    • Central

    Enfriamiento

    • Central Air

    Accesorios

    • Dishwasher

    • Disposal

    • Microwave

    • Range

    • Range Hood

    • Refrigerator

    Otras características interiores

    • Ceiling Fan(s)

    • Open Floorplan

    • Smart Thermostat

    • Walk-In Closet(s)

    Dormitorios y baños

    • Dormitorios: 4

    • Baños completos: 2

  • Estacionamiento

    • Driveway

    • Garage Door Opener

    Propiedad

    • Pisos: One

    • Características Exteriores: Garden / Irrigation System / Private Mailbox / Private Yard / Sliding Doors / Storage

    Lote

    • Lote: 0.26 Hectáreas

    Otra Información de Propiedad

    • Número de Parcela: 112325020000000800

    • Zonificación: PUD

  • Tipo y estilo

    • Tipo de propiedad: Residential

    • Subtipo de propiedad: Single Family Residence

  • Utilidad

    • Cable Available

    • Electricity Available

    • Sewer Available

    • Water Available

  • Otra información financiera

    • HOA: $185

    • Frecuencia HOA: Quarterly

    • Importe anual de impuestos: $3,352

  • Detalles de la fuente

    • MLS ID: O6452639

    Otros hechos

    • Materiales de construcción: Block / Stucco

    • Detalles de la fundación: Slab

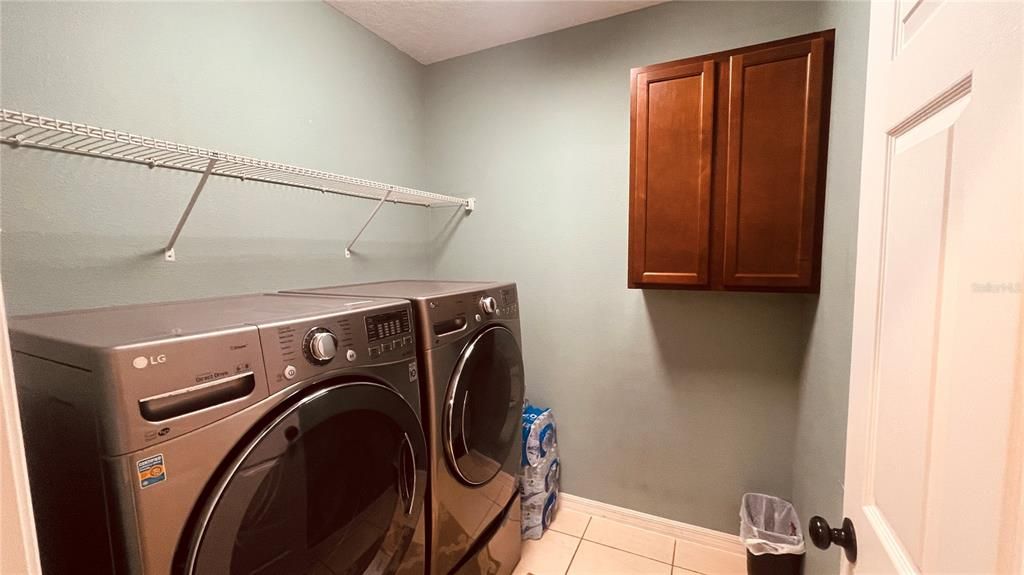
    • Características de lavandería: Laundry Room

    • Características del lote: Landscaped

    • Características del patio y el porche: Rear Porch / Screened

    • Caras de dirección: South

    • Otras estructuras: Storage

    • Estilo arquitectónico: Florida

    • Espacios de garaje: 1

    • Garaje adjunto: Si

    • Garaje: Si

    • Salón: 1800

    • Fuente de agua: Public

    • Nombre de subdivisión: BARRINGTON ESTATES

Consulta privada
Habla con el asesor de este inmueble.
Planos, documentos del HOA, comparables off-market, agendar una visita privada — un solo mensaje directo al especialista local.

Más como esta

Nuevo
En Venta
$350,000
Casa
4 camas · 2 baños · 1,485 sqft
LAKE CRESCENT PINES SUB, CLERMONT
11740 CRESCENT PINES BOULEVARD
Nuevo
En Venta
$339,900
Casa
4 camas · 2 baños · 1,485 sqft
LAKE CRESCENT PINES SUB, CLERMONT
11642 CRESCENT PINES BOULEVARD
Nuevo
En Venta
$434,000
Casa
3 camas · 2 baños · 1,347 sqft
ROLLING HILLS SUB, CLERMONT
9913 JANETTE LN
-$16K
En Venta
$459,000
Lotes / Tierras
0.52 acres
LAKE CRESCENT HILLS SUB, CLERMONT
10642 CRESCENT LAKE CT
Nuevo
En Venta
$359,000
Lotes / Tierras
5.00 acres
NONE, CLERMONT
9833 PALMENTO WAY
En Venta
$439,000
Casa
3 camas · 2 baños · 1,706 sqft
HILLS OF LAKE LOUISA, CLERMONT
11648 GRAND BAY BOULEVARD
En Venta
$340,000
Casa
3 camas · 2 baños · 1,600 sqft
REGAL RIDGE SUB, CLERMONT
11413 PATRICO LOOP
En Venta
$500,000
Casa
3 camas · 2 baños · 1,914 sqft
MONTCLAIR PH 01, CLERMONT
11036 BRONSON ROAD

Mercado cerca de esta dirección

Conteos en vivo en la misma zona.
Ver todo

The multiple listing information is provided by the Stellar MLS from a copyrighted compilation of listings. The compilation of listings and each individual listing are ©2026-present Stellar MLS. All Rights Reserved. The information provided is for consumers' personal, noncommercial use and may not be used for any purpose other than to identify prospective properties consumers may be interested in purchasing. All properties are subject to prior sale or withdrawal. All information provided is deemed reliable but is not guaranteed accurate, and should be independently verified. Listing courtesy of: SUNSHINE LIFE REALTY LLC