Vender tu casa
Valoración gratuita de tu hogar
Contacto
Cuéntenos sobre sus necesidades
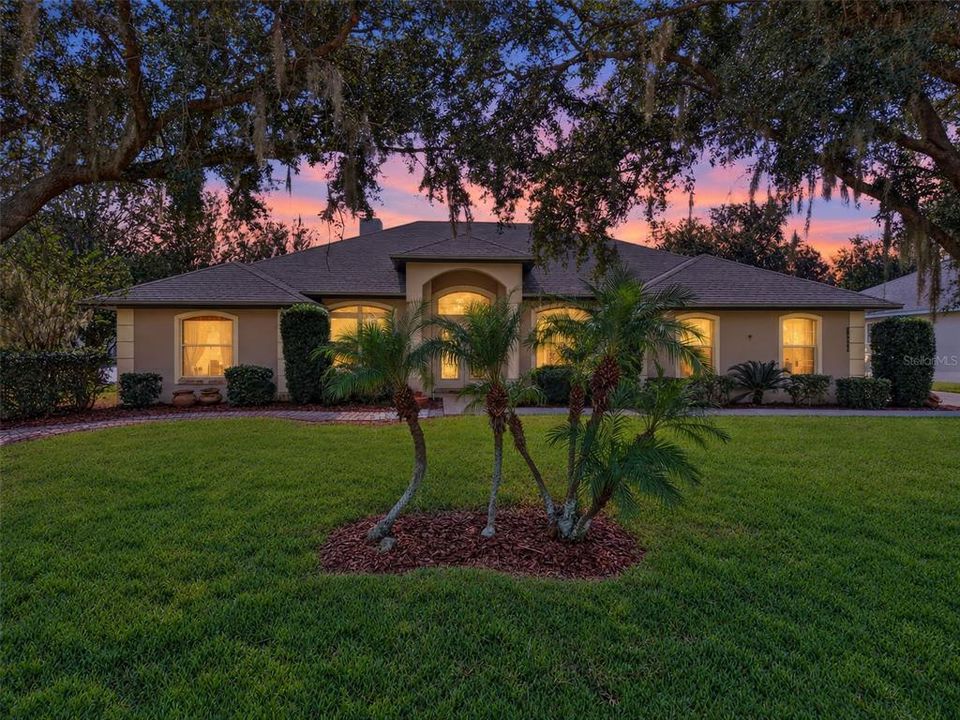
11036 BRONSON ROAD

Casa En Venta
$500,000

BTC: 6.14552606

ETH: 205.59210526

Nuevo
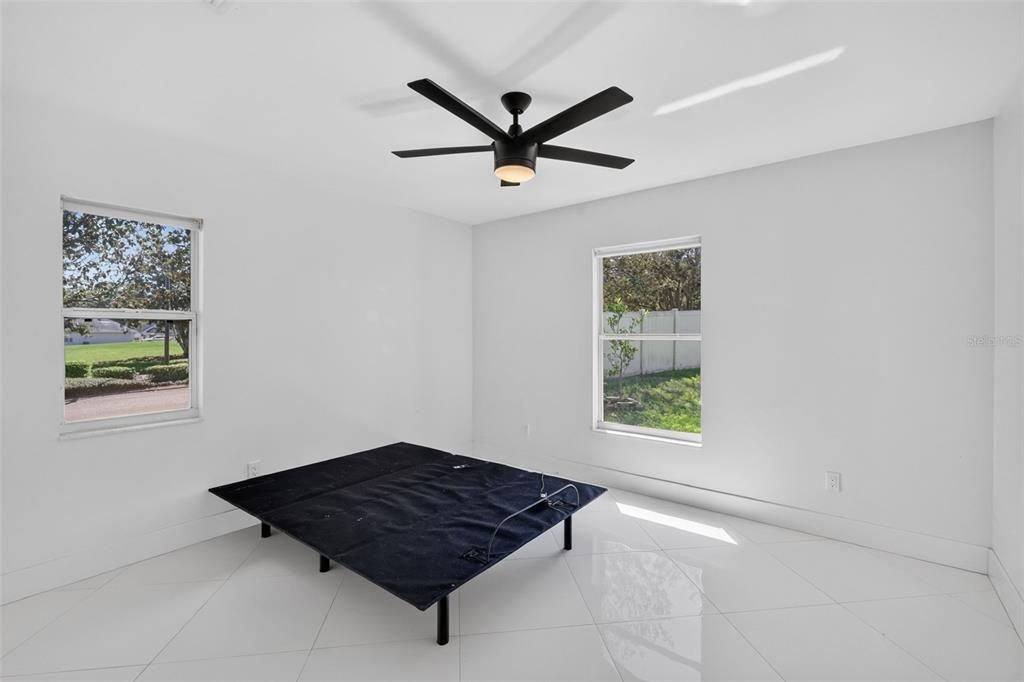
3 camas
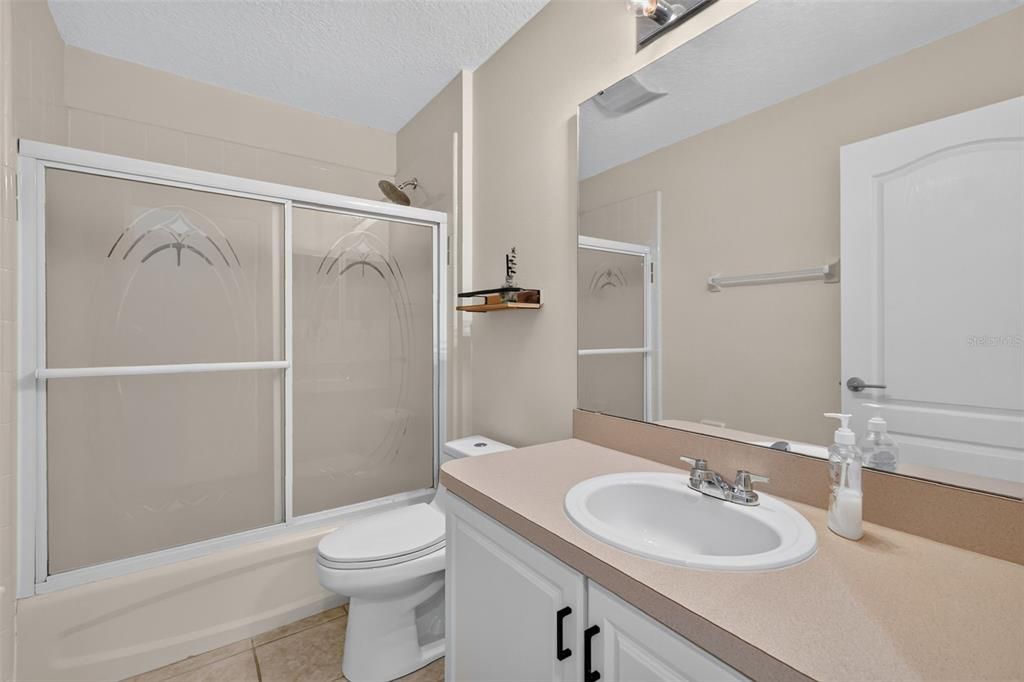
2 baños
1,914 sqft

Visión general

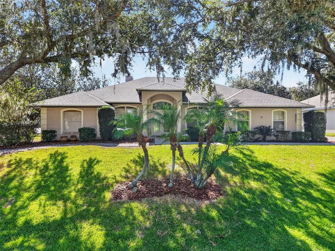
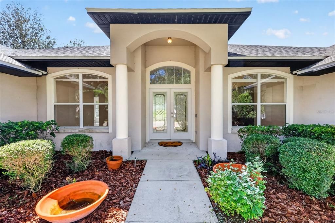
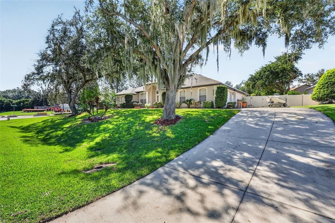
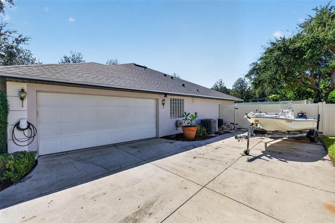
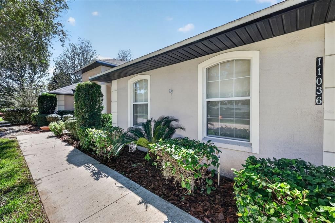
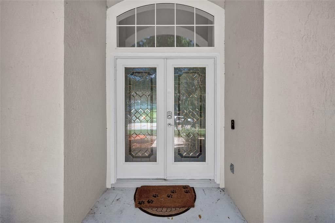
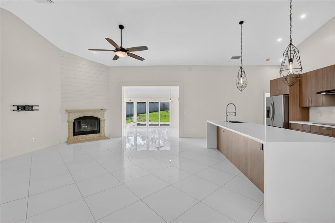
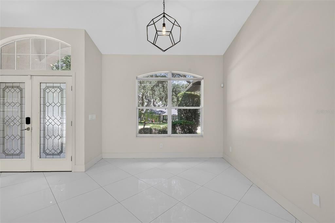
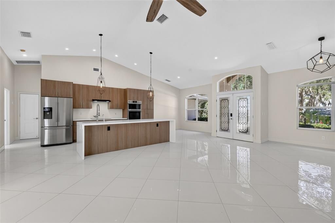
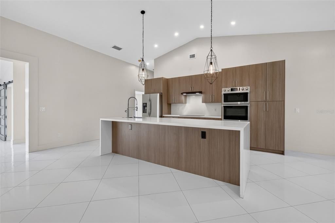
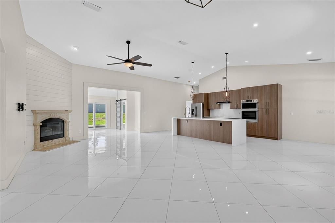
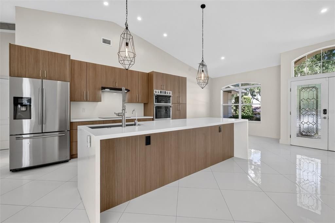
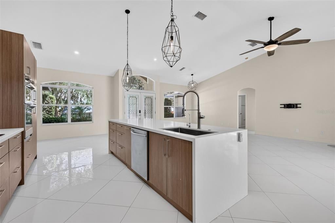
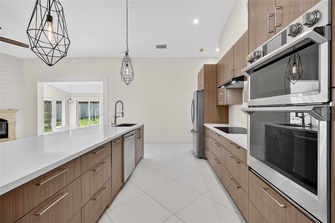
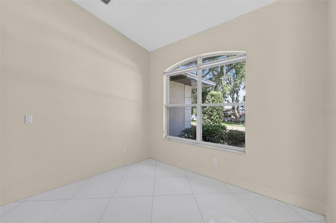
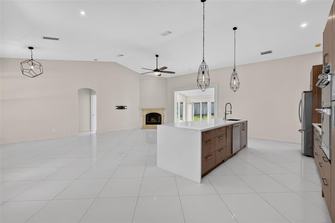
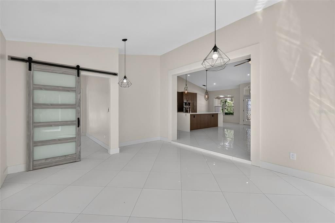
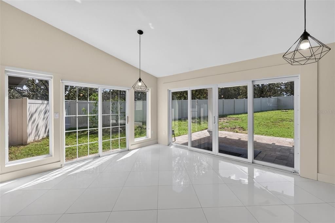
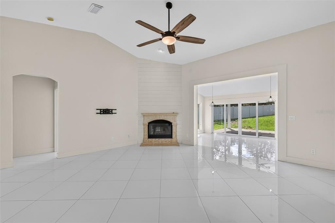
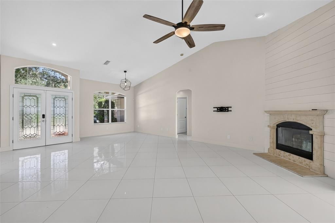
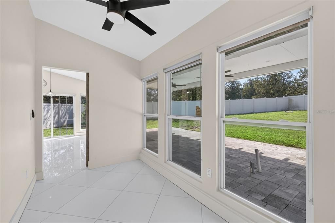
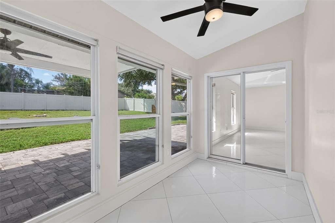
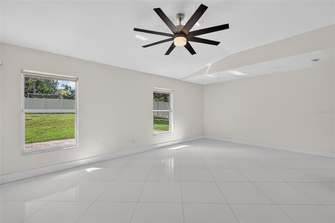
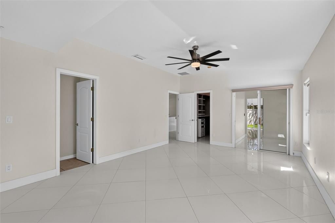
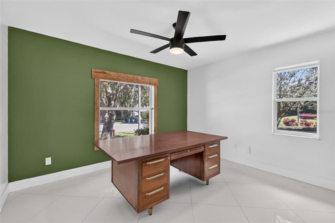
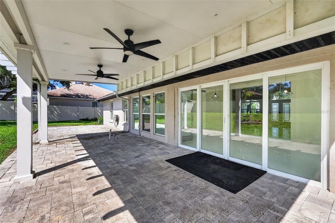
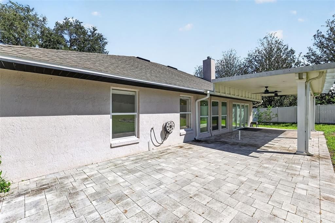
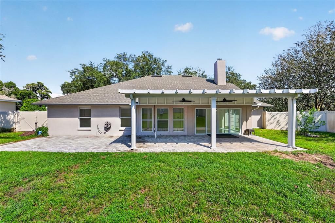
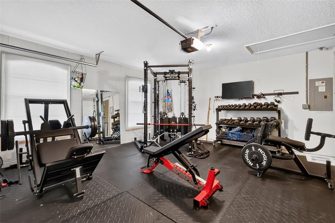
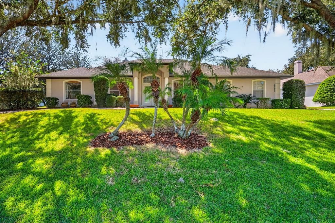
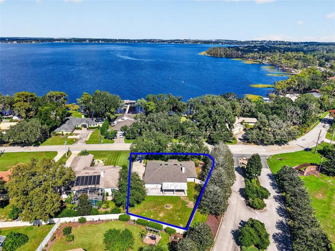
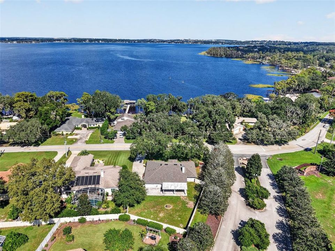
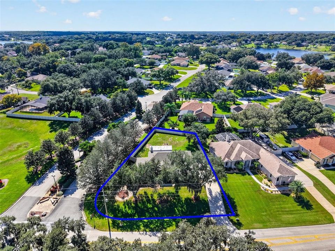
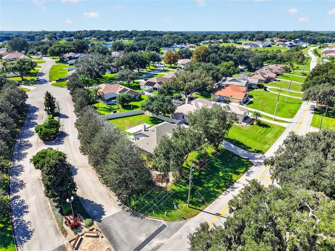
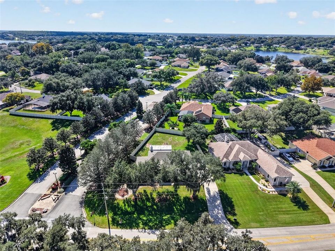
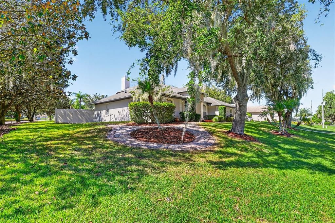
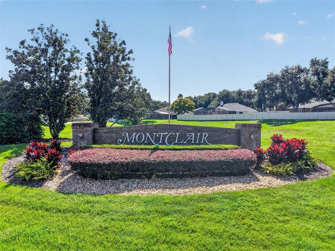
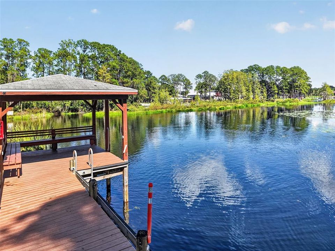
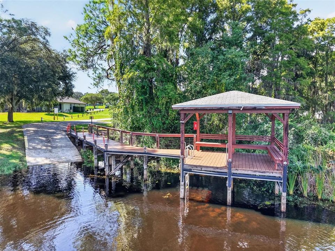
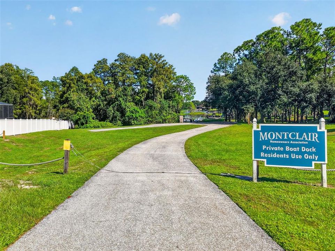
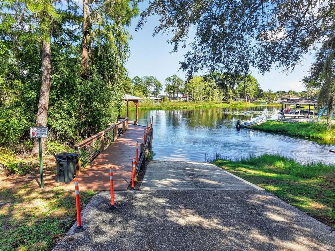
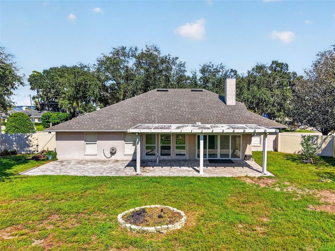
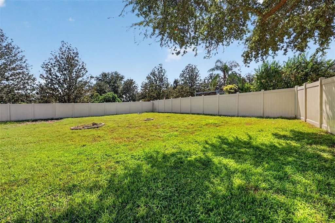
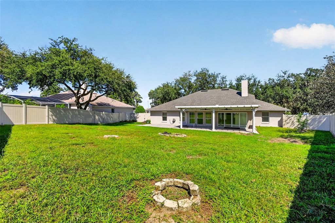
When unexpected opportunities come your way, sometimes the best made plans turn into someone else's! Welcome to your new stress-free home! With recent upgrades including: Fresh interior paint in all common spaces (2026), HVAC (October 2026), a new electrical panel (April 2026), septic pump out and inspection (February 2026), EV charging station (March 2026), Roof (December 2022), and hot water heater (2022). Truly, the only thing this home is missing is YOU! Part of the highly sought after Montclair community, this property is a boaters paradise. The community offers a boating lifestyle that takes the stress of storage out of the conversation. With a private boat ramp leading to the Clermont chain-of-lakes and the ability to park your trailer in your extended driveway, this is where comfort meets convenience. Upon entering the home, you'll immediately notice how bright and open the space is- making sure even the trickiest furniture can easily find a home. The updated kitchen features a built in convection oven/microwave combo, oversized island, and plenty of storage for your gadgets. Sitting just under a half acre and fully fenced, this backyard is perfect for pets, playgrounds, or an eventual pool with plenty of space and privacy. As if all of this weren't enough, the seller is offering the garage home gym as part of the home sale. So go ahead and cancel that gym membership while working on the best version of you. Rest easy at night knowing that all major home repairs have been completed, the property has been well-maintained and recently inspected/appraised, and the seller is doing what it takes to lower your monthly bills and leave you with a house you'll be proud to call home.
Ubicación

Detalles

Tipo:
Residential
Estacionamiento:
Boat / Driveway / Electric Vehicle Charging Station(s) / Garage Faces Side
Año de construcción:
2003
Lote:
0.41 Hectáreas
Calefacción:
Central
precio por sq. medidor:
$261
Enfriamiento:
Central Air
HOA:
$308

Valuation

Our model vs. what's actually selling nearby.
Estimate
$494,500
$366K – $504K
Confidence Low
List vs. estimate
At estimate
List $500,000 · +1.1%
List is in line with recent comparable activity.
Price per sq ft
$261
+14.3% vs. city median $228
Based on
6 MLS comparables
Median of recent comparable listings. Sold comps use closing price, active listings use list price.

Destacados

Annual tax
$4,201
2025
HOA
$308/qtr
Common Area Taxes, Escrow Reserves Fund
Pets
Allowed
Más hechos y características
  • Piso

    • Tile

    Calefacción

    • Central

    Enfriamiento

    • Central Air

    Accesorios

    • Built-In Oven

    • Convection Oven

    • Dishwasher

    • Disposal

    • Dryer

    • Electric Cooktop

    • Electric Water Heater

    • Exhaust Fan

    • Microwave

    • Refrigerator

    • Washer

    Otras características interiores

    • Ceiling Fan(s)

    • Eating Space In Kitchen

    • High Ceilings

    • Kitchen/Family Room Combo

    • Primary Bedroom Main Floor

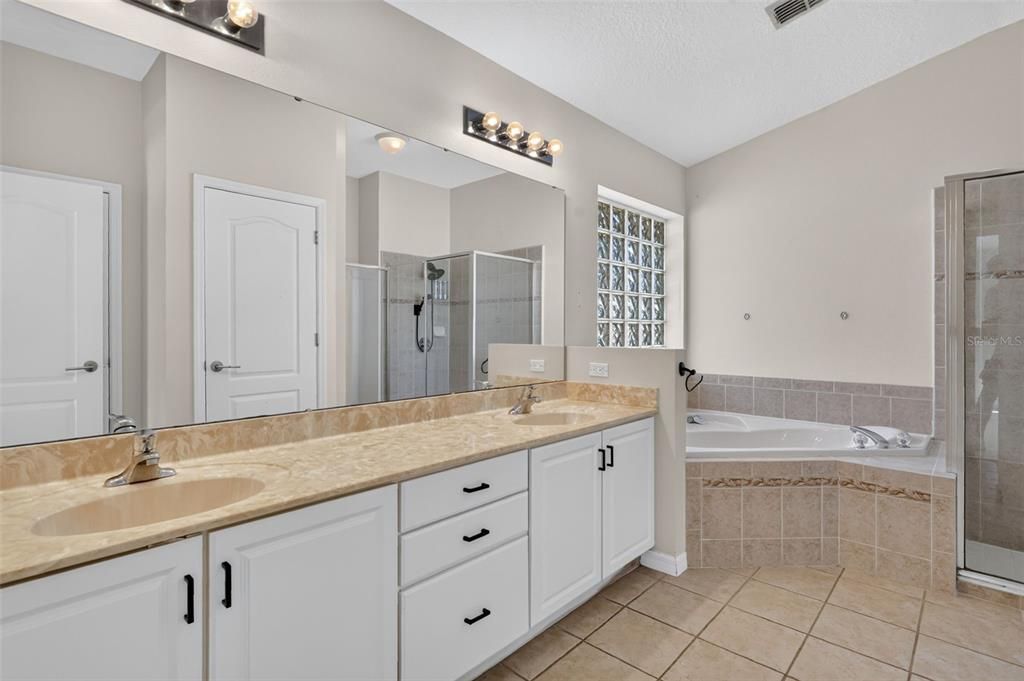
    • Stone Counters

    • Thermostat

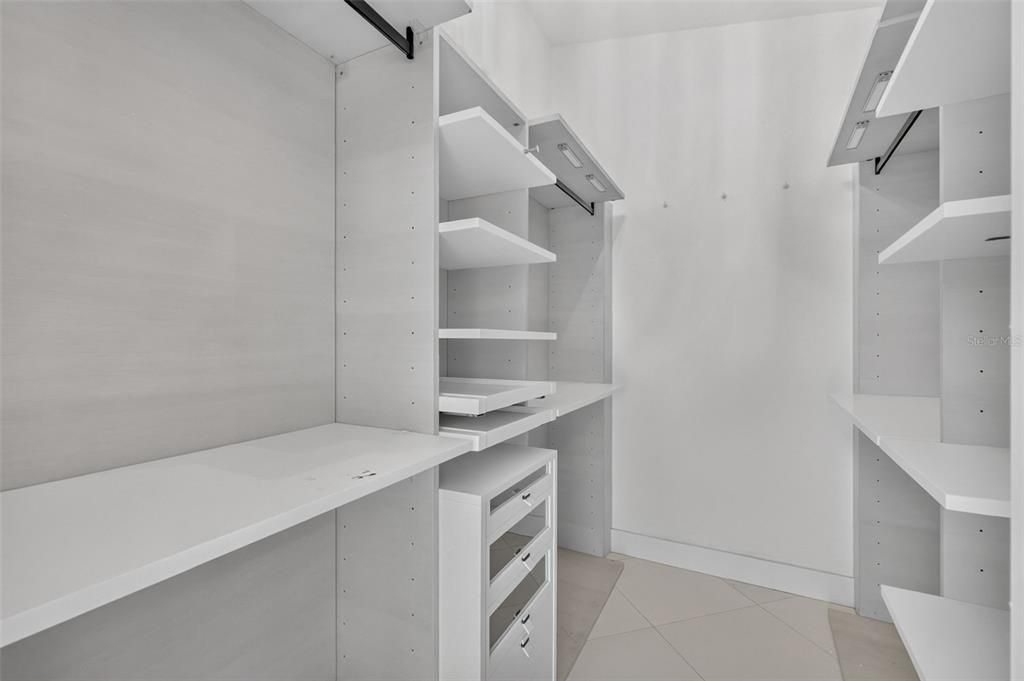
    • Walk-In Closet(s)

    • Window Treatments

    Dormitorios y baños

    • Dormitorios: 3

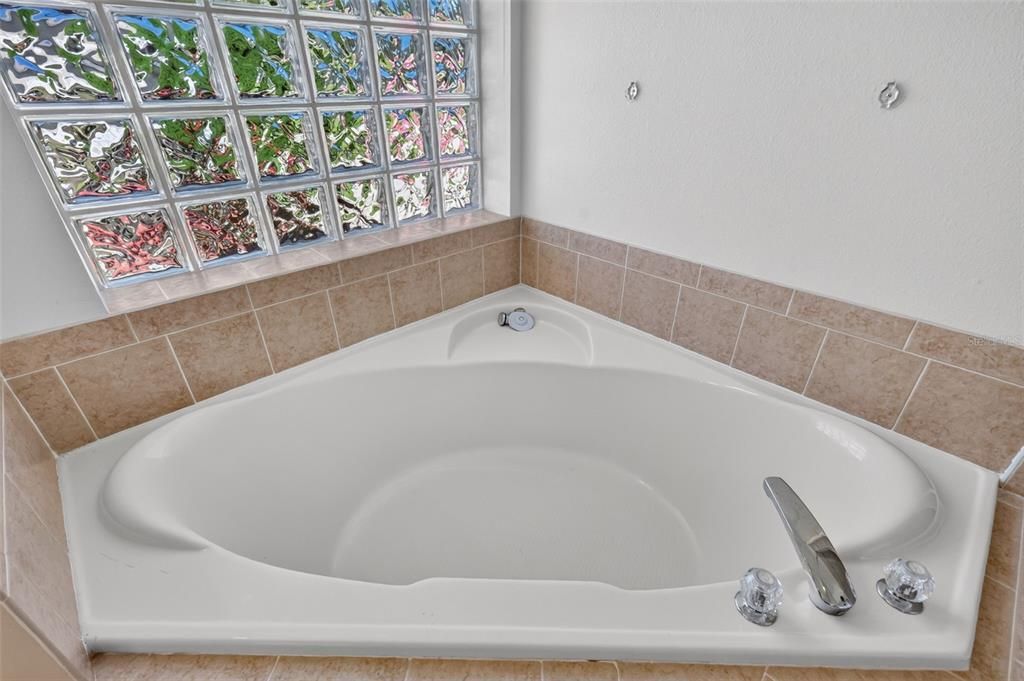
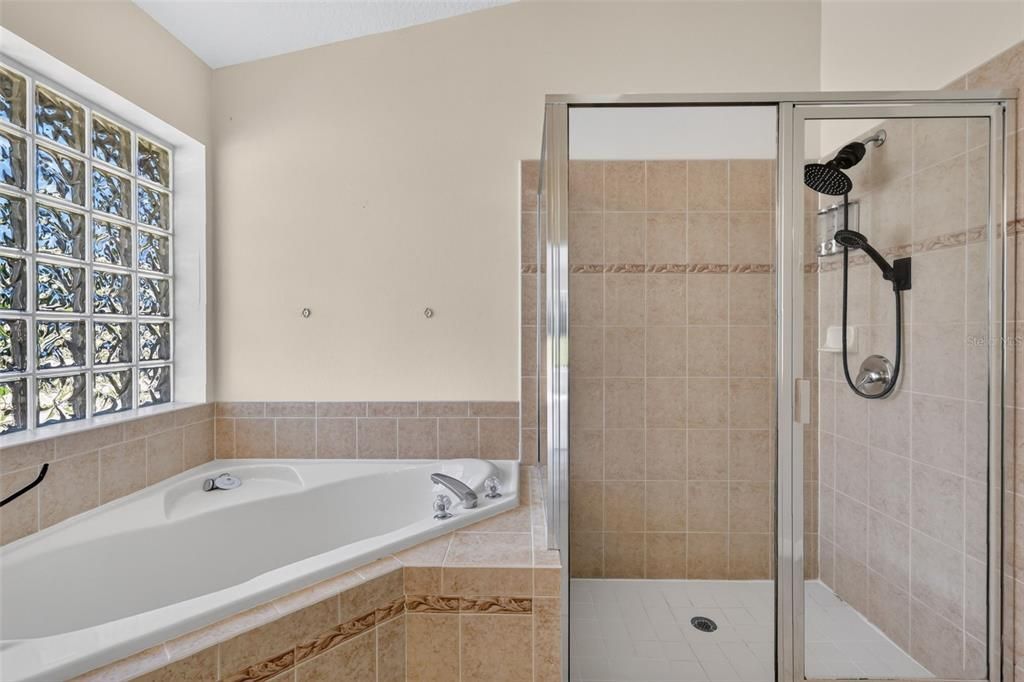
    • Baños completos: 2

  • Estacionamiento

    • Boat

    • Driveway

    • Electric Vehicle Charging Station(s)

    • Garage Faces Side

    Propiedad

    • Pisos: One

    • Características Exteriores: Fire Pit / Irrigation System / Lighting / Private Yard / Rain Gutters / Sliding Doors

    Lote

    • Lote: 0.41 Hectáreas

    Otra Información de Propiedad

    • Número de Parcela: 012325062500000700

    • Zonificación: R-3

  • Tipo y estilo

    • Tipo de propiedad: Residential

    • Subtipo de propiedad: Single Family Residence

  • Utilidad

    • BB/HS Internet Available

    • Electricity Connected

    • Street Lights

    • Water Connected

  • Otra información financiera

    • HOA: $308

    • Frecuencia HOA: Quarterly

    • Importe anual de impuestos: $4,201

  • Detalles de la fuente

    • MLS ID: G5119140

    Otros hechos

    • Materiales de construcción: Block / Stucco

    • Detalles de la fundación: Slab

    • Características de la chimenea: Wood Burning

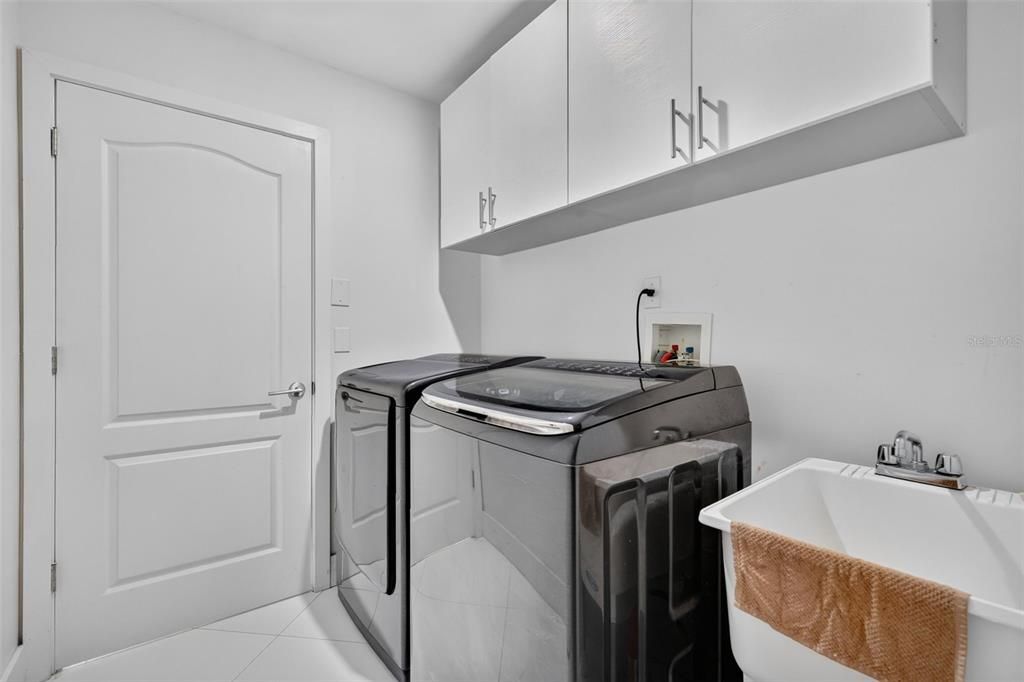
    • Características de lavandería: Electric Dryer Hookup / Inside / Laundry Room / Sink

    • Características del lote: Corner Lot / Landscaped / Level / Oversized Lot / Private

    • Características del patio y el porche: Covered / Rear Porch

    • Caras de dirección: Northeast

    • Estilo arquitectónico: Florida

    • Hogar: Si

    • Garaje adjunto: Si

    • Garaje: Si

    • Salón: 1914

    • Fuente de agua: Public

    • Nombre de subdivisión: MONTCLAIR PH 01

Consulta privada
Habla con el asesor de este inmueble.
Planos, documentos del HOA, comparables off-market, agendar una visita privada — un solo mensaje directo al especialista local.

Más como esta

Nuevo
En Venta
$499,900
Casa
4 camas · 2 baños · 1,744 sqft
CLERMONT SUNSET PARK, CLERMONT
1110 CHESTNUT STREET
Nuevo
En Venta
$639,925
Casa
4 camas · 3 baños · 2,494 sqft
TIMBERLANE PH II SUB, CLERMONT
11513 ARBOR GATE DRIVE
Nuevo
En Venta
$380,000
Casa
3 camas · 2 baños · 1,810 sqft
LAKE CLAIR PLACE SUB, CLERMONT
11535 CLAIR PLACE
Nuevo
En Venta
$499,900
Casa
4 camas · 2 baños · 1,744 sqft
CLERMONT SUNSET PARK, CLERMONT
1120 CHESTNUT STREET
Nuevo
En Venta
$385,000
Casa
4 camas · 2 baños · 1,466 sqft
SPRING VALLEY PH VII SUB, CLERMONT
11705 CHAPELLE COURT
En Venta
$649,888
Casa
3 camas · 2 baños · 2,562 sqft
SUSANS LANDING PH 01, CLERMONT
11941 GRACES WAY
En Venta
$474,900
Casa
3 camas · 2 baños · 1,818 sqft
CRESCENT LAKE CLUB SECOND ADD, CLERMONT
11413 ALAMEDA SANDRA DRIVE
En Venta
$599,000
Casa
5 camas · 3 baños · 2,456 sqft
SILVER GLEN SUB, CLERMONT
11759 OSWALT ROAD

Mercado cerca de esta dirección

Conteos en vivo en la misma zona.
Ver todo

The multiple listing information is provided by the Stellar MLS from a copyrighted compilation of listings. The compilation of listings and each individual listing are ©2026-present Stellar MLS. All Rights Reserved. The information provided is for consumers' personal, noncommercial use and may not be used for any purpose other than to identify prospective properties consumers may be interested in purchasing. All properties are subject to prior sale or withdrawal. All information provided is deemed reliable but is not guaranteed accurate, and should be independently verified. Listing courtesy of: WHEATLEY REALTY GROUP