Sell Your Home
Get a free home valuation
Contact
Tell us about your needs
11036 BRONSON ROAD

House For Sale
$500,000

BTC: 6.53082550

ETH: 222.22222222

20 days
3 bds
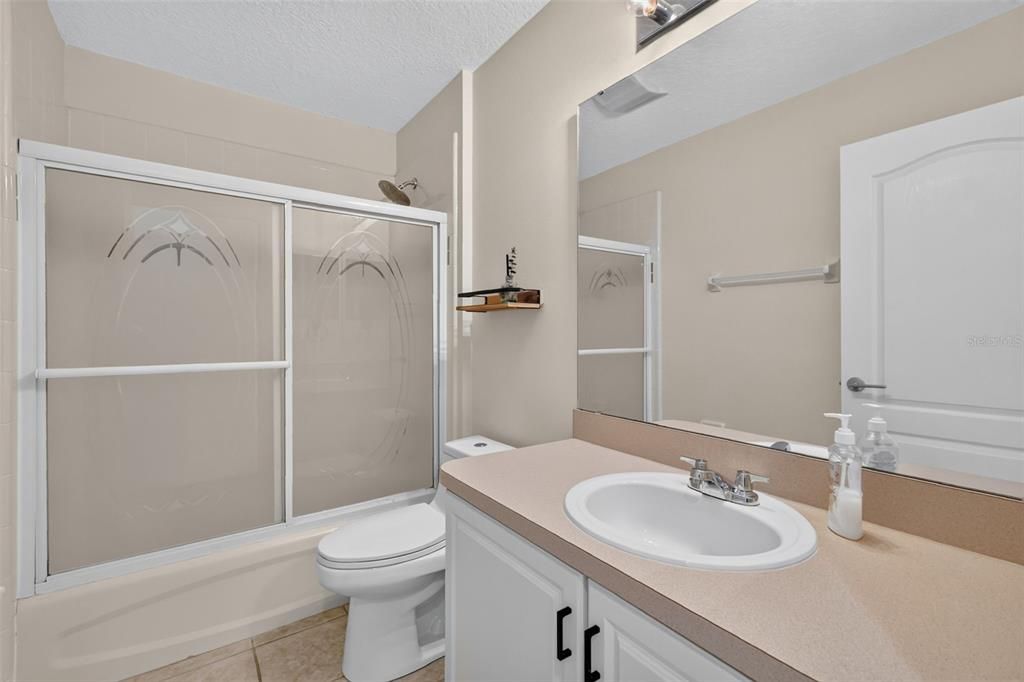
2 ba
1,914 sqft

Overview

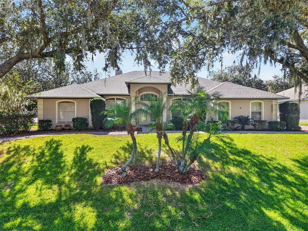
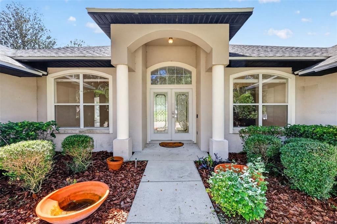
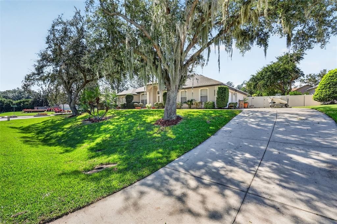
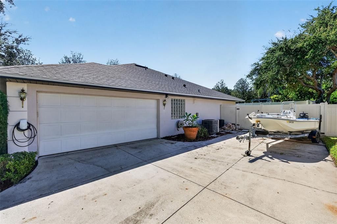
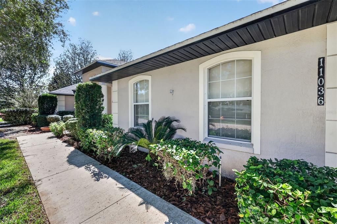
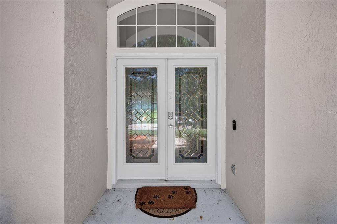
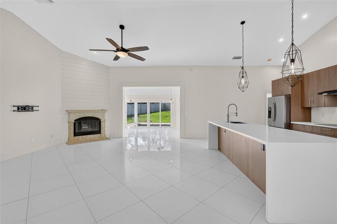
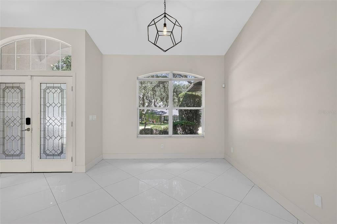
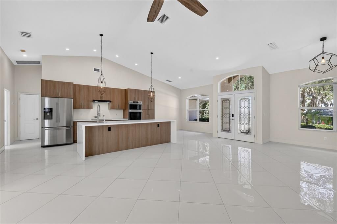
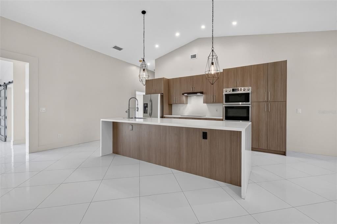
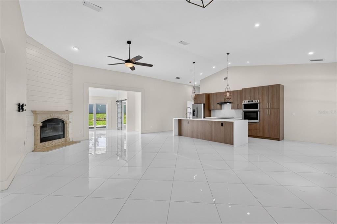
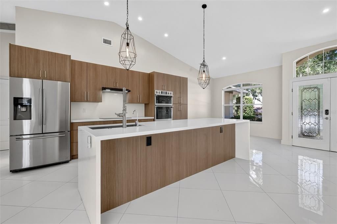
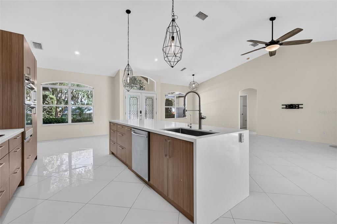
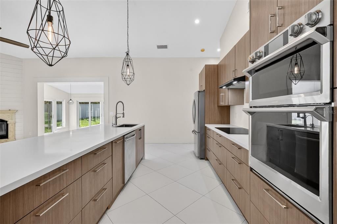
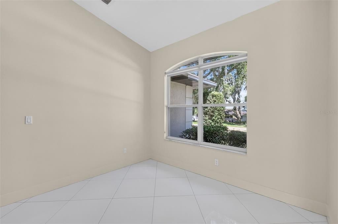
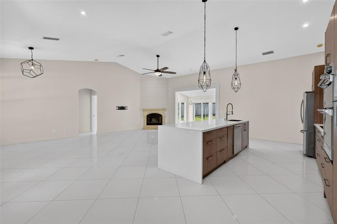
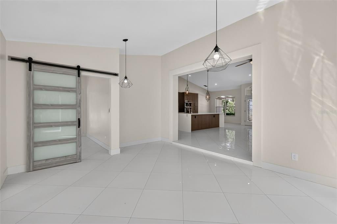
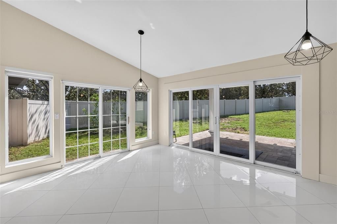
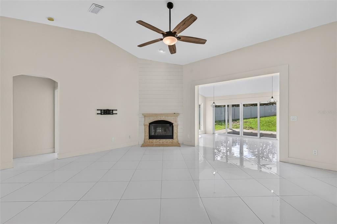
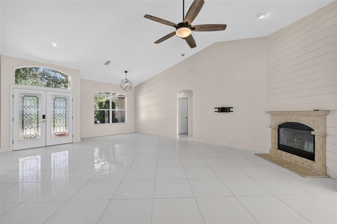
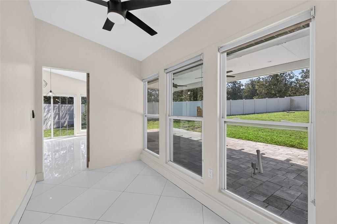
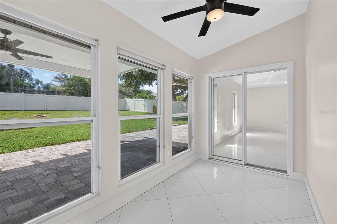
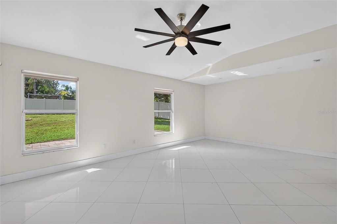
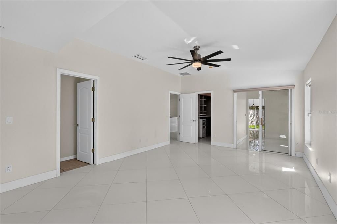
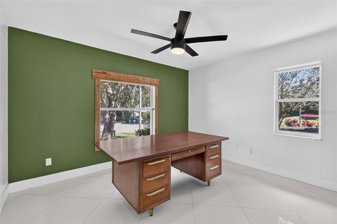
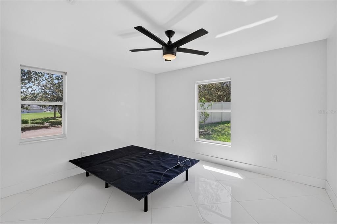
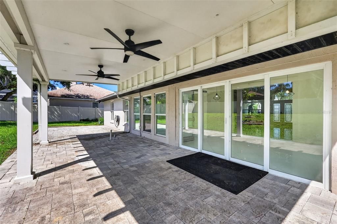
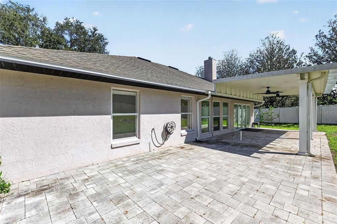
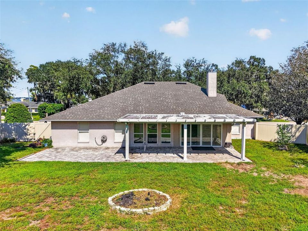
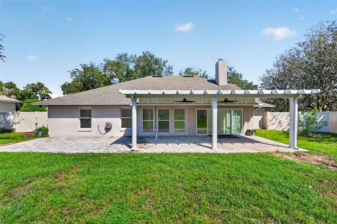
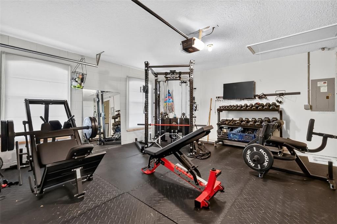
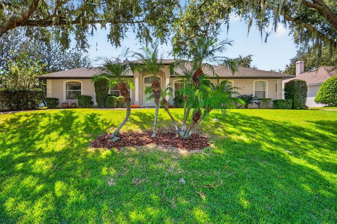
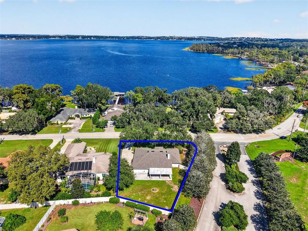
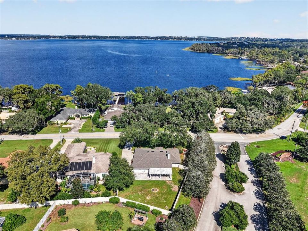
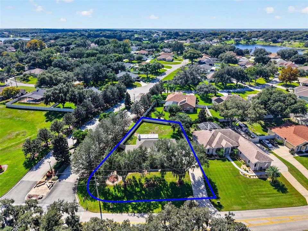
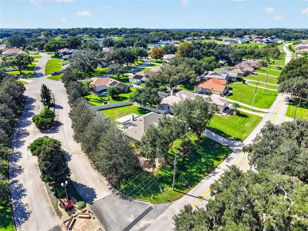
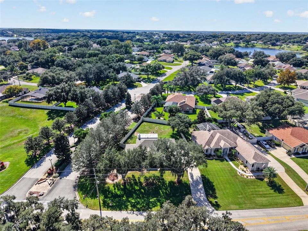
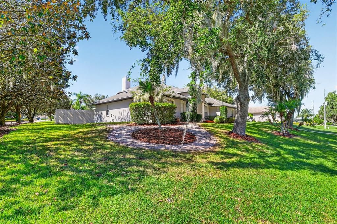
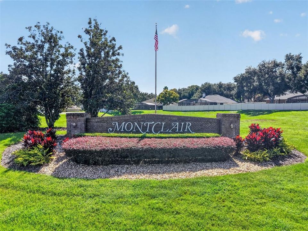
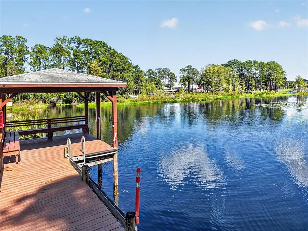
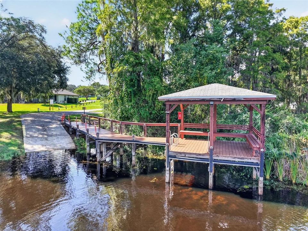
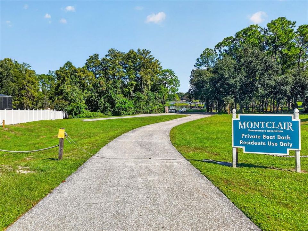
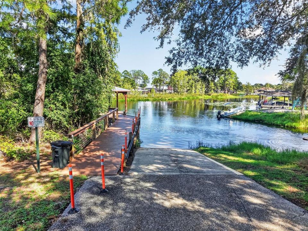
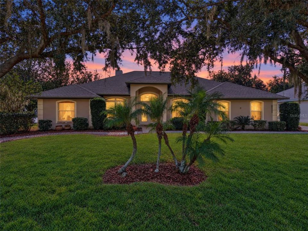
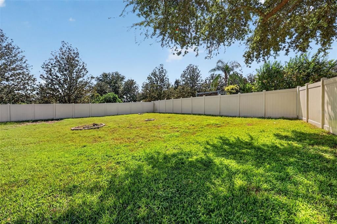
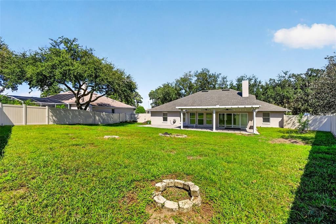
When unexpected opportunities come your way, sometimes the best made plans turn into someone else's! Welcome to your new stress-free home! With recent upgrades including: Fresh interior paint in all common spaces (2026), HVAC (October 2026), a new electrical panel (April 2026), septic pump out and inspection (February 2026), EV charging station (March 2026), Roof (December 2022), and hot water heater (2022). Truly, the only thing this home is missing is YOU! Part of the highly sought after Montclair community, this property is a boaters paradise. The community offers a boating lifestyle that takes the stress of storage out of the conversation. With a private boat ramp leading to the Clermont chain-of-lakes and the ability to park your trailer in your extended driveway, this is where comfort meets convenience. Upon entering the home, you'll immediately notice how bright and open the space is- making sure even the trickiest furniture can easily find a home. The updated kitchen features a built in convection oven/microwave combo, oversized island, and plenty of storage for your gadgets. Sitting just under a half acre and fully fenced, this backyard is perfect for pets, playgrounds, or an eventual pool with plenty of space and privacy. As if all of this weren't enough, the seller is offering the garage home gym as part of the home sale. So go ahead and cancel that gym membership while working on the best version of you. Rest easy at night knowing that all major home repairs have been completed, the property has been well-maintained and recently inspected/appraised, and the seller is doing what it takes to lower your monthly bills and leave you with a house you'll be proud to call home.
Location

Details

Type:
Residential
Parking:
Boat / Driveway / Electric Vehicle Charging Station(s) / Garage Faces Side
Year Built:
2003
Lot:
0.41 Acres
Heating:
Central
Price/sqft:
$261
Cooling:
Central Air
HOA:
$308

Valuation

Our model vs. what's actually selling nearby.
Estimate
$346,950
$292K – $499K
Confidence Low
List vs. estimate
$153K above estimate
List $500,000 · +44.1%
Our model says this listing is priced above recent comparable activity. Room to negotiate.
Price per sq ft
$261
+14.1% vs. city median $228
Based on
12 MLS comparables
Median of recent comparable listings. Sold comps use closing price, active listings use list price.

Highlights

Annual tax
$4,201
2025
HOA
$308/qtr
Common Area Taxes, Escrow Reserves Fund
Pets
Allowed
All facts and features
  • Flooring

    • Tile

    Heating

    • Central

    Cooling

    • Central Air

    Appliances

    • Built-In Oven

    • Convection Oven

    • Dishwasher

    • Disposal

    • Dryer

    • Electric Cooktop

    • Electric Water Heater

    • Exhaust Fan

    • Microwave

    • Refrigerator

    • Washer

    Other interior features

    • Ceiling Fan(s)

    • Eating Space In Kitchen

    • High Ceilings

    • Kitchen/Family Room Combo

    • Primary Bedroom Main Floor

    • Stone Counters

    • Thermostat

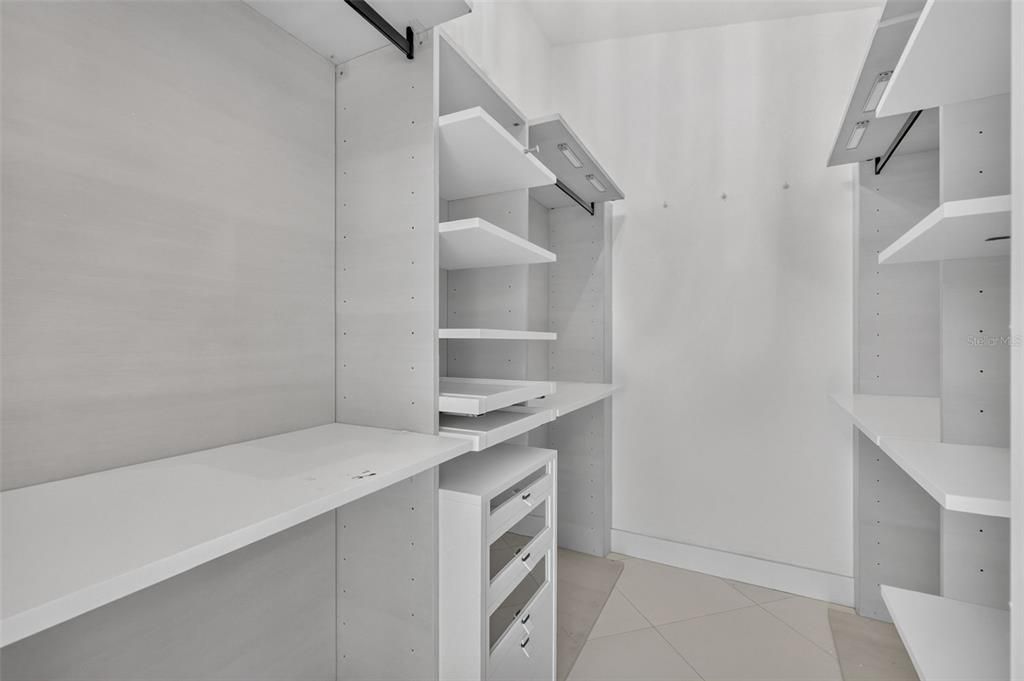
    • Walk-In Closet(s)

    • Window Treatments

    Bedrooms and bathrooms

    • Bedrooms: 3

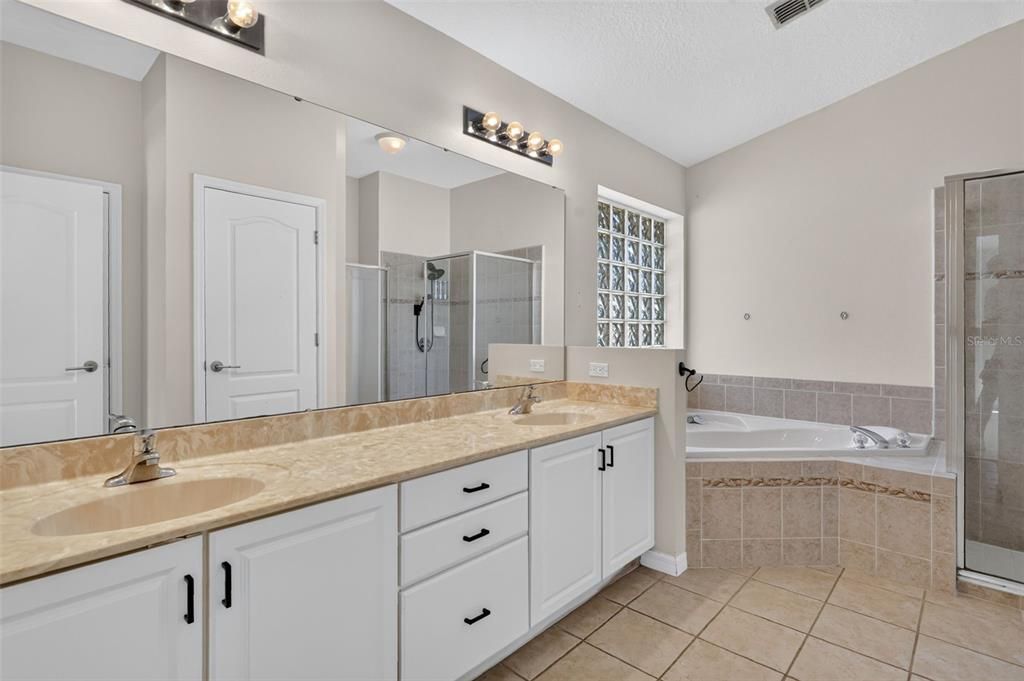
    • Full bathrooms: 2

  • Parking

    • Boat

    • Driveway

    • Electric Vehicle Charging Station(s)

    • Garage Faces Side

    Property

    • Levels: One

    • Exterior Features: Fire Pit / Irrigation System / Lighting / Private Yard / Rain Gutters / Sliding Doors

    Lot

    • Lot: 0.41 Acres

    Other Property Information

    • Parcel Number: 012325062500000700

    • Zoning: R-3

  • Type and style

    • Property Type: Residential

    • Property Sub Type: Single Family Residence

  • Utility

    • BB/HS Internet Available

    • Electricity Connected

    • Street Lights

    • Water Connected

  • Other financial information

    • HOA: $308

    • HOA Frequency: Quarterly

    • Annual tax amount: $4,201

  • Source details

    • MLS ID: G5119140

    Other facts

    • Construction Materials: Block / Stucco

    • Foundation Details: Slab

    • Fireplace Features: Wood Burning

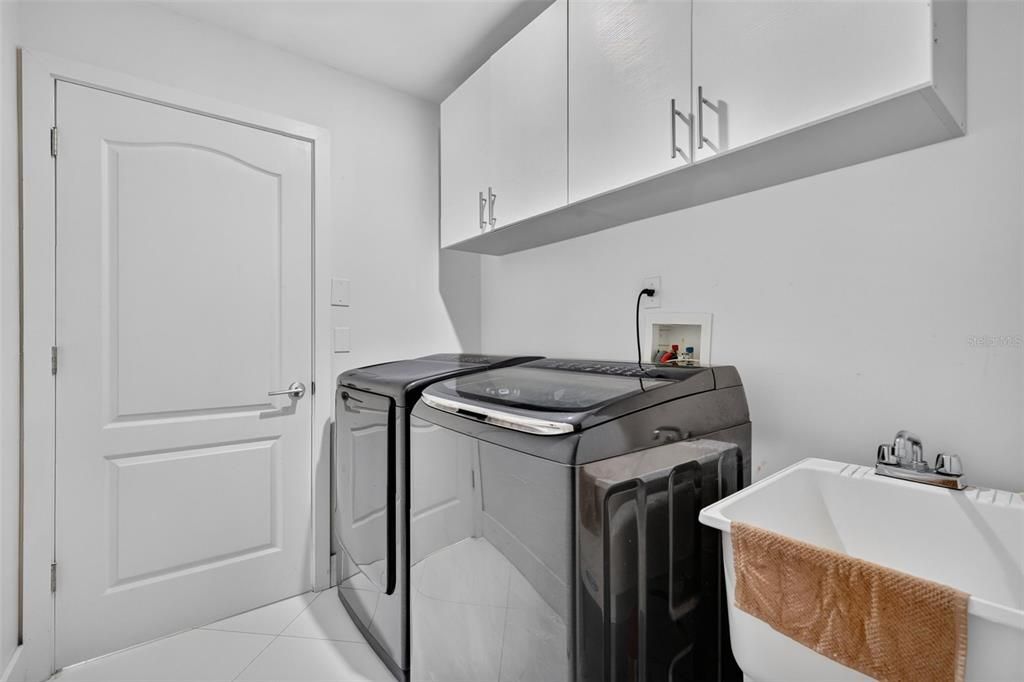
    • Laundry Features: Electric Dryer Hookup / Inside / Laundry Room / Sink

    • Lot Features: Corner Lot / Landscaped / Level / Oversized Lot / Private

    • Patio And Porch Features: Covered / Rear Porch

    • Direction Faces: Northeast

    • Architectural Style: Florida

    • Fireplace: Yes

    • Attached Garage: Yes

    • Garage: Yes

    • Living Area: 1914

    • Water Source: Public

    • Subdivision Name: MONTCLAIR PH 01

Private inquiry
Talk to the advisor on this listing.
Floor plans, HOA docs, off-market comparables, scheduling a private showing — one message, direct to the local specialist.

More like this

New
For Sale
$350,000
House
4 bds · 2 ba · 1,485 sqft
LAKE CRESCENT PINES SUB, CLERMONT
11740 CRESCENT PINES BOULEVARD
New
For Sale
$499,900
House
4 bds · 2 ba · 2,290 sqft
BRIDGESTONE/LEGENDS PH IV, CLERMONT
1144 CALLAWAY CIRCLE
New
For Sale
$419,000
House
4 bds · 2 ba · 1,800 sqft
BARRINGTON ESTATES, CLERMONT
10029 STOCKBRIDGE STREET
New
For Sale
$434,000
House
3 bds · 2 ba · 1,347 sqft
ROLLING HILLS SUB, CLERMONT
9913 JANETTE LN
-$16K
For Sale
$459,000
Lots/Land
0.52 acres
LAKE CRESCENT HILLS SUB, CLERMONT
10642 CRESCENT LAKE CT
New
For Sale
$359,000
Lots/Land
5.00 acres
NONE, CLERMONT
9833 PALMENTO WAY
-$1K
For Sale
$624,000
House
4 bds · 3 ba · 2,724 sqft
LAKE CRESCENT HILLS TR A & B, CLERMONT
11614 LAKE KATHERINE CIRCLE
For Sale
$439,000
House
3 bds · 2 ba · 1,706 sqft
HILLS OF LAKE LOUISA, CLERMONT
11648 GRAND BAY BOULEVARD

Market around this address

Live counts in the same area.
View all

The multiple listing information is provided by the Stellar MLS from a copyrighted compilation of listings. The compilation of listings and each individual listing are ©2026-present Stellar MLS. All Rights Reserved. The information provided is for consumers' personal, noncommercial use and may not be used for any purpose other than to identify prospective properties consumers may be interested in purchasing. All properties are subject to prior sale or withdrawal. All information provided is deemed reliable but is not guaranteed accurate, and should be independently verified. Listing courtesy of: WHEATLEY REALTY GROUP