Vender tu casa
Valoración gratuita de tu hogar
Contacto
Cuéntenos sobre sus necesidades
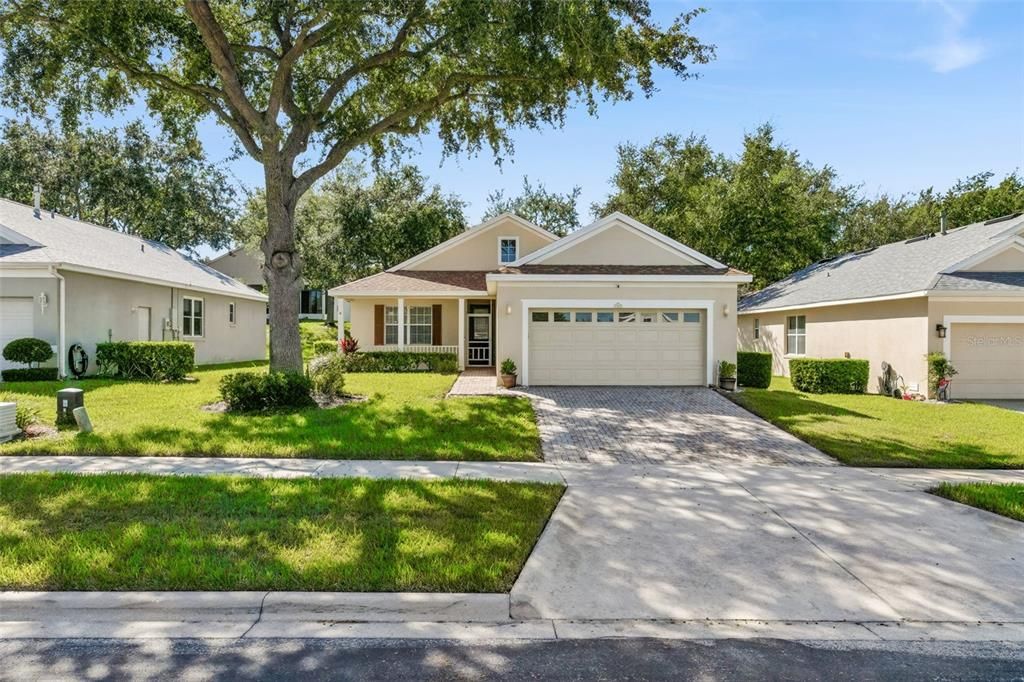
762 WOLF CREEK STREET

Casa En Venta
$329,900

BTC: 3.94522841

ETH: 135.64967105

Nuevo
2 camas
2 baños
1,545 sqft

Visión general

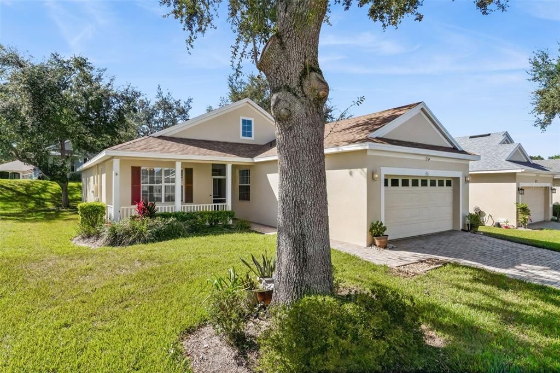
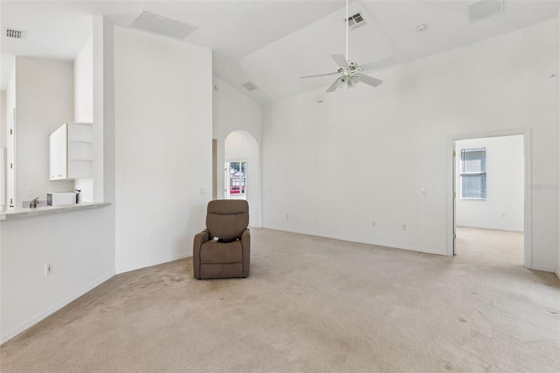
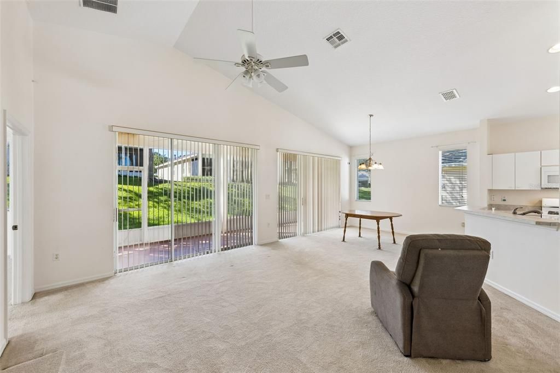
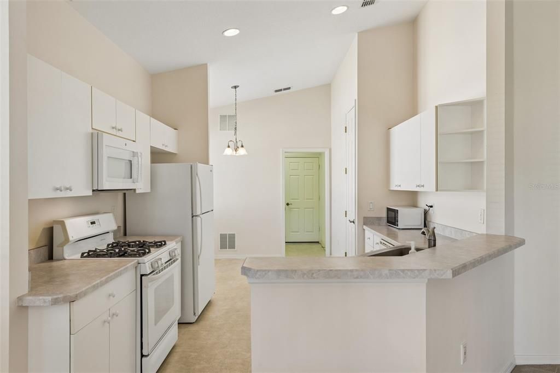
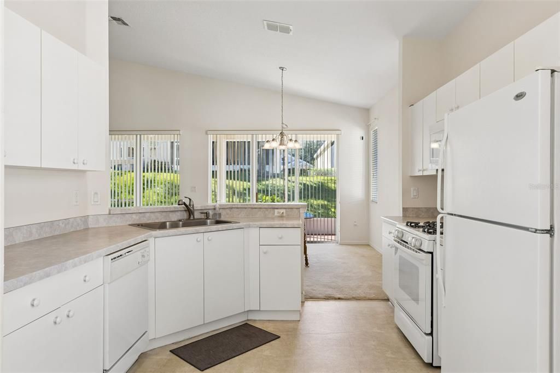
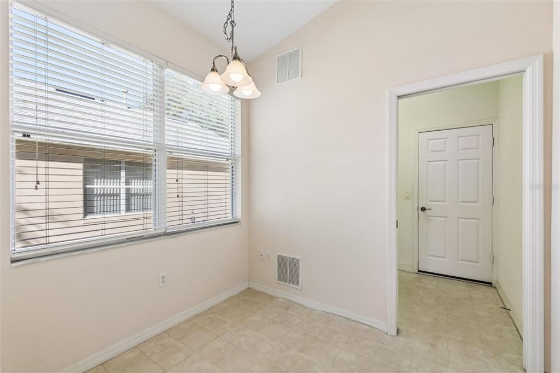
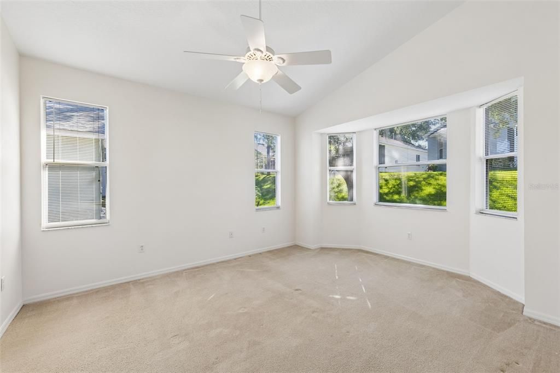
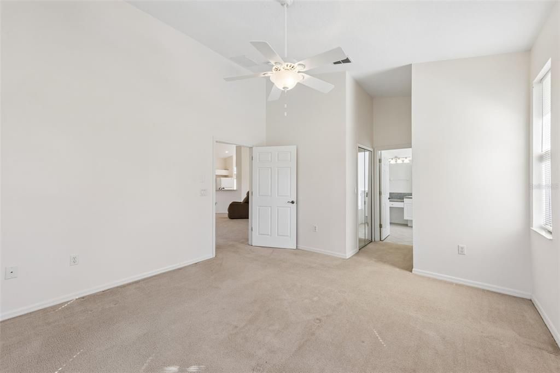
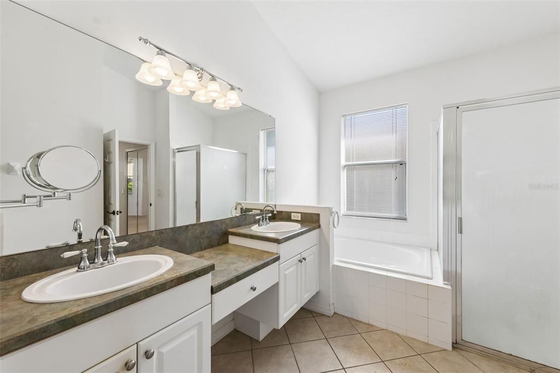
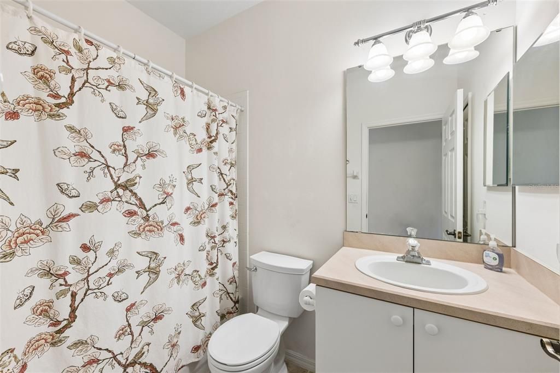
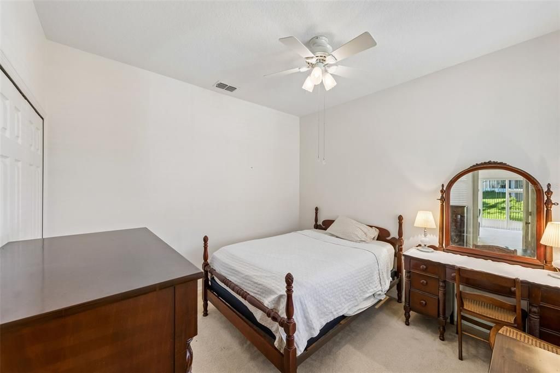
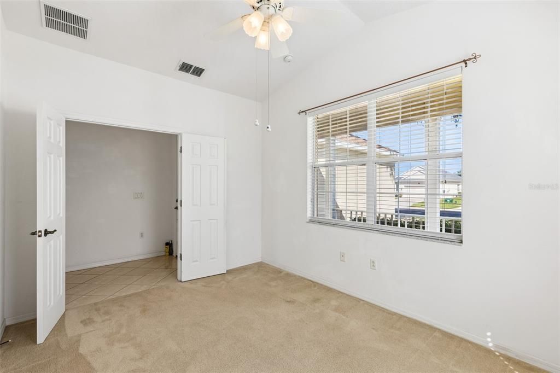
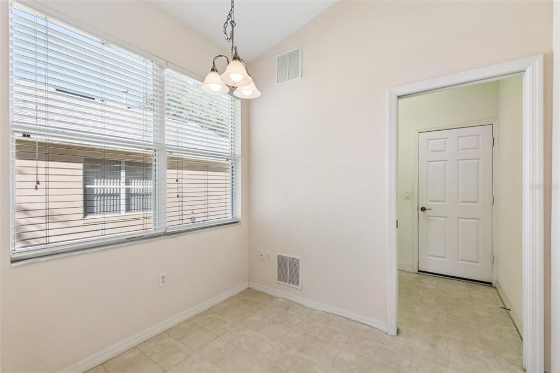
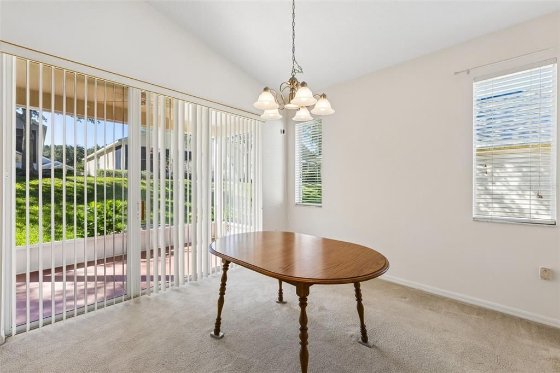
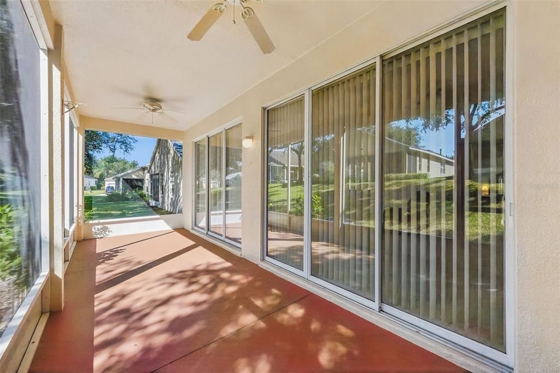
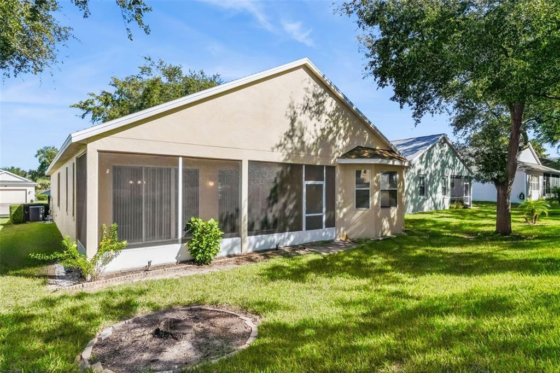
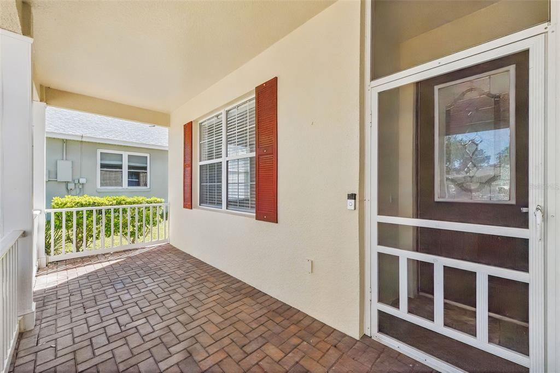
You will love this open floorplan with 2 bedrooms, 2 baths plus a den. This is the popular Desiree model which is 1545 square feet. The large screened lanai measures 26’ x 8’ with a painted floor. This home also comes with a covered front porch. Roof was replaced 2024. Summit Greens is a 55+ community with resort-style living that's gated with many amenities including basic cable and all yard maintenance, 28,000 sq. ft. clubhouse with an indoor/outdoor heated pool, clay tennis courts, and pickleball. Clermont National Golf Course is entwined within the neighborhood. Outside the back gate is The View with many local activities for the whole family as well as a restaurant and bar. Community is in the rolling hills of Clermont and 5 minutes from the Turnpike and in the heart of all types of shopping, restaurants and hospitals. You will be close to Target, College, Hospitals, Drug Stores and a myriad of restaurants.

Ubicación

Detalles

Tipo:
Residential
Estacionamiento:
Driveway / Garage Door Opener
Año de construcción:
2003
Lote:
0.14 Hectáreas
Calefacción:
Natural Gas
precio por sq. medidor:
$214
Enfriamiento:
Central Air
HOA:
$424

Valuation

Our model vs. what's actually selling nearby.
Estimate
$339,000
$307K – $365K
Confidence Medium
List vs. estimate
$9K below estimate
List $329,900 · -2.7%
Our model says this listing is priced below recent comparable activity. Expect competition.
Price per sq ft
$213
-6.1% vs. city median $227
Based on
19 MLS comparables
Median of recent comparable listings. Sold comps use closing price, active listings use list price.

Destacados

Annual tax
$1,985
2025
HOA
$423/mo
24-Hour Guard, Cable TV, Community Pool
Garage
2 car garage
Pets
Allowed
Más hechos y características
  • Piso

    • Carpet

    • Ceramic Tile

    • Vinyl

    Calefacción

    • Natural Gas

    Enfriamiento

    • Central Air

    Accesorios

    • Dishwasher

    • Dryer

    • Gas Water Heater

    • Microwave

    • Range

    • Range Hood

    • Refrigerator

    • Washer

    Otras características interiores

    • Open Floorplan

    • Primary Bedroom Main Floor

    • Split Bedroom

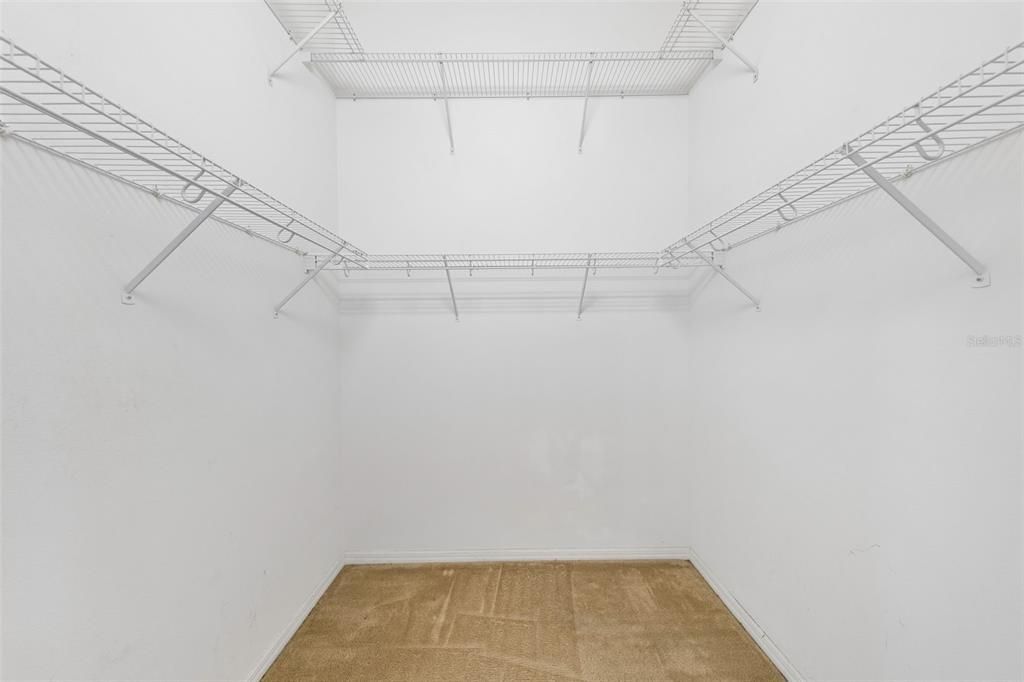
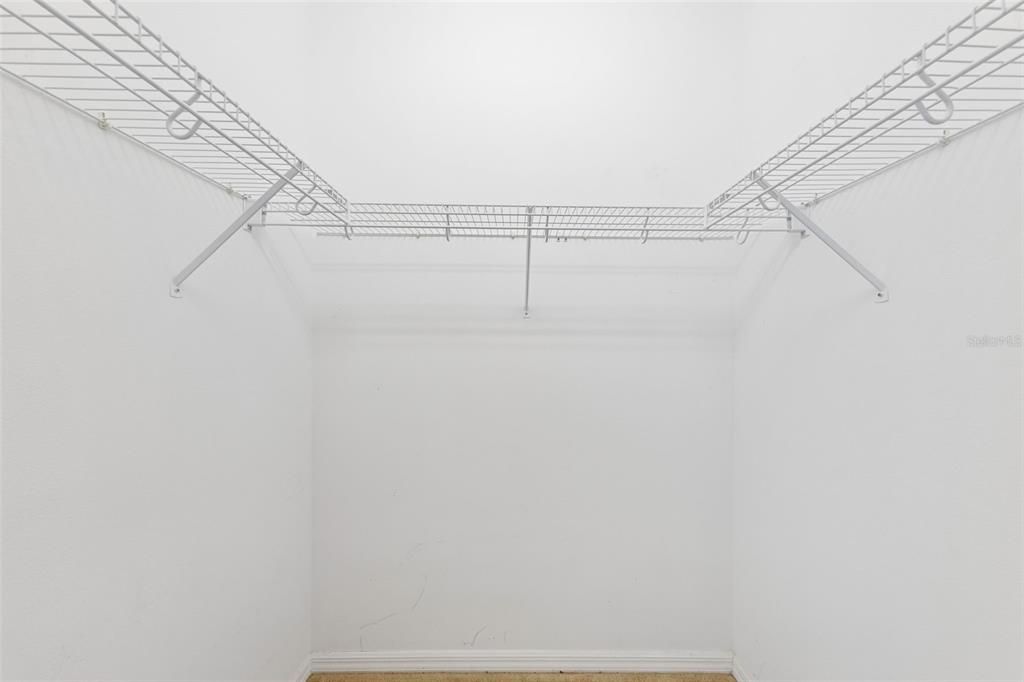
    • Walk-In Closet(s)

    • Window Treatments

    Dormitorios y baños

    • Dormitorios: 2

    • Baños completos: 2

  • Estacionamiento

    • Driveway

    • Garage Door Opener

    Propiedad

    • Pisos: One

    • Características Exteriores: Irrigation System / Sidewalk / Sliding Doors / Sprinkler Metered / Private Yard

    Lote

    • Lote: 0.14 Hectáreas

    Otra Información de Propiedad

    • Número de Parcela: 162226191600006000

    • Zonificación: PUD

  • Tipo y estilo

    • Tipo de propiedad: Residential

    • Subtipo de propiedad: Single Family Residence

  • Utilidad

    • Cable Available

    • Electricity Connected

    • Natural Gas Connected

    • Phone Available

    • Public

    • Sewer Connected

    • Sprinkler Recycled

    • Street Lights

    • Underground Utilities

    • Water Connected

  • Otra información financiera

    • HOA: $424

    • Frecuencia HOA: Monthly

    • Importe anual de impuestos: $1,985

  • Detalles de la fuente

    • MLS ID: G5119317

    Otros hechos

    • Materiales de construcción: Block / Stucco

    • Detalles de la fundación: Slab

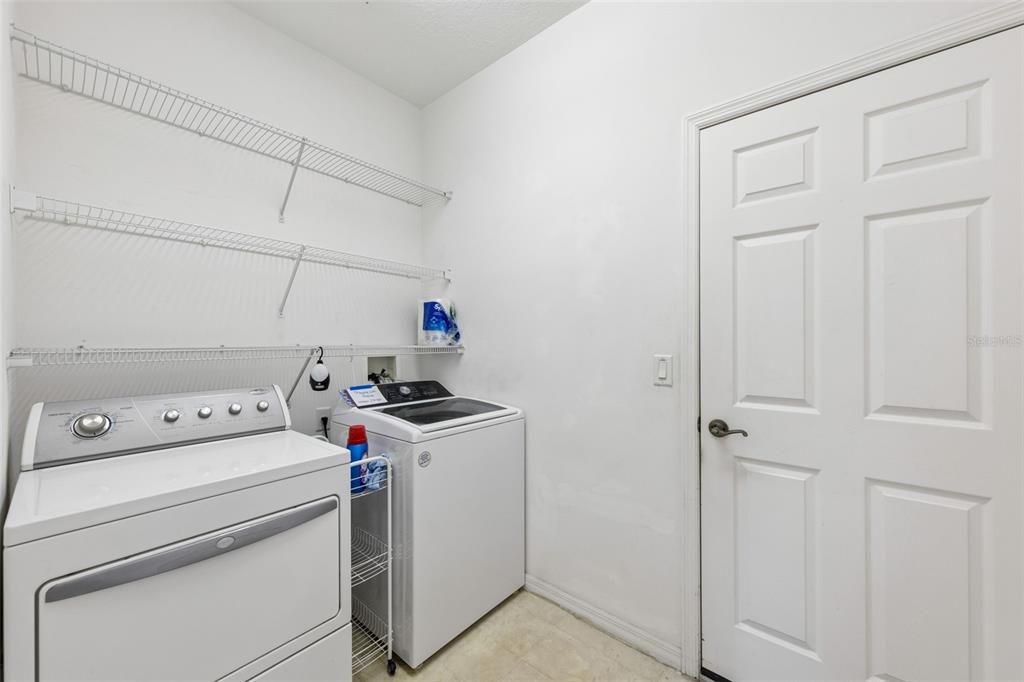
    • Características de lavandería: Gas Dryer Hookup / Inside / Laundry Room

    • Características del lote: Sidewalk / City Lot / Near Golf Course

    • Características del patio y el porche: Covered / Enclosed / Front Porch / Rear Porch / Screened

    • Características de la ventana: Blinds

    • Caras de dirección: East

    • Estilo arquitectónico: Contemporary

    • Espacios de garaje: 2

    • Garaje adjunto: Si

    • Garaje: Si

    • Salón: 1545

    • Fuente de agua: Public

    • Tamaño de la parcela: 55 x 110

    • Nombre de subdivisión: SUMMIT GREENS

Consulta privada
Habla con el asesor de este inmueble.
Planos, documentos del HOA, comparables off-market, agendar una visita privada — un solo mensaje directo al especialista local.

Más como esta

Nuevo
En Venta
$245,000
Adosados
2 camas · 1 baños · 1,078 sqft
CLERMONT THE WILLOWS SUB, CLERMONT
1441 DISSTON AVENUE
-$25K
En Venta
$399,900
Casa
3 camas · 2 baños · 1,725 sqft
COLLEGE PARK, CLERMONT
1071 PRINCETON DRIVE
Nuevo
En Venta
$410,000
Casa
2 camas · 2 baños · 1,726 sqft
HIGHLAND RANCH ESPLANADE PH 2, CLERMONT
2607 CLEMSON RIDGE COURT
Nuevo
En Venta
$370,000
Casa
3 camas · 2 baños · 1,621 sqft
QUAIL VALLEY, MINNEOLA
245 VALLEY EDGE DRIVE
Nuevo
En Venta
$236,000
3 camas · 2 baños · 910 sqft
CLERMONT OAKHURST TWNHMS SUB, CLERMONT
1010 DISSTON AVENUE
En Venta
$250,000
Lotes / Tierras
0.24 acres
MIRROR LAKE, CLERMONT
142 TRANQUIL MIRROR LAKE COURT Lot 18
En Venta
$360,000
Casa
3 camas · 2 baños · 1,394 sqft
GREATER HILLS PH 7, CLERMONT
15646 GREATER TRAIL
En Venta
$399,000
Adosados
3 camas · 3 baños · 1,890 sqft
WATERBROOKE PH 4, CLERMONT
3280 CANNA LILY PLACE

Mercado cerca de esta dirección

Conteos en vivo en la misma zona.
Ver todo

The multiple listing information is provided by the Stellar MLS from a copyrighted compilation of listings. The compilation of listings and each individual listing are ©2026-present Stellar MLS. All Rights Reserved. The information provided is for consumers' personal, noncommercial use and may not be used for any purpose other than to identify prospective properties consumers may be interested in purchasing. All properties are subject to prior sale or withdrawal. All information provided is deemed reliable but is not guaranteed accurate, and should be independently verified. Listing courtesy of: BRENDA DEARMOND