Sell Your Home
Get a free home valuation
Contact
Tell us about your needs
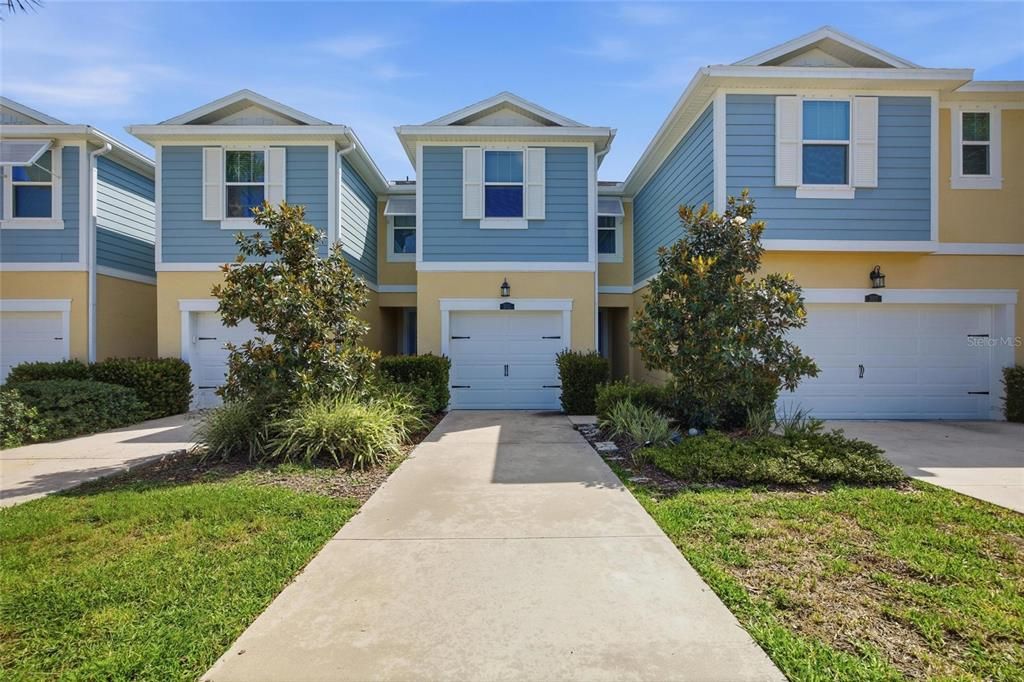
2013 SUNSET WIND LOOP

Townhouse For Sale
$400,000

BTC: 5.14039710

ETH: 166.66666667

87 days
3 bds
2 ba
1,667 sqft

Overview

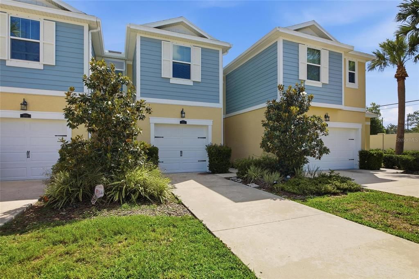
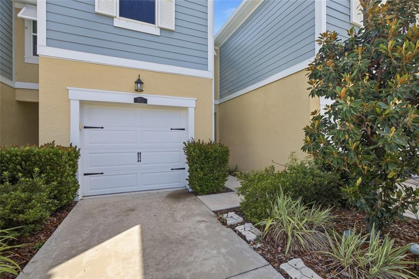
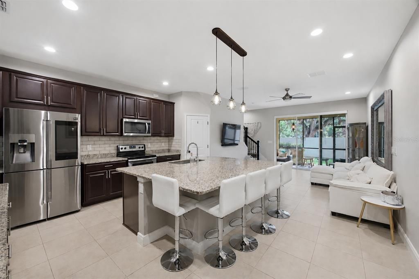
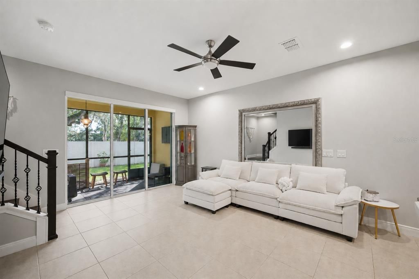
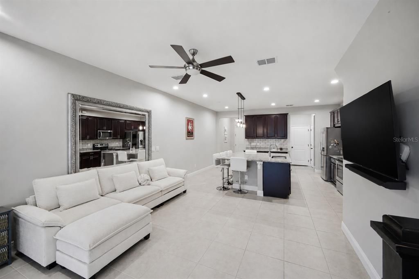
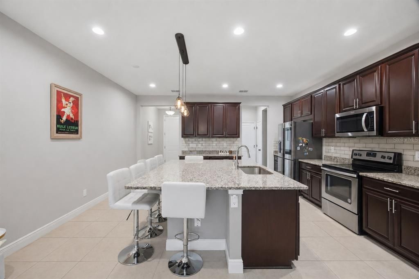
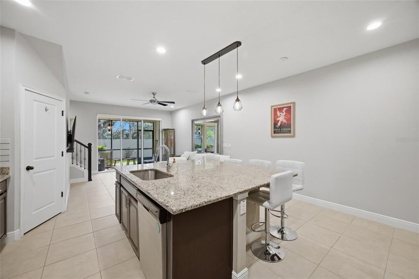
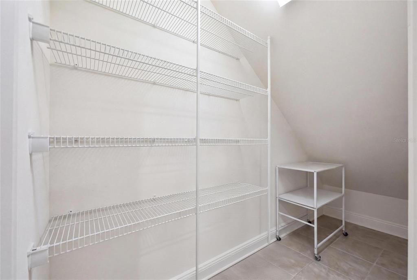
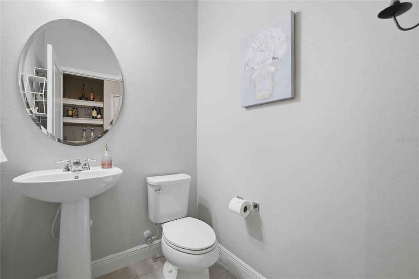
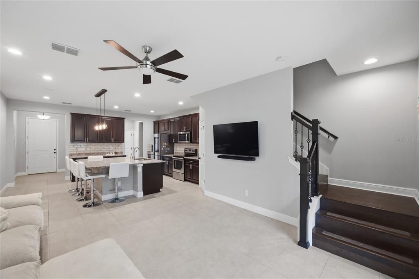
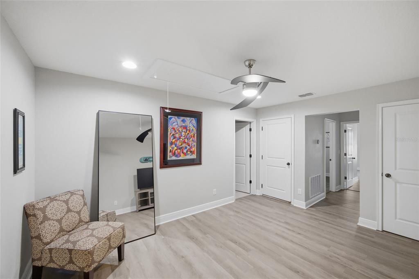
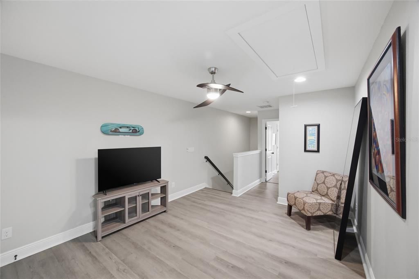
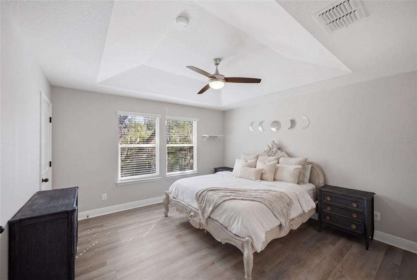
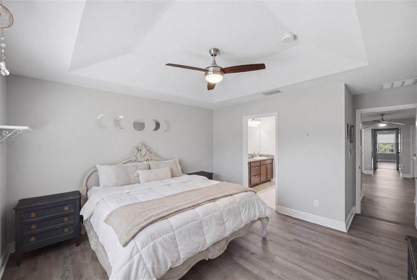
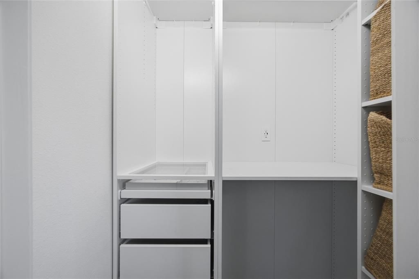
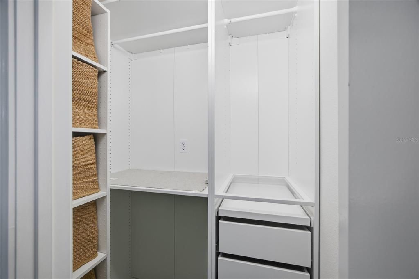
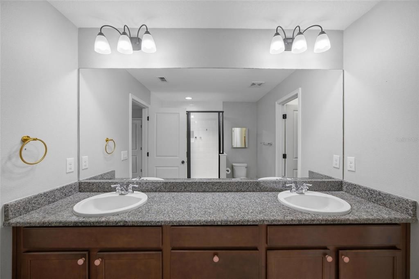
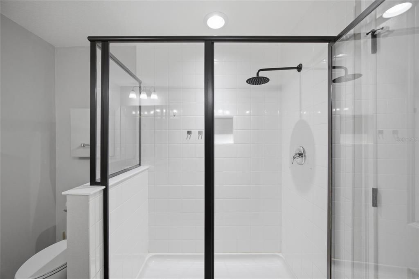
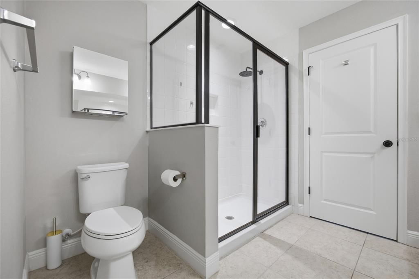
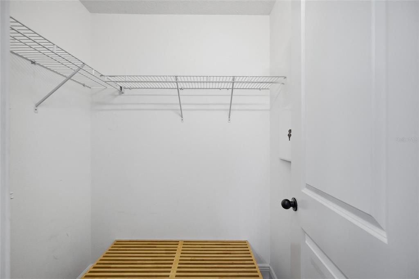
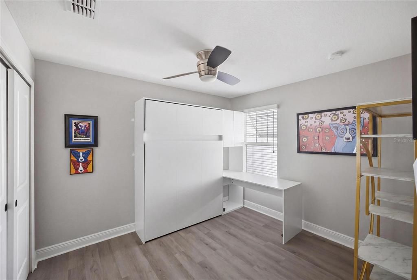
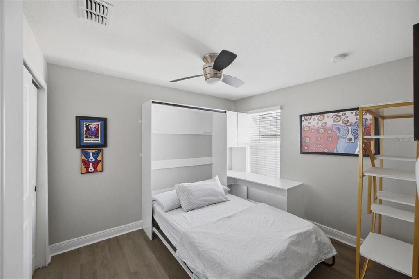
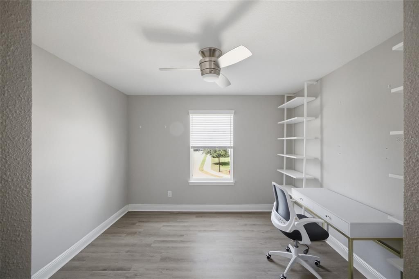
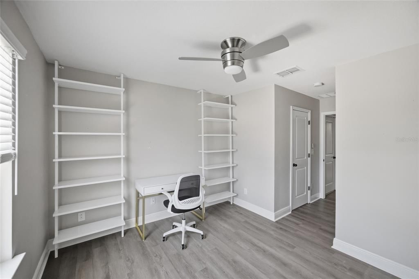
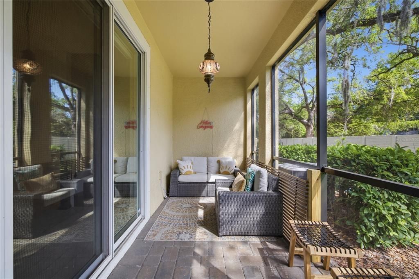
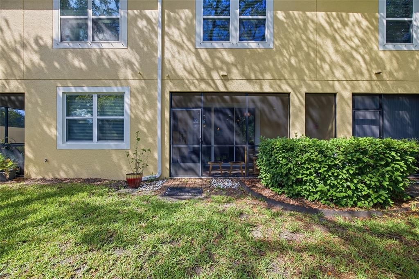
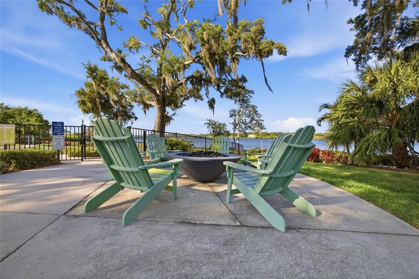
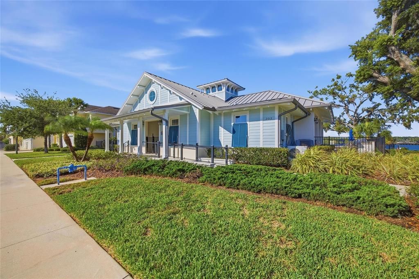
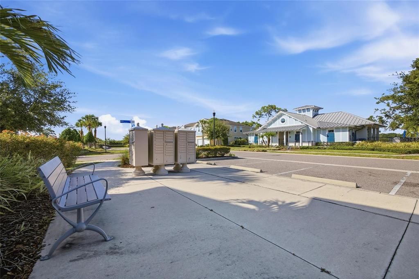
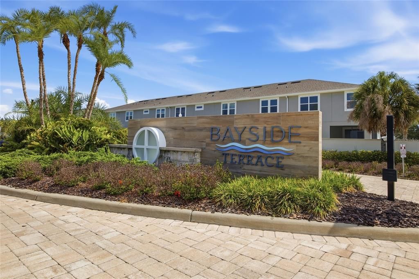
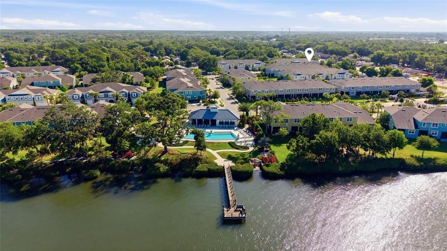
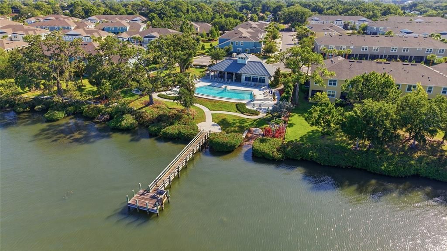
Discover modern comfort and effortless living in this beautifully maintained 3-bedroom, 2.5-bath townhome, ideally located in the sought-after Bayside Terrace community of Oldsmar. Built in 2019, this move-in ready home blends contemporary finishes with thoughtful upgrades designed for today's lifestyle. The bright, open-concept floorplan is anchored by a spacious kitchen featuring oversized countertops, providing the perfect space for entertaining, meal prep, or gathering with family and friends. Upstairs, the generous primary suite is enhanced with custom closet upgrades, while the first guest bedroom features a custom Murphy bed, offering exceptional flexibility as a guest room, home office, or both. Additional upgrades include luxury vinyl flooring, a whole-home water filtration and anti-scale system, and a one-car garage equipped with an EV charger. Tucked into a quiet corner of the community, this home enjoys added privacy, abundant guest parking nearby, and a peaceful rear patio overlooking mature trees and fencing—an ideal setting for morning coffee or unwinding at the end of the day. Residents of Bayside Terrace enjoy a resort-style community pool with beautiful views overlooking Safety Harbor, creating a true Florida lifestyle experience. Conveniently located just minutes from shopping, dining, parks, beaches, Tampa International Airport, and major commuting routes, this home offers the perfect combination of tranquility and accessibility. Don't miss the opportunity to own this thoughtfully upgraded, low-maintenance townhome in one of Oldsmar's most desirable communities.

Location

Details

Type:
Residential
Parking:
No Data
Year Built:
2019
Lot:
0.04 Acres
Heating:
Electric
Price/sqft:
$240
Cooling:
Central Air
HOA:
$580

Valuation

Our model vs. what's actually selling nearby.
Estimate
$379,000
$315K – $456K
Confidence Low
List vs. estimate
$21K above estimate
List $400,000 · +5.5%
Our model says this listing is priced above recent comparable activity. Room to negotiate.
Price per sq ft
$239
+1.7% vs. city median $235
Based on
47 MLS comparables
Median of recent comparable listings. Sold comps use closing price, active listings use list price.

Highlights

Annual tax
$5,014
2025
HOA
$580/mo
24-Hour Guard, Cable TV, Community Pool
View
Trees/Woods
Garage
1 car garage
Furnished
Negotiable
Pets
Size Limit
All facts and features
  • Flooring

    • Luxury Vinyl

    • Tile

    Heating

    • Electric

    Cooling

    • Central Air

    Appliances

    • Cooktop

    • Dishwasher

    • Disposal

    • Dryer

    • Exhaust Fan

    • Freezer

    • Ice Maker

    • Microwave

    • Range

    • Range Hood

    • Refrigerator

    • Trash Compactor

    • Washer

    • Water Filtration System

    Other interior features

    • Dry Bar

    • Eating Space In Kitchen

    • High Ceilings

    • Kitchen/Family Room Combo

    • Open Floorplan

    • PrimaryBedroom Upstairs

    • Thermostat

    • Vaulted Ceiling(s)

    • Walk-In Closet(s)

    • Window Treatments

    Bedrooms and bathrooms

    • Bedrooms: 3

    • Bathrooms: 1

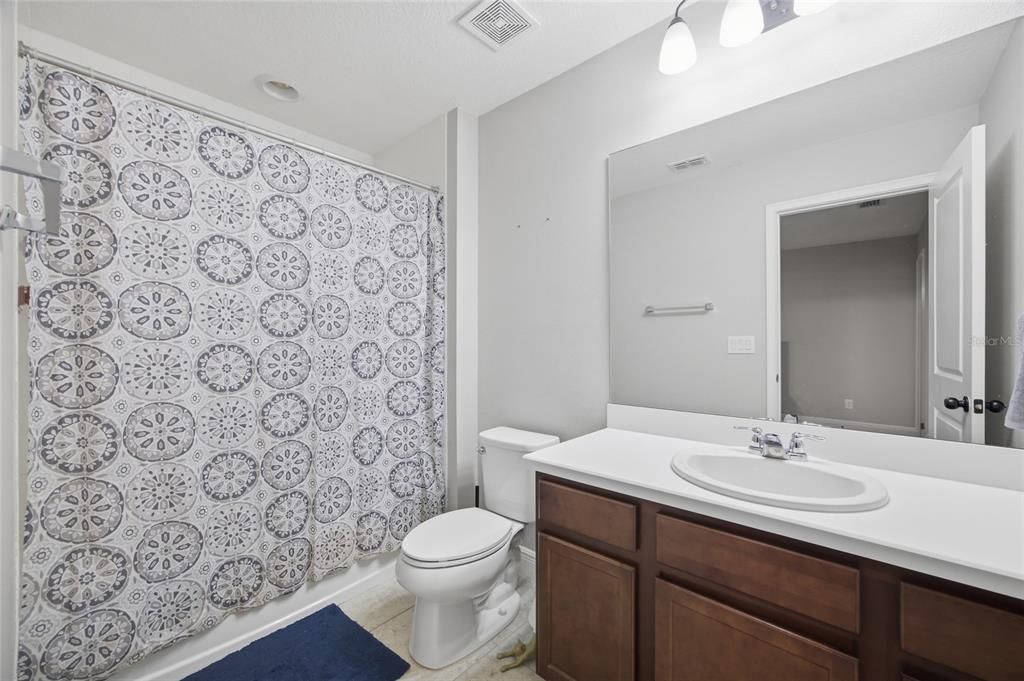
    • Full bathrooms: 2

  • Property

    • Levels: Two

    • Exterior Features: Irrigation System / Lighting / Sidewalk / Sliding Doors

    Lot

    • Lot: 0.04 Acres

    Other Property Information

    • Parcel Number: 222816051530001251

  • Type and style

    • Property Type: Residential

    • Property Sub Type: Townhouse

  • Utility

    • BB/HS Internet Available

    • Cable Connected

    • Electricity Available

    • Sprinkler Recycled

    • Street Lights

    • Water Connected

  • Other financial information

    • HOA: $580

    • HOA Frequency: Monthly

    • Annual tax amount: $5,015

  • Source details

    • MLS ID: TB8507673

    Other facts

    • Construction Materials: Stucco

    • Foundation Details: Block

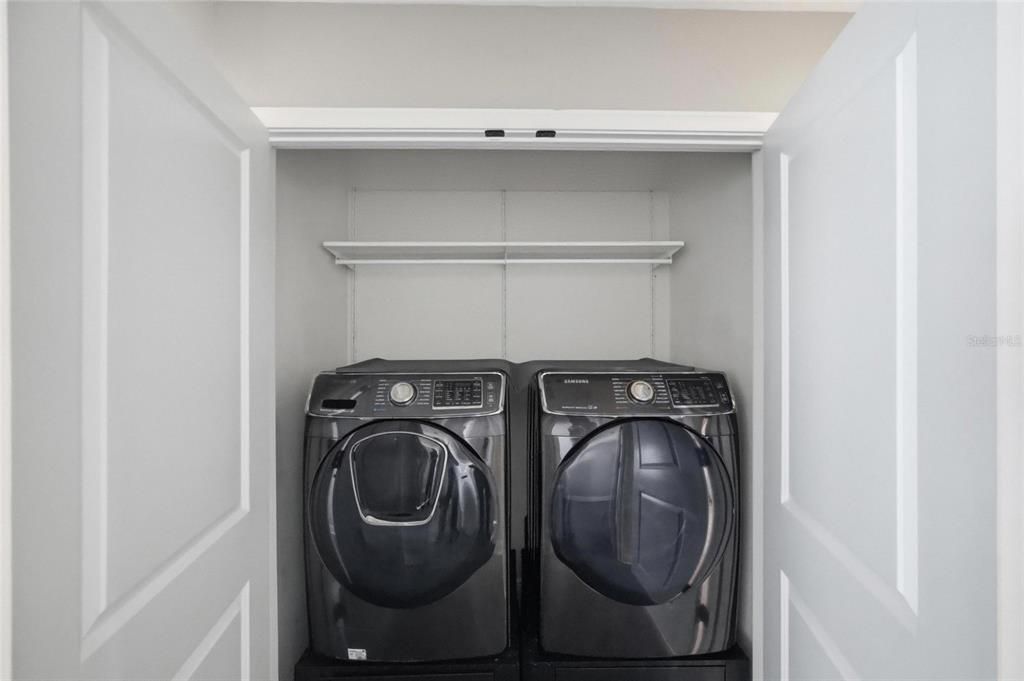
    • Laundry Features: Laundry Closet / Upper Level

    • Patio And Porch Features: Patio / Screened

    • Window Features: Blinds

    • Direction Faces: Southwest

    • Architectural Style: Florida

    • Garage Spaces: 1

    • Attached Garage: Yes

    • Garage: Yes

    • Living Area: 1667

    • Water Source: Public

    • Subdivision Name: BAYSIDE TERRACE - PT REP

Private inquiry
Talk to the advisor on this listing.
Floor plans, HOA docs, off-market comparables, scheduling a private showing — one message, direct to the local specialist.

More like this

New
For Sale
$349,900
House
3 bds · 2 ba · 1,450 sqft
EAST LAKE WOODLANDS CLUSTER HOMES, OLDSMAR
180 TADS TRAIL
New
For Sale
$440,000
House
3 bds · 2 ba · 1,425 sqft
PALM VIEW TERRACE, SAFETY HARBOR
615 5TH AVENUE N
New
For Sale
$475,000
House
3 bds · 2 ba · 1,702 sqft
LAKE ST GEORGE-UNIT III, PALM HARBOR
3916 BLOOMING HILL LANE
New
For Sale
$395,000
Townhouse
3 bds · 2 ba · 1,452 sqft
SUN KETCH TWNHMS AT CYPRESS LAKES, OLDSMAR
216 HEMINGWAY DRIVE
New
For Sale
$374,900
House
2 bds · 2 ba · 1,332 sqft
HIGHLAND LAKES, PALM HARBOR
3253 MCMATH DRIVE
New
For Sale
$519,000
House
4 bds · 2 ba · 1,586 sqft
SEMINOLE PARK REV, SAFETY HARBOR
375 10TH AVENUE N
New
For Sale
$299,000
House
2 bds · 1 ba · 1,143 sqft
OLDSMAR REV MAP, OLDSMAR
200 FAIRFIELD STREET
For Sale
$344,000
Townhouse
2 bds · 2 ba · 1,349 sqft
COUNTRYSIDE WOODS, CLEARWATER
3460 COUNTRYSIDE BOULEVARD UNIT 59

Market around this address

Live counts in the same area.
View all

The multiple listing information is provided by the Stellar MLS from a copyrighted compilation of listings. The compilation of listings and each individual listing are ©2026-present Stellar MLS. All Rights Reserved. The information provided is for consumers' personal, noncommercial use and may not be used for any purpose other than to identify prospective properties consumers may be interested in purchasing. All properties are subject to prior sale or withdrawal. All information provided is deemed reliable but is not guaranteed accurate, and should be independently verified. Listing courtesy of: KELLER WILLIAMS TAMPA CENTRAL