Sell Your Home
Get a free home valuation
Contact
Tell us about your needs
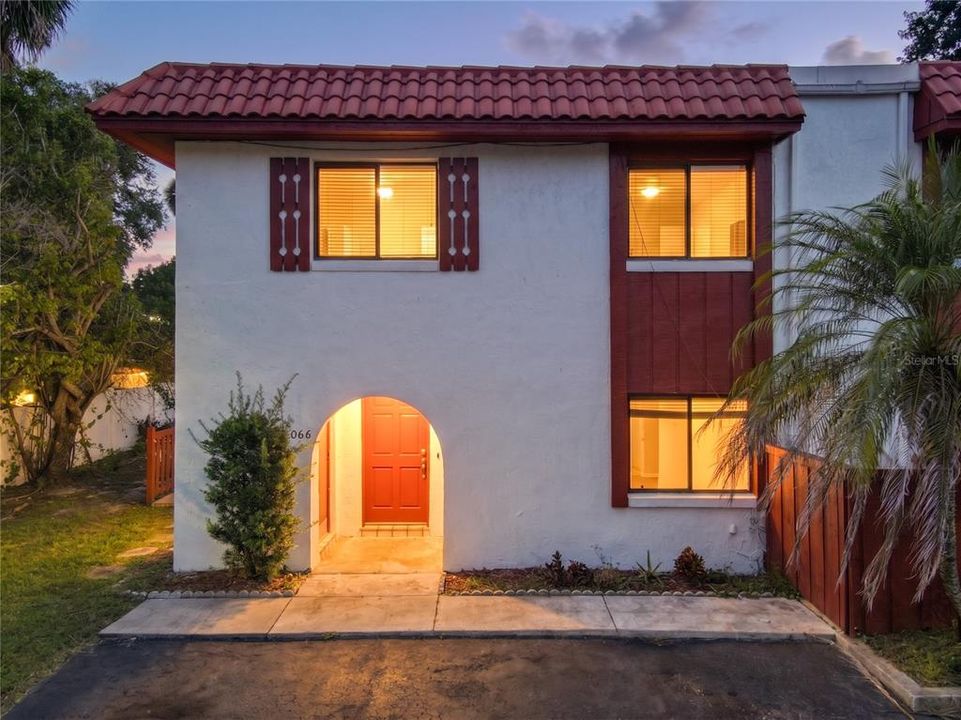
2066 OAK MEADOW CIRCLE

Townhouse For Sale
$192,500

BTC: 2.42138365

ETH: 81.71634030

New
3 bds
2 ba
1,442 sqft

Overview

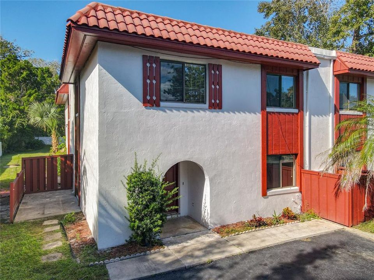
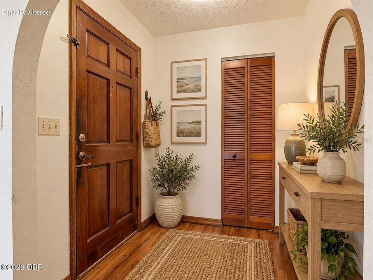
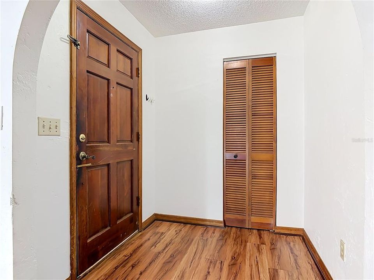
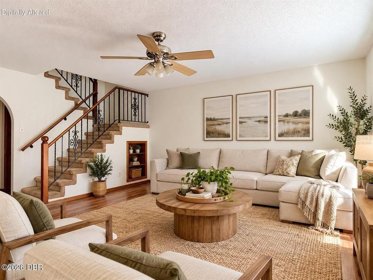
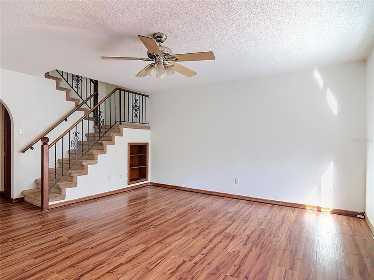
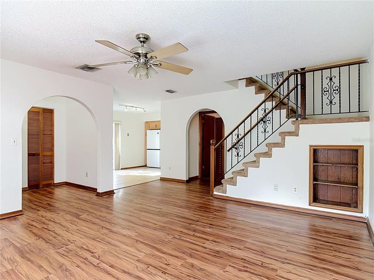
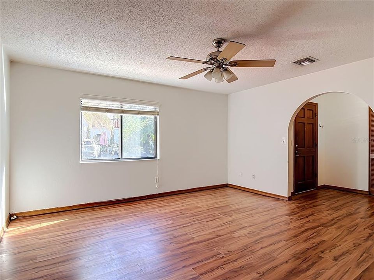
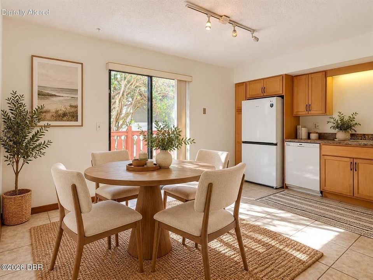
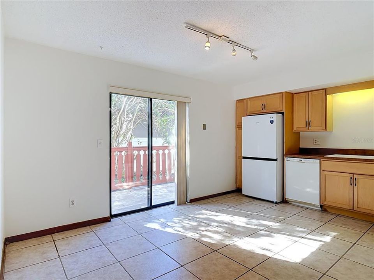
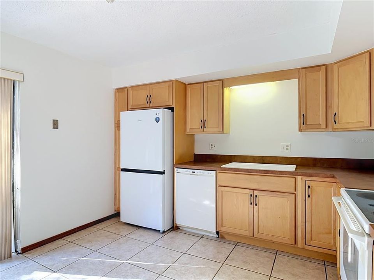
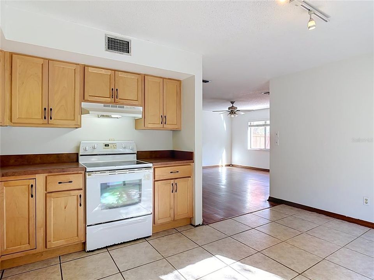
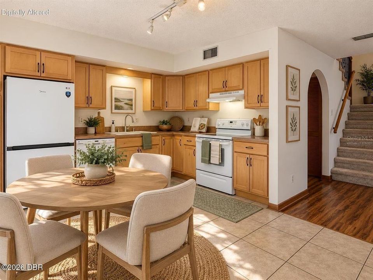
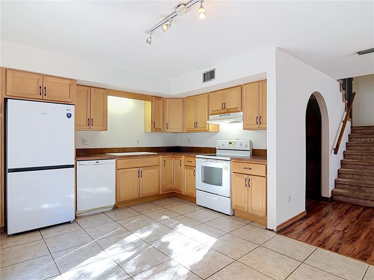
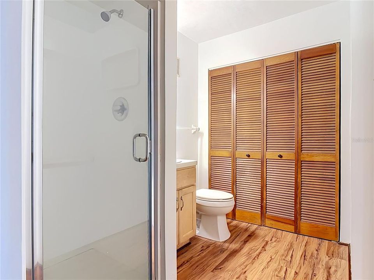
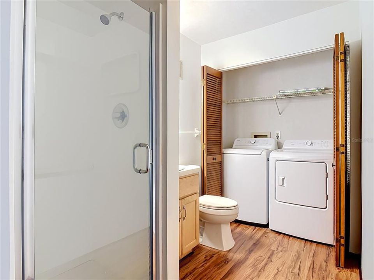
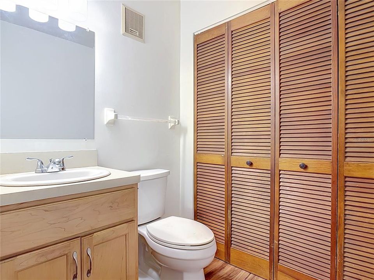
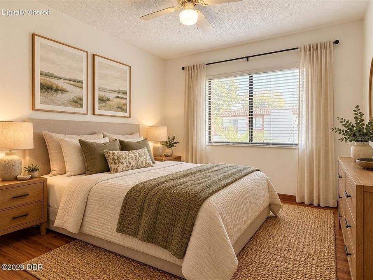
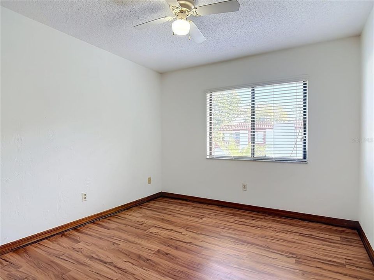
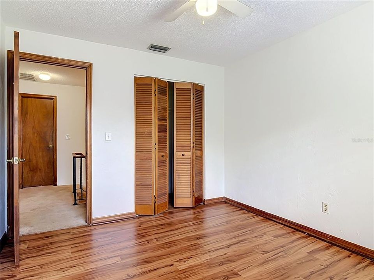
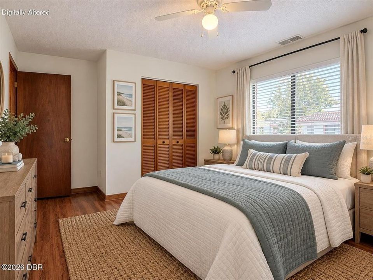
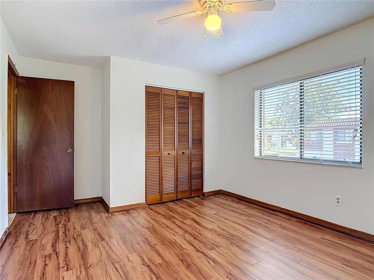
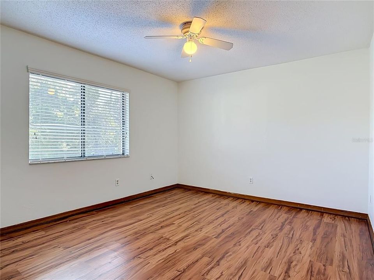
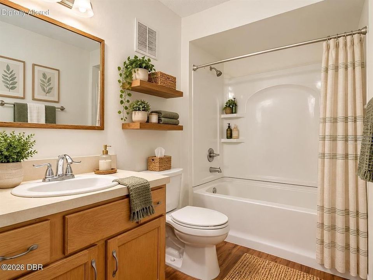
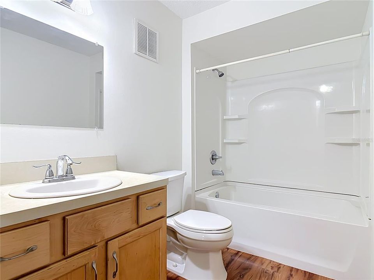
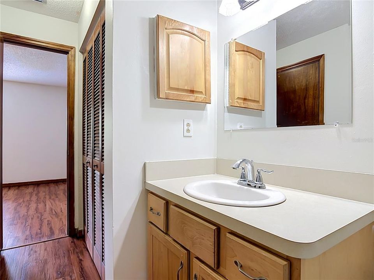
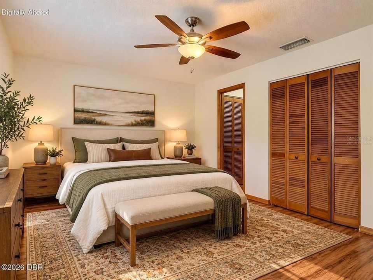
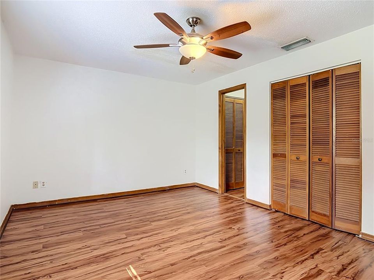
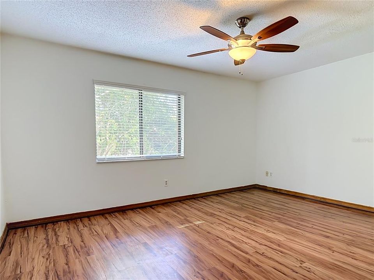
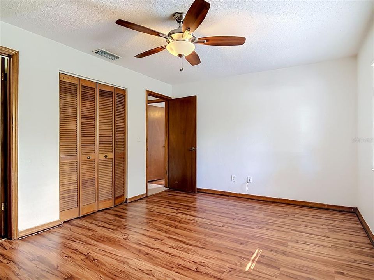
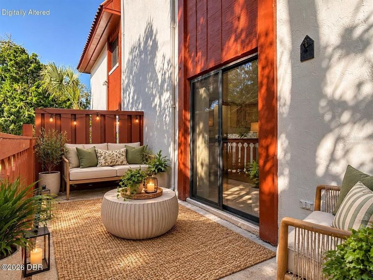
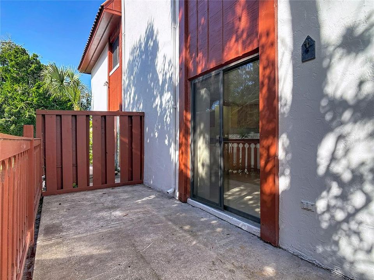
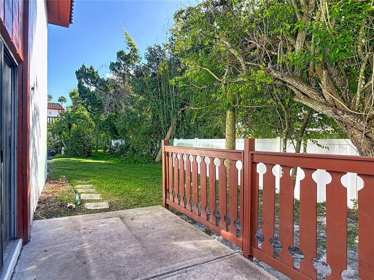
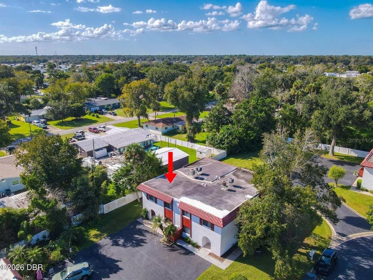
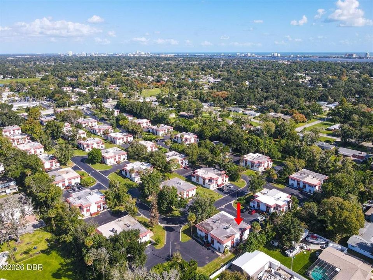
Welcome to 2066 Oak Meadow! This move-in-ready, freshly painted 3-bedroom, 2-bathroom townhome is tucked away toward the back of the community, offering a little extra privacy. The main level features an inviting living room with LVP flooring, an eat-in kitchen with sliding glass doors leading to the side patio, and a full bathroom with a convenient laundry closet. Upstairs, you'll find all three bedrooms, each offering LVP flooring, along with a second full bathroom. Enjoy a convenient location just minutes from local colleges, shopping, dining, and the beach. Whether you're a first-time homebuyer looking for a place to call home, a snowbird seeking a Florida getaway, or an investor looking to add to your rental portfolio, this townhome is a great opportunity.

Location

Details

Type:
Residential
Parking:
No Data
Year Built:
1984
Lot:
0.07 Acres
Heating:
Central
Price/sqft:
$133
Cooling:
Central Air
HOA:
$85

Valuation

Our model vs. what's actually selling nearby.
Estimate
$205,000
$188K – $299K
Confidence Low
List vs. estimate
$12K below estimate
List $192,500 · -6.1%
Our model says this listing is priced below recent comparable activity. Expect competition.
Price per sq ft
$133
+0.0% vs. city median $133
Based on
9 MLS comparables
Median of recent comparable listings. Sold comps use closing price, active listings use list price.

Highlights

Annual tax
$2,852
2025
HOA
$85/mo
Maintenance Grounds
Pets
Allowed
All facts and features
  • Flooring

    • Carpet

    • Luxury Vinyl

    • Tile

    Heating

    • Central

    Cooling

    • Central Air

    Appliances

    • Dishwasher

    • Dryer

    • Range

    • Refrigerator

    • Washer

    Other interior features

    • Ceiling Fan(s)

    • Eating Space In Kitchen

    • PrimaryBedroom Upstairs

    • Thermostat

    Bedrooms and bathrooms

    • Bedrooms: 3

    • Full bathrooms: 2

  • Property

    • Levels: Two

    • Exterior Features: None

    Lot

    • Lot: 0.07 Acres

    Other Property Information

    • Parcel Number: 53442900017B

    • Zoning: PUD

  • Type and style

    • Property Type: Residential

    • Property Sub Type: Townhouse

  • Utility

    • Electricity Connected

    • Sewer Connected

    • Water Connected

  • Other financial information

    • HOA: $85

    • HOA Frequency: Monthly

    • Annual tax amount: $2,852

  • Source details

    • MLS ID: V4952005

    Other facts

    • Construction Materials: Block

    • Foundation Details: Block

    • Laundry Features: Electric Dryer Hookup / Laundry Closet / Washer Hookup

    • Direction Faces: North

    • Architectural Style: Mediterranean

    • Living Area: 1442

    • Water Source: None

    • Subdivision Name: OAK MDW

Private inquiry
Talk to the advisor on this listing.
Floor plans, HOA docs, off-market comparables, scheduling a private showing — one message, direct to the local specialist.

More like this

New
For Sale
$248,000
House
3 bds · 2 ba · 1,332 sqft
FAIRWAY UNIT 02, DAYTONA BEACH
1312 MARGINA AVENUE
New
For Sale
$249,900
Condo/Co-op
2 bds · 2 ba · 1,013 sqft
2626 CONDO, DAYTONA BEACH SHORES
2626 S ATLANTIC AVENUE UNIT 4050
New
For Sale
$249,000
House
3 bds · 2 ba · 1,506 sqft
PELICAN BAY PH 04 UNIT 01, DAYTONA BEACH
440 BROWN PELICAN DRIVE
New
For Sale
$149,000
Townhouse
2 bds · 1 ba · 920 sqft
BIG TREE VILLAGES-DUPLEXES, SOUTH DAYTONA
907 BOULDER DRIVE
New
For Sale
$153,000
Townhouse
2 bds · 1 ba · 920 sqft
BIG TREE VILLAGE DUPLEXES, SOUTH DAYTONA
927 BOULDER DRIVE
For Sale
$234,000
House
3 bds · 1 ba · 1,050 sqft
ALTO PINO, SOUTH DAYTONA
400 HOLLY STREET
For Sale
$154,777
Condo/Co-op
2 bds · 2 ba · 1,056 sqft
GOLFS EDGE CONDO, DAYTONA BEACH
327 WILDER BOULEVARD UNIT B302
For Sale
$250,000
House
3 bds · 1 ba · 1,066 sqft
SHERWOOD FOREST, SOUTH DAYTONA
330 SLAYTON AVENUE

Market around this address

Live counts in the same area.
View all

The multiple listing information is provided by the Stellar MLS from a copyrighted compilation of listings. The compilation of listings and each individual listing are ©2026-present Stellar MLS. All Rights Reserved. The information provided is for consumers' personal, noncommercial use and may not be used for any purpose other than to identify prospective properties consumers may be interested in purchasing. All properties are subject to prior sale or withdrawal. All information provided is deemed reliable but is not guaranteed accurate, and should be independently verified. Listing courtesy of: WATSON REALTY CORP.