Sell Your Home
Get a free home valuation
Contact
Tell us about your needs

2078 CRYSTAL BELL STREET

Townhouse For Sale
$365,000

BTC: 4.28303215

ETH: 146.00000000

3 days
3 bds
2 ba
1,559 sqft

Overview

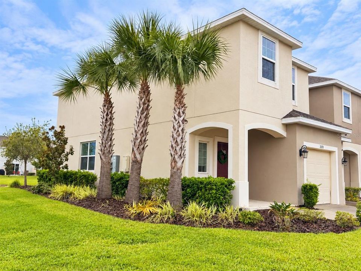
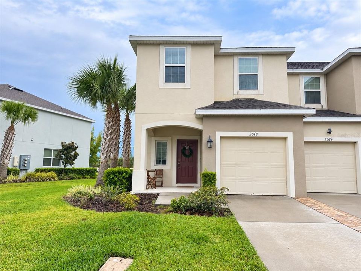
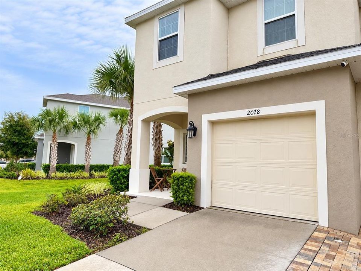
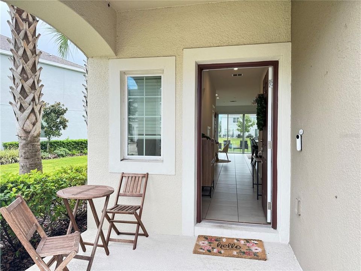
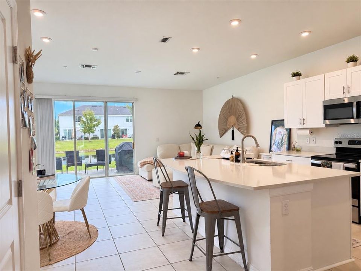
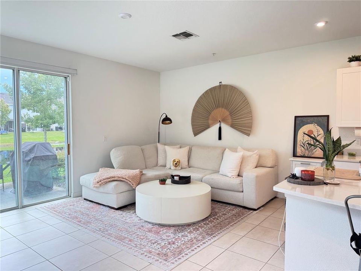
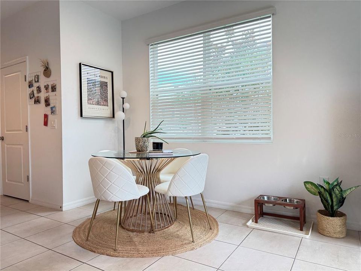
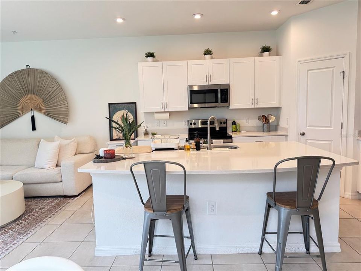
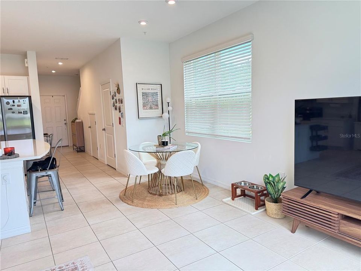
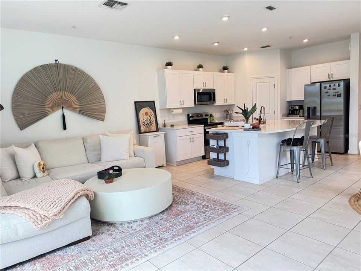
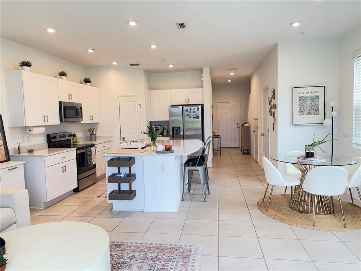
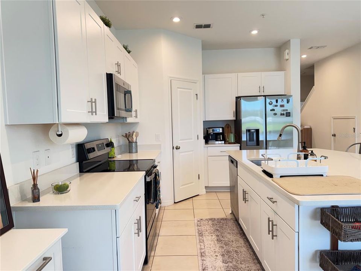
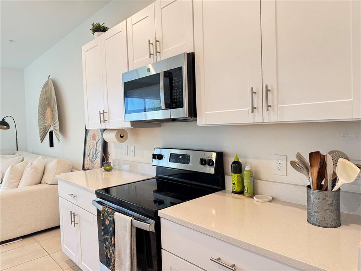
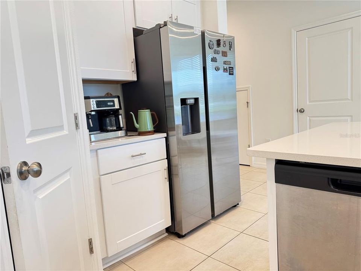
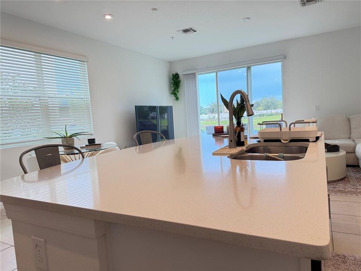
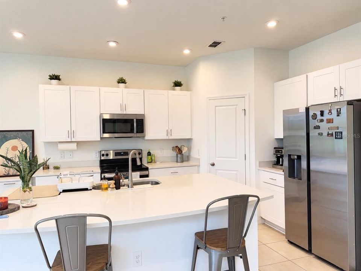
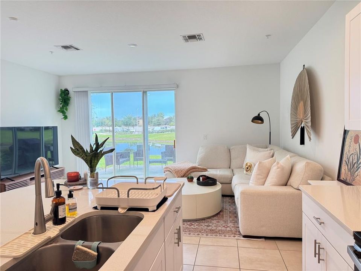
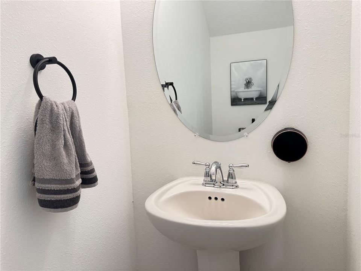
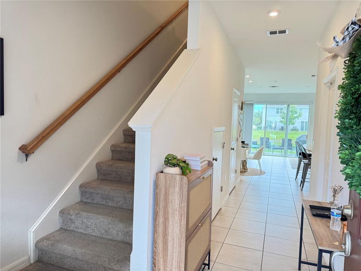
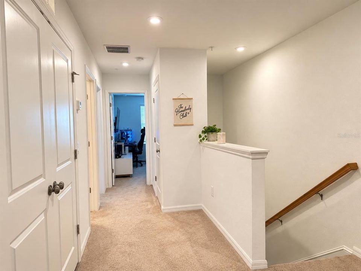
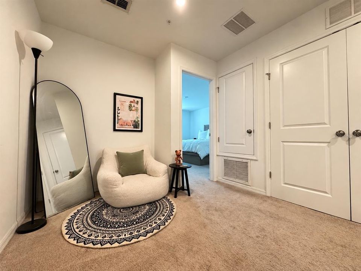
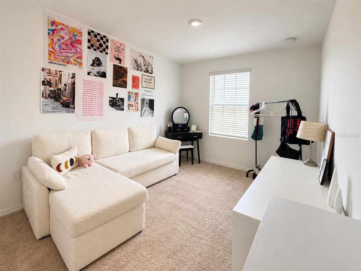
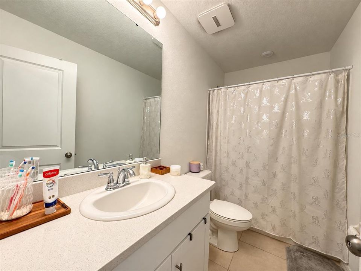
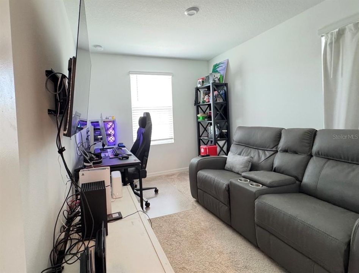
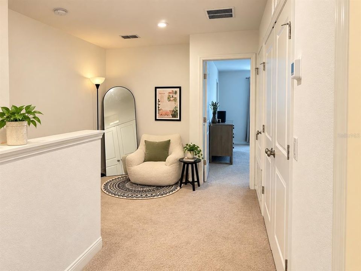
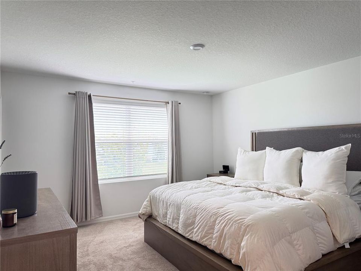
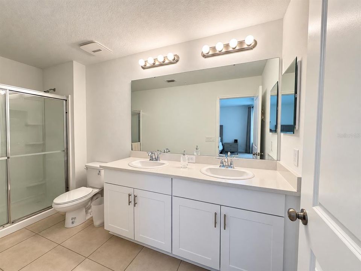
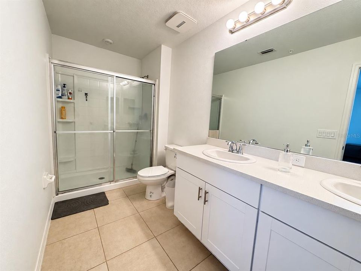
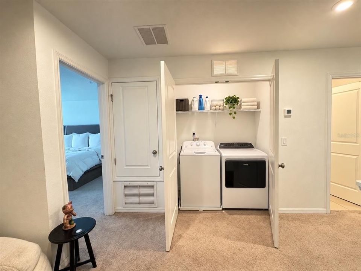
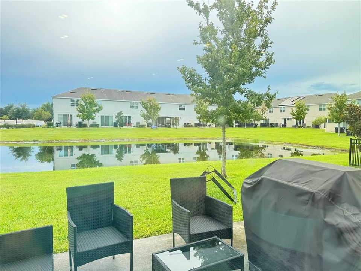
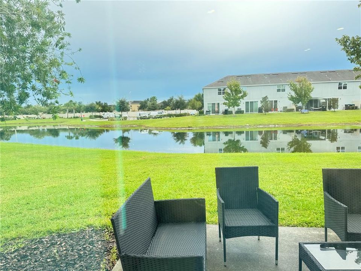
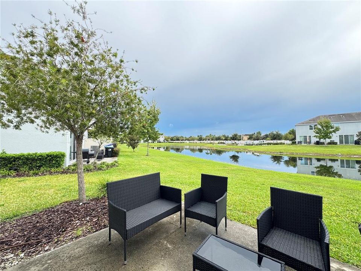
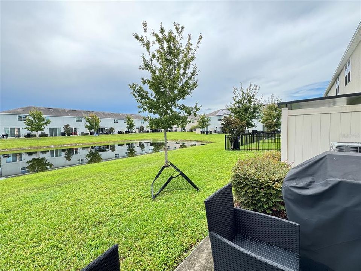
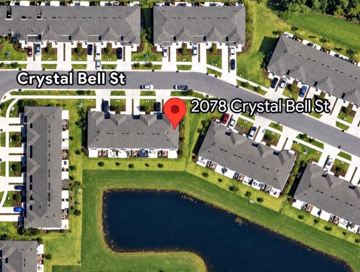
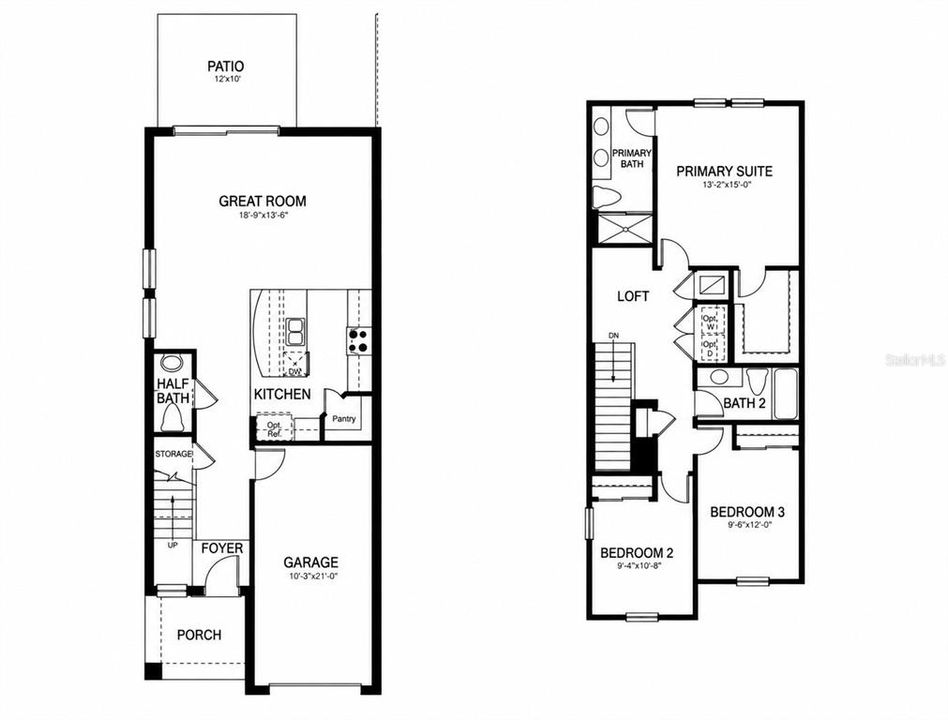
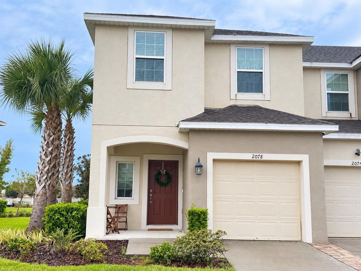
Welcome to 2078 Crystal Bell Street, where modern comfort meets peaceful Florida living. Built in 2021, this beautifully maintained 3-bedroom, 2.5-bath home offers 1,559 square feet of living space, front porch, back patio and 1,901 total square feet, all set on an oversized lot with beautiful views of the lake. Step inside to an open and comfortable layout where the living, dining, and kitchen areas flow naturally together. The kitchen features granite countertops, kitchen island, touchless faucet, stainless steel appliances, ample cabinetry, generous counter space, modern finishes, and plenty of room for everyday living and entertaining. The primary bedroom offers a walk-in closet and private en-suite bathroom, complemented by two additional bedrooms that can easily accommodate family, guests, or a home office. Other features include a garage with an extra-long driveway, indoor laundry, security cameras, video doorbell, and contemporary finishes throughout. The backyard is a true highlight of the property. With its generous grassy area and relaxing lake views, there is plenty of room to entertain, garden, play, or simply unwind outdoors and enjoy the Florida lifestyle. Ideally located with convenient access to major highways, Orlando International Airport, Lake Nona Medical City, shopping, dining, and entertainment. This move-in-ready home brings together a newer build, an oversized lot, beautiful water views, and a convenient Orlando location. Schedule your private showing today and discover what makes 2078 Crystal Bell a special place to call home!

Location

Details

Type:
Residential
Parking:
No Data
Year Built:
2021
Lot:
0.08 Acres
Heating:
Central / Electric
Price/sqft:
$234
Cooling:
Central Air
HOA:
$233

Valuation

Our model vs. what's actually selling nearby.
Estimate
$365,000
$253K – $479K
Confidence Low
List vs. estimate
At estimate
List $365,000 · +0.0%
List is in line with recent comparable activity.
Price per sq ft
$234
+0.8% vs. city median $232
Based on
15 MLS comparables
Median of recent comparable listings. Sold comps use closing price, active listings use list price.

Highlights

Annual tax
$5,273
2025
HOA
$233/mo
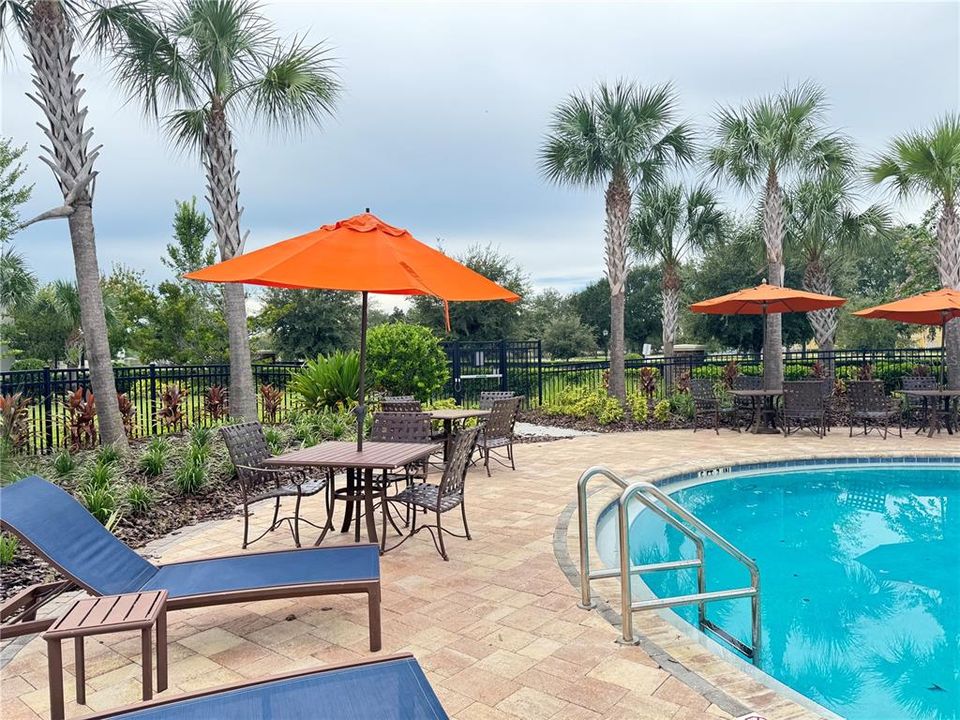
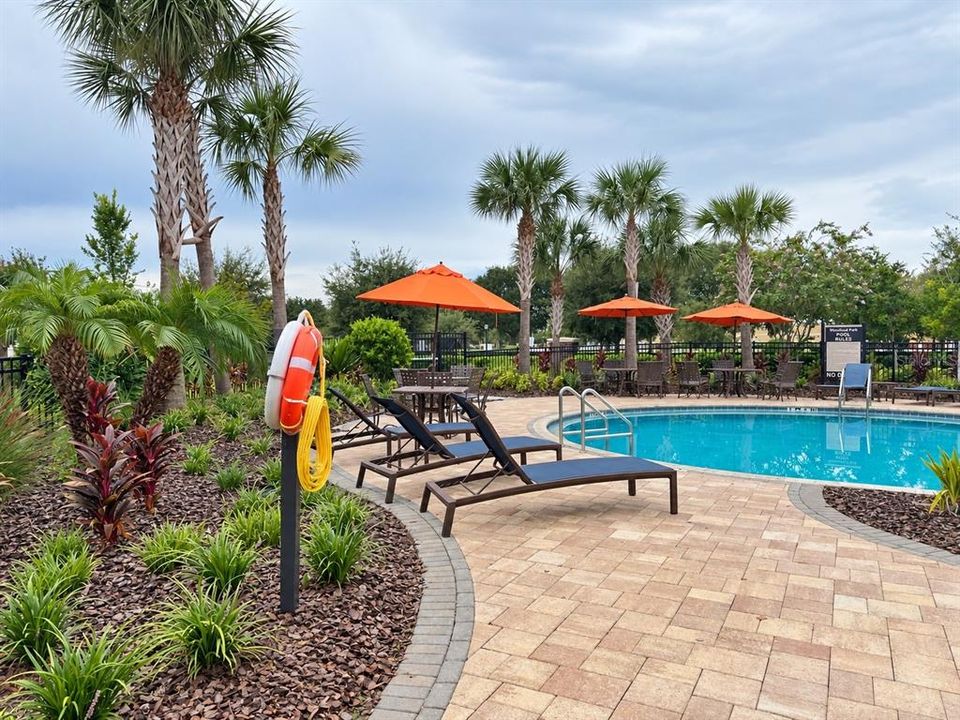
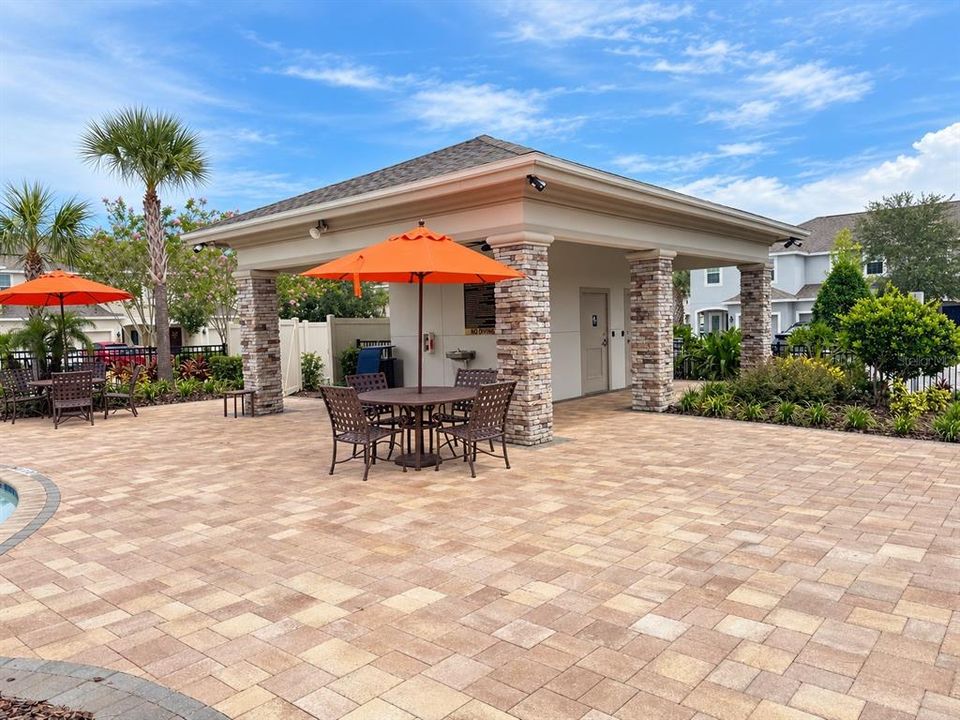
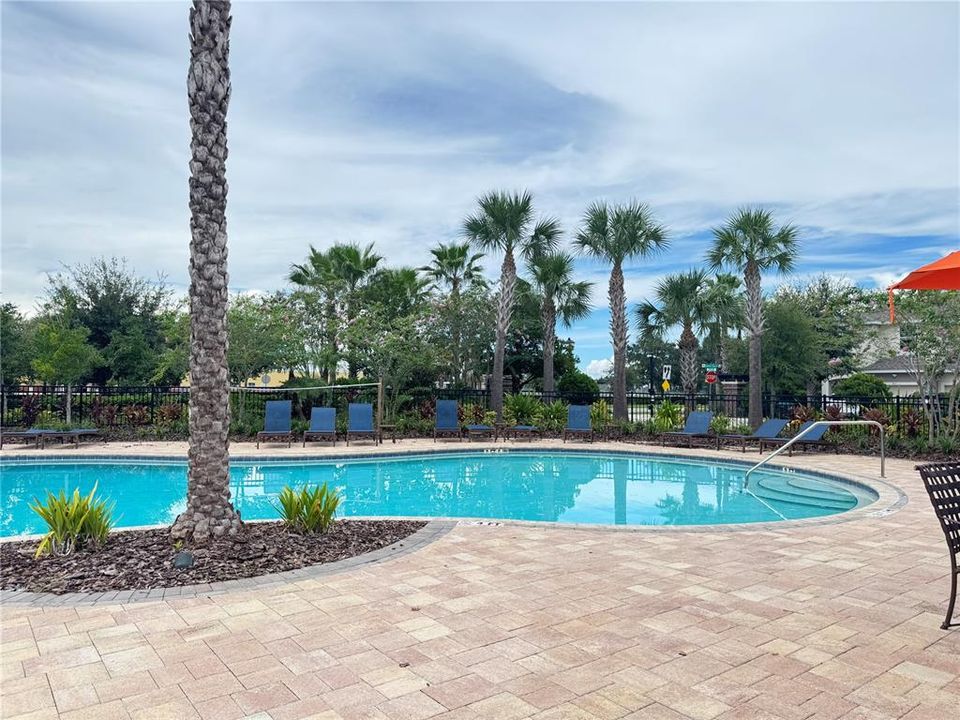
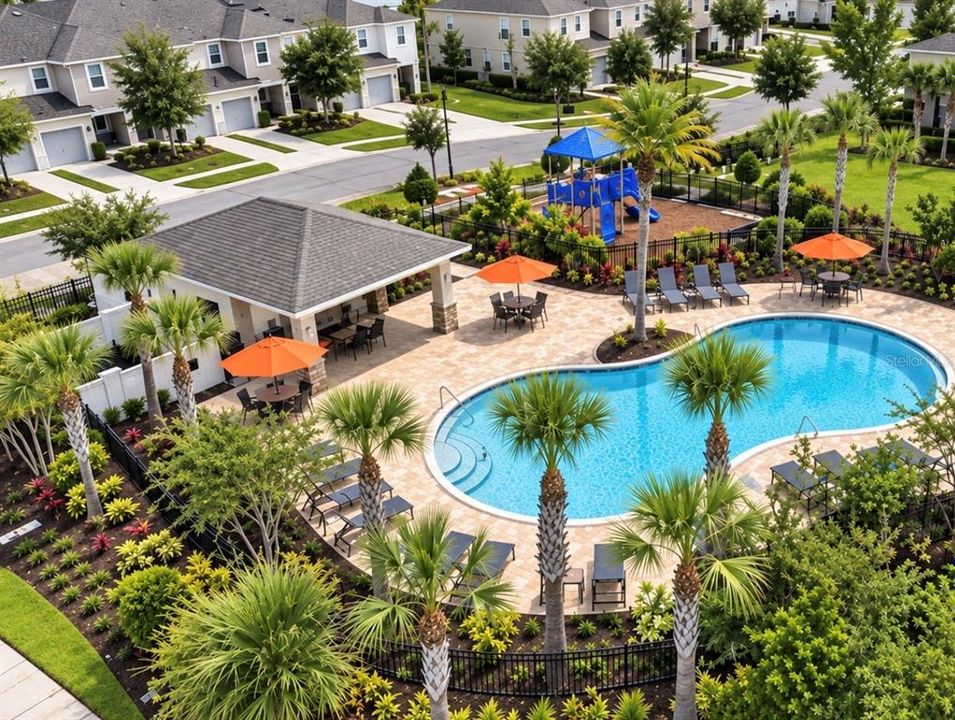
Maintenance Structure, Maintenance Grounds, Pool Maintenance
View
Water
Garage
1 car garage
Furnished
Negotiable
Pets
Allowed
All facts and features
  • Flooring

    • Carpet

    • Ceramic Tile

    Heating

    • Central

    • Electric

    Cooling

    • Central Air

    Appliances

    • Dishwasher

    • Disposal

    • Dryer

    • Electric Water Heater

    • Microwave

    • Range

    • Range Hood

    • Refrigerator

    • Washer

    Other interior features

    • Eating Space In Kitchen

    • Kitchen/Family Room Combo

    • Living Room/Dining Room Combo

    • Open Floorplan

    • PrimaryBedroom Upstairs

    • Skylight(s)

    • Stone Counters

    • Thermostat

    • Walk-In Closet(s)

    Bedrooms and bathrooms

    • Bedrooms: 3

    • Bathrooms: 1

    • Full bathrooms: 2

  • Property

    • Levels: Two

    • Exterior Features: Garden / Irrigation System / Lighting / Sliding Doors

    Lot

    • Lot: 0.08 Acres

    Other Property Information

    • Parcel Number: 172430948900870

    • Zoning: P-D

  • Type and style

    • Property Type: Residential

    • Property Sub Type: Townhouse

  • Utility

    • Cable Available

    • Electricity Connected

    • Public

    • Sewer Connected

    • Sprinkler Meter

    • Street Lights

    • Underground Utilities

    • Water Connected

  • Other financial information

    • HOA: $233

    • HOA Frequency: Monthly

    • Annual tax amount: $5,273

  • Source details

    • MLS ID: O6442743

    Other facts

    • Construction Materials: Block / Concrete / Stucco

    • Foundation Details: Slab

    • Laundry Features: Laundry Closet / Upper Level

    • Lot Features: Corner Lot / Landscaped

    • Direction Faces: North

    • Garage Spaces: 1

    • Attached Garage: Yes

    • Garage: Yes

    • Living Area: 1559

    • Water Source: Public

    • Subdivision Name: WOODLAND PARK PH 10

Private inquiry
Talk to the advisor on this listing.
Floor plans, HOA docs, off-market comparables, scheduling a private showing — one message, direct to the local specialist.

More like this

For Sale
$310,000
Townhouse
3 bds · 2 ba · 1,543 sqft
SUMMERFIELD, ORLANDO
13301 SUMMERTON DRIVE
New
For Sale
$364,900
House
3 bds · 2 ba · 1,341 sqft
MEADOW WOODS VILLAGE 10, ORLANDO
1015 OCALA WOODS LANE
New
For Sale
$290,000
Townhouse
3 bds · 2 ba · 1,548 sqft
JACKSON PARK 2 PH 5, ORLANDO
520 VIRTUOSO LANE UNIT 68
New
For Sale
$395,000
House
3 bds · 2 ba · 1,645 sqft
WETHERBEE LAKES SUB, ORLANDO
11836 BENTRY STREET
New
For Sale
$404,990
Townhouse
3 bds · 2 ba · 1,673 sqft
NONA WEST TWNHMS, ORLANDO
3557 CHROMA STREET
New
For Sale
$319,900
House
5 bds · 3 ba · 2,256 sqft
WYNDHAM LAKES ESTATES, ORLANDO
2688 YOUNGFORD STREET
New
For Sale
$404,990
Townhouse
3 bds · 2 ba · 1,673 sqft
NONA WEST TWNHMS, ORLANDO
3563 CHROMA STREET
New
For Sale
$404,990
Townhouse
3 bds · 2 ba · 1,673 sqft
NONA WEST TWNHMS, ORLANDO
3545 CHROMA STREET

Market around this address

Live counts in the same area.
View all

The multiple listing information is provided by the Stellar MLS from a copyrighted compilation of listings. The compilation of listings and each individual listing are ©2026-present Stellar MLS. All Rights Reserved. The information provided is for consumers' personal, noncommercial use and may not be used for any purpose other than to identify prospective properties consumers may be interested in purchasing. All properties are subject to prior sale or withdrawal. All information provided is deemed reliable but is not guaranteed accurate, and should be independently verified. Listing courtesy of: NOVAK REALTY CORP