Sell Your Home
Get a free home valuation
Contact
Tell us about your needs

2113 W CASS STREET UNIT 1

Townhouse For Sale
$790,000

BTC: 9.66656470

ETH: 321.13821138

1 days
3 bds
2 ba
1,995 sqft

Overview

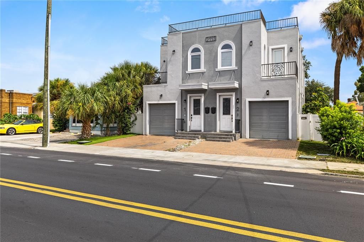
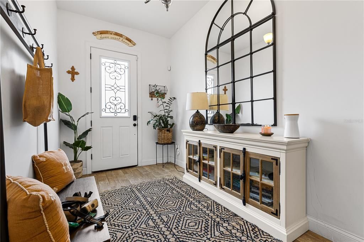
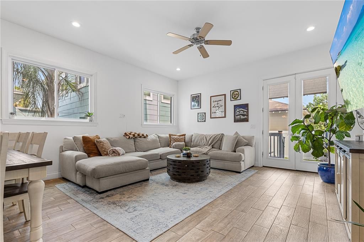
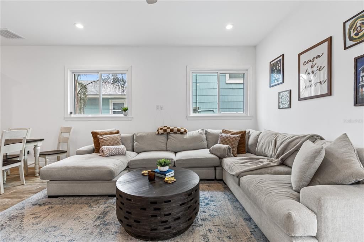
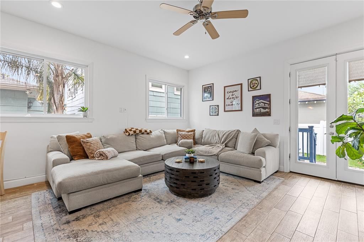
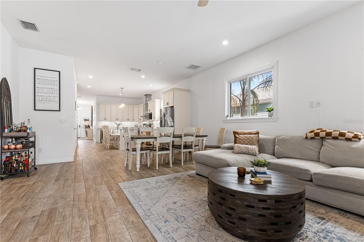
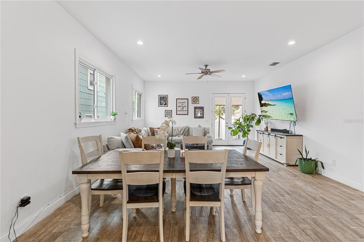
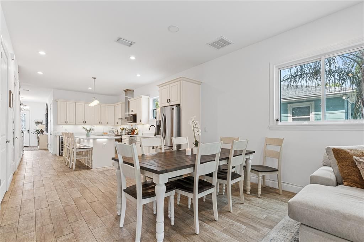
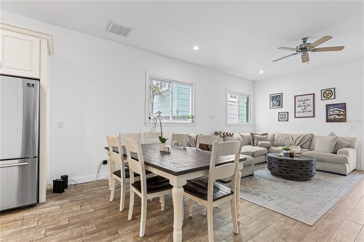
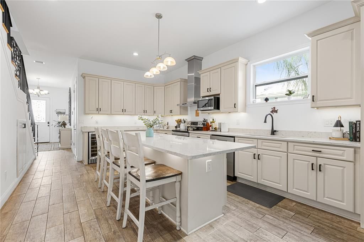
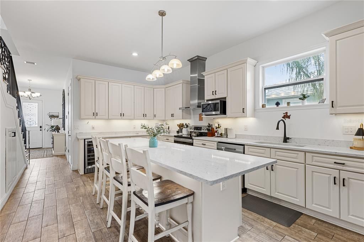
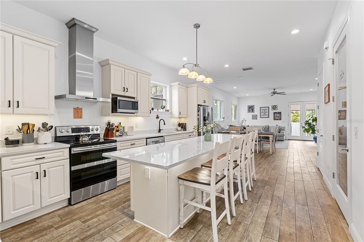
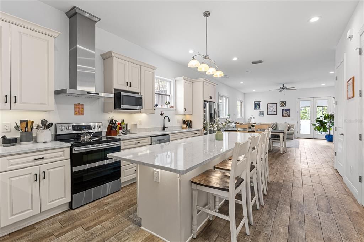
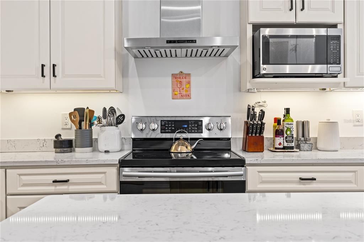
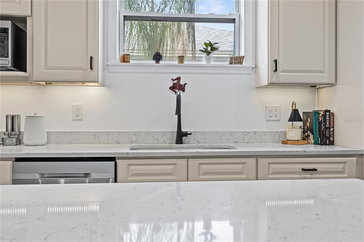
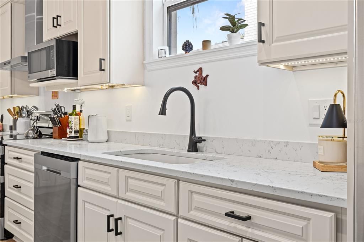
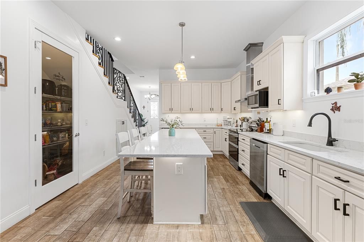
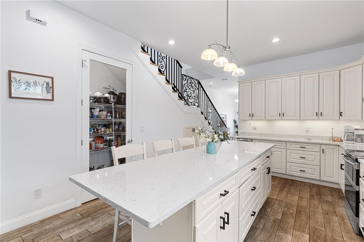
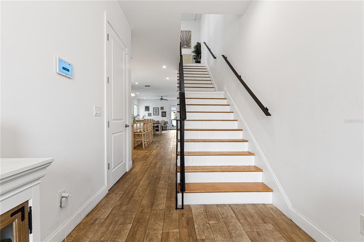
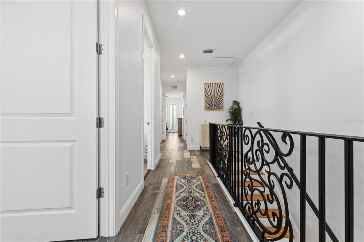
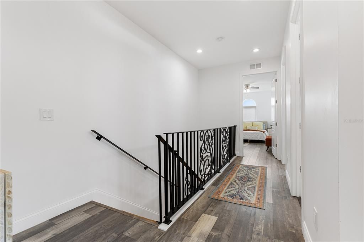
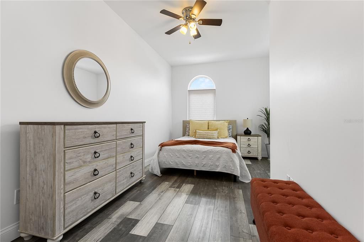
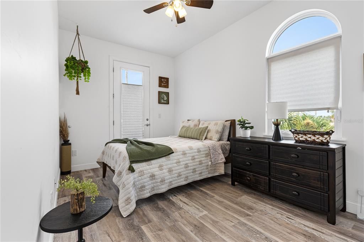
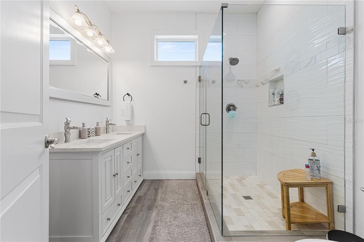
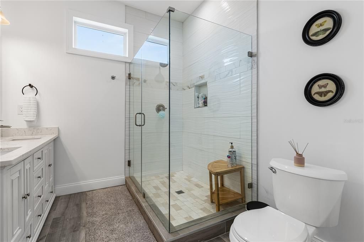
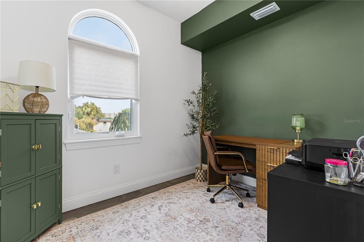
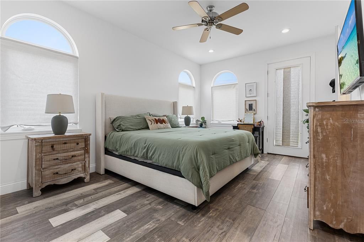
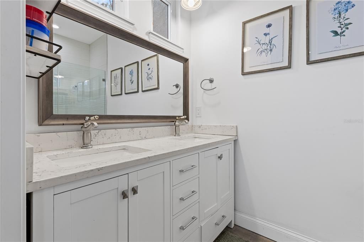
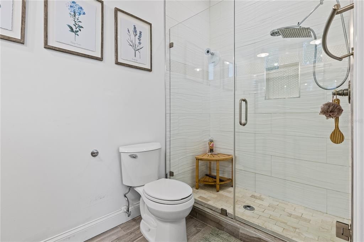
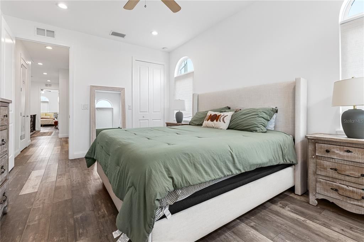
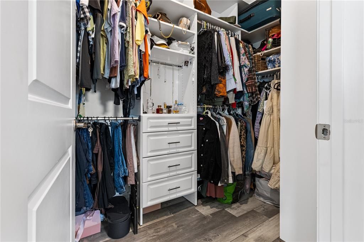
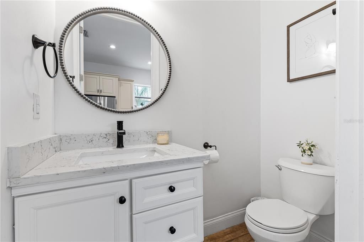
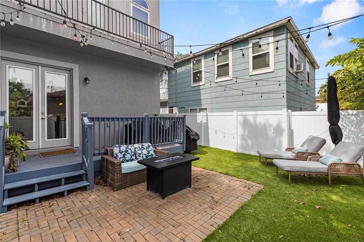
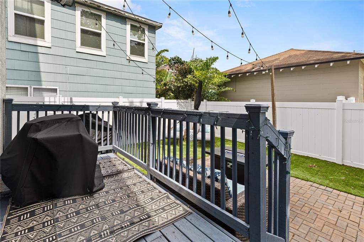
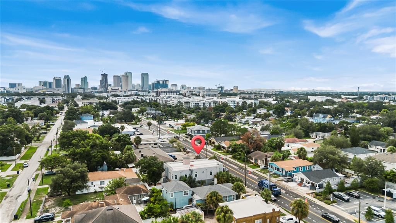
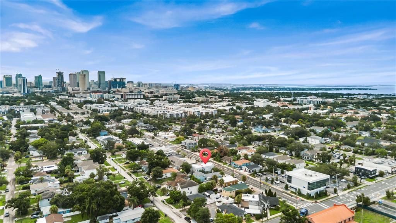
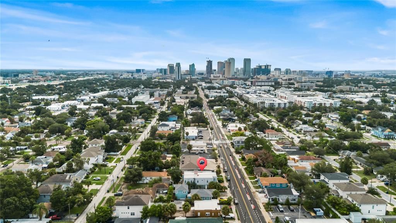
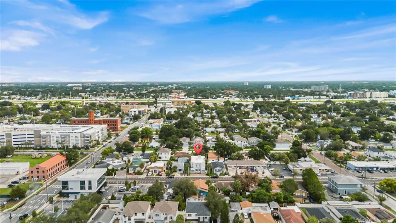
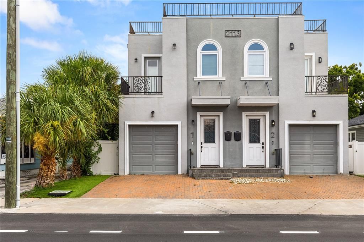
SKYLINE VIEWS, ROOFTOP LIVING & NO HOA — YOUR TAMPA LIFESTYLE STARTS HERE! Ideally positioned near downtown Tampa, the University of Tampa, Hyde Park Village, SoHo, Bayshore Boulevard, local dining, shopping, and entertainment, with convenient access to I-275, this is more than a place to live—it's an opportunity to enjoy Tampa from a different perspective. Discover a rare blend of contemporary style, outdoor living, and urban convenience in this striking 3-bedroom, 2.5-bath townhome with a dedicated office/den, approximately 2,000 square feet of living space, and a private one-car garage. Imagine ending the day on your rooftop terrace, enjoying sweeping views of the Tampa skyline, or hosting friends in your own elevated outdoor retreat. Recently refreshed with a new TPO roof membrane backed by a transferable warranty through October 2036, this exceptional outdoor space is ready to be enjoyed. Inside, an open-concept design creates an inviting flow between the living and dining areas and a modern kitchen featuring quartz countertops, solid wood cabinetry, stainless steel appliances, and an oversized island made for gathering. Contemporary finishes, luxury vinyl flooring, and hurricane-impact windows add style and functionality throughout. Upstairs, the spacious primary suite offers dual closets, a private balcony, and an elegant bath with a double vanity and walk-in shower. Additional bedrooms provide flexibility for guests, family, or work-from-home needs, while a separate office/den creates even more versatility. Multiple balconies and a fenced rear patio provide additional spaces to unwind outdoors, while turf grass in both the front and backyard offers a clean, low-maintenance alternative to traditional lawn care. Major updates include a new air-conditioning system installed in May 2026, with a transferable A/C warranty for added peace of mind, and fresh first-floor paint completed just before listing. Enjoy the added appeal of NO HOA and a location reported in Flood Zone X, offering an important consideration for buyers evaluating flood insurance requirements. The property's Commercial General zoning may also provide opportunities for professional office use, subject to verification of permitted uses and applicable regulations. Modern design. Elevated outdoor living. A location that puts you close to it all. Schedule your private showing today!

Location

Details

Type:
Residential
Parking:
No Data
Year Built:
2021
Lot:
0.06 Acres
Heating:
Central / Electric
Price/sqft:
$396
Cooling:
Central Air
HOA:
No Data

Valuation

Our model vs. what's actually selling nearby.
Estimate
$749,450
$597K – $893K
Confidence Low
List vs. estimate
$40K above estimate
List $790,000 · +5.4%
Our model says this listing is priced above recent comparable activity. Room to negotiate.
Price per sq ft
$395
+78.3% vs. city median $222
Based on
12 MLS comparables
Median of recent comparable listings. Sold comps use closing price, active listings use list price.

Highlights

Annual tax
$10,583
2025
Garage
1 car garage
All facts and features
  • Flooring

    • Tile

    Heating

    • Central

    • Electric

    Cooling

    • Central Air

    Appliances

    • Built-In Oven

    • Dishwasher

    • Disposal

    • Dryer

    • Ice Maker

    • Microwave

    • Washer

    Other interior features

    • Ceiling Fan(s)

    • Eating Space In Kitchen

    • Kitchen/Family Room Combo

    • Living Room/Dining Room Combo

    Bedrooms and bathrooms

    • Bedrooms: 3

    • Bathrooms: 1

    • Full bathrooms: 2

  • Property

    • Levels: Two

    • Exterior Features: Balcony / Private Entrance

    Lot

    • Lot: 0.06 Acres

    Other Property Information

    • Parcel Number: A2329184Q900000500018.1

    • Zoning: CG

  • Type and style

    • Property Type: Residential

    • Property Sub Type: Townhouse

  • Utility

    • Cable Available

    • Electricity Available

    • Public

    • Sewer Available

  • Other financial information

    • Annual tax amount: $10,583

  • Source details

    • MLS ID: TB8556193

    Other facts

    • Construction Materials: Stucco

    • Foundation Details: Pillar/Post/Pier

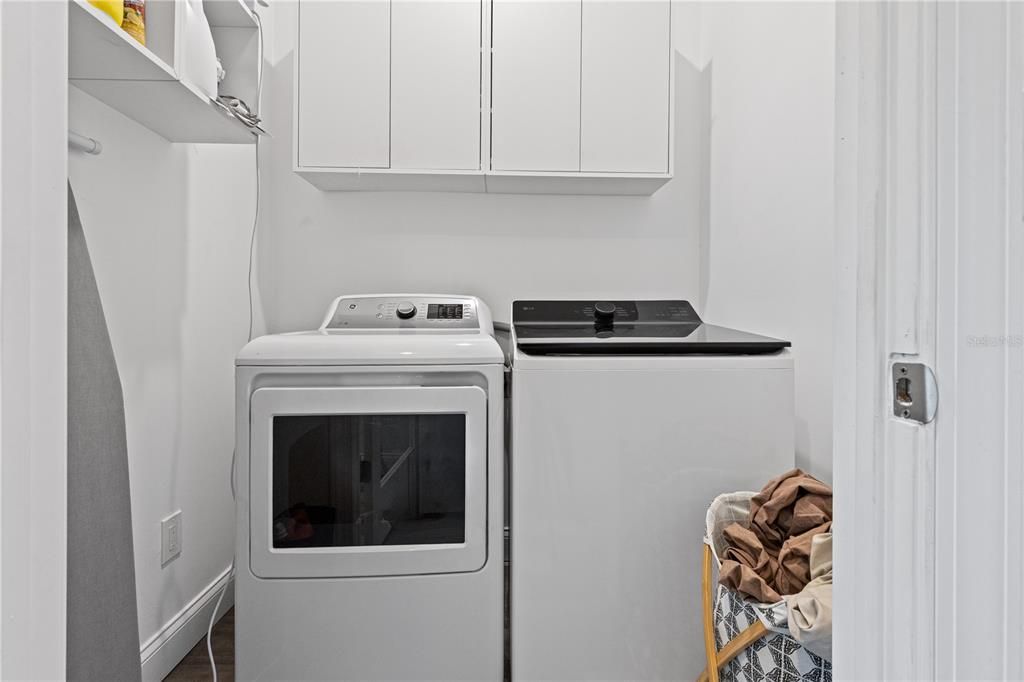
    • Laundry Features: Inside

    • Direction Faces: South

    • Garage Spaces: 1

    • Attached Garage: Yes

    • Garage: Yes

    • Living Area: 1995

    • Water Source: Public

    • Subdivision Name: 4Q9 | BENJAMIN'S 4TH ADDITION

Private inquiry
Talk to the advisor on this listing.
Floor plans, HOA docs, off-market comparables, scheduling a private showing — one message, direct to the local specialist.

More like this

New
For Sale
$839,000
Townhouse
4 bds · 3 ba · 2,620 sqft
ROLAND STREET TWNHMS, TAMPA
3702 W ROLAND STREET UNIT 3
New
For Sale
$599,000
Multi-family
8 bds · 2,532 sqft
PHILLIP SUB, TAMPA
1021 E CAYUGA STREET
New
For Sale
$890,000
House
2 bds · 2 ba · 1,762 sqft
PALMA CEIA PARK, TAMPA
2912 W NEPTUNE STREET
New
For Sale
$825,000
House
4 bds · 3 ba · 2,087 sqft
SOUTHERN PINES, TAMPA
212 S BRADFORD AVENUE
-$35K
For Sale
$725,000
Townhouse
4 bds · 2 ba · 2,068 sqft
TOWNHOMES OF DELEON, TAMPA
3111 W DE LEON STREET UNIT 9
New
For Sale
$599,000
House
8 bds · 3 ba · 2,532 sqft
PHILLIP SUB, TAMPA
1021 E CAYUGA STREET
New
For Sale
$749,999
House
3 bds · 2 ba · 1,576 sqft
MARYLAND MANOR REV, TAMPA
4200 W EMPEDRADO STREET
New
For Sale
$624,900
Townhouse
3 bds · 3 ba · 1,930 sqft
SOUTHGATE TWNHMS, TAMPA
3315 W DE LEON STREET UNIT 1

Market around this address

Live counts in the same area.
View all

The multiple listing information is provided by the Stellar MLS from a copyrighted compilation of listings. The compilation of listings and each individual listing are ©2026-present Stellar MLS. All Rights Reserved. The information provided is for consumers' personal, noncommercial use and may not be used for any purpose other than to identify prospective properties consumers may be interested in purchasing. All properties are subject to prior sale or withdrawal. All information provided is deemed reliable but is not guaranteed accurate, and should be independently verified. Listing courtesy of: DALTON WADE INC