Vender tu casa
Valoración gratuita de tu hogar
Contacto
Cuéntenos sobre sus necesidades

2113 W CASS STREET UNIT 1

Adosados En Venta
$790,000

BTC: 9.66656470

ETH: 321.13821138

Nuevo
3 camas
2 baños
1,995 sqft

Visión general

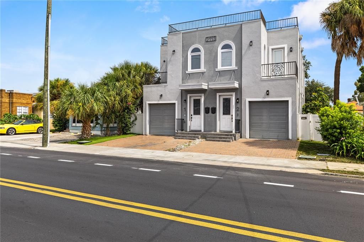
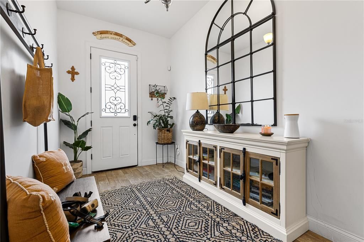
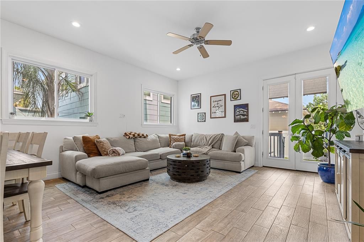
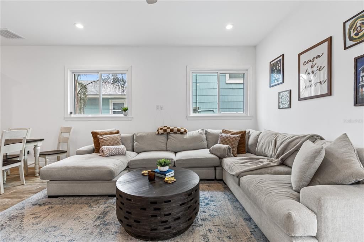
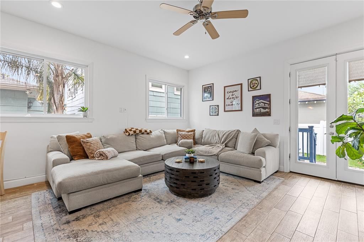
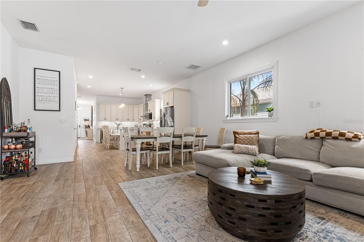
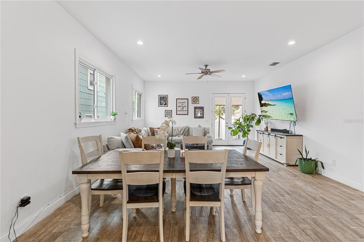
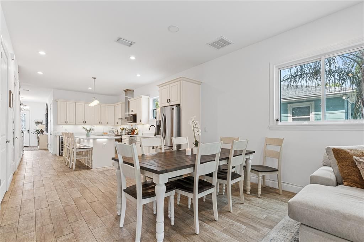
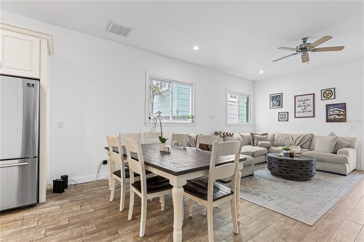
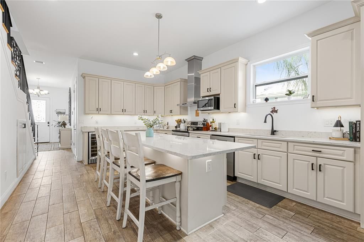
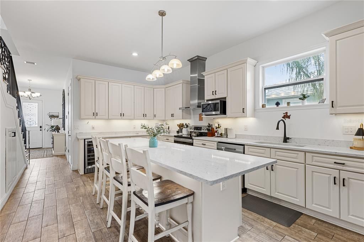
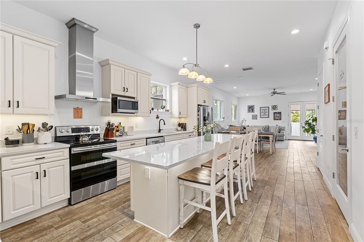
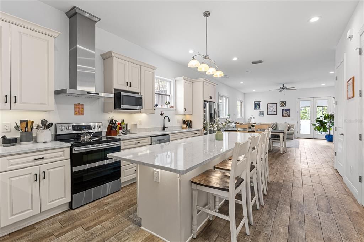
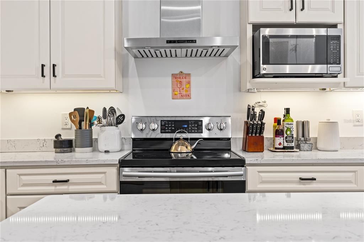
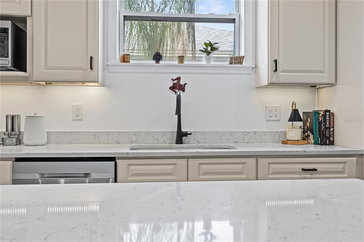
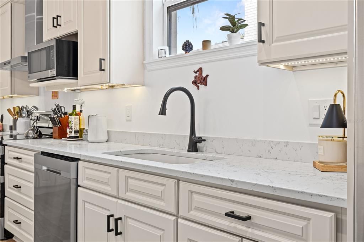
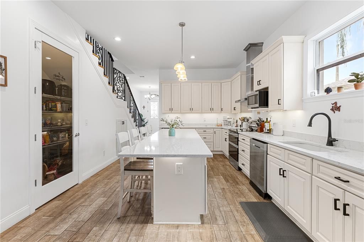
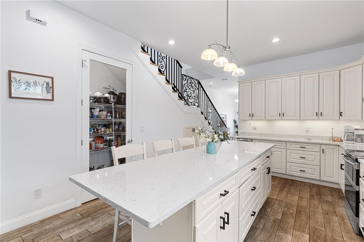
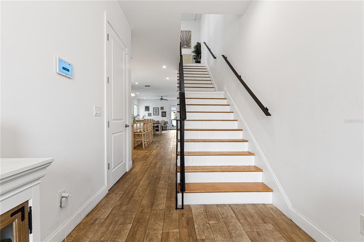
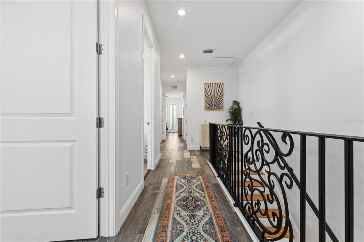
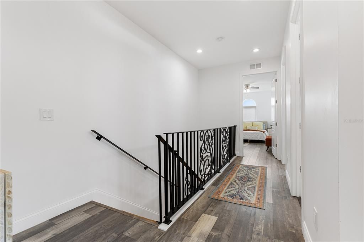
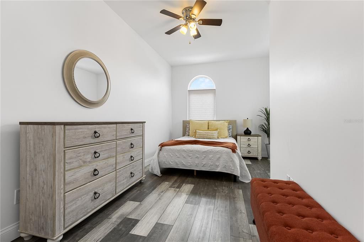
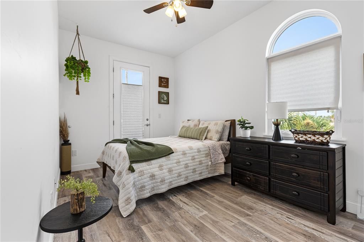
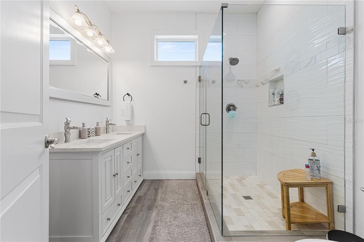
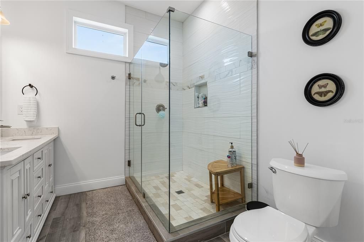
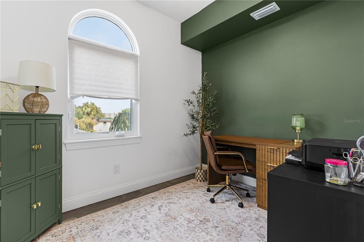
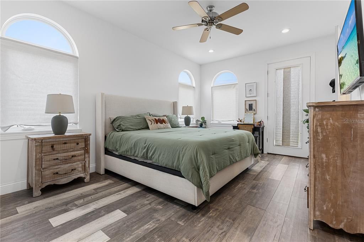
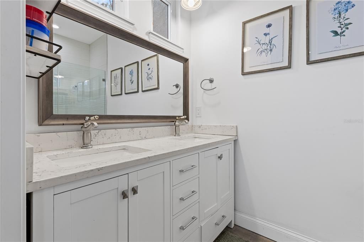
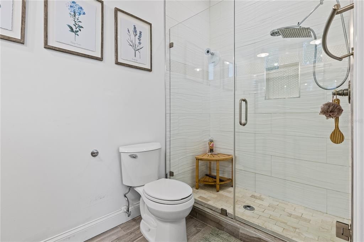
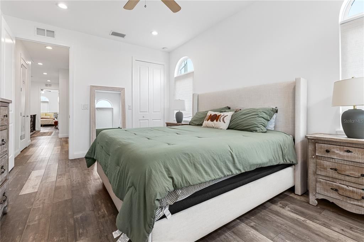
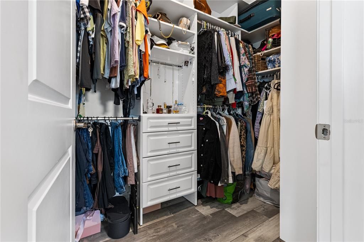
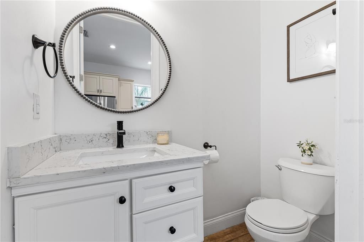
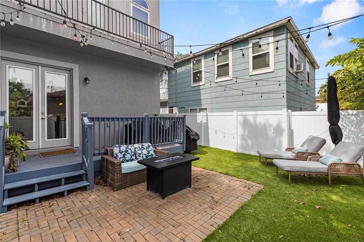
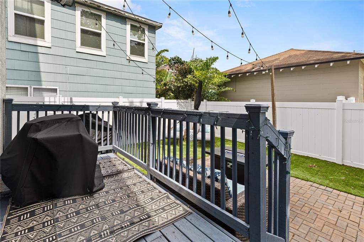
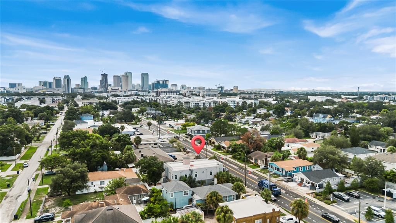
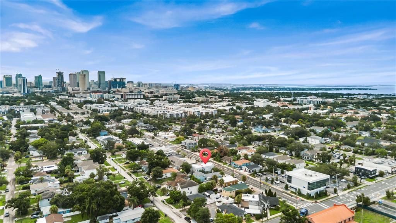
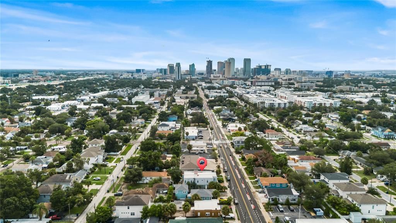
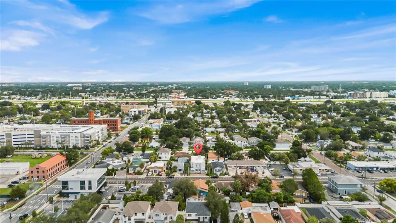
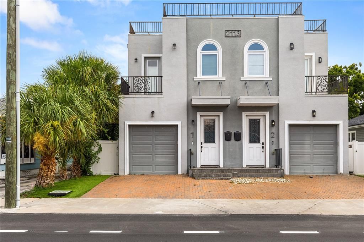
SKYLINE VIEWS, ROOFTOP LIVING & NO HOA — YOUR TAMPA LIFESTYLE STARTS HERE! Ideally positioned near downtown Tampa, the University of Tampa, Hyde Park Village, SoHo, Bayshore Boulevard, local dining, shopping, and entertainment, with convenient access to I-275, this is more than a place to live—it's an opportunity to enjoy Tampa from a different perspective. Discover a rare blend of contemporary style, outdoor living, and urban convenience in this striking 3-bedroom, 2.5-bath townhome with a dedicated office/den, approximately 2,000 square feet of living space, and a private one-car garage. Imagine ending the day on your rooftop terrace, enjoying sweeping views of the Tampa skyline, or hosting friends in your own elevated outdoor retreat. Recently refreshed with a new TPO roof membrane backed by a transferable warranty through October 2036, this exceptional outdoor space is ready to be enjoyed. Inside, an open-concept design creates an inviting flow between the living and dining areas and a modern kitchen featuring quartz countertops, solid wood cabinetry, stainless steel appliances, and an oversized island made for gathering. Contemporary finishes, luxury vinyl flooring, and hurricane-impact windows add style and functionality throughout. Upstairs, the spacious primary suite offers dual closets, a private balcony, and an elegant bath with a double vanity and walk-in shower. Additional bedrooms provide flexibility for guests, family, or work-from-home needs, while a separate office/den creates even more versatility. Multiple balconies and a fenced rear patio provide additional spaces to unwind outdoors, while turf grass in both the front and backyard offers a clean, low-maintenance alternative to traditional lawn care. Major updates include a new air-conditioning system installed in May 2026, with a transferable A/C warranty for added peace of mind, and fresh first-floor paint completed just before listing. Enjoy the added appeal of NO HOA and a location reported in Flood Zone X, offering an important consideration for buyers evaluating flood insurance requirements. The property's Commercial General zoning may also provide opportunities for professional office use, subject to verification of permitted uses and applicable regulations. Modern design. Elevated outdoor living. A location that puts you close to it all. Schedule your private showing today!

Ubicación

Detalles

Tipo:
Residential
Estacionamiento:
Sin datos
Año de construcción:
2021
Lote:
0.06 Hectáreas
Calefacción:
Central / Electric
precio por sq. medidor:
$396
Enfriamiento:
Central Air
HOA:
Sin datos

Valuation

Our model vs. what's actually selling nearby.
Estimate
$749,450
$597K – $893K
Confidence Low
List vs. estimate
$40K above estimate
List $790,000 · +5.4%
Our model says this listing is priced above recent comparable activity. Room to negotiate.
Price per sq ft
$395
+77.8% vs. city median $222
Based on
12 MLS comparables
Median of recent comparable listings. Sold comps use closing price, active listings use list price.

Destacados

Annual tax
$10,583
2025
Garage
1 car garage
Más hechos y características
  • Piso

    • Tile

    Calefacción

    • Central

    • Electric

    Enfriamiento

    • Central Air

    Accesorios

    • Built-In Oven

    • Dishwasher

    • Disposal

    • Dryer

    • Ice Maker

    • Microwave

    • Washer

    Otras características interiores

    • Ceiling Fan(s)

    • Eating Space In Kitchen

    • Kitchen/Family Room Combo

    • Living Room/Dining Room Combo

    Dormitorios y baños

    • Dormitorios: 3

    • Baños: 1

    • Baños completos: 2

  • Propiedad

    • Pisos: Two

    • Características Exteriores: Balcony / Private Entrance

    Lote

    • Lote: 0.06 Hectáreas

    Otra Información de Propiedad

    • Número de Parcela: A2329184Q900000500018.1

    • Zonificación: CG

  • Tipo y estilo

    • Tipo de propiedad: Residential

    • Subtipo de propiedad: Townhouse

  • Utilidad

    • Cable Available

    • Electricity Available

    • Public

    • Sewer Available

  • Otra información financiera

    • Importe anual de impuestos: $10,583

  • Detalles de la fuente

    • MLS ID: TB8556193

    Otros hechos

    • Materiales de construcción: Stucco

    • Detalles de la fundación: Pillar/Post/Pier

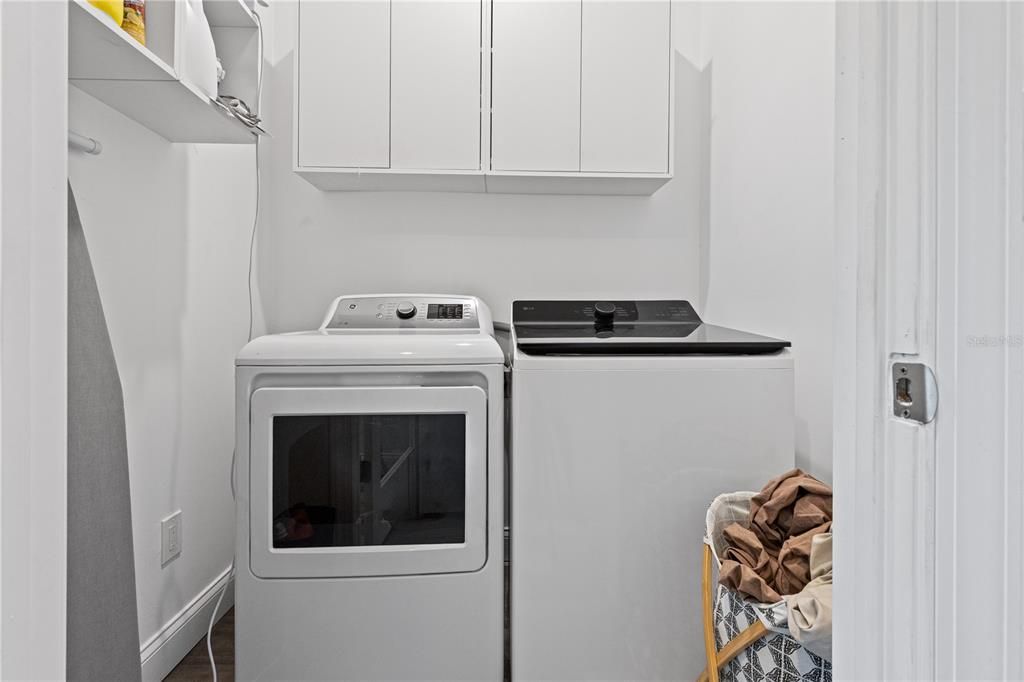
    • Características de lavandería: Inside

    • Caras de dirección: South

    • Espacios de garaje: 1

    • Garaje adjunto: Si

    • Garaje: Si

    • Salón: 1995

    • Fuente de agua: Public

    • Nombre de subdivisión: 4Q9 | BENJAMIN'S 4TH ADDITION

Consulta privada
Habla con el asesor de este inmueble.
Planos, documentos del HOA, comparables off-market, agendar una visita privada — un solo mensaje directo al especialista local.

Más como esta

En Venta
$839,000
Adosados
4 camas · 3 baños · 2,620 sqft
ROLAND STREET TWNHMS, TAMPA
3702 W ROLAND STREET UNIT 3
Nuevo
En Venta
$599,000
Multifamiliar
8 camas · 2,532 sqft
PHILLIP SUB, TAMPA
1021 E CAYUGA STREET
Nuevo
En Venta
$599,000
Casa
8 camas · 3 baños · 2,532 sqft
PHILLIP SUB, TAMPA
1021 E CAYUGA STREET
Nuevo
En Venta
$825,000
Casa
4 camas · 3 baños · 2,087 sqft
SOUTHERN PINES, TAMPA
212 S BRADFORD AVENUE
Nuevo
En Venta
$890,000
Casa
2 camas · 2 baños · 1,762 sqft
PALMA CEIA PARK, TAMPA
2912 W NEPTUNE STREET
Nuevo
En Venta
$760,000
Adosados
4 camas · 2 baños · 2,068 sqft
TOWNHOMES OF DELEON, TAMPA
3111 W DE LEON STREET UNIT 9
Nuevo
En Venta
$749,000
Adosados
3 camas · 2 baños · 2,541 sqft
MOODY CITY HOMES, TAMPA
213 S MOODY AVENUE UNIT 1
Nuevo
En Venta
$649,900
Adosados
3 camas · 2 baños · 1,551 sqft
PALMA CEIA PARK, TAMPA
3111 W SAN PEDRO STREET

Mercado cerca de esta dirección

Conteos en vivo en la misma zona.
Ver todo

The multiple listing information is provided by the Stellar MLS from a copyrighted compilation of listings. The compilation of listings and each individual listing are ©2026-present Stellar MLS. All Rights Reserved. The information provided is for consumers' personal, noncommercial use and may not be used for any purpose other than to identify prospective properties consumers may be interested in purchasing. All properties are subject to prior sale or withdrawal. All information provided is deemed reliable but is not guaranteed accurate, and should be independently verified. Listing courtesy of: DALTON WADE INC