Vender tu casa
Valoración gratuita de tu hogar
Contacto
Cuéntenos sobre sus necesidades

3111 W DE LEON STREET UNIT 9

Adosados En Venta
$725,000

BTC: 8.87121444

ETH: 294.71544715

-$35K (2026/10/11)
2 días
4 camas
2 baños
2,068 sqft

Visión general

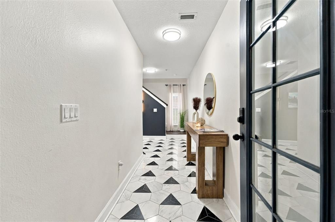
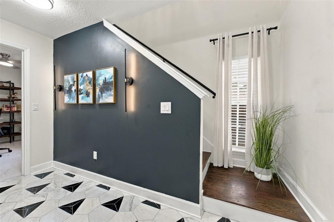
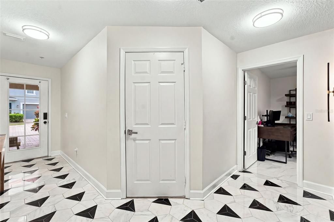
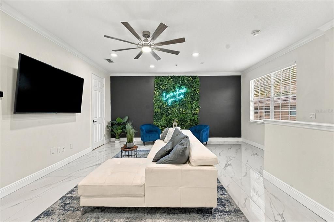
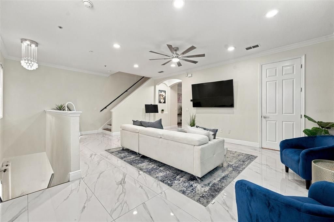
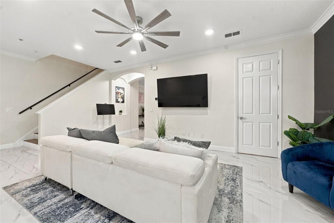
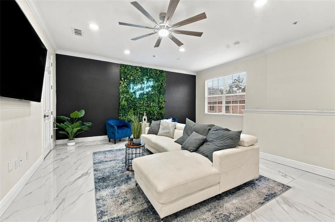
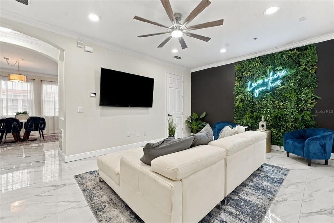
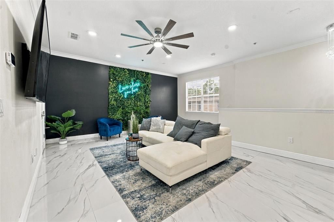
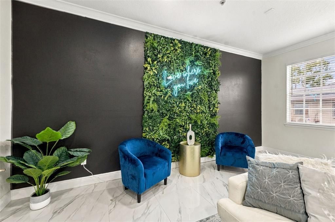
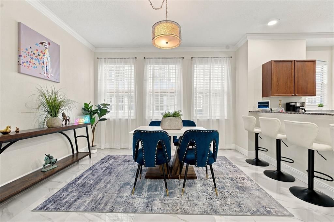
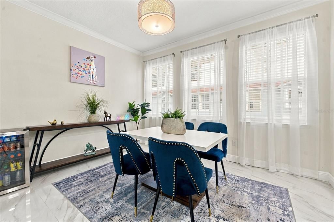
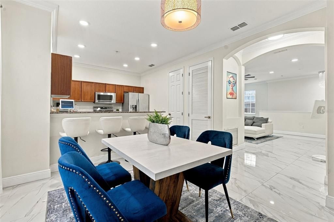
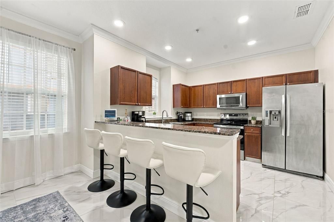
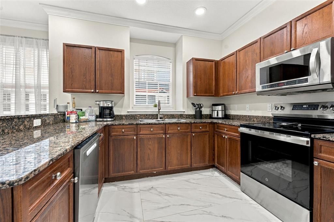
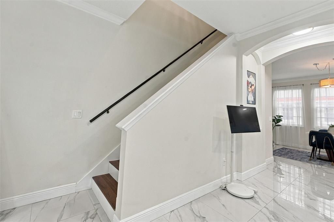
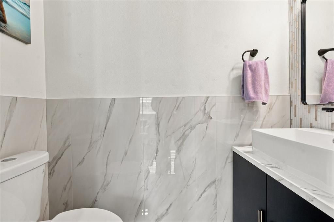
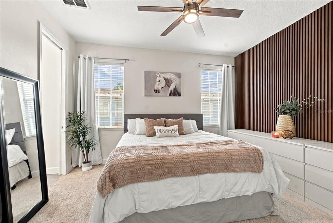
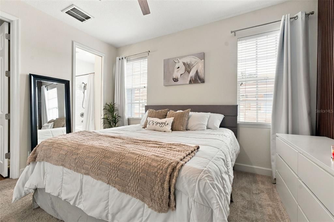
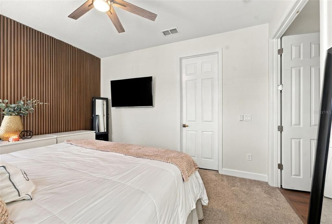
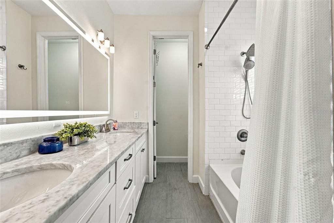
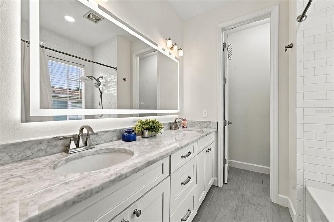
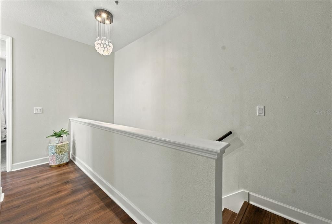
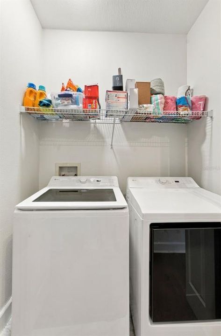
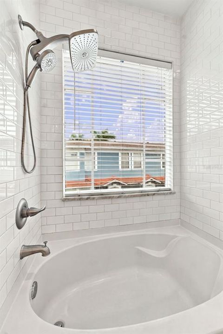
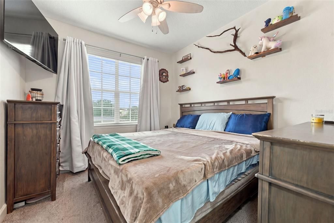
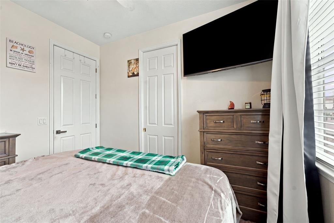
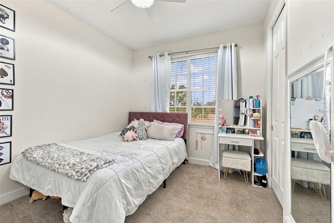
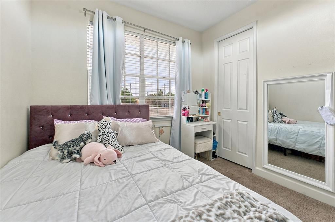
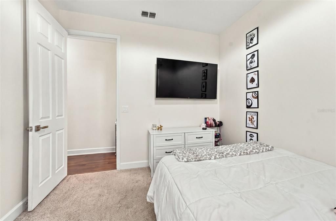
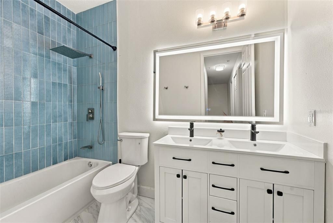
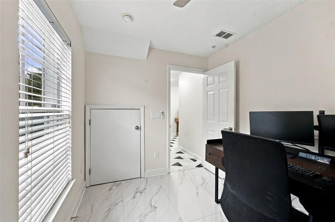
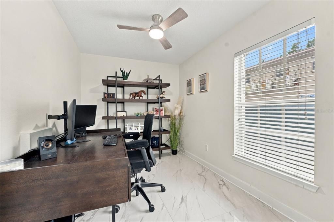
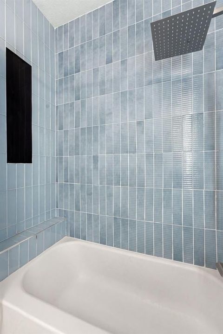
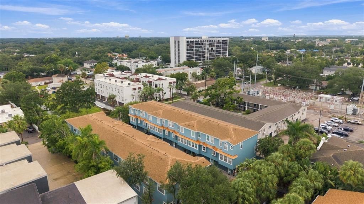
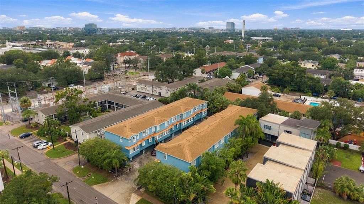
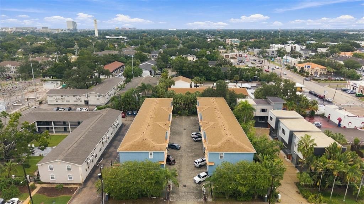
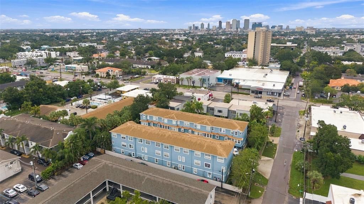
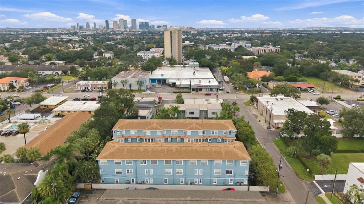
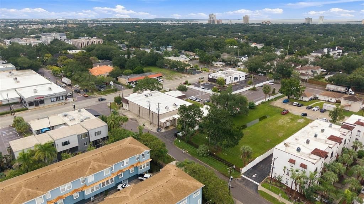
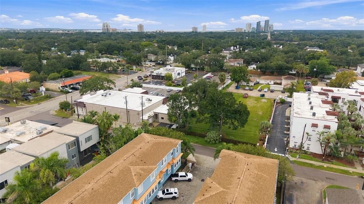
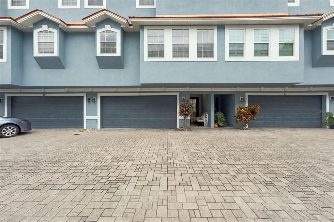
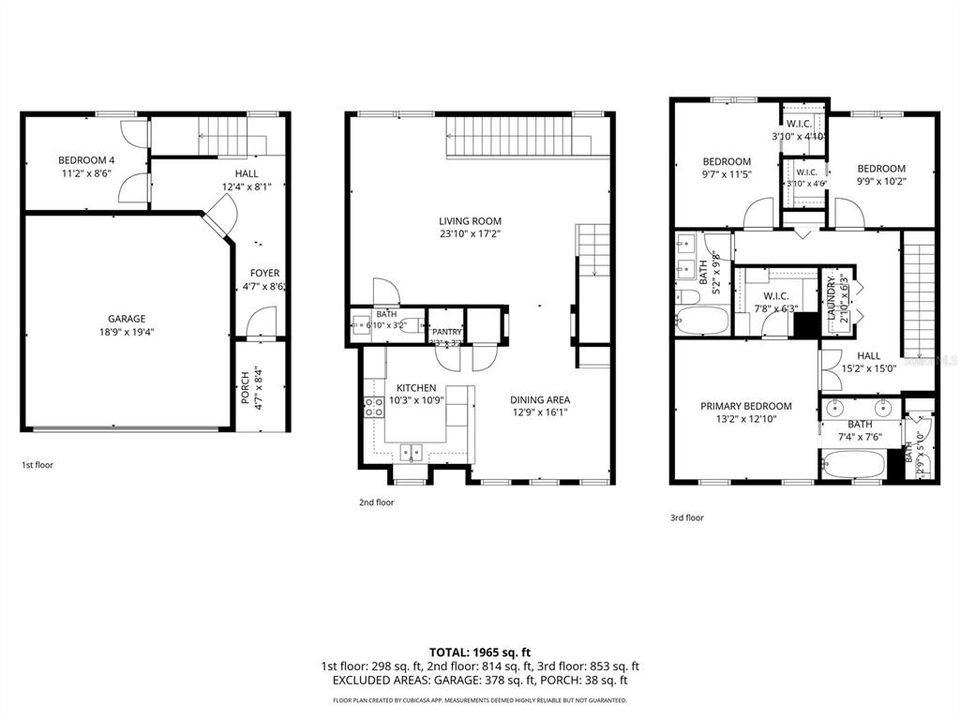
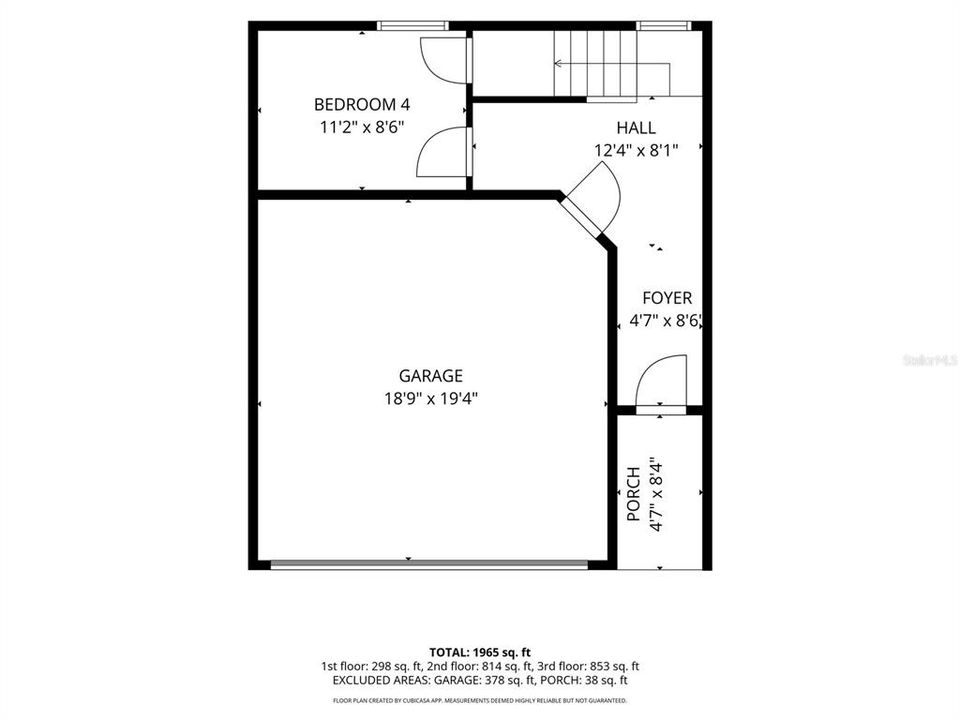
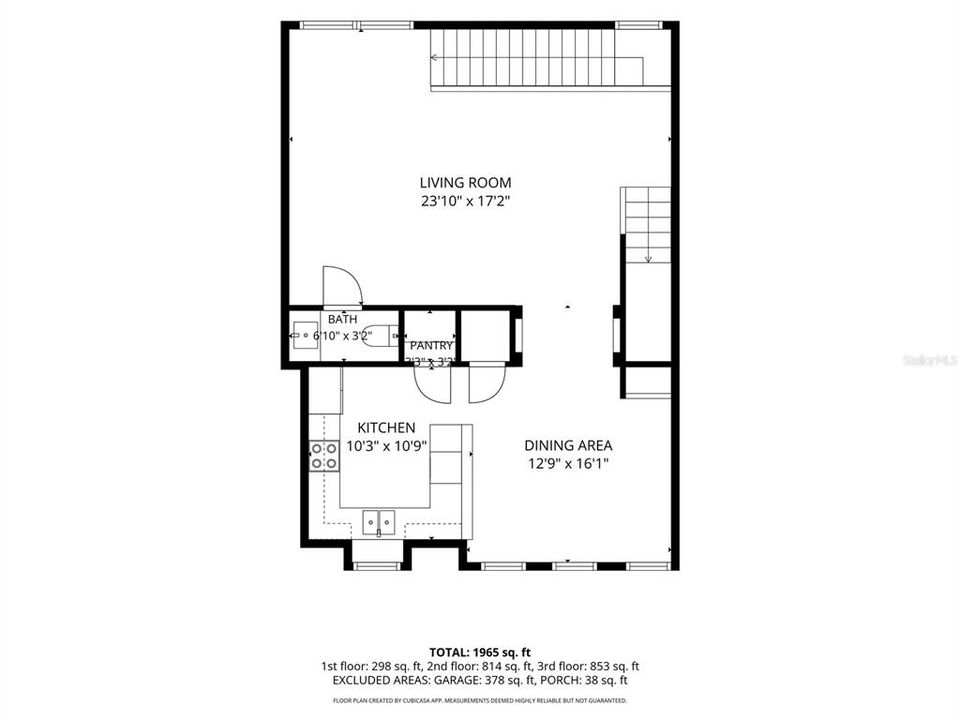
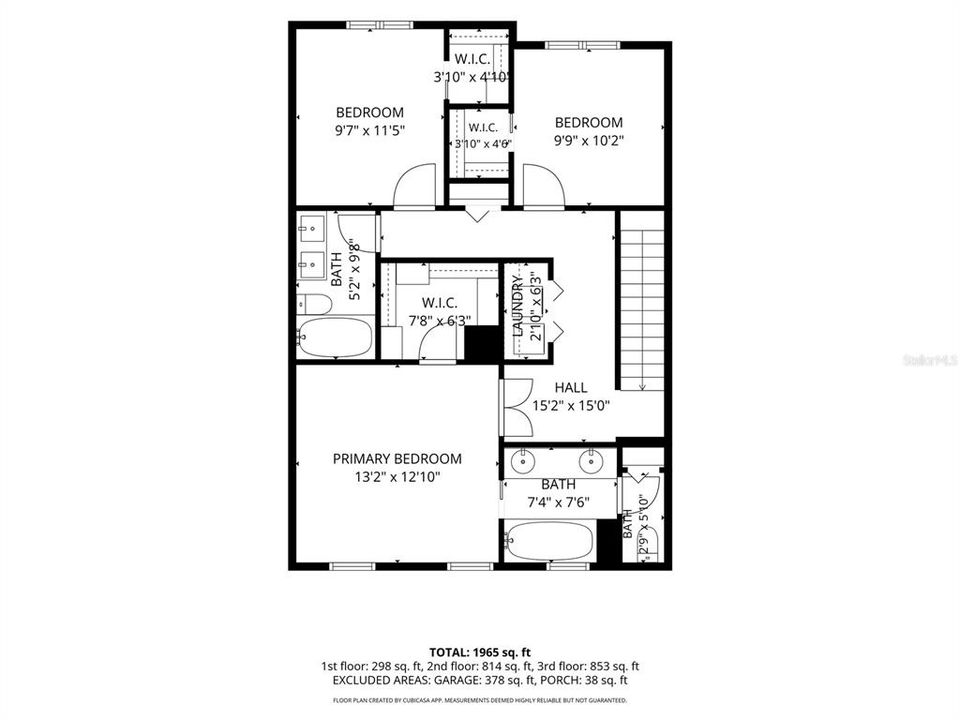
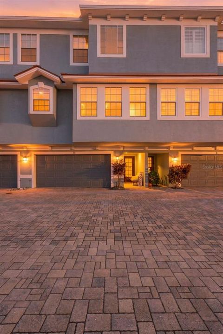
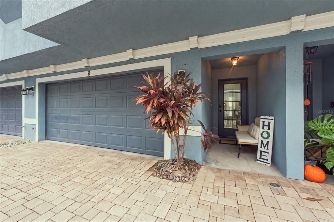
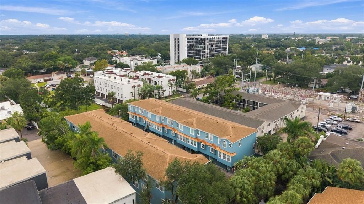
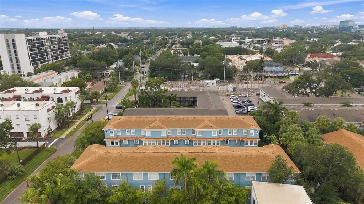
STUNNING 3-STORY TOWNHOME IN THE HEART OF SOUTH TAMPA’S HIGHLY DESIRABLE SoHo TRIANGLE! Offering an impressive combination of space, style and location, this beautifully updated residence features soaring 10-foot ceilings, 8-foot doors, custom crown molding, abundant natural light and thoughtfully selected finishes throughout. From the moment you enter, the home makes a statement. The grand first-floor entry showcases newly installed black-and-white marble flooring, creating a dramatic, high-end architectural feel. This level also offers a versatile bedroom or private home office along with an oversized two-car garage that has been freshly painted. The second floor was designed for both entertaining and everyday living. Large-format 12x24 porcelain tile with subtle light-gray veining flows throughout the expansive living space, complemented by dimmable LED lighting and an oversized ceiling fan. A formal dining area transitions into the kitchen, where bar-height counters provide definition while maintaining an open, social atmosphere. The kitchen features Level 5 granite countertops, generous workspace and an abundance of natural light. A beautifully updated powder bath completes this level with designer tile extending halfway up the walls and a striking floor-to-ceiling accent wall. Upstairs, double doors open to the spacious primary suite, where custom acoustic wall panels create a sophisticated focal point. Natural light fills the room, while the walk-in closet offers custom shelving and storage. The updated primary bath features a Roman tub and shower combination, LED mirror lighting, dual vanity and soft-close cabinetry. Conveniently positioned between the bedrooms is the third-floor laundry area with BRAND-NEW 2026 GE WASHER AND DRYER. Two additional generously sized bedrooms offer walk-in closets and flexible space for guests, family or a second home office. The additional full bath has also been extensively updated with carefully selected glass tilework, a dual shower-head system, LED lighting, comfort-height toilet and dual vanity. Additional highlights include fresh interior paint completed in 2025 and a ROOF REPLACED BY THE HOA IN 2025. Water and exterior maintenance are included in the low HOA fee, offering the convenience of townhome living without sacrificing space or style. And then there’s the LOCATION. Situated in the coveted SoHo Triangle, just blocks from some of South Tampa’s newest luxury townhome developments and minutes from Tampa General Hospital, Hyde Park Village, Bayshore Boulevard, Downtown Tampa and the city’s best dining, shopping and entertainment. Tampa International Airport, International Plaza, MacDill AFB, Westshore, Channelside, Armature Works, Raymond James Stadium, Ybor City and more are all within easy reach. Modern updates. Three spacious levels. Two-car garage. Exceptional South Tampa location. This is an opportunity to own a beautifully updated residence in one of Tampa’s most sought-after neighborhoods — and this one truly checks all the boxes.

Ubicación

Detalles

Tipo:
Residential
Estacionamiento:
Common / Ground Level / Other
Año de construcción:
2005
Lote:
0.02 Hectáreas
Calefacción:
Central
precio por sq. medidor:
$351
Enfriamiento:
Central Air
HOA:
$340

Valuation

Our model vs. what's actually selling nearby.
Estimate
$550,000
$399K – $769K
Confidence Low
List vs. estimate
$175K above estimate
List $725,000 · +31.8%
Our model says this listing is priced above recent comparable activity. Room to negotiate.
Price per sq ft
$350
+57.8% vs. city median $222
Based on
31 MLS comparables
Median of recent comparable listings. Sold comps use closing price, active listings use list price.

Destacados

Annual tax
$9,900
2025
HOA
$340/mo
Maintenance Structure, Maintenance Grounds, Pest Control
Garage
2 car garage
Pets
Allowed
Más hechos y características
  • Piso

    • Carpet

    • Luxury Vinyl

    • Porcelain Tile

    Calefacción

    • Central

    Enfriamiento

    • Central Air

    Accesorios

    • Cooktop

    • Dishwasher

    • Disposal

    • Ice Maker

    • Microwave

    • Refrigerator

    • Washer

    Otras características interiores

    • Ceiling Fan(s)

    • High Ceilings

    • L Dining

    • Living Room/Dining Room Combo

    • PrimaryBedroom Upstairs

    • Smart Thermostat

    • Stone Counters

    • Thermostat

    • Walk-In Closet(s)

    Dormitorios y baños

    • Dormitorios: 4

    • Baños: 1

    • Baños completos: 2

  • Estacionamiento

    • Common

    • Ground Level

    • Other

    Propiedad

    • Pisos: Three Or More

    • Características Exteriores: Lighting / Private Entrance / Sidewalk

    Lote

    • Lote: 0.02 Hectáreas

    Otra Información de Propiedad

    • Número de Parcela: A22291873R00000000009.0

    • Zonificación: PD

  • Tipo y estilo

    • Tipo de propiedad: Residential

    • Subtipo de propiedad: Townhouse

  • Utilidad

    • Cable Available

    • Electricity Available

    • Electricity Connected

    • Public

    • Sewer Available

    • Sewer Connected

    • Street Lights

    • Underground Utilities

    • Water Available

    • Water Connected

  • Otra información financiera

    • HOA: $340

    • Frecuencia HOA: Monthly

    • Importe anual de impuestos: $9,900

  • Detalles de la fuente

    • MLS ID: TB8556522

    Otros hechos

    • Materiales de construcción: Block / Stucco / Wood Frame

    • Detalles de la fundación: Slab

    • Características de lavandería: Inside

    • Características del patio y el porche: Covered / Front Porch / Porch

    • Características de la ventana: Blinds / Drapes / Rods

    • Caras de dirección: East

    • Estilo arquitectónico: Contemporary

    • Espacios de garaje: 2

    • Garaje adjunto: Si

    • Garaje: Si

    • Salón: 2068

    • Fuente de agua: Public

    • Nombre de subdivisión: TOWNHOMES OF DELEON

Consulta privada
Habla con el asesor de este inmueble.
Planos, documentos del HOA, comparables off-market, agendar una visita privada — un solo mensaje directo al especialista local.

Más como esta

Nuevo
En Venta
$839,000
Adosados
4 camas · 3 baños · 2,620 sqft
ROLAND STREET TWNHMS, TAMPA
3702 W ROLAND STREET UNIT 3
Nuevo
En Venta
$790,000
Adosados
3 camas · 2 baños · 1,995 sqft
4Q9 | BENJAMIN'S 4TH ADDITION, TAMPA
2113 W CASS STREET UNIT 1
Nuevo
En Venta
$890,000
Casa
2 camas · 2 baños · 1,762 sqft
PALMA CEIA PARK, TAMPA
2912 W NEPTUNE STREET
Nuevo
En Venta
$825,000
Casa
4 camas · 3 baños · 2,087 sqft
SOUTHERN PINES, TAMPA
212 S BRADFORD AVENUE
Nuevo
En Venta
$624,900
Adosados
3 camas · 3 baños · 1,930 sqft
SOUTHGATE TWNHMS, TAMPA
3315 W DE LEON STREET UNIT 1
Nuevo
En Venta
$749,999
Casa
3 camas · 2 baños · 1,576 sqft
MARYLAND MANOR REV, TAMPA
4200 W EMPEDRADO STREET
Nuevo
En Venta
$549,000
Casa
2 camas · 1 baños · 1,334 sqft
JOHN H DREWS FIRST EXT, TAMPA
3410 W CORDELIA STREET
Nuevo
En Venta
$749,000
Adosados
3 camas · 2 baños · 2,541 sqft
MOODY CITY HOMES, TAMPA
213 S MOODY AVENUE UNIT 1

Mercado cerca de esta dirección

Conteos en vivo en la misma zona.
Ver todo

The multiple listing information is provided by the Stellar MLS from a copyrighted compilation of listings. The compilation of listings and each individual listing are ©2026-present Stellar MLS. All Rights Reserved. The information provided is for consumers' personal, noncommercial use and may not be used for any purpose other than to identify prospective properties consumers may be interested in purchasing. All properties are subject to prior sale or withdrawal. All information provided is deemed reliable but is not guaranteed accurate, and should be independently verified. Listing courtesy of: MIHARA & ASSOCIATES INC.